Episode 17: House for Rural Habits by Spolia Is Beautiful Because It’s Hard
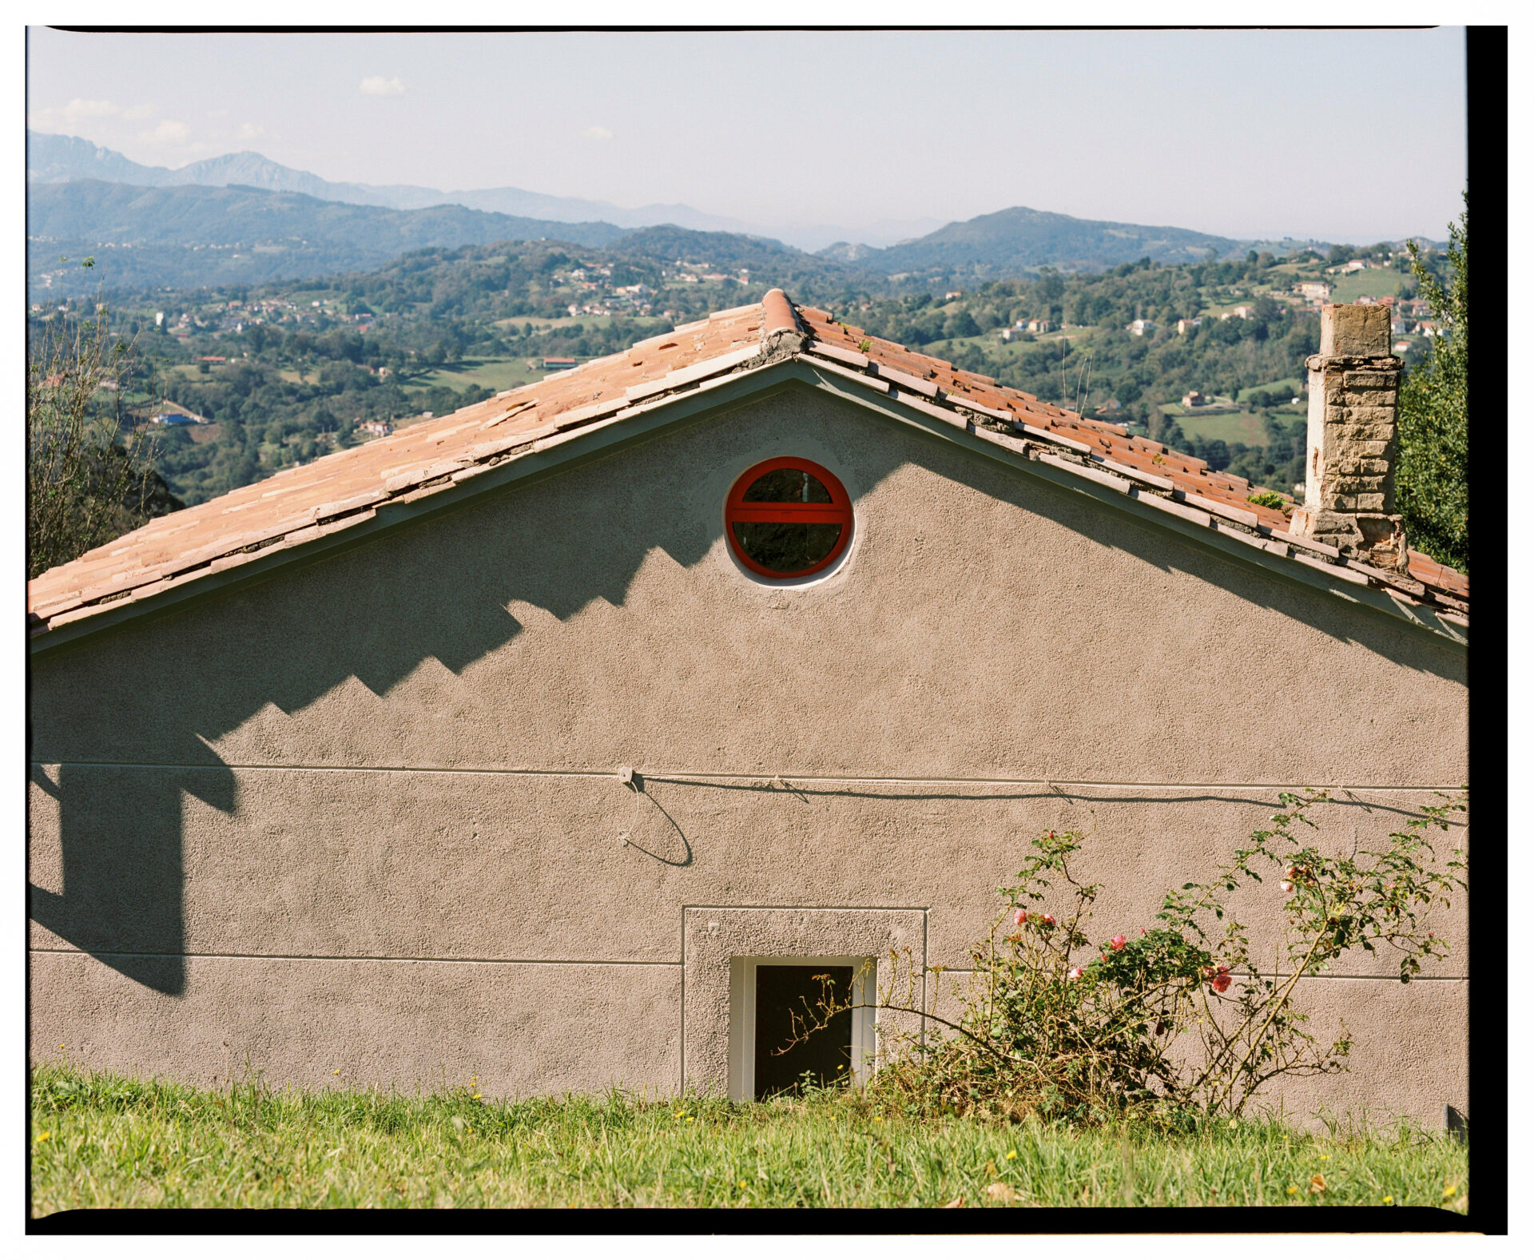
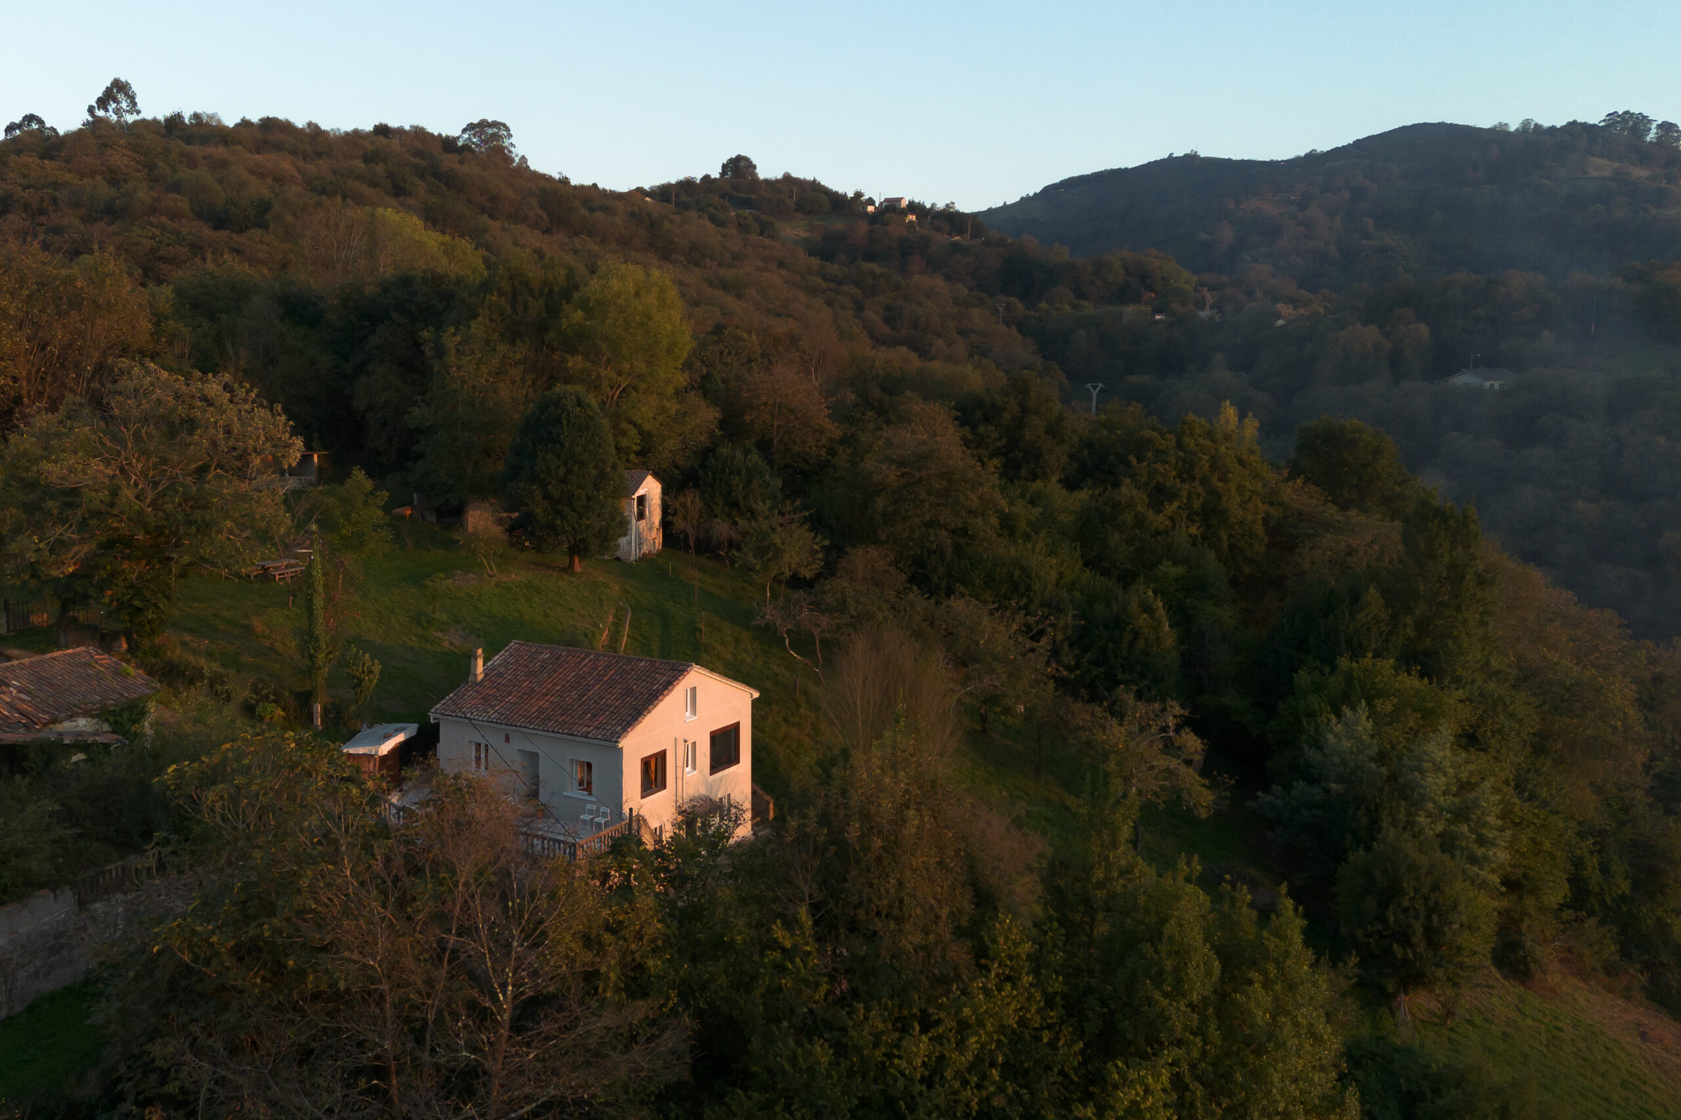
The 17th episode of The Summer Refuge follows Caracas–Madrid-based architecture and design studio Spolia Office to a mountaintop in Siero, Asturias, where House for Rural Habits breathes within a landscape shaped by agricultural traditions and the passage of time. Set on a plot dotted with apple trees and a traditional llagar (cider press), deeply rooted in the cultural landscape of Asturian cider production, the house is restored to its raw material character, becoming a refuge for slowing down, working the earth, and reconnecting with the rhythms of nature. Exposed traditional masonry and a massive foundation block bearing the year of the house’s construction enter into dialogue with a central glass-block volume, epoxy floors, rubber surfaces, and a bold palette of colour accents. Rather than reproducing an idealised image of rural life, the intervention negotiates between contemporary architectural expression and rural memory, allowing different materialities, temporalities, and ways of inhabiting to coexist.
Against this backdrop, Archt.’s founder Melina Arvaniti-Pollatou speaks with Spolia’s founders, Mireya Fabregas and Juancho Mesa, about an architecture that cultivates a different relationship with time, a beauty that stands out precisely because it is hard, and a form of rural domesticity that fosters an intensified sense of presence.
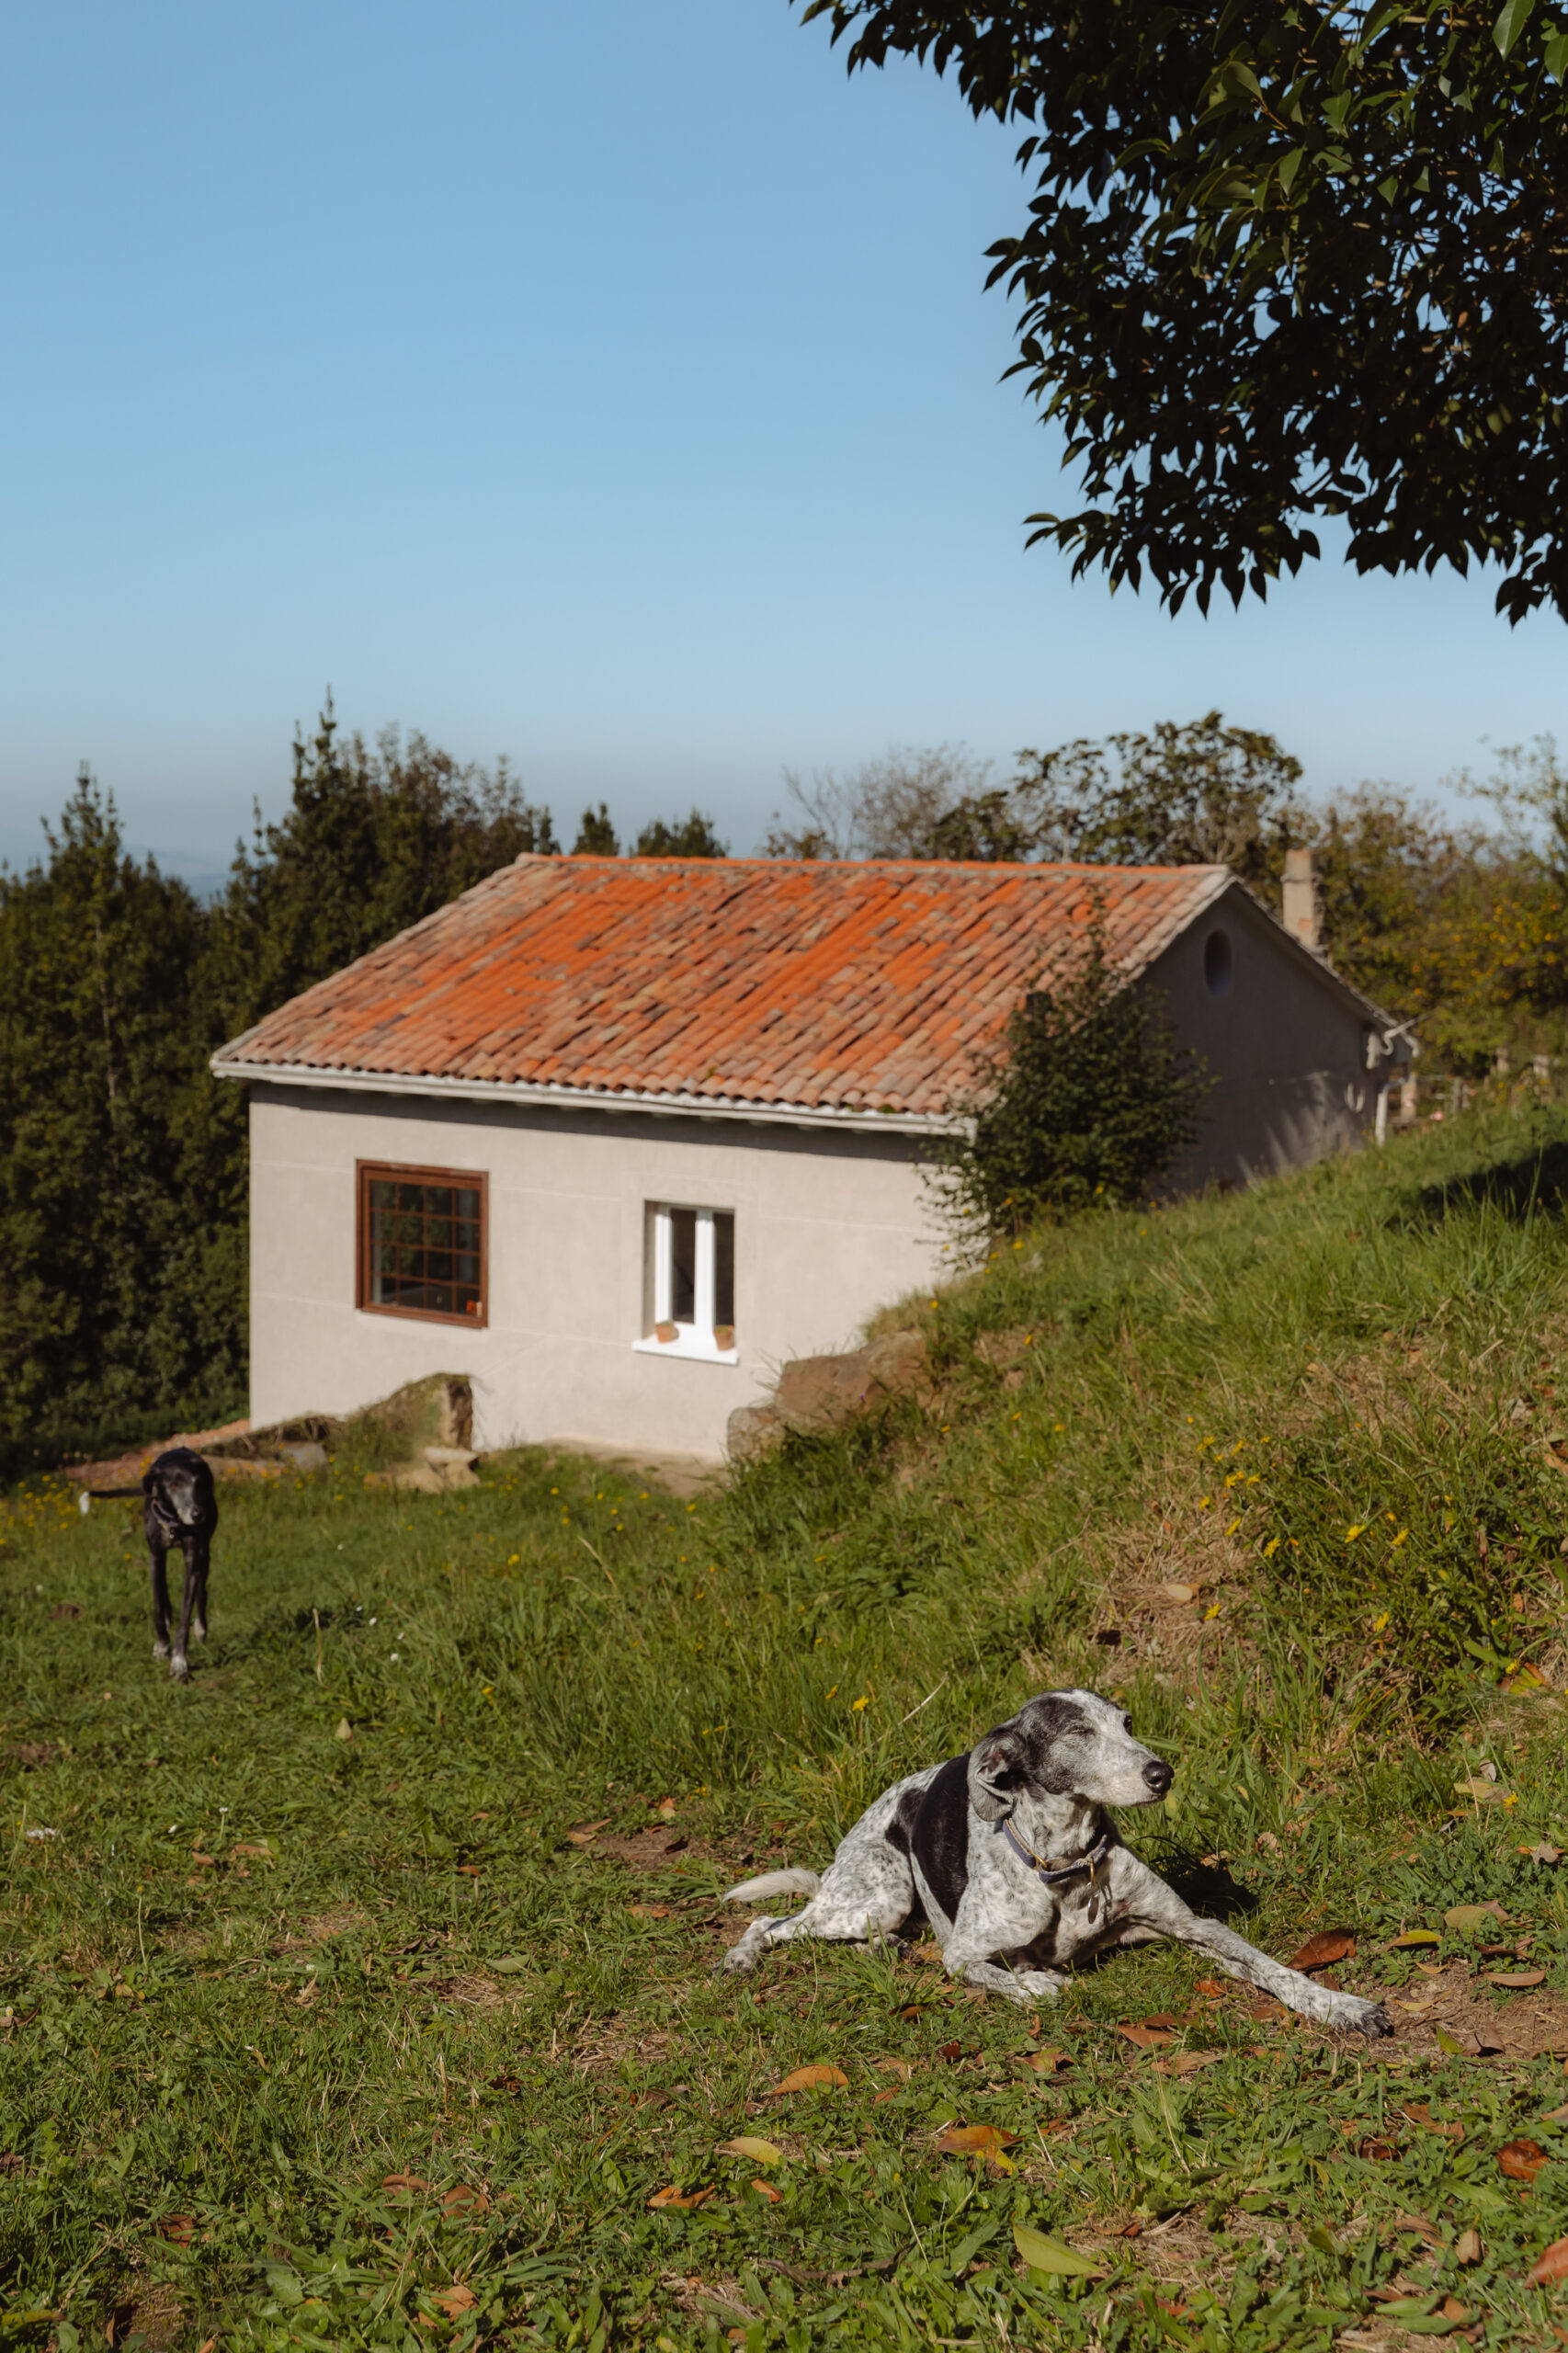
Asturias is one of those places where geography seems to shape psychology. Situated on Spain’s northern Atlantic edge, between the Cantabrian Sea and steep, green mountains, the region has long been defined by a rugged topography and mountain settlements historically difficult to reach.
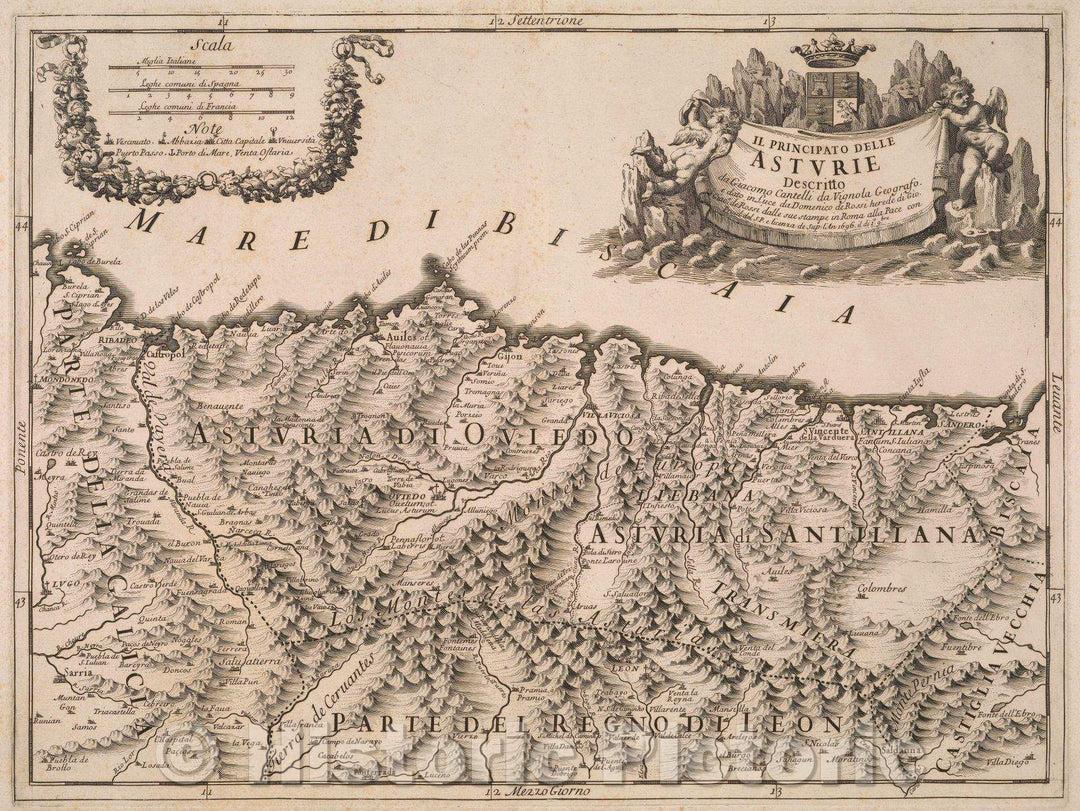
This relative isolation has contributed to the preservation of local accents, customs, culinary traditions, beliefs, and rhythms of everyday life. Asturias belongs to an Atlantic mountain culture, sharing certain geographical and cultural affinities with Galicia, Cantabria, Brittany, and even Ireland, rather than the familiar imagery of Mediterranean Spain.
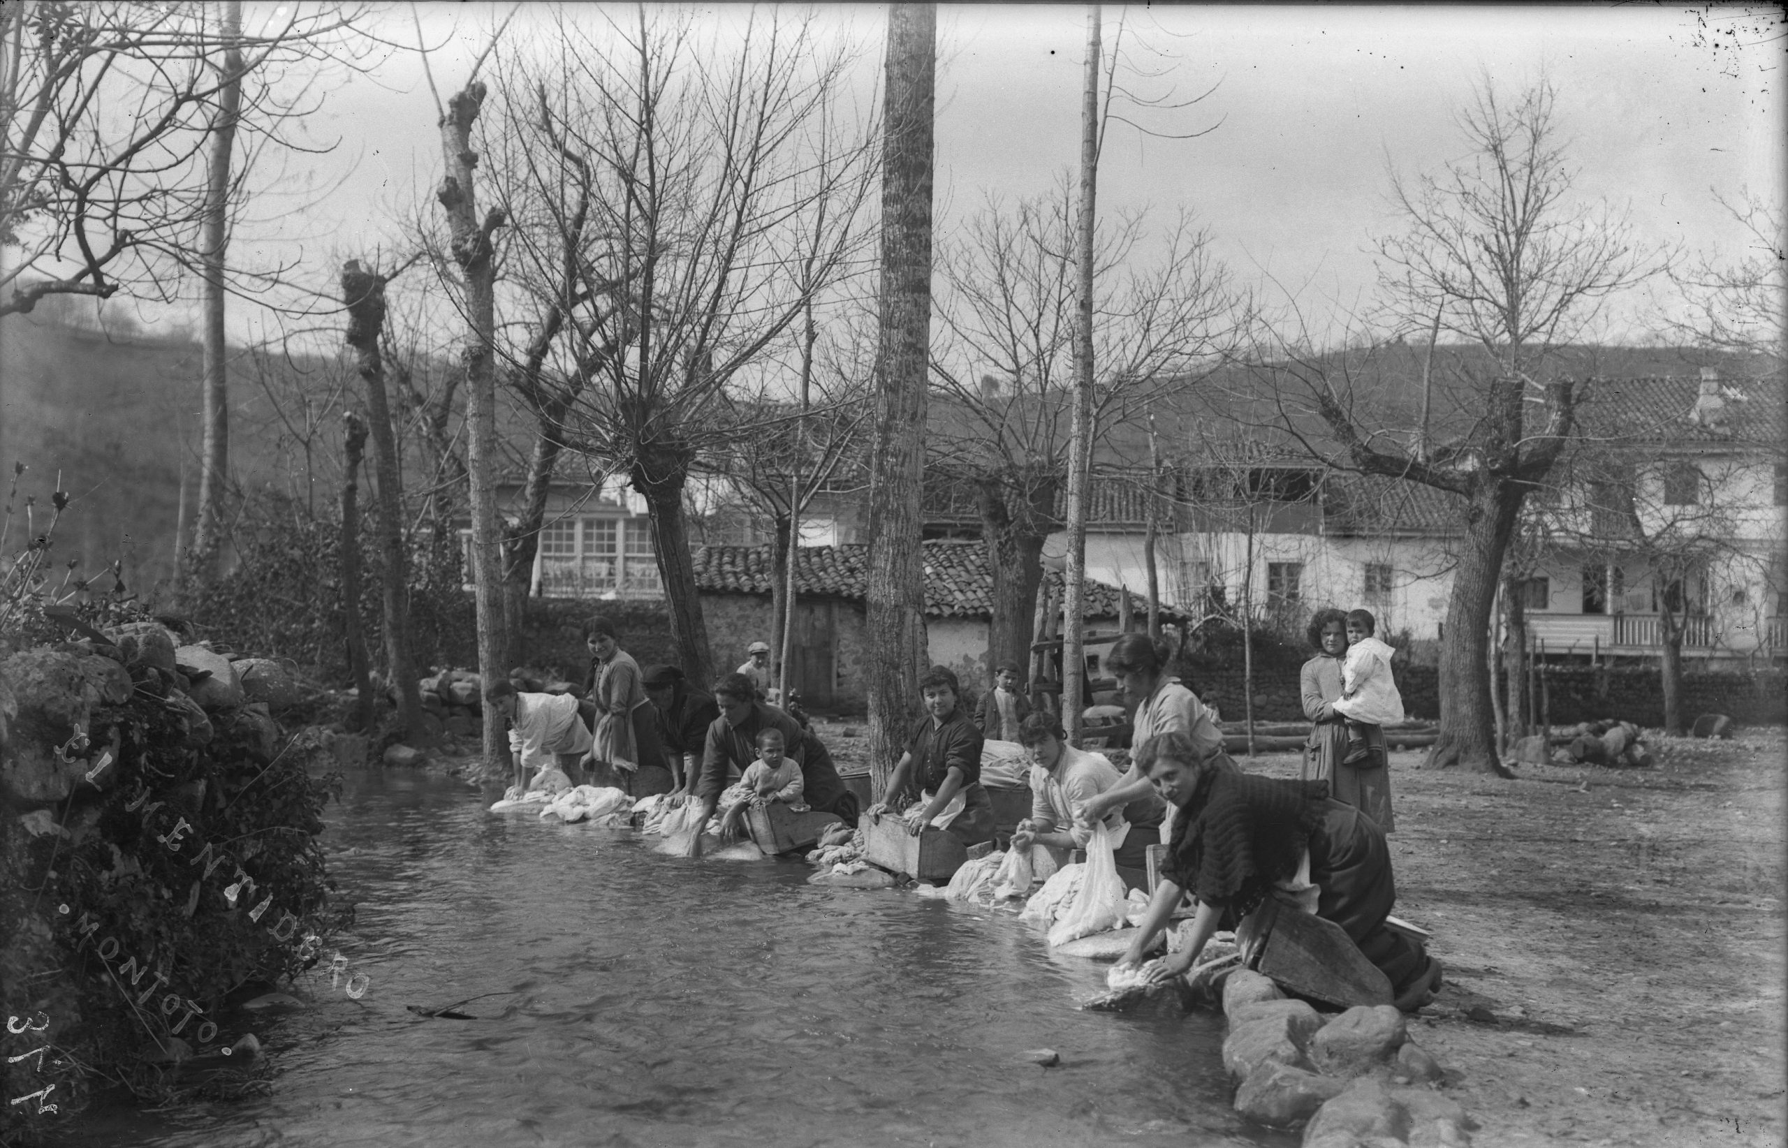
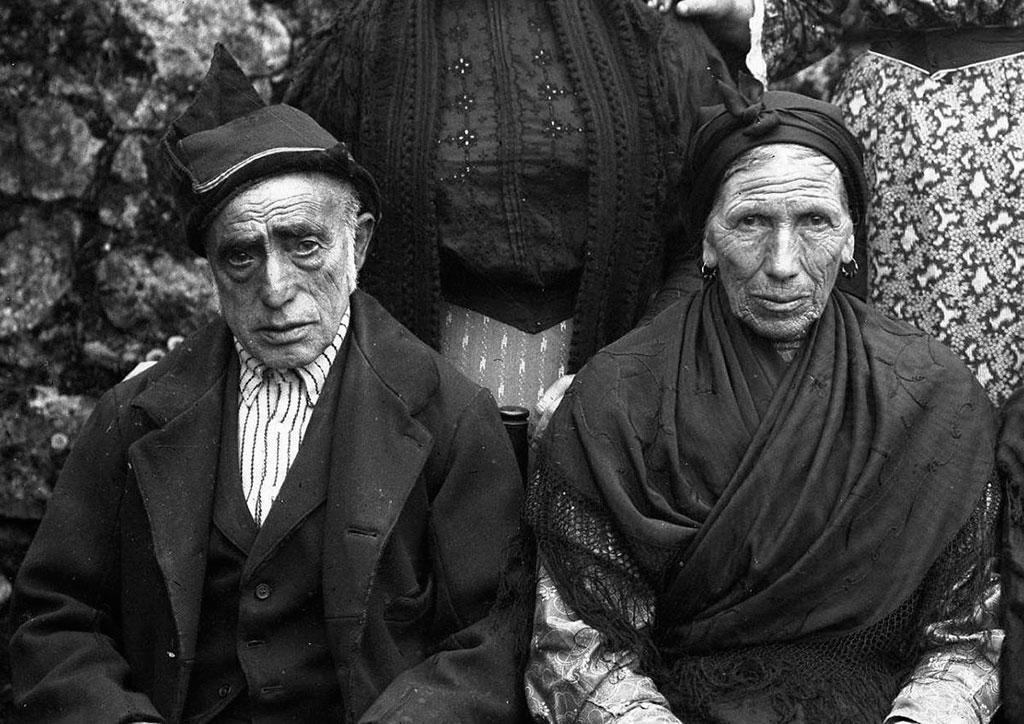
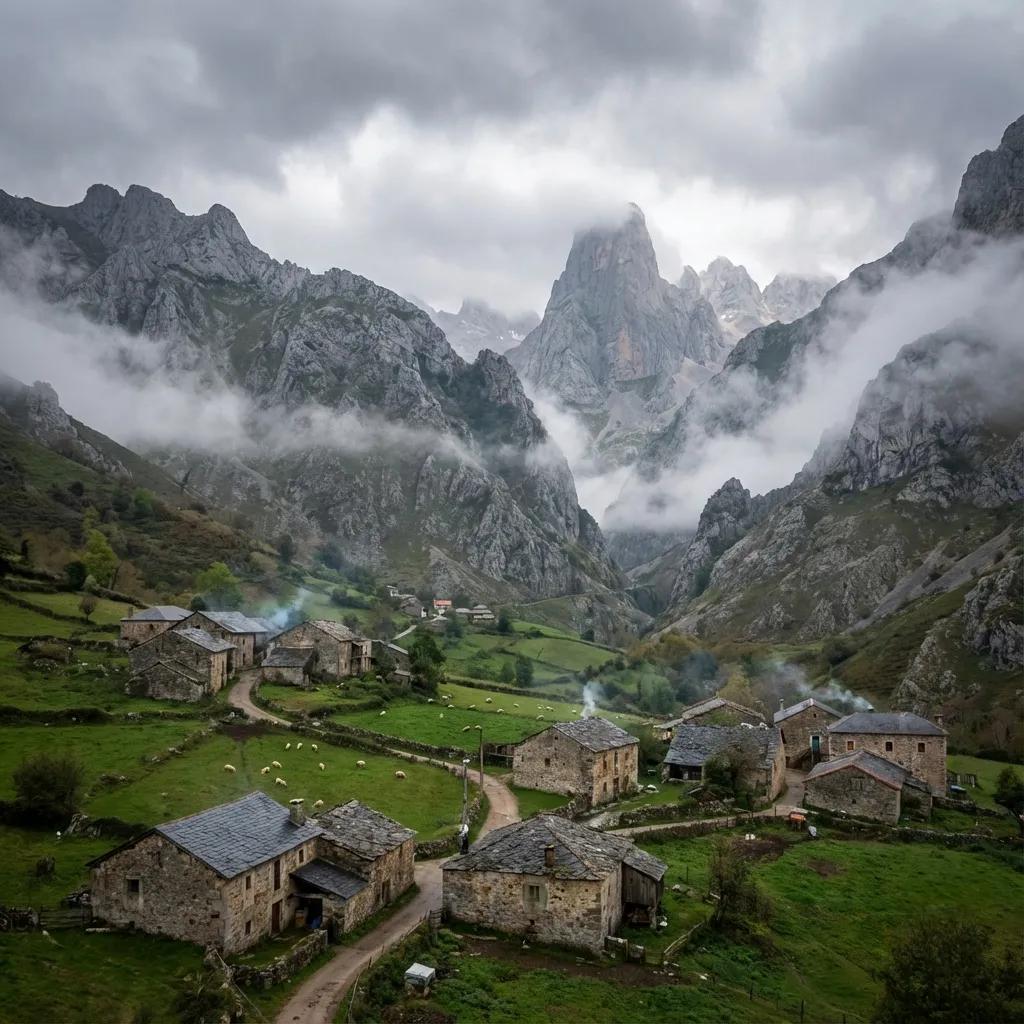
Asturias is green, damp, misty, steep, and slow-moving. Clouds drift across hillsides. Cattle graze on open pastures. Villages cling to the folds of valleys. Chimneys smoke in winter. Rain arrives suddenly, disappears, and returns. The sea takes on shades of dark blue and grey rather than turquoise. Eucalyptus grows alongside chestnut and oak forests, introducing another layer of complexity into the region’s ecological identity. The topography produces an almost continuous sense of enclosure: mountains rising behind, fog gathering above, valleys unfolding below, and narrow roads winding between stone walls.
In central Asturias, where Siero is located, two forces have profoundly shaped local communities: cider production and mining culture.
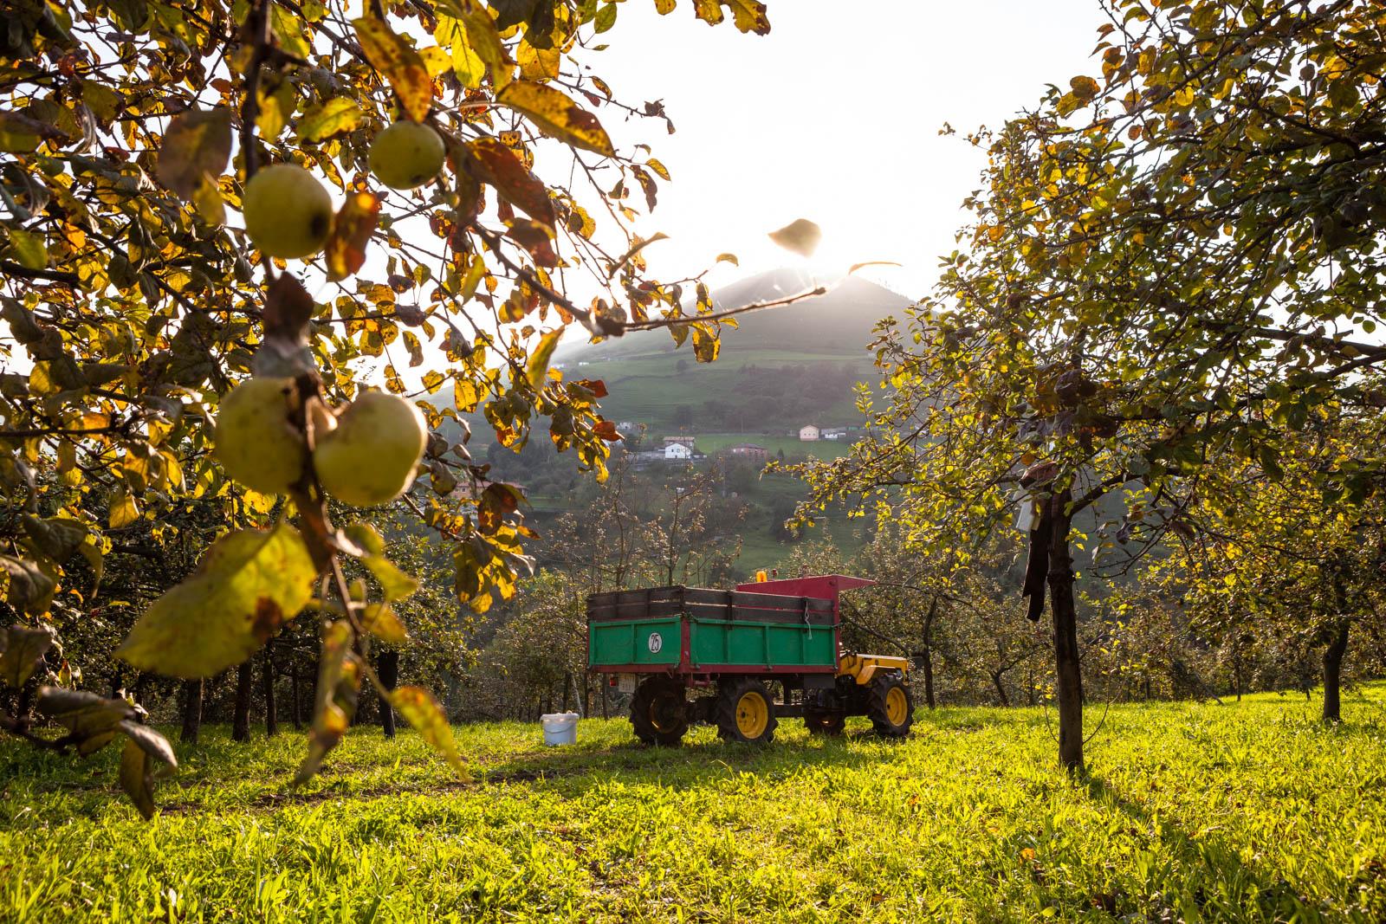
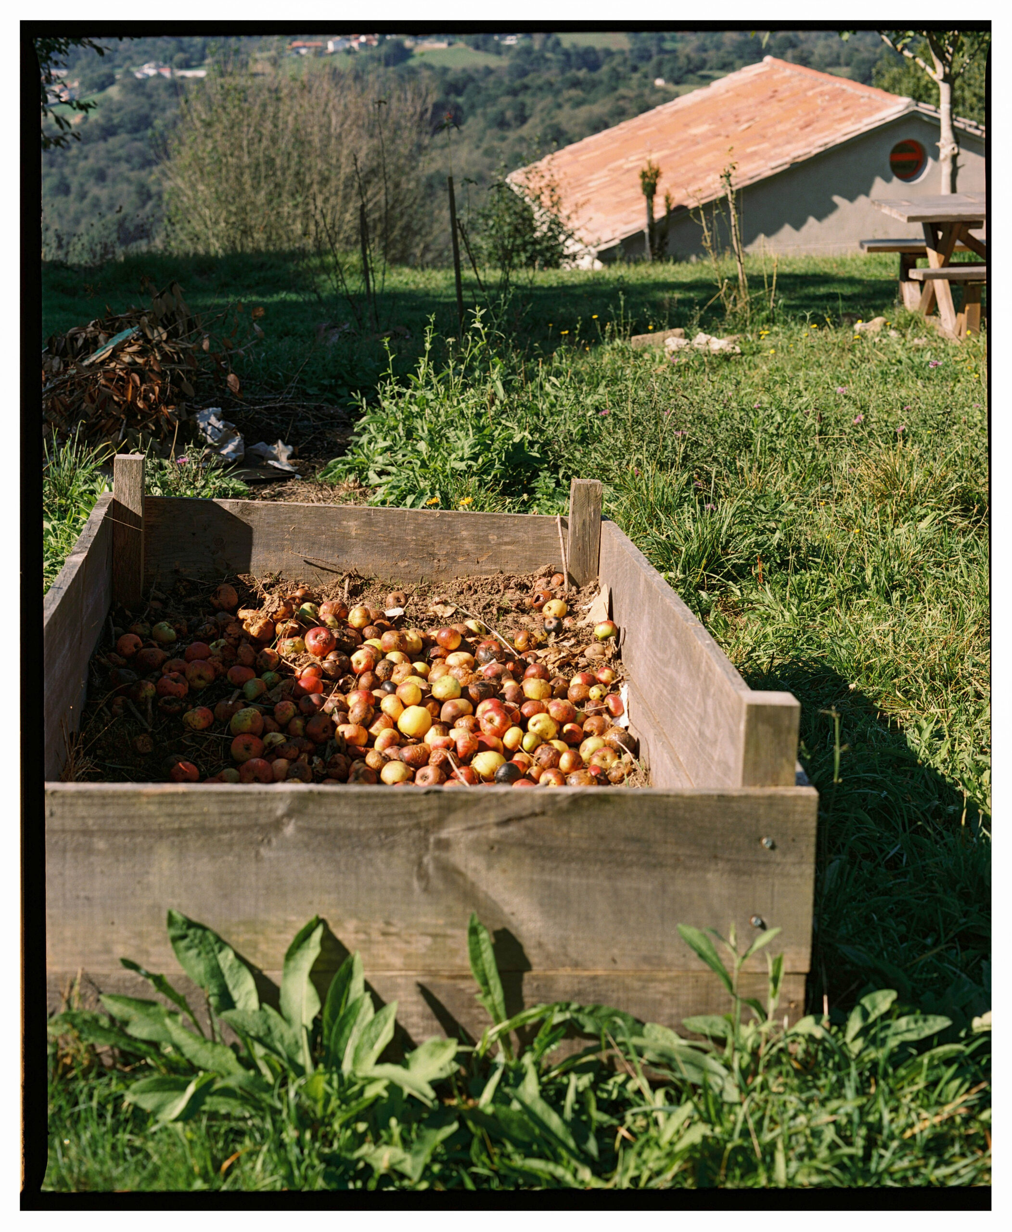
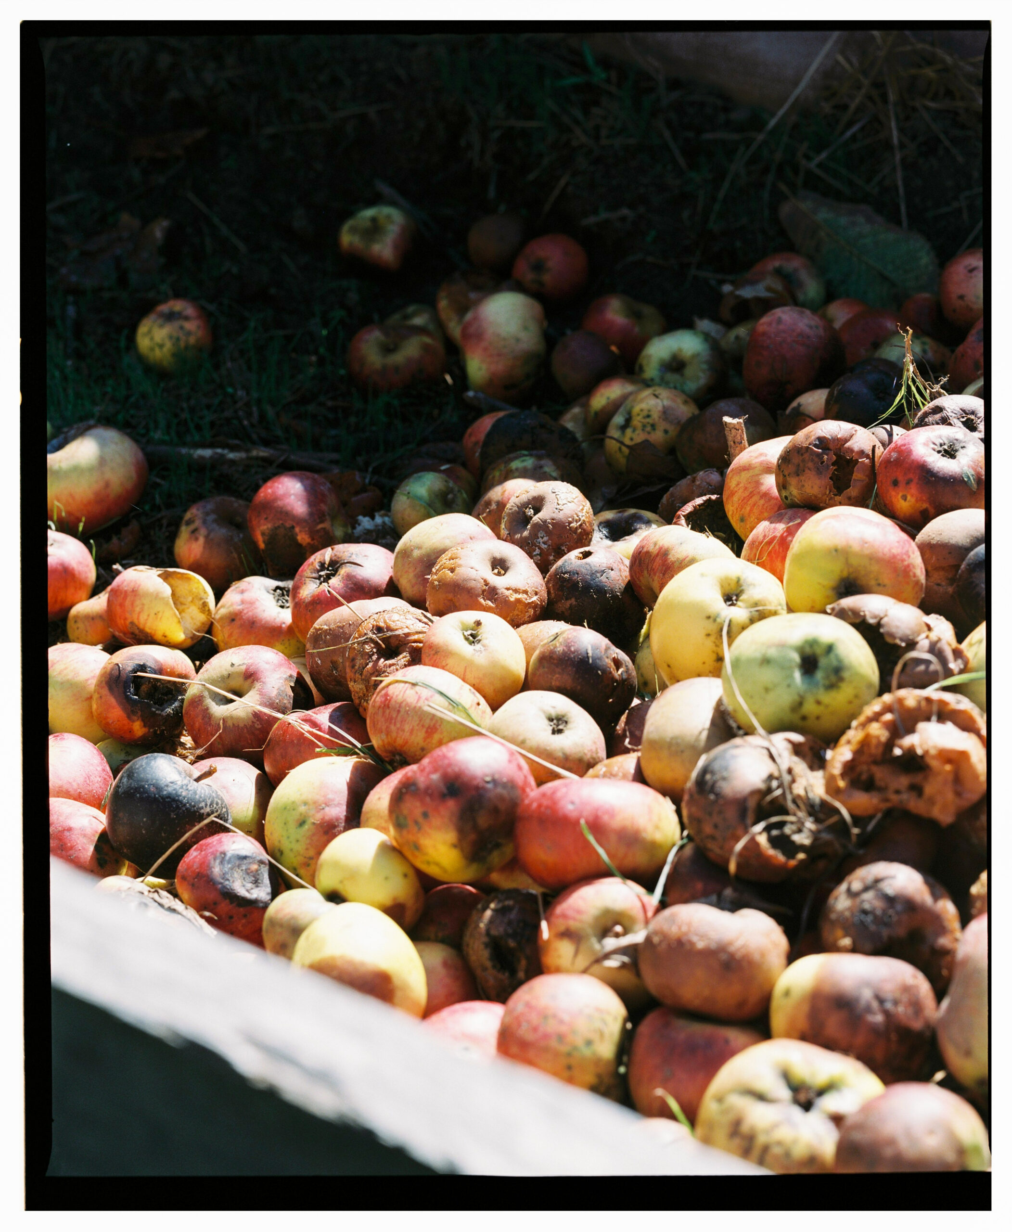
Asturian cider (sidra) is more than a drink; it is a social choreography. Poured from high above the head into a glass held below, the cider is aerated through a gesture that transforms an ordinary act of consumption into a collective ritual. Traditionally shared among a group, the glass circulates, establishing a rhythm of conviviality and participation.
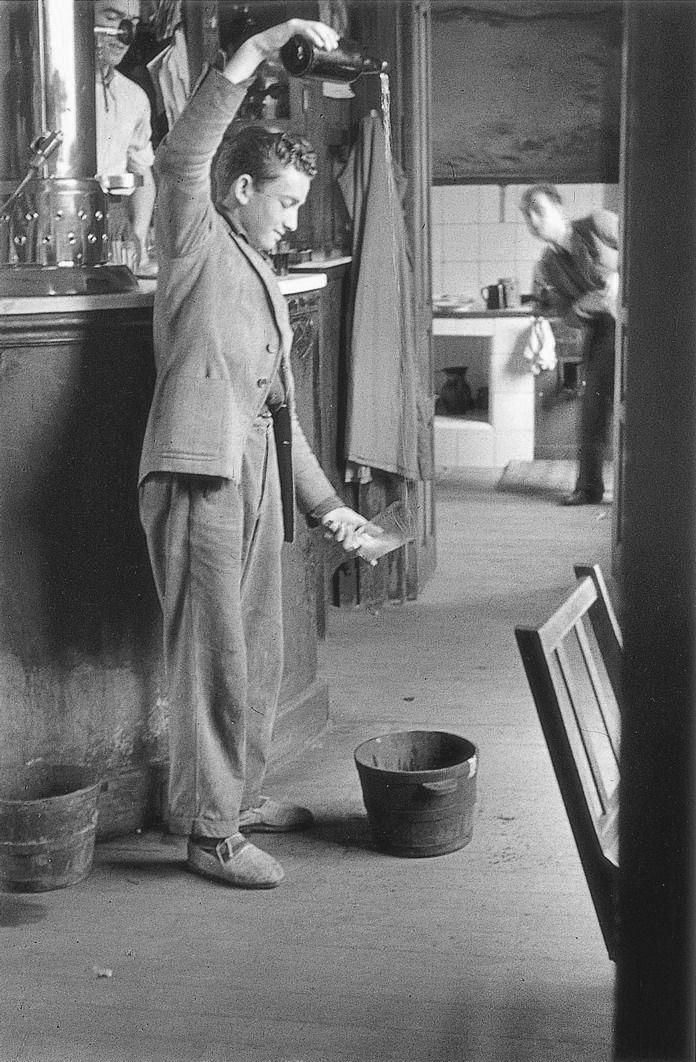
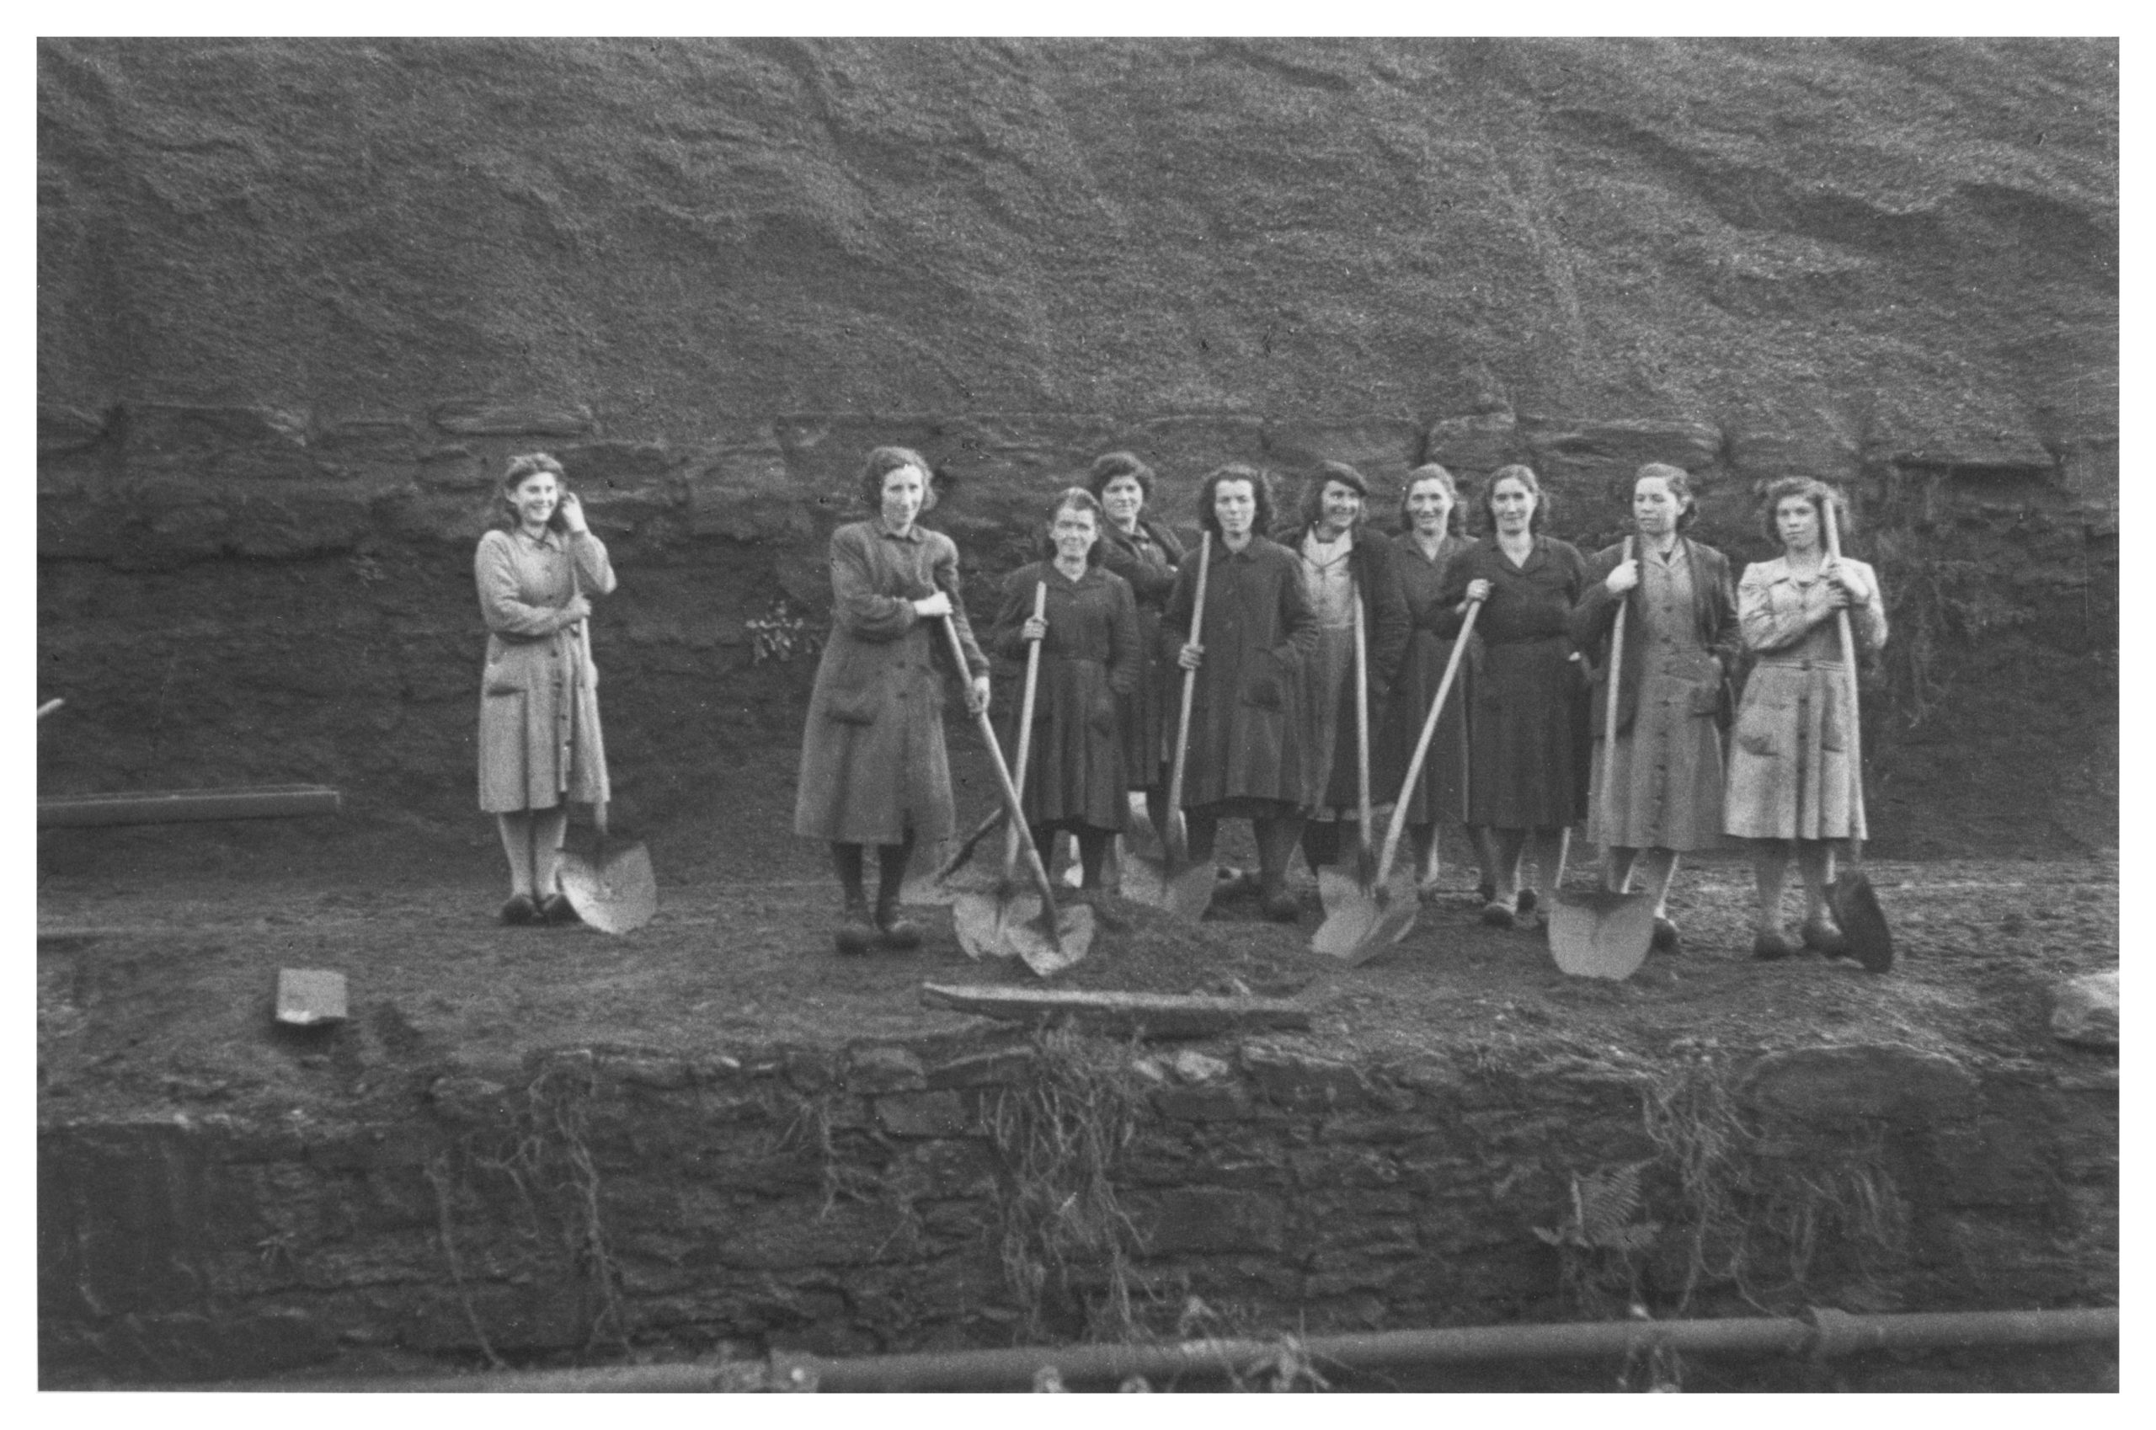
Historical cider pouring photographed by Valentín Vega. Archive: Muséu del Pueblu d’Asturies.
Alongside this agricultural culture, coal mining has left an equally significant imprint on the region’s social and political identity, fostering traditions of labour solidarity, collective resistance, and a deeply rooted sense of local pride.

Perched on a mountaintop in Siero, House for Rural Habits occupies a threshold between urban and rural worlds.
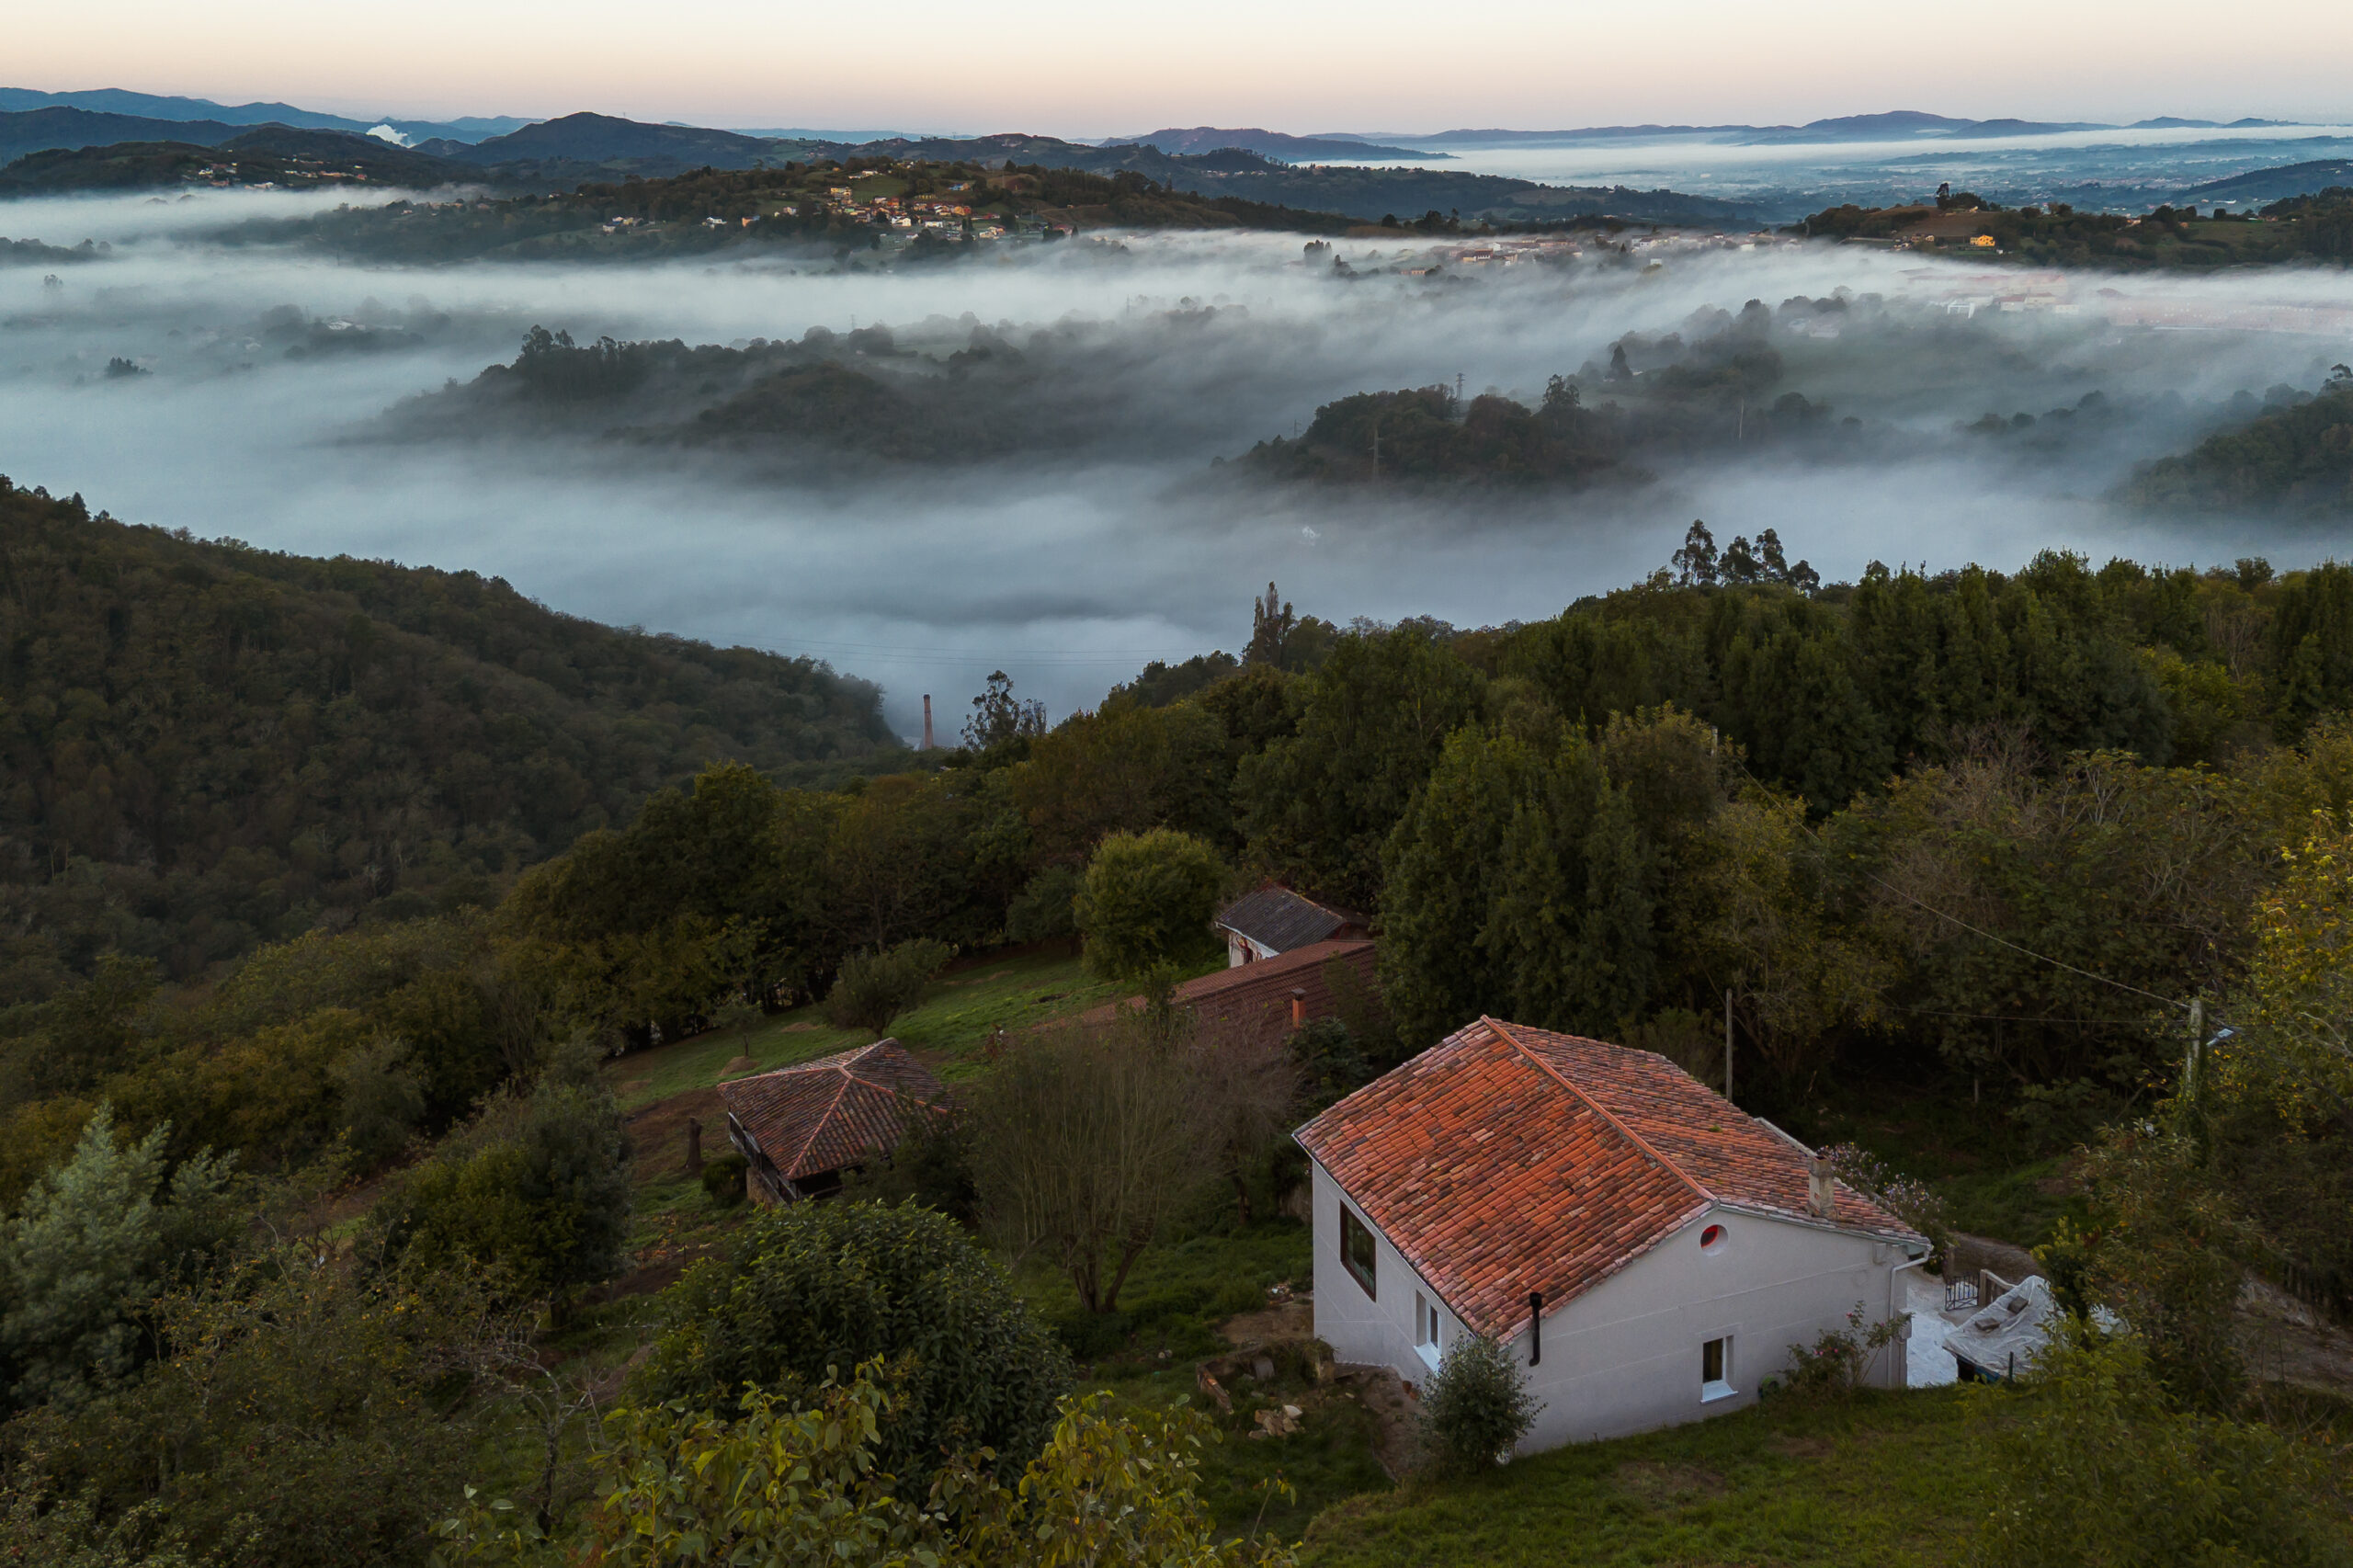
Surrounded by the landscape of ordinary Asturias, where cider houses, grazing fields, industrial traces, and traditional dwellings coexist with contemporary development, Spolia designs a retreat for a sommelier and wine-culture creative seeking a contemporary rural aesthetic capable of reconciling the urban dweller with the unpredictable rhythms of nature.
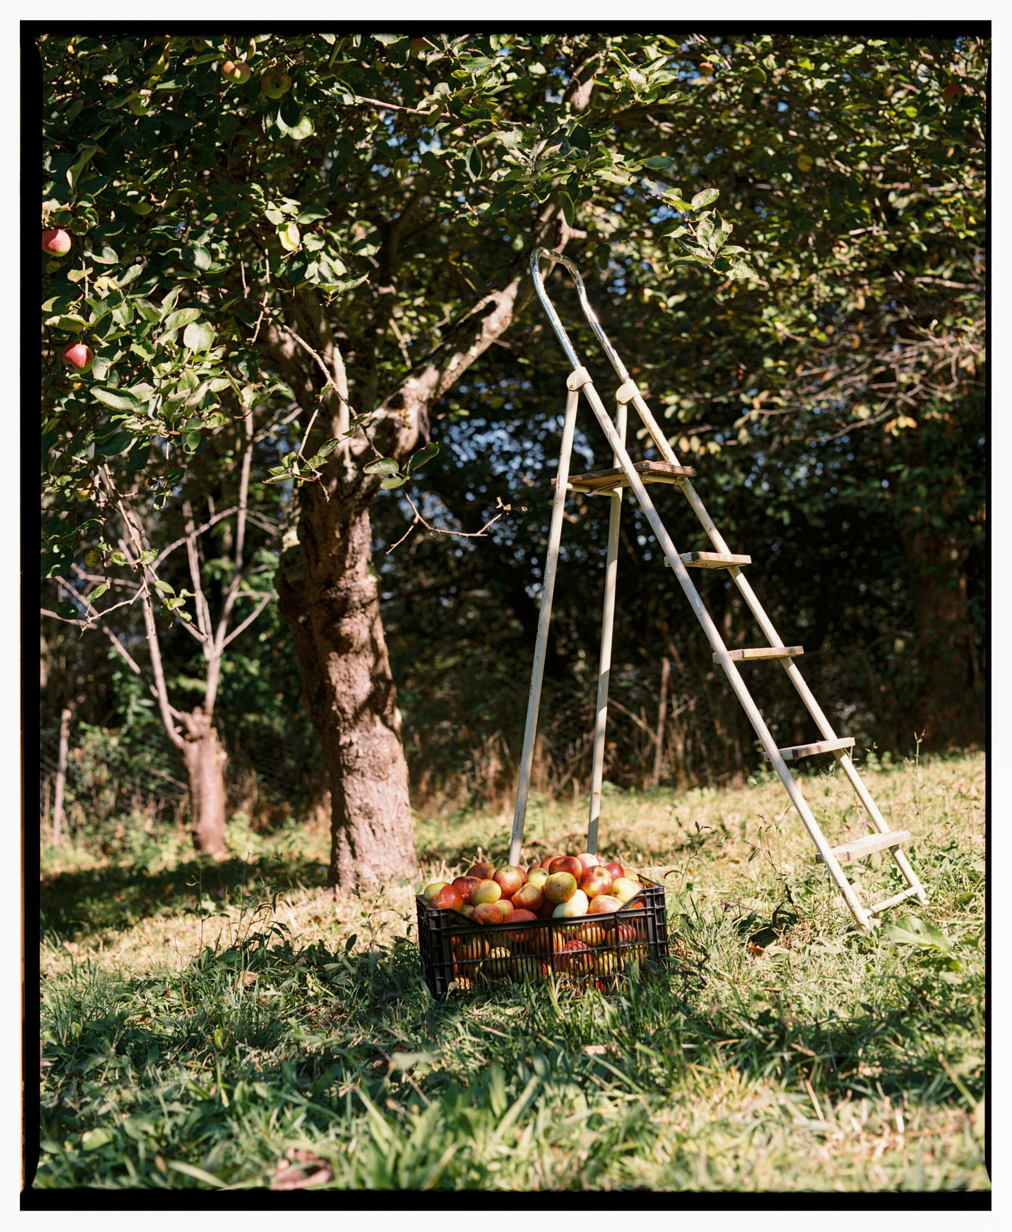
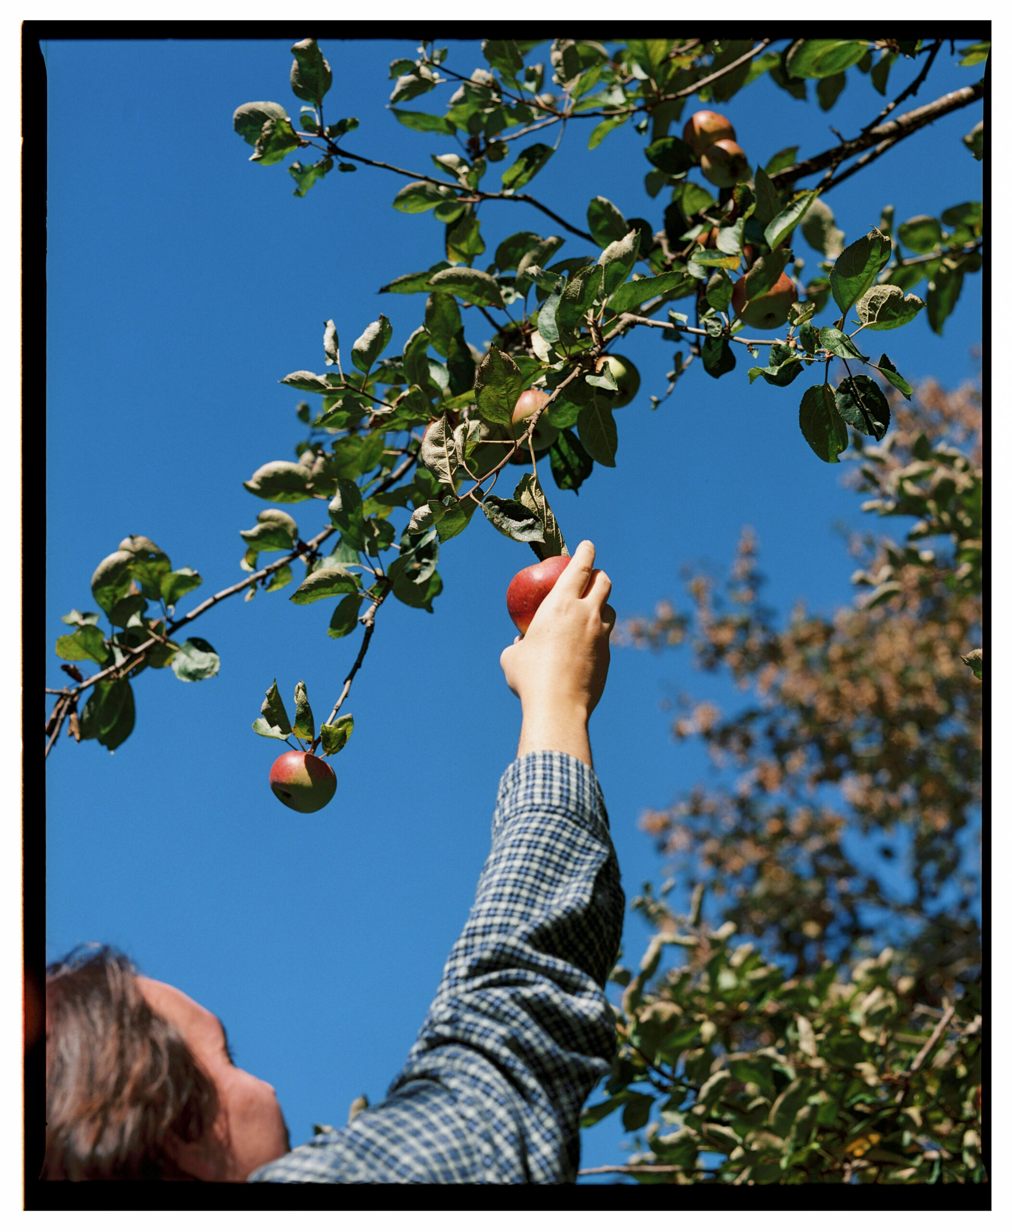
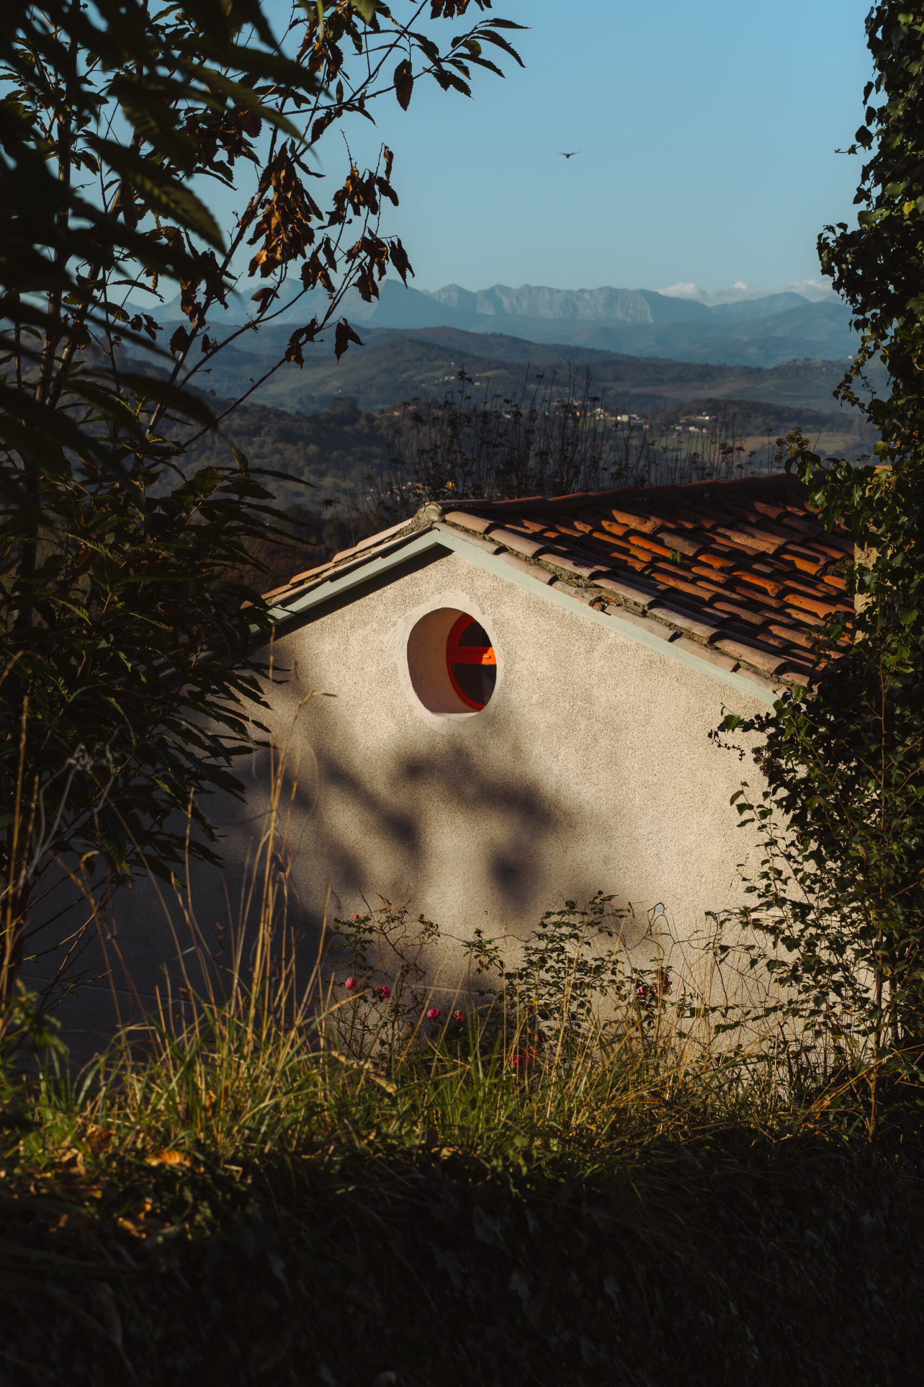
Approaching design as an act of assemblage—a practice that brings together fragments, references, materials, and histories to establish unexpected relationships—Spolia reimagines a traditional rural house within a territory layered with apple orchards, cider presses, agricultural tools, culinary traditions, migration histories, Roman traces, medieval kingdoms, mining militancy, peasant endurance, Atlantic melancholy, contemporary depopulation, and fierce local pride.
Here, architecture becomes an act of continuity and endurance rather than a gesture of rupture.
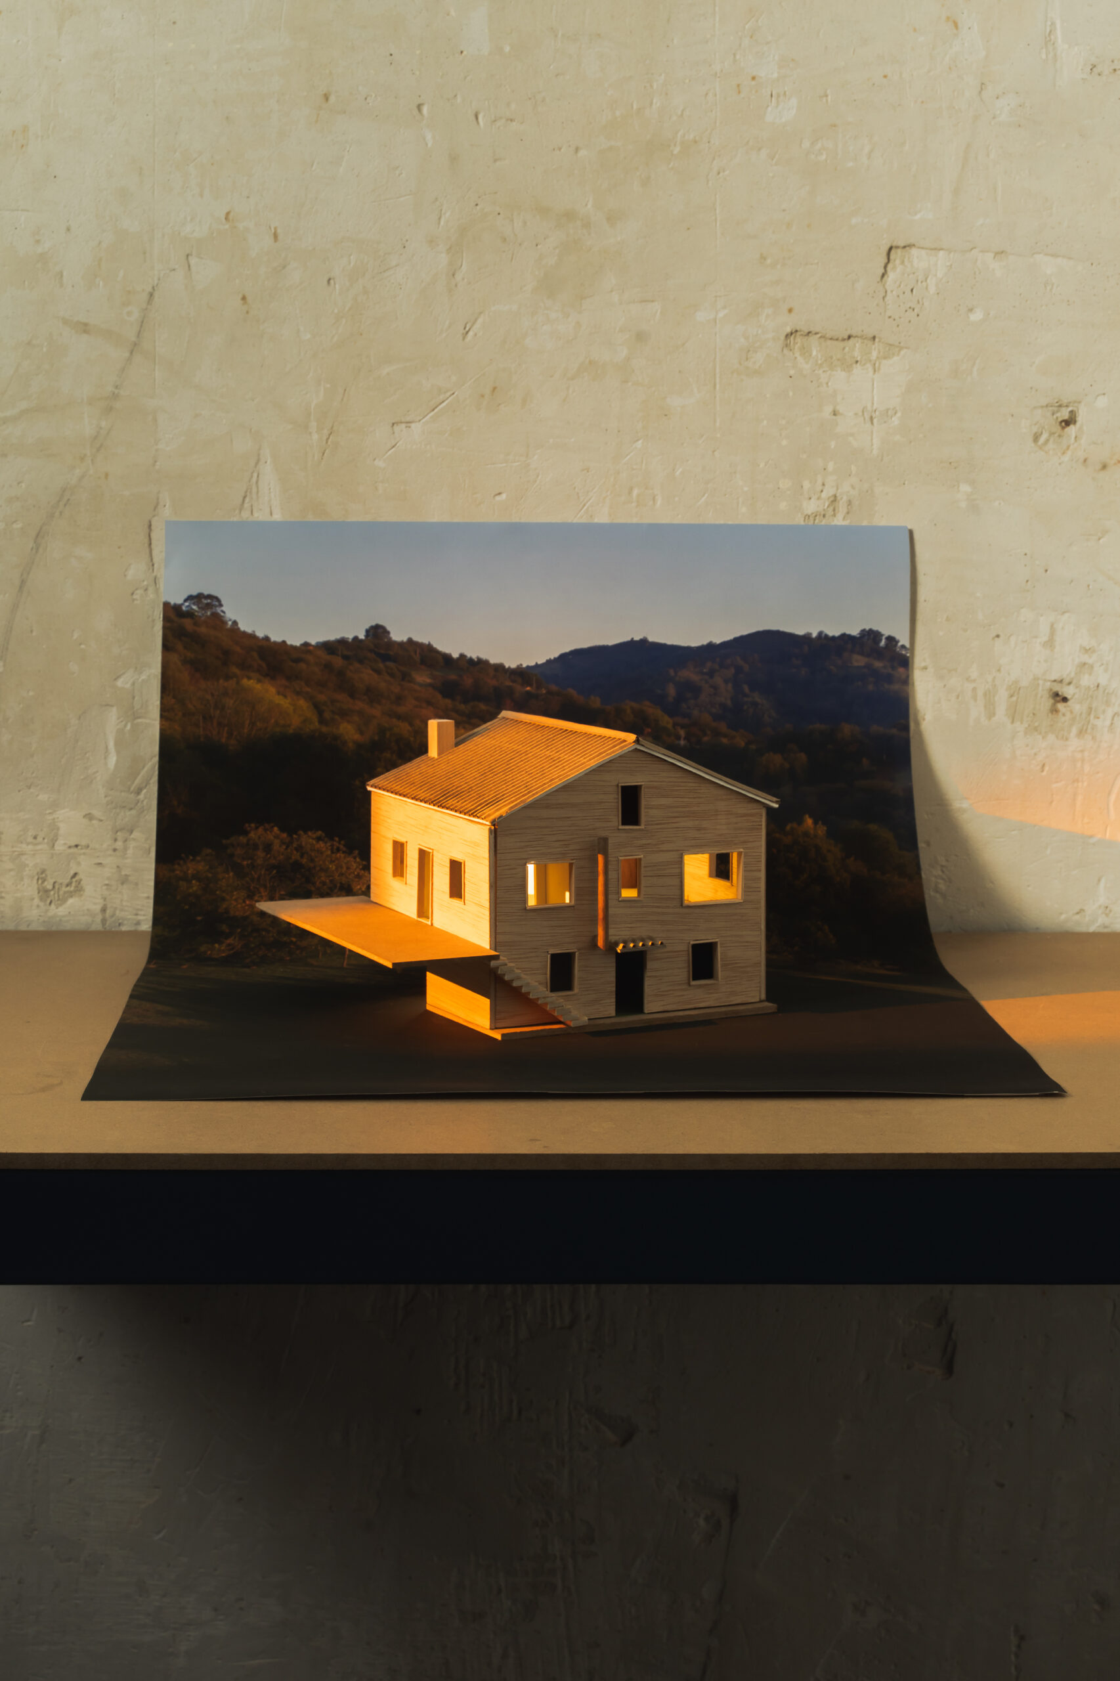
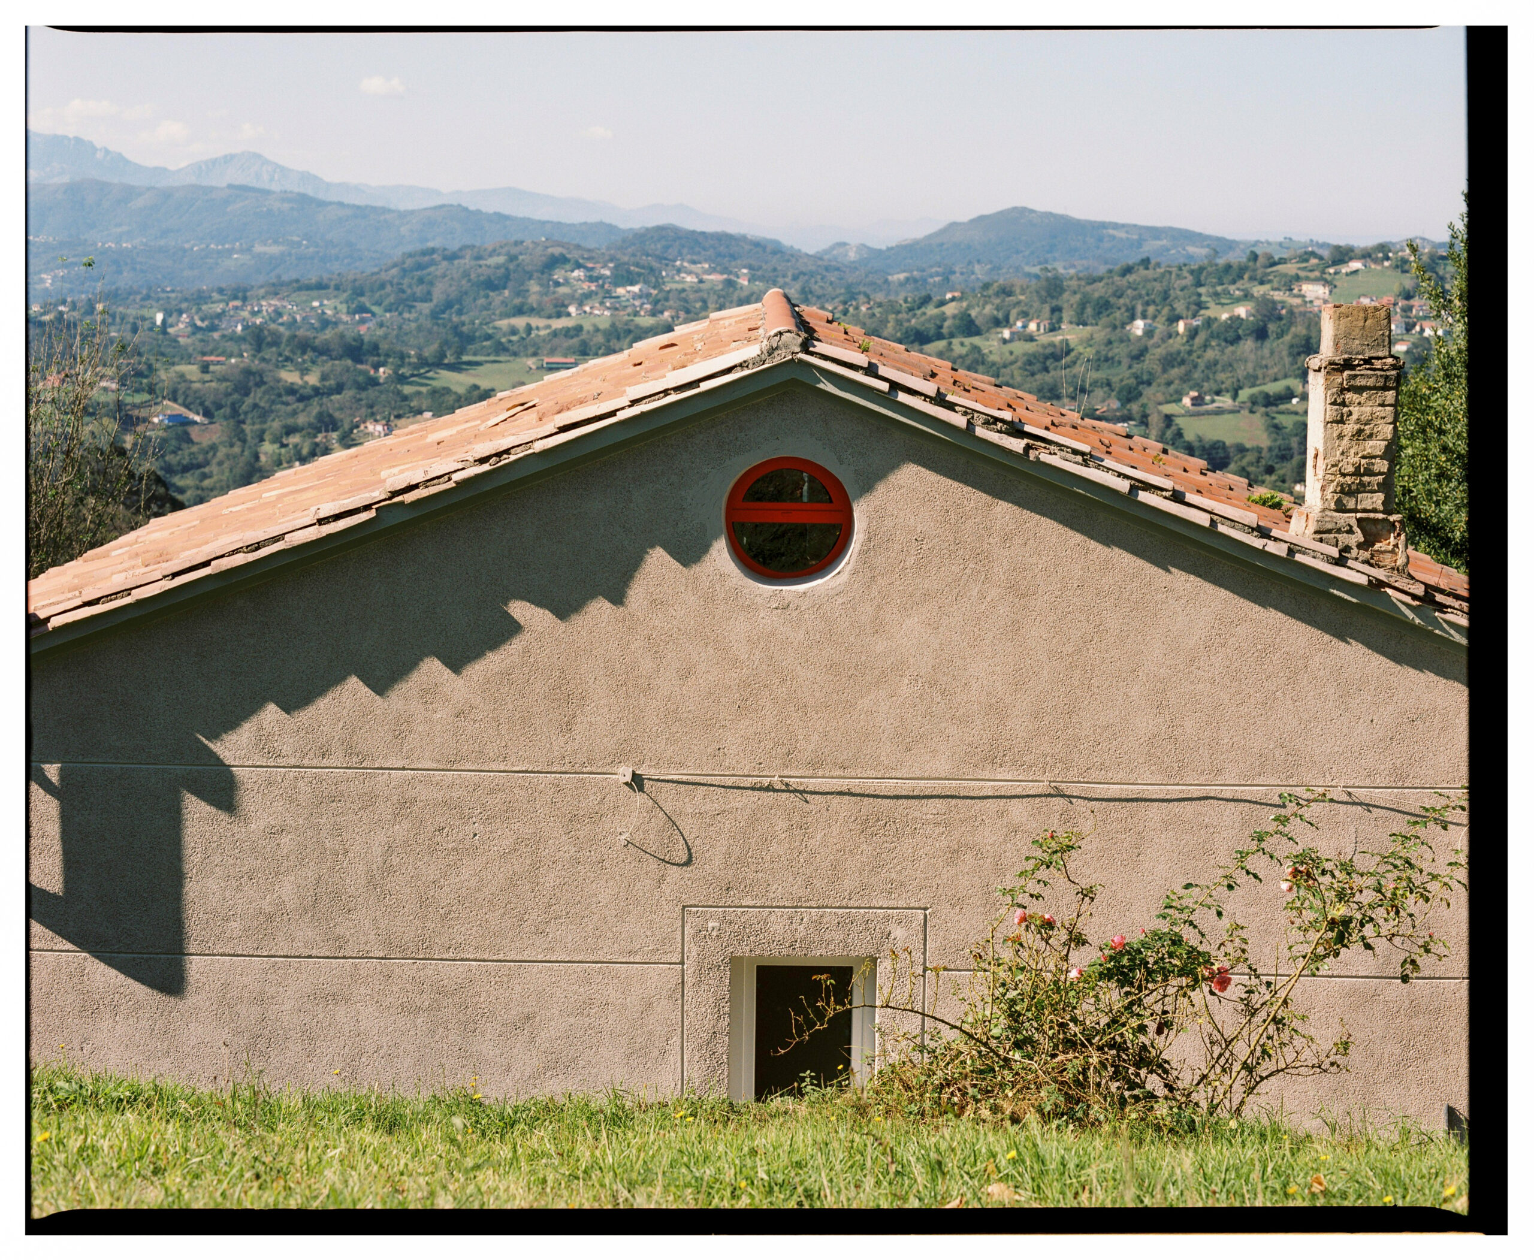
The 148 m², three-storey house occupies a 1,036 m² plot and is conceived as a rural refuge for withdrawal, contemplation, and the cultivation of the land. By opening up a previously dark and compartmentalised interior, Spolia allows natural light and the surrounding Asturian landscape to permeate the domestic space.
To inhabit the house is to remain in constant dialogue with the valley, the apple trees, and the gradual transformations of the seasons.
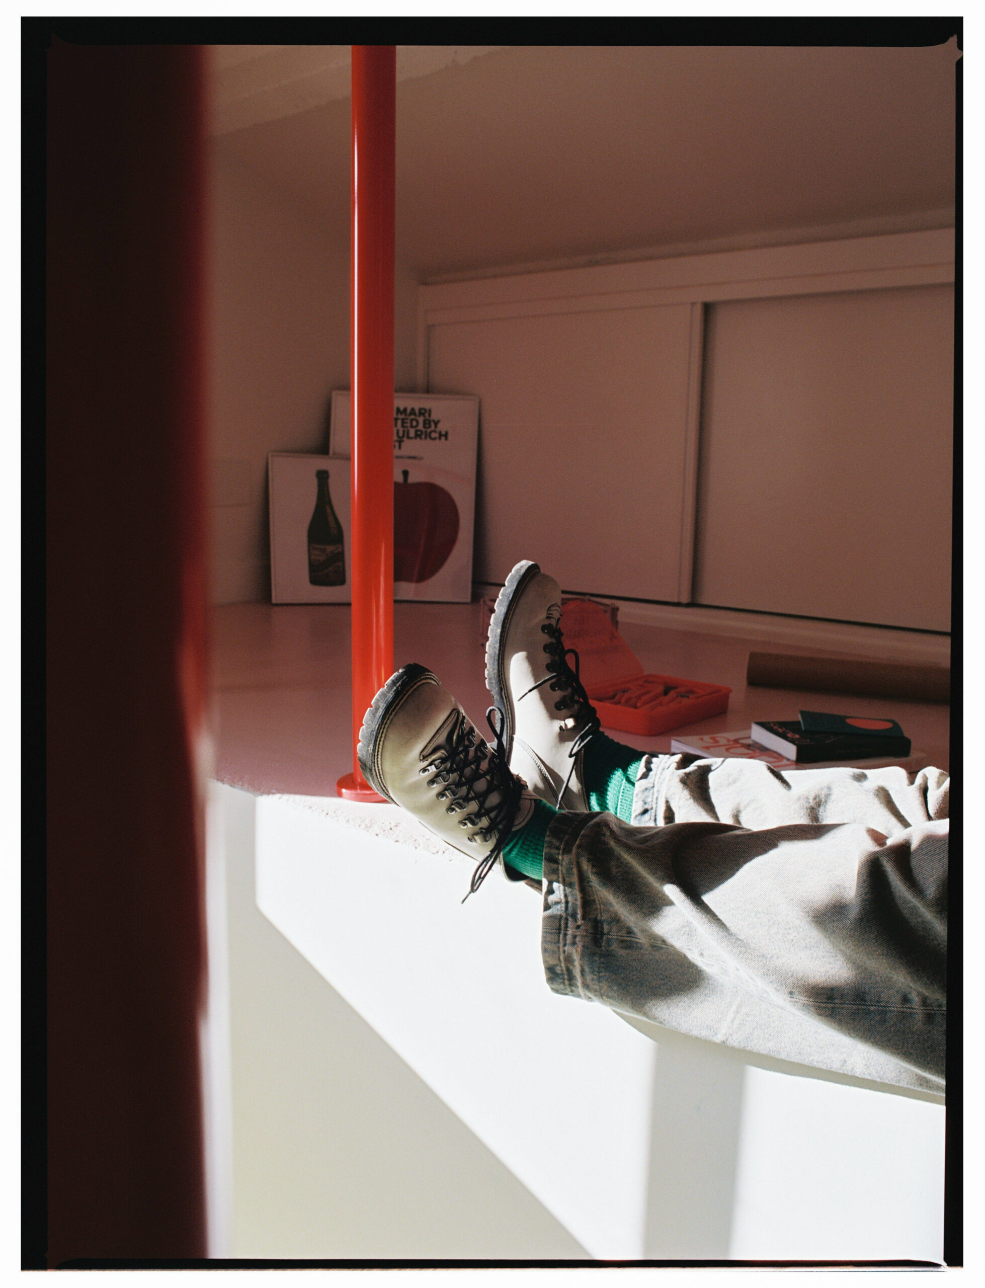
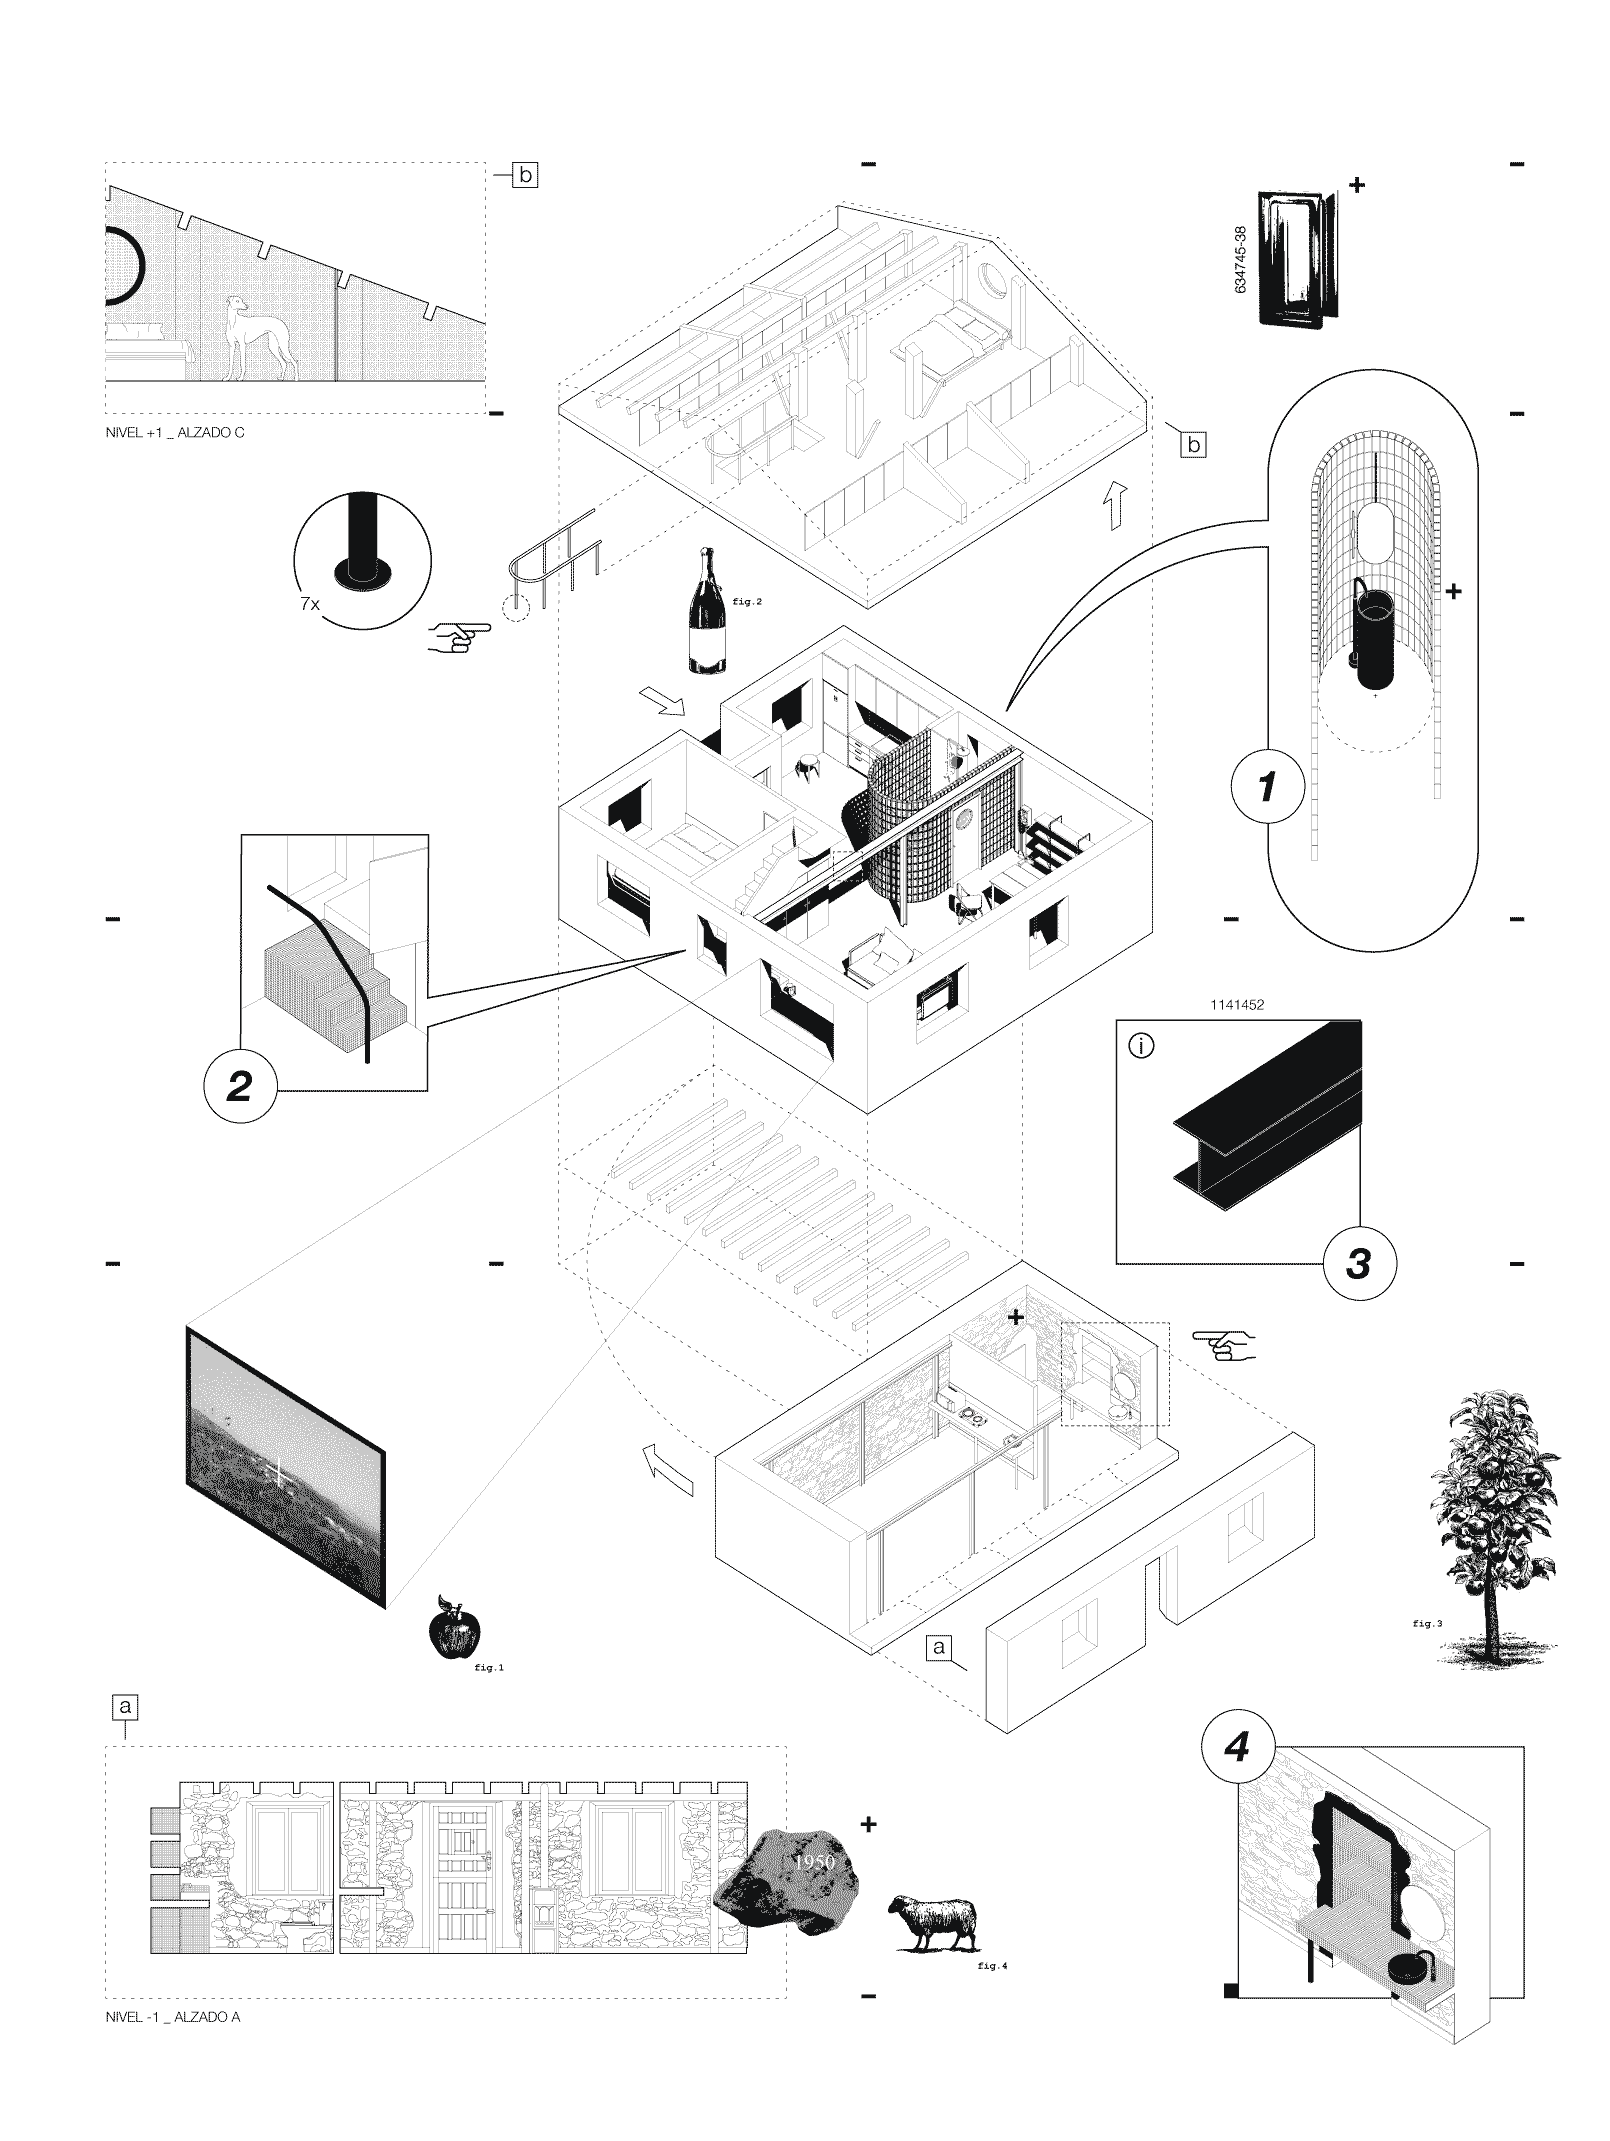
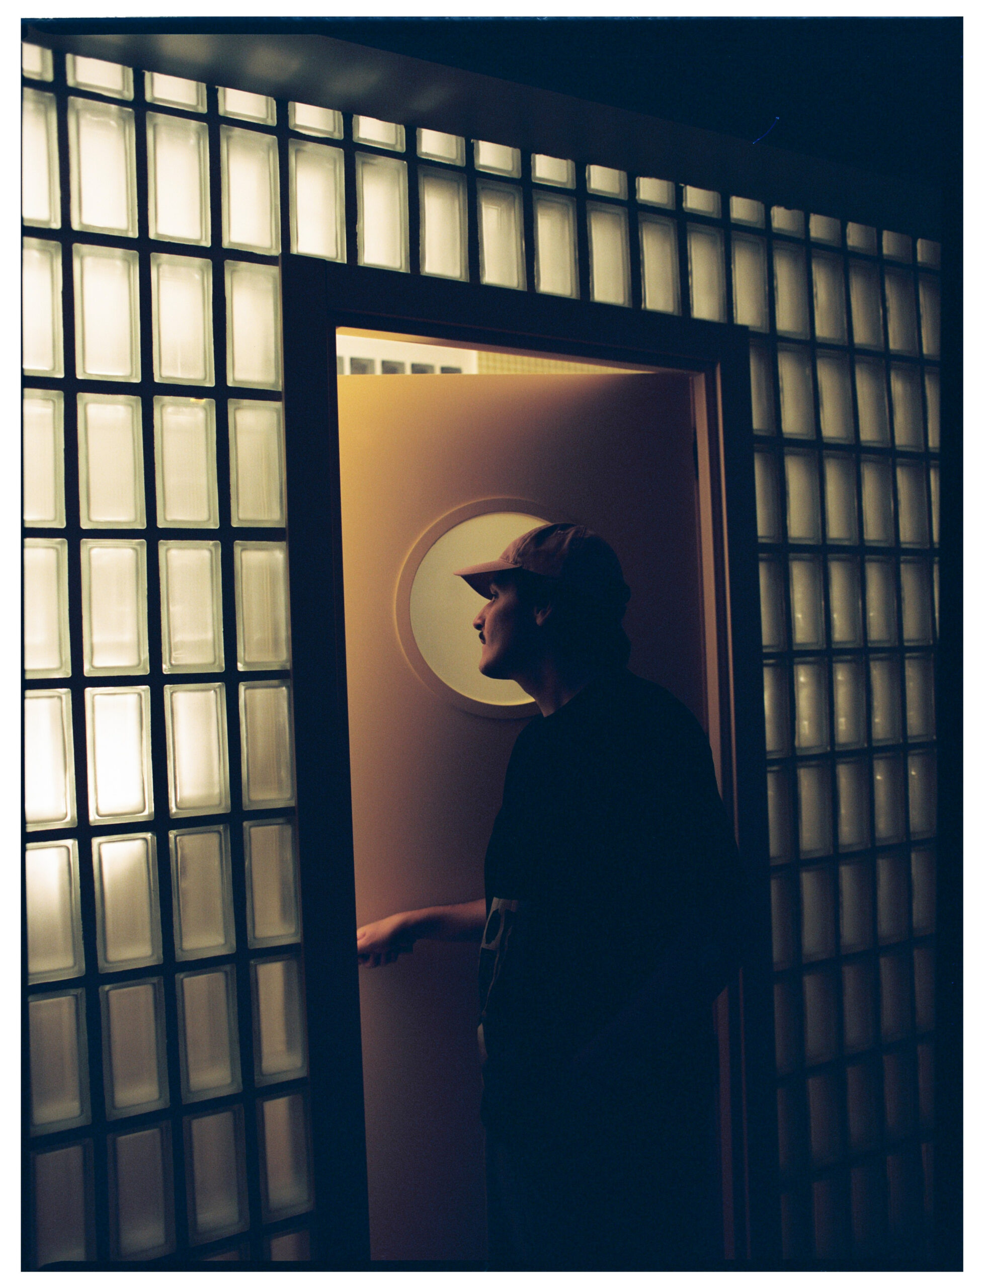
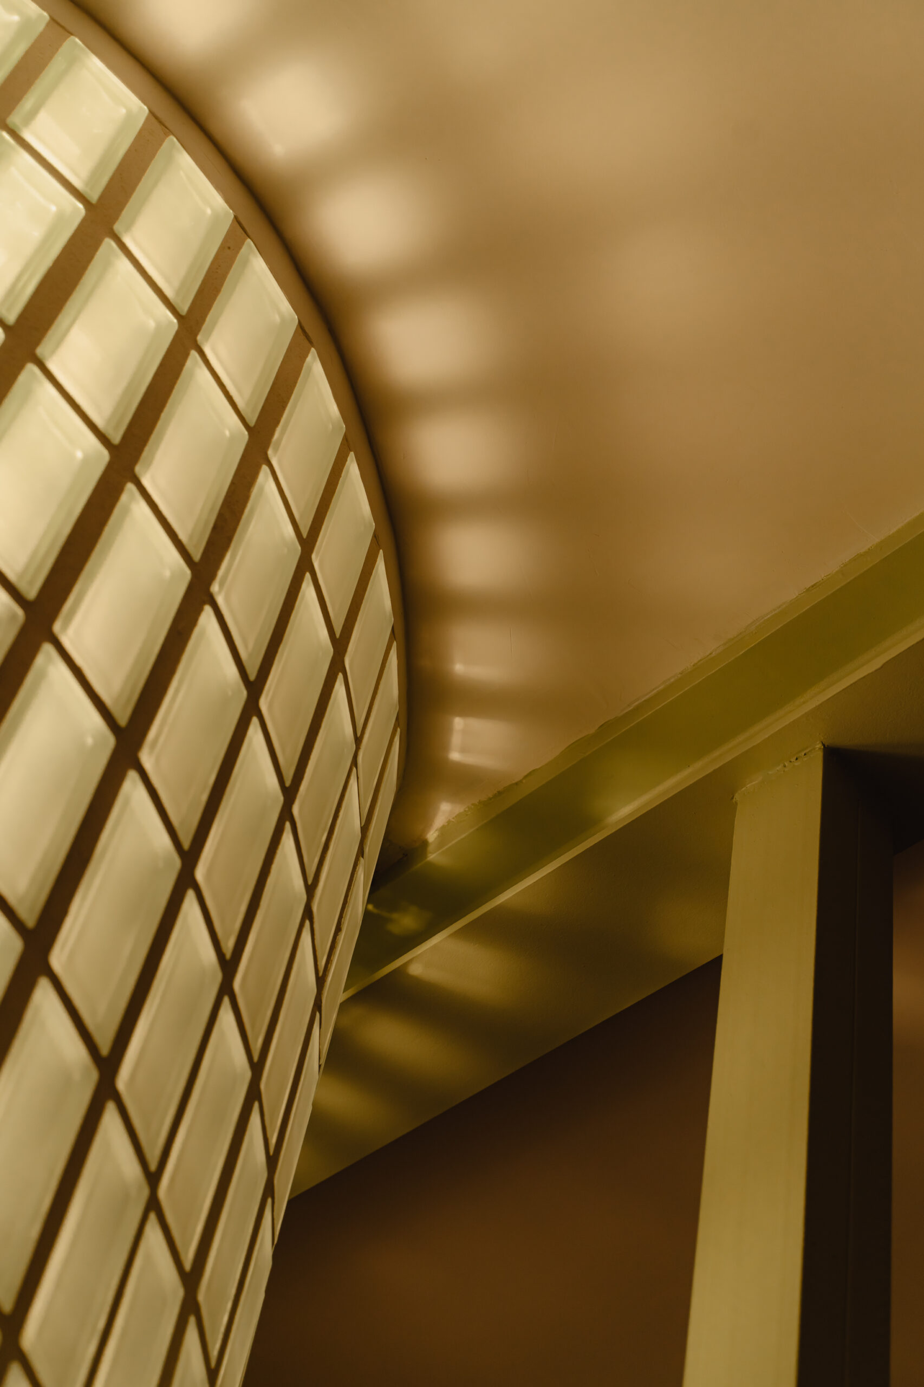
Generous openings on all sides invite daylight to move through the rooms, continuously altering their atmosphere and dissolving the perceived boundary between interior and exterior. At the heart of the house, a glass-block volume filters and diffuses natural light, transforming into a luminous lantern after dark.
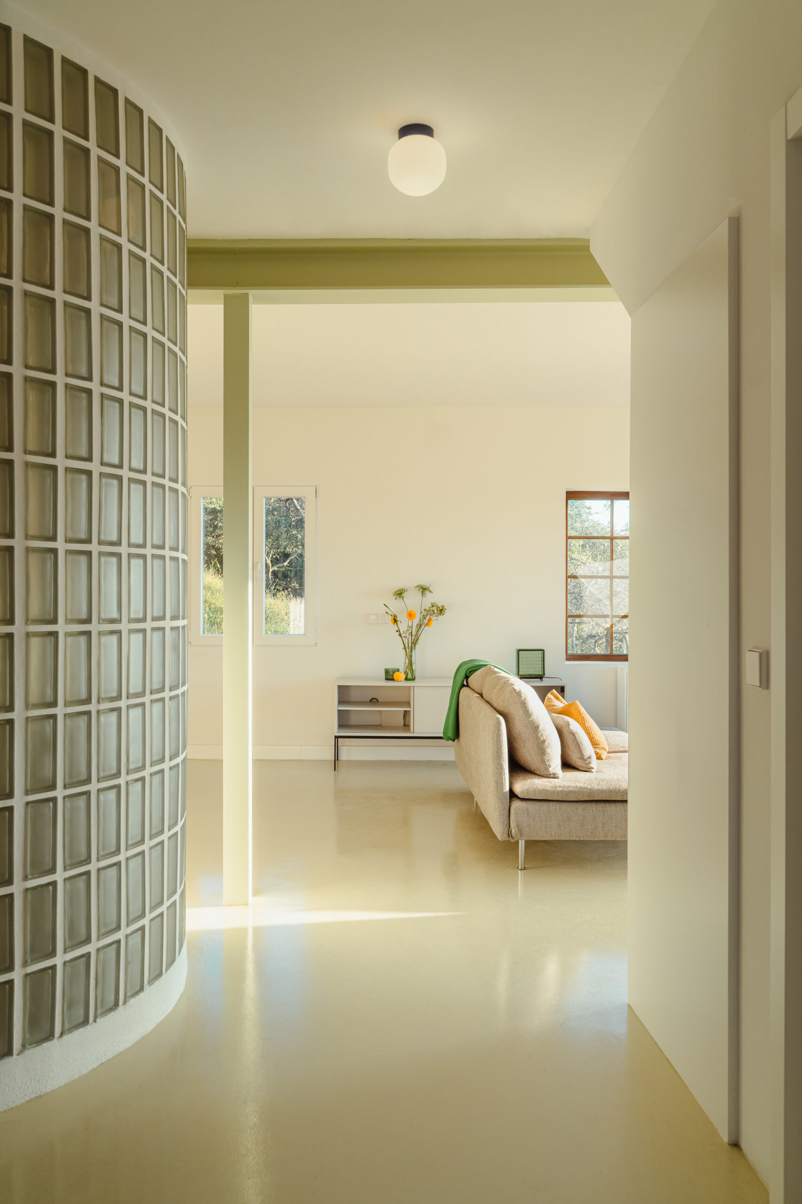
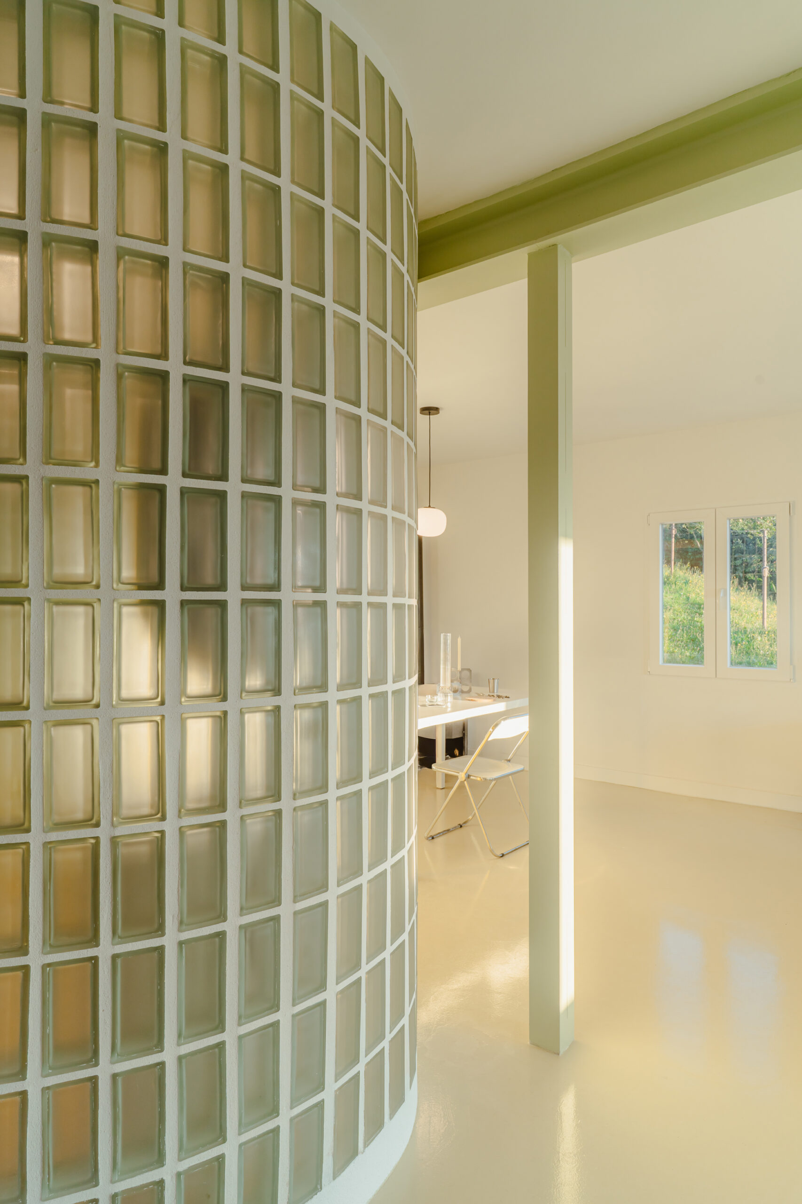
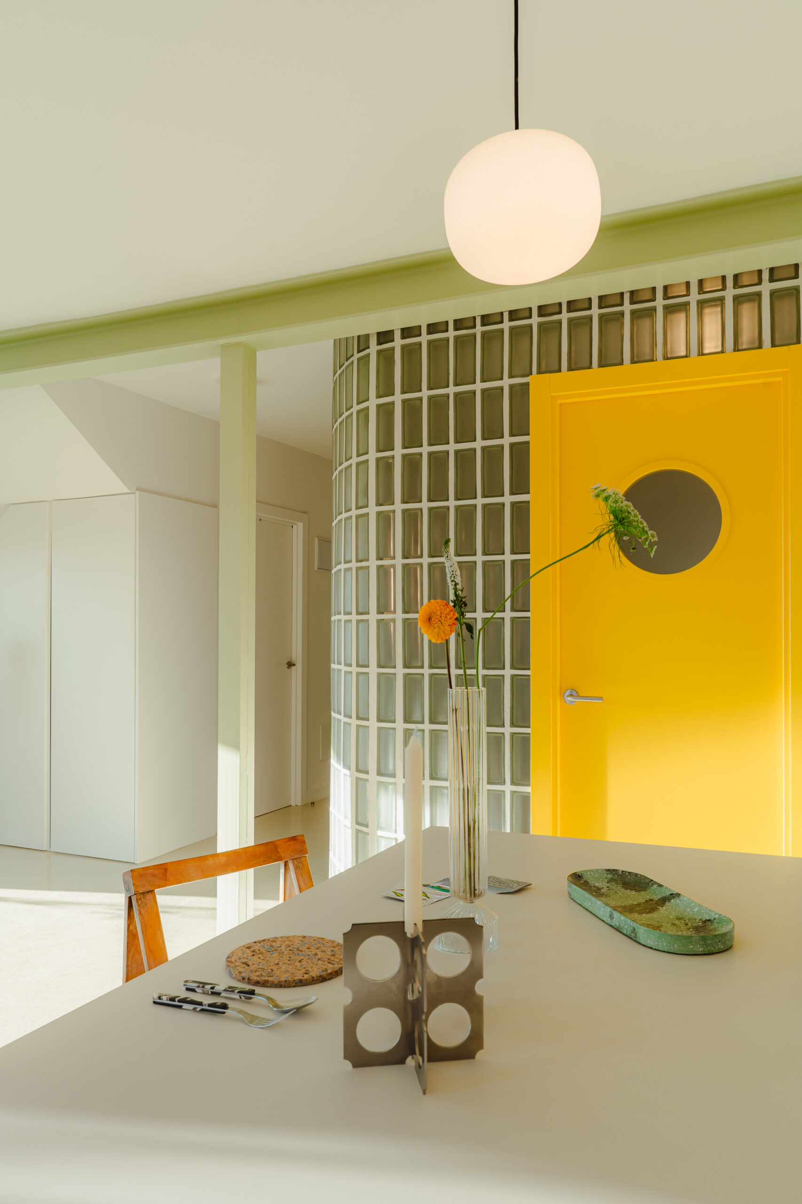
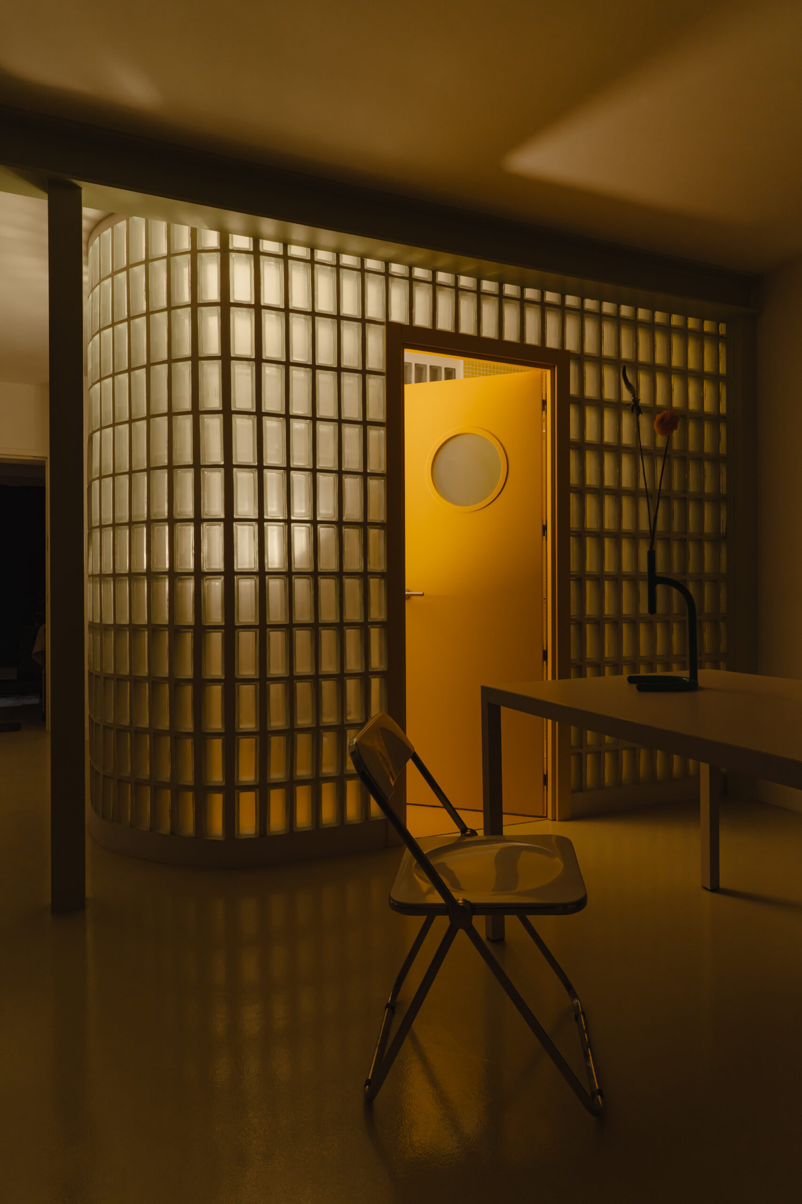
The architectural intervention approaches the surrounding environment as the undisputed protagonist, adopting an austere and resilient material palette that allows the landscape to retain its presence.
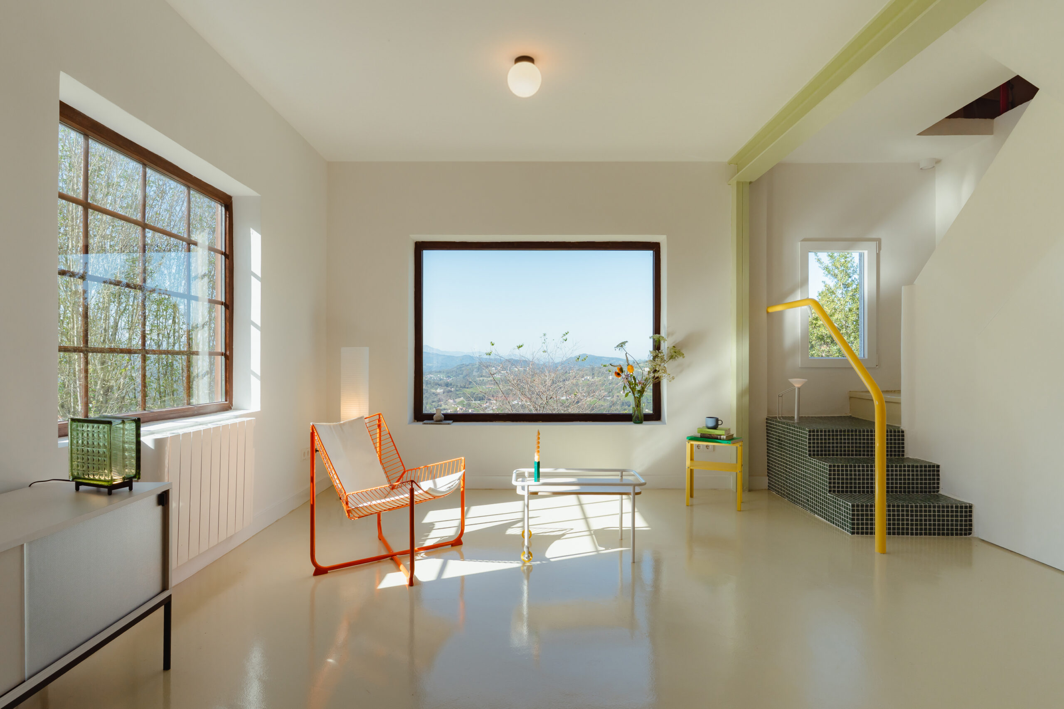
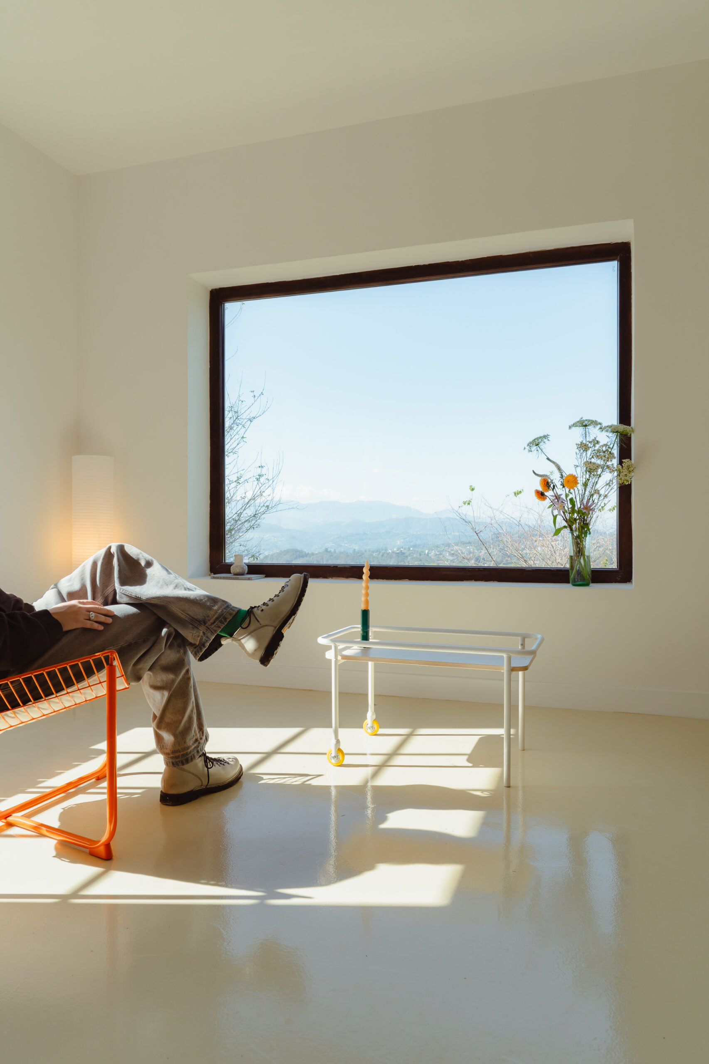
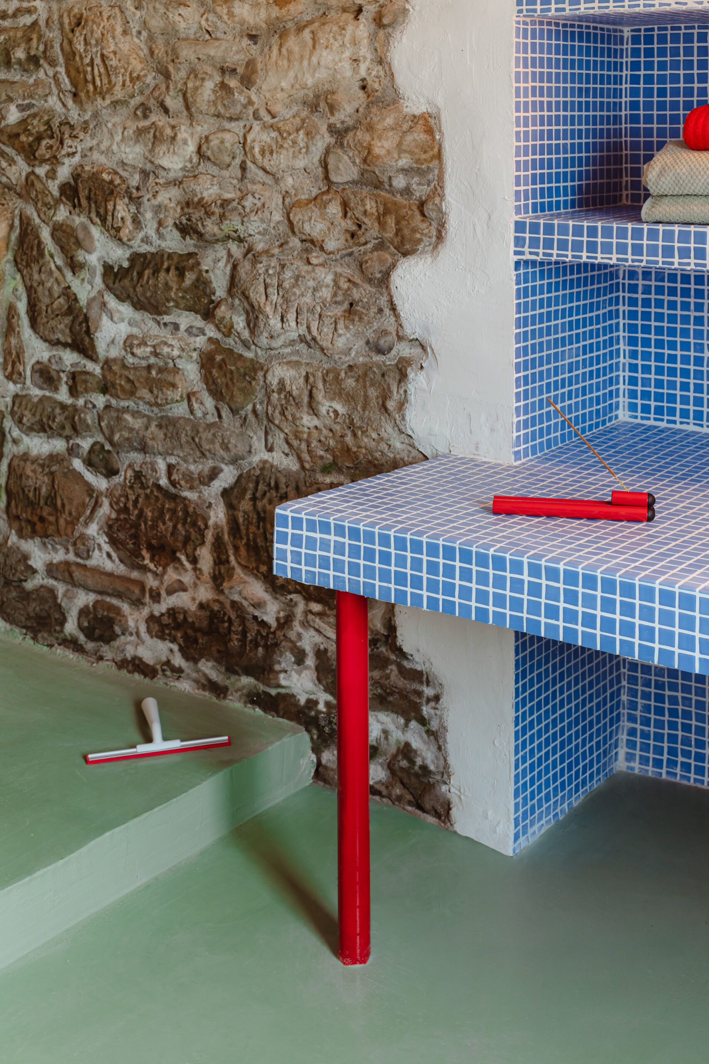
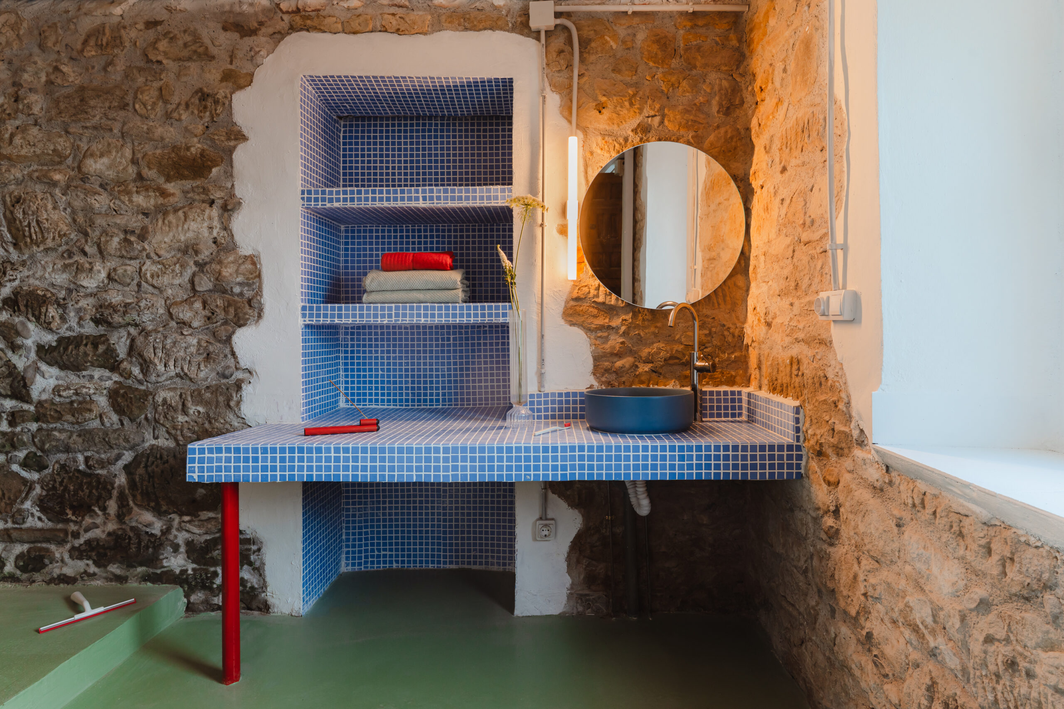
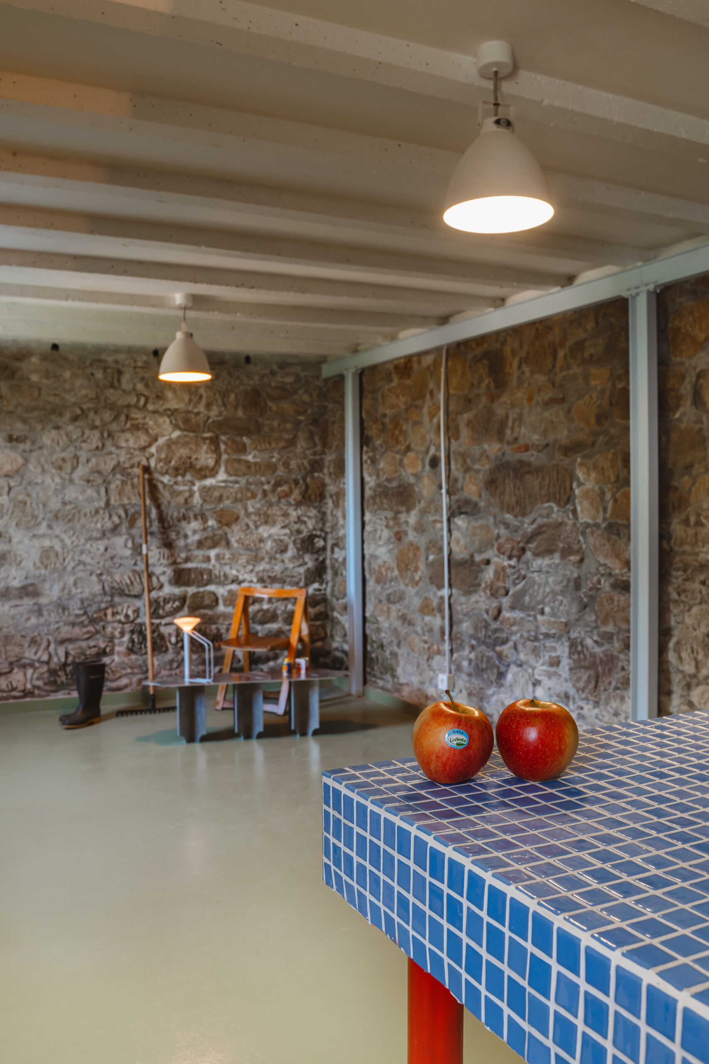
“The concept was to create neutral spaces that act as a grand canvas, punctuated by strategic color accents. This chromatic language highlights the contemporary intervention without relying on expensive materials, using color as the main tool: epoxy floors, tactile yellow rubber flooring, and elemental hues of sun yellow, mountain green, sky blue, and apple red,” explains Spolia.
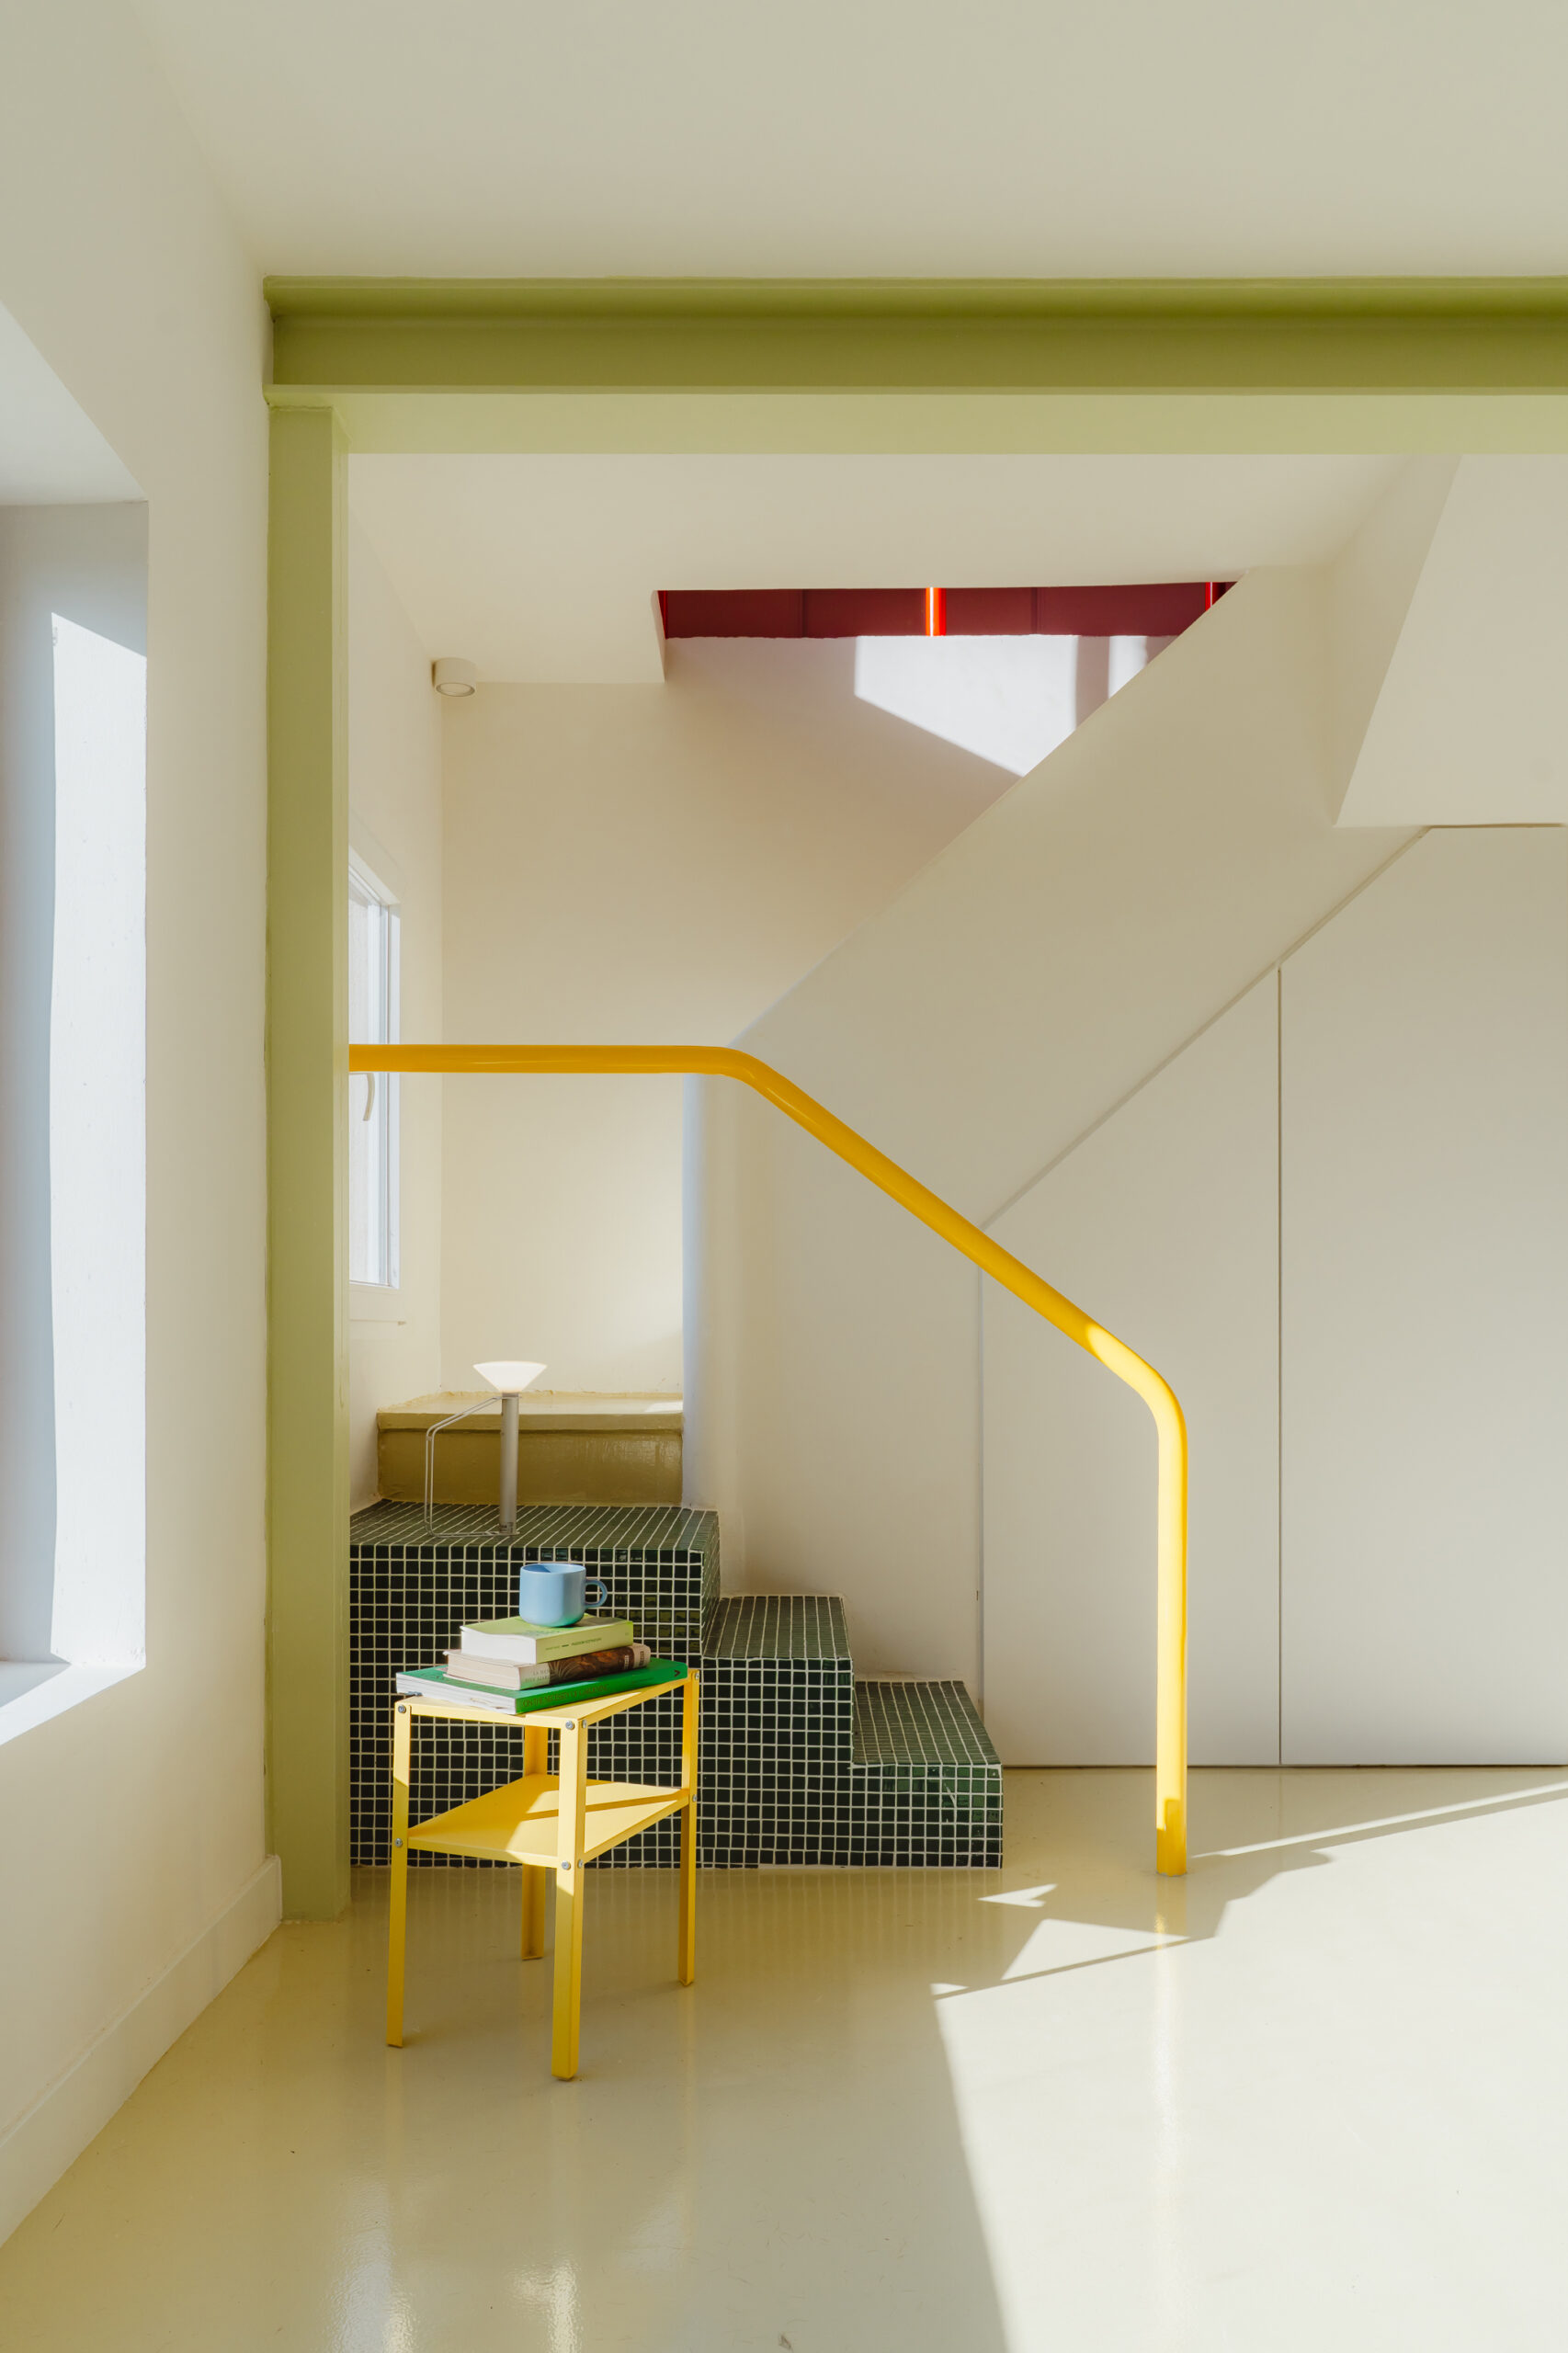
Inside, the house unfolds vertically, articulating distinct yet interconnected conditions of domestic life. The main floor accommodates the everyday rituals of living, dining, and cooking within a continuous, open space. Above, the attic, defined by its triangular cross-section, accommodates storage and a guest room, offering a more intimate refuge beneath the pitched roof.
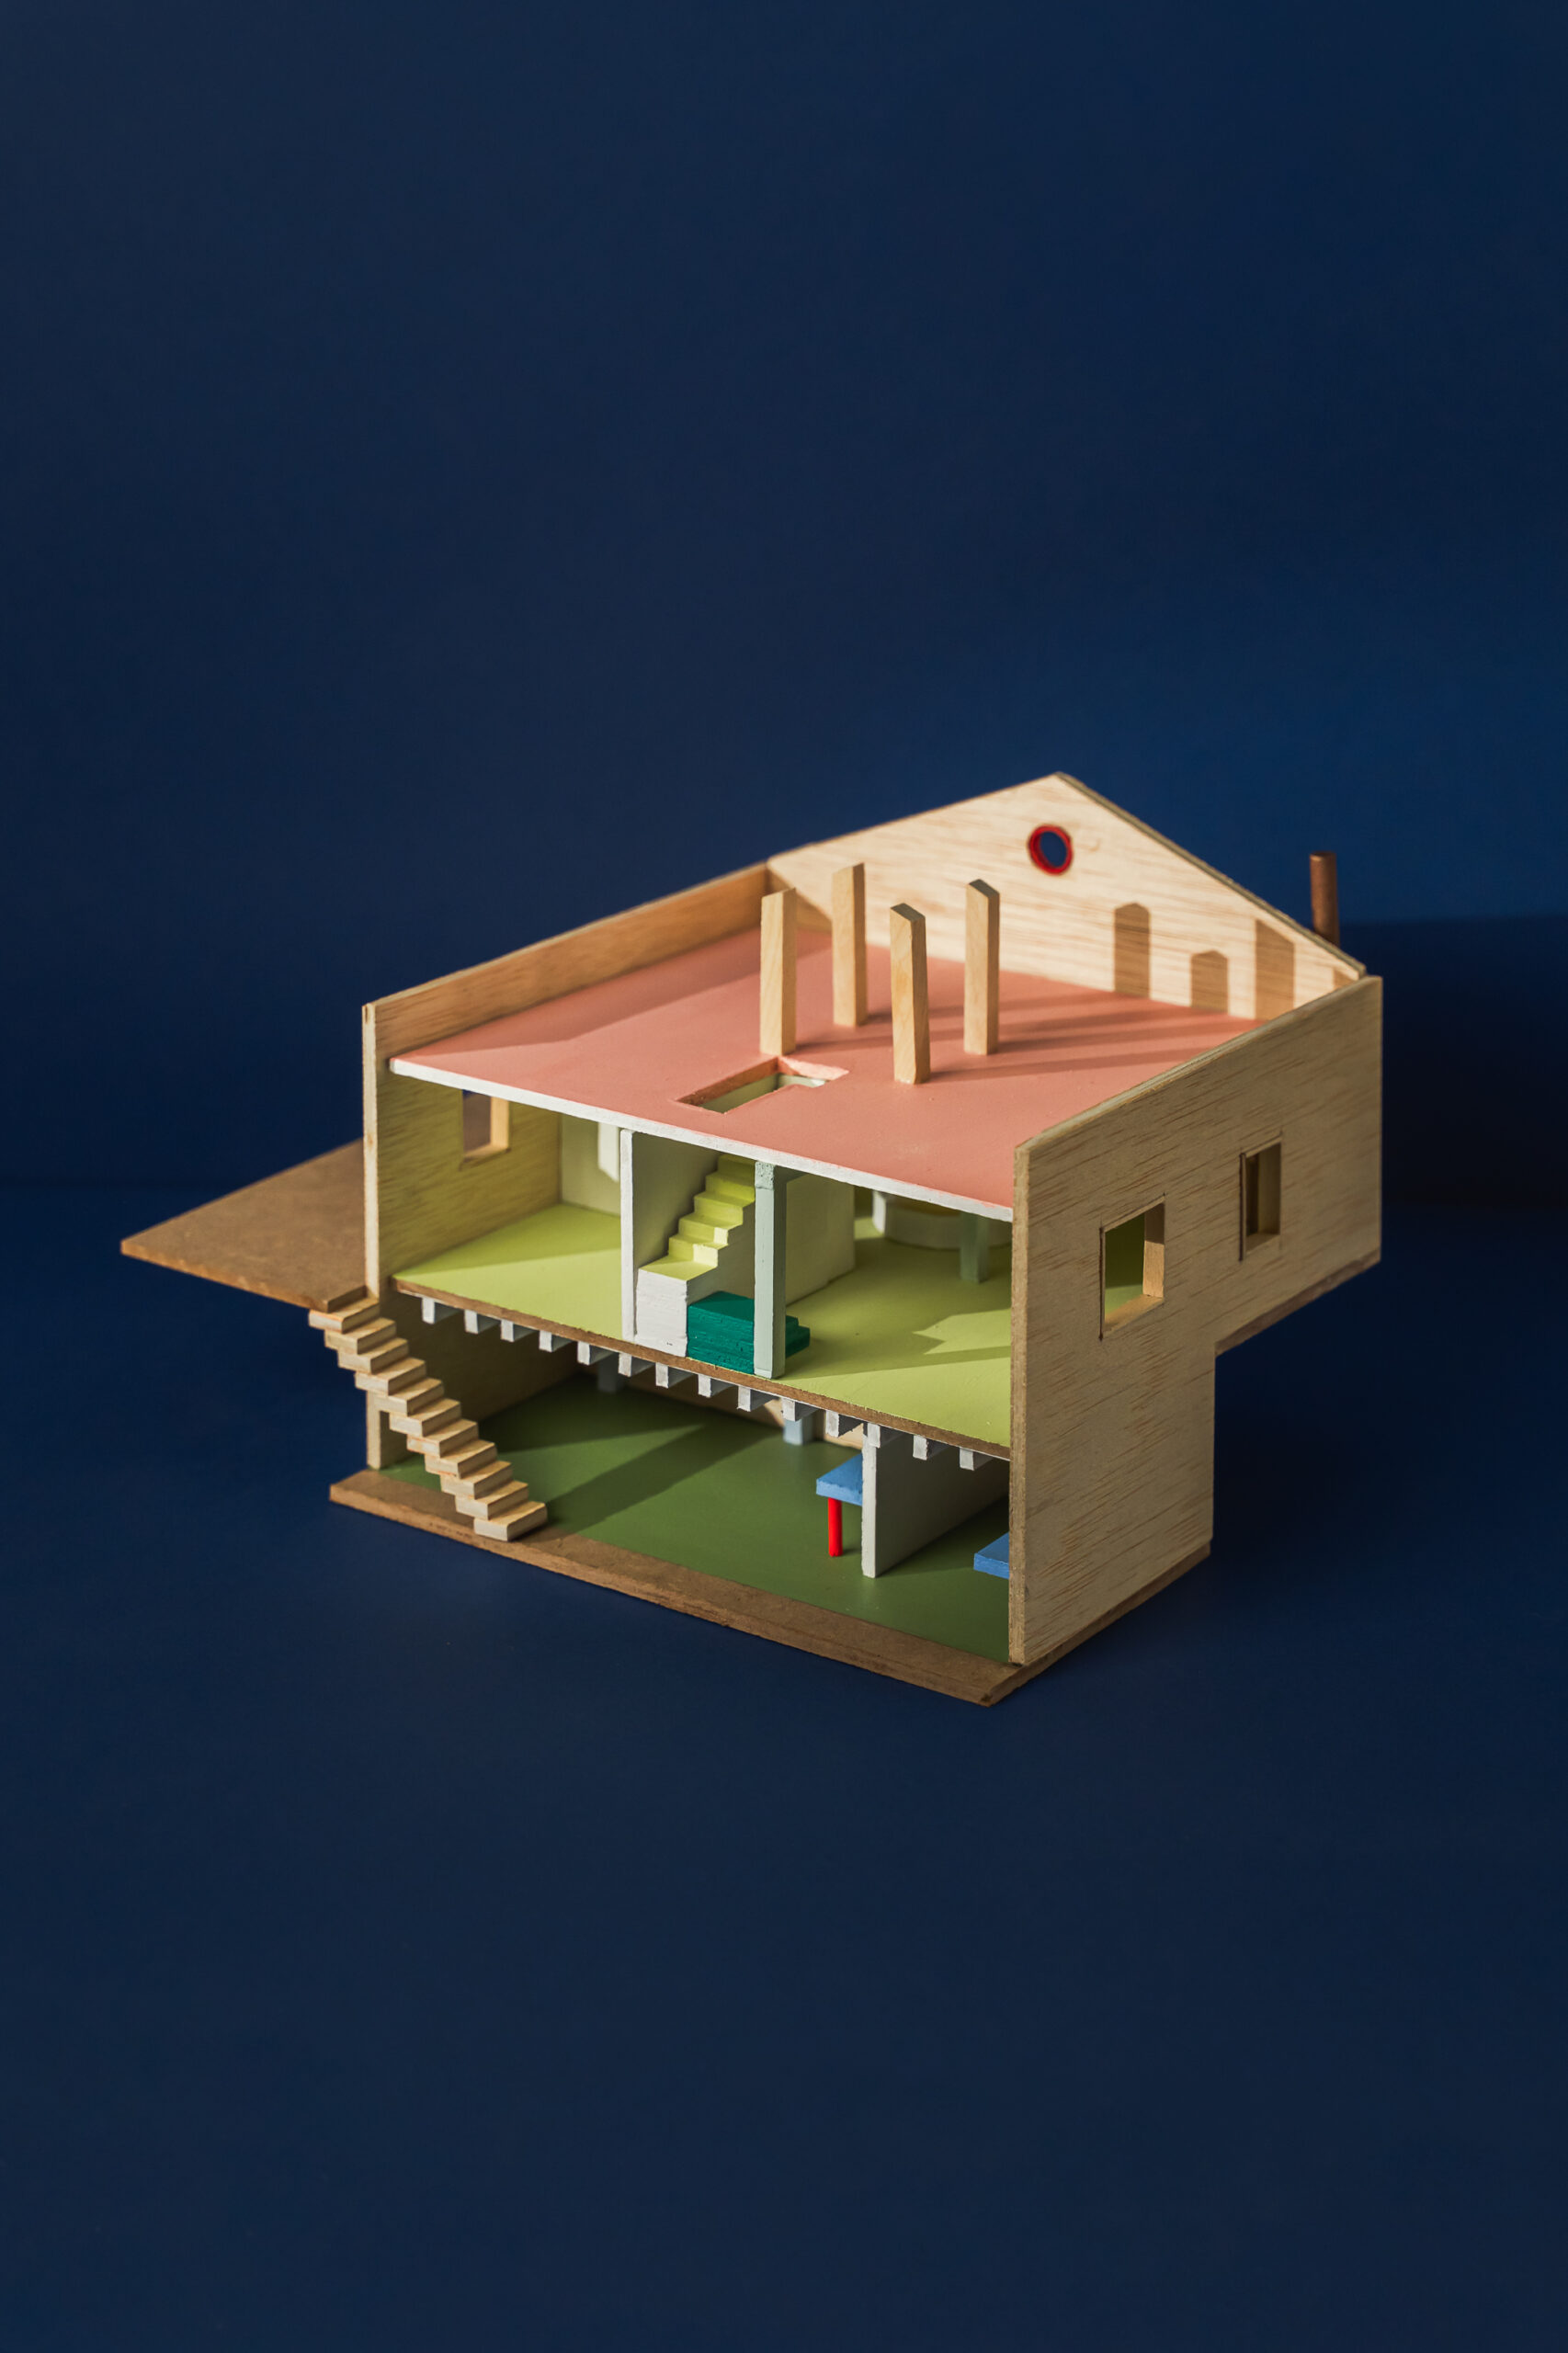
Below, the basement reveals the original stone walls and the accumulated textures of time. This cooler, humid level has been carefully restored to preserve its raw material character, exposing the traditional masonry of northern Spain.
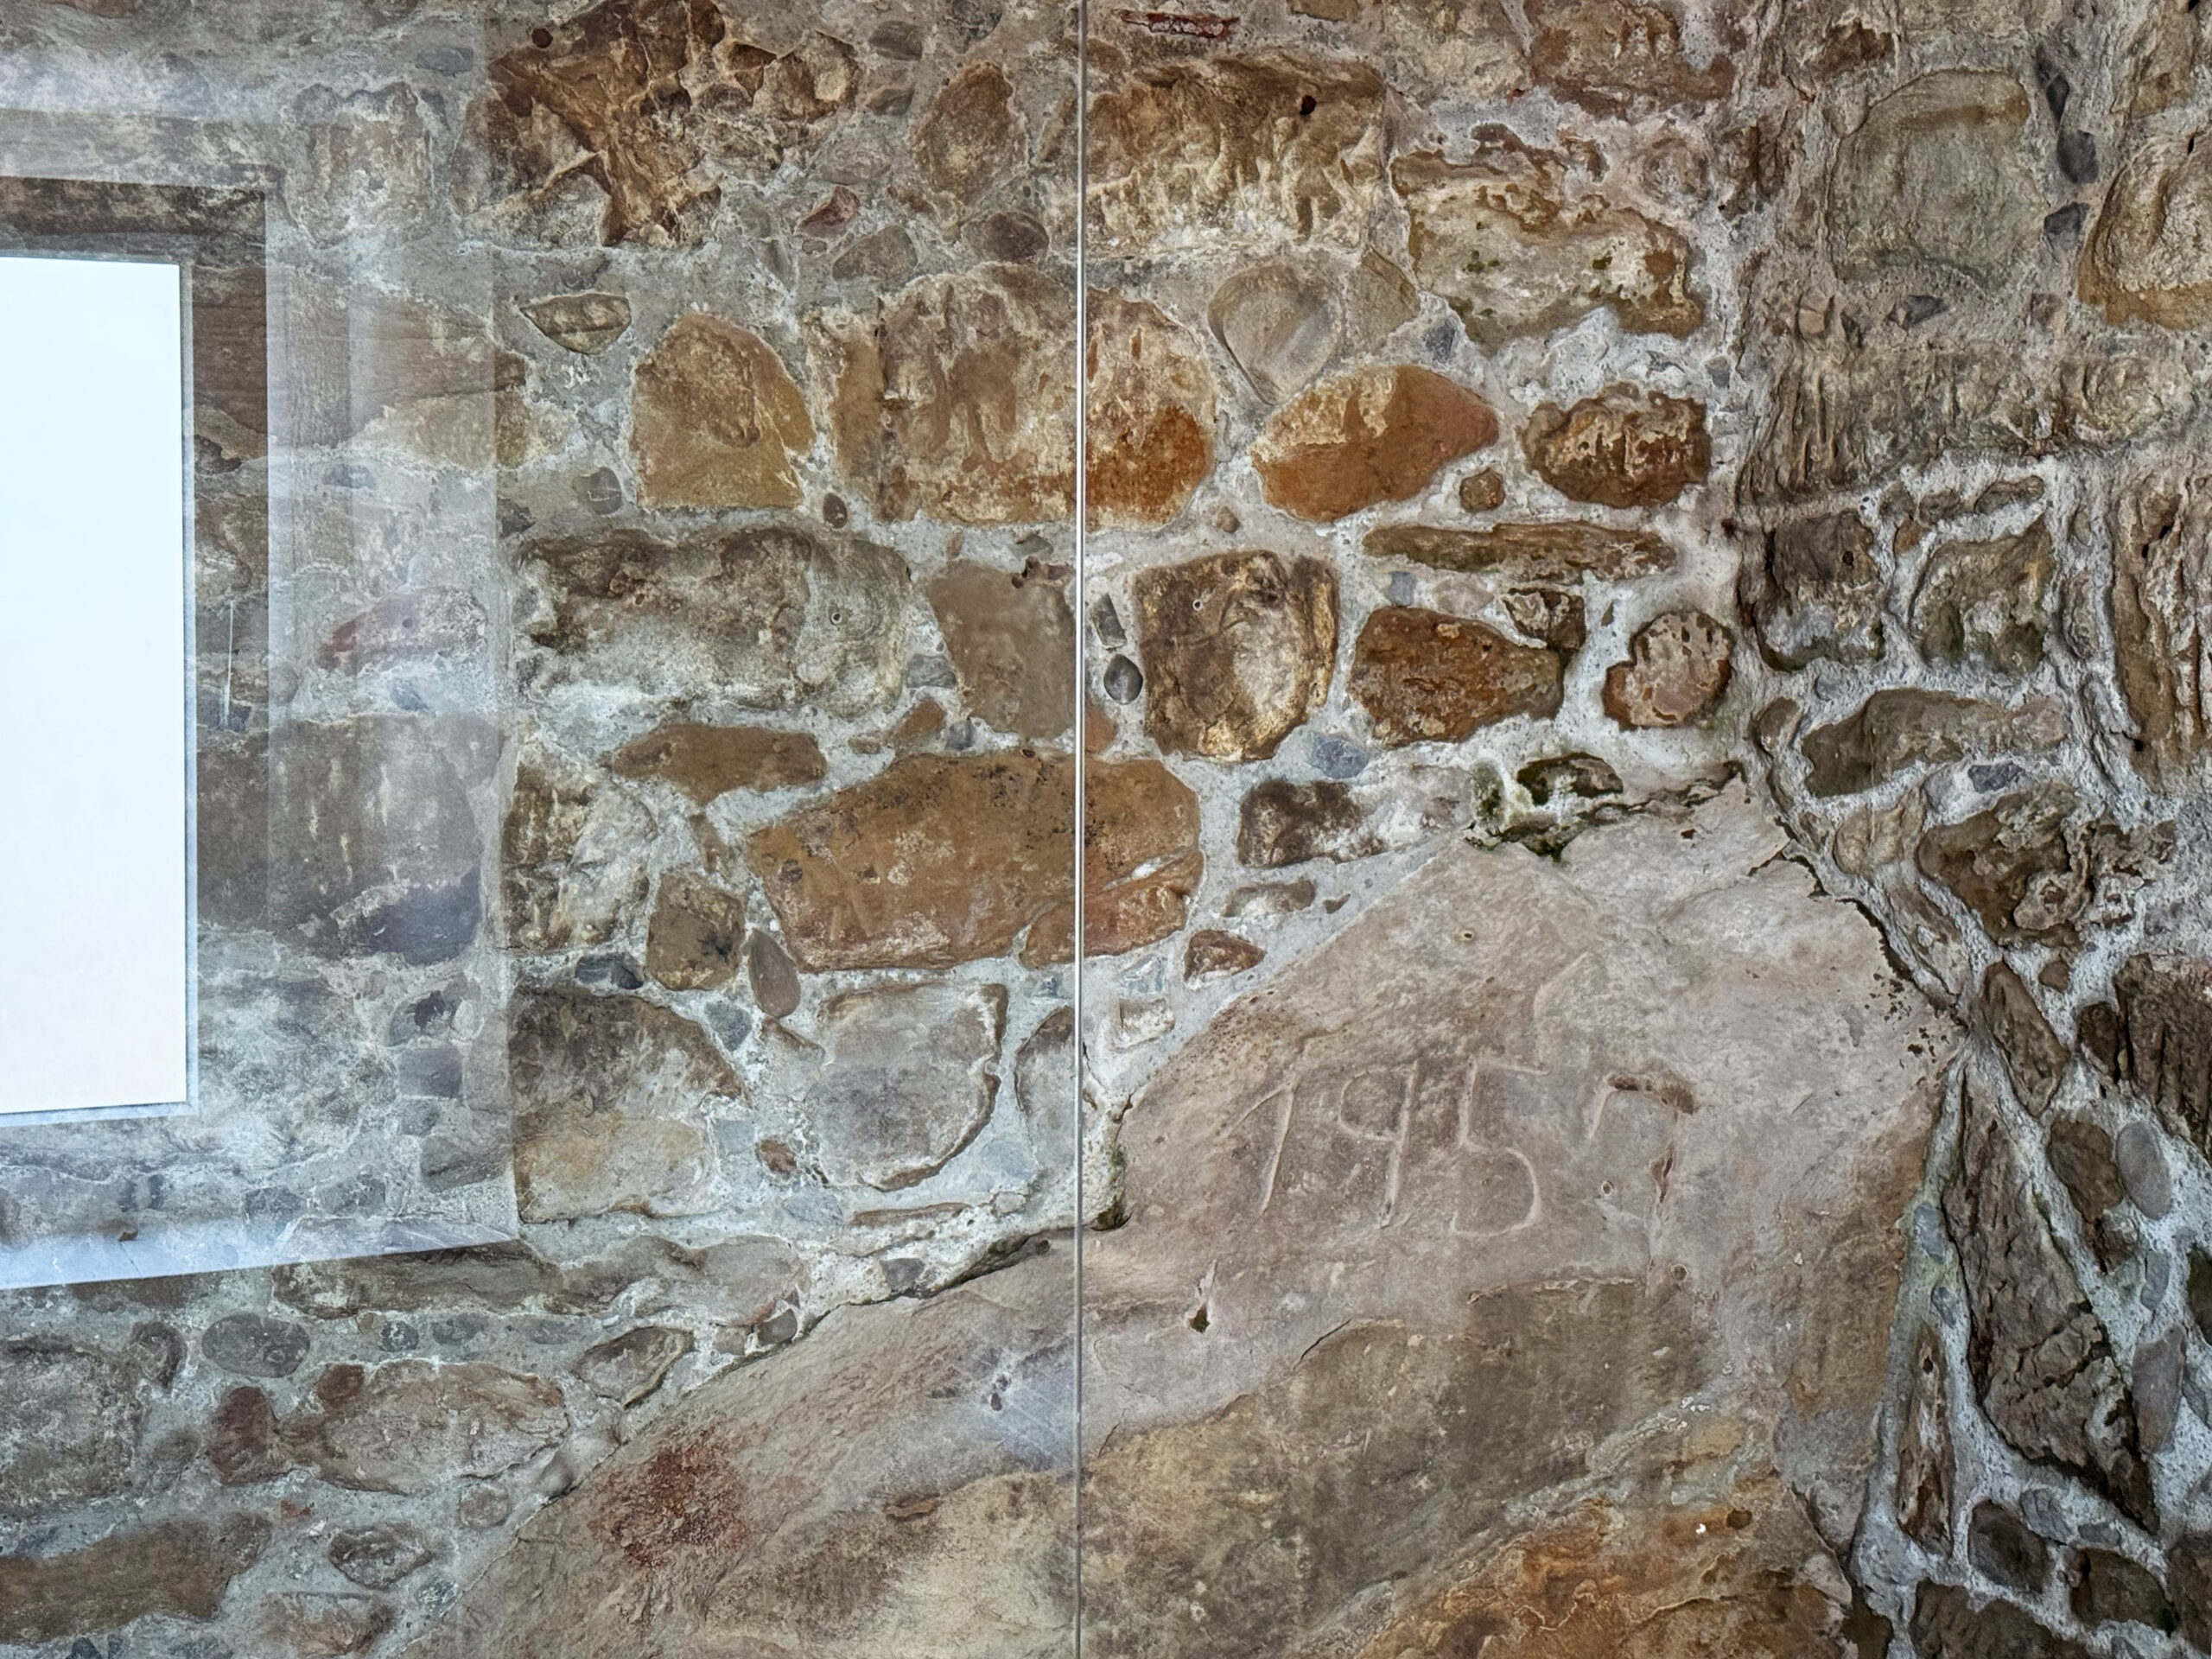
Embedded within the stonework, a massive foundation block inscribed with the year of construction has been cleaned, restored, and incorporated into the contemporary intervention. Rather than becoming a nostalgic artefact, it remains an integral part of the house’s material narrative, quietly connecting its present inhabitation with the histories embedded in its structure.
House for Rural Habits engages with the contemporary desire for proximity to nature, not as a definitive departure from urban life, but as an opportunity to establish another relationship with dwelling, labour, and time.
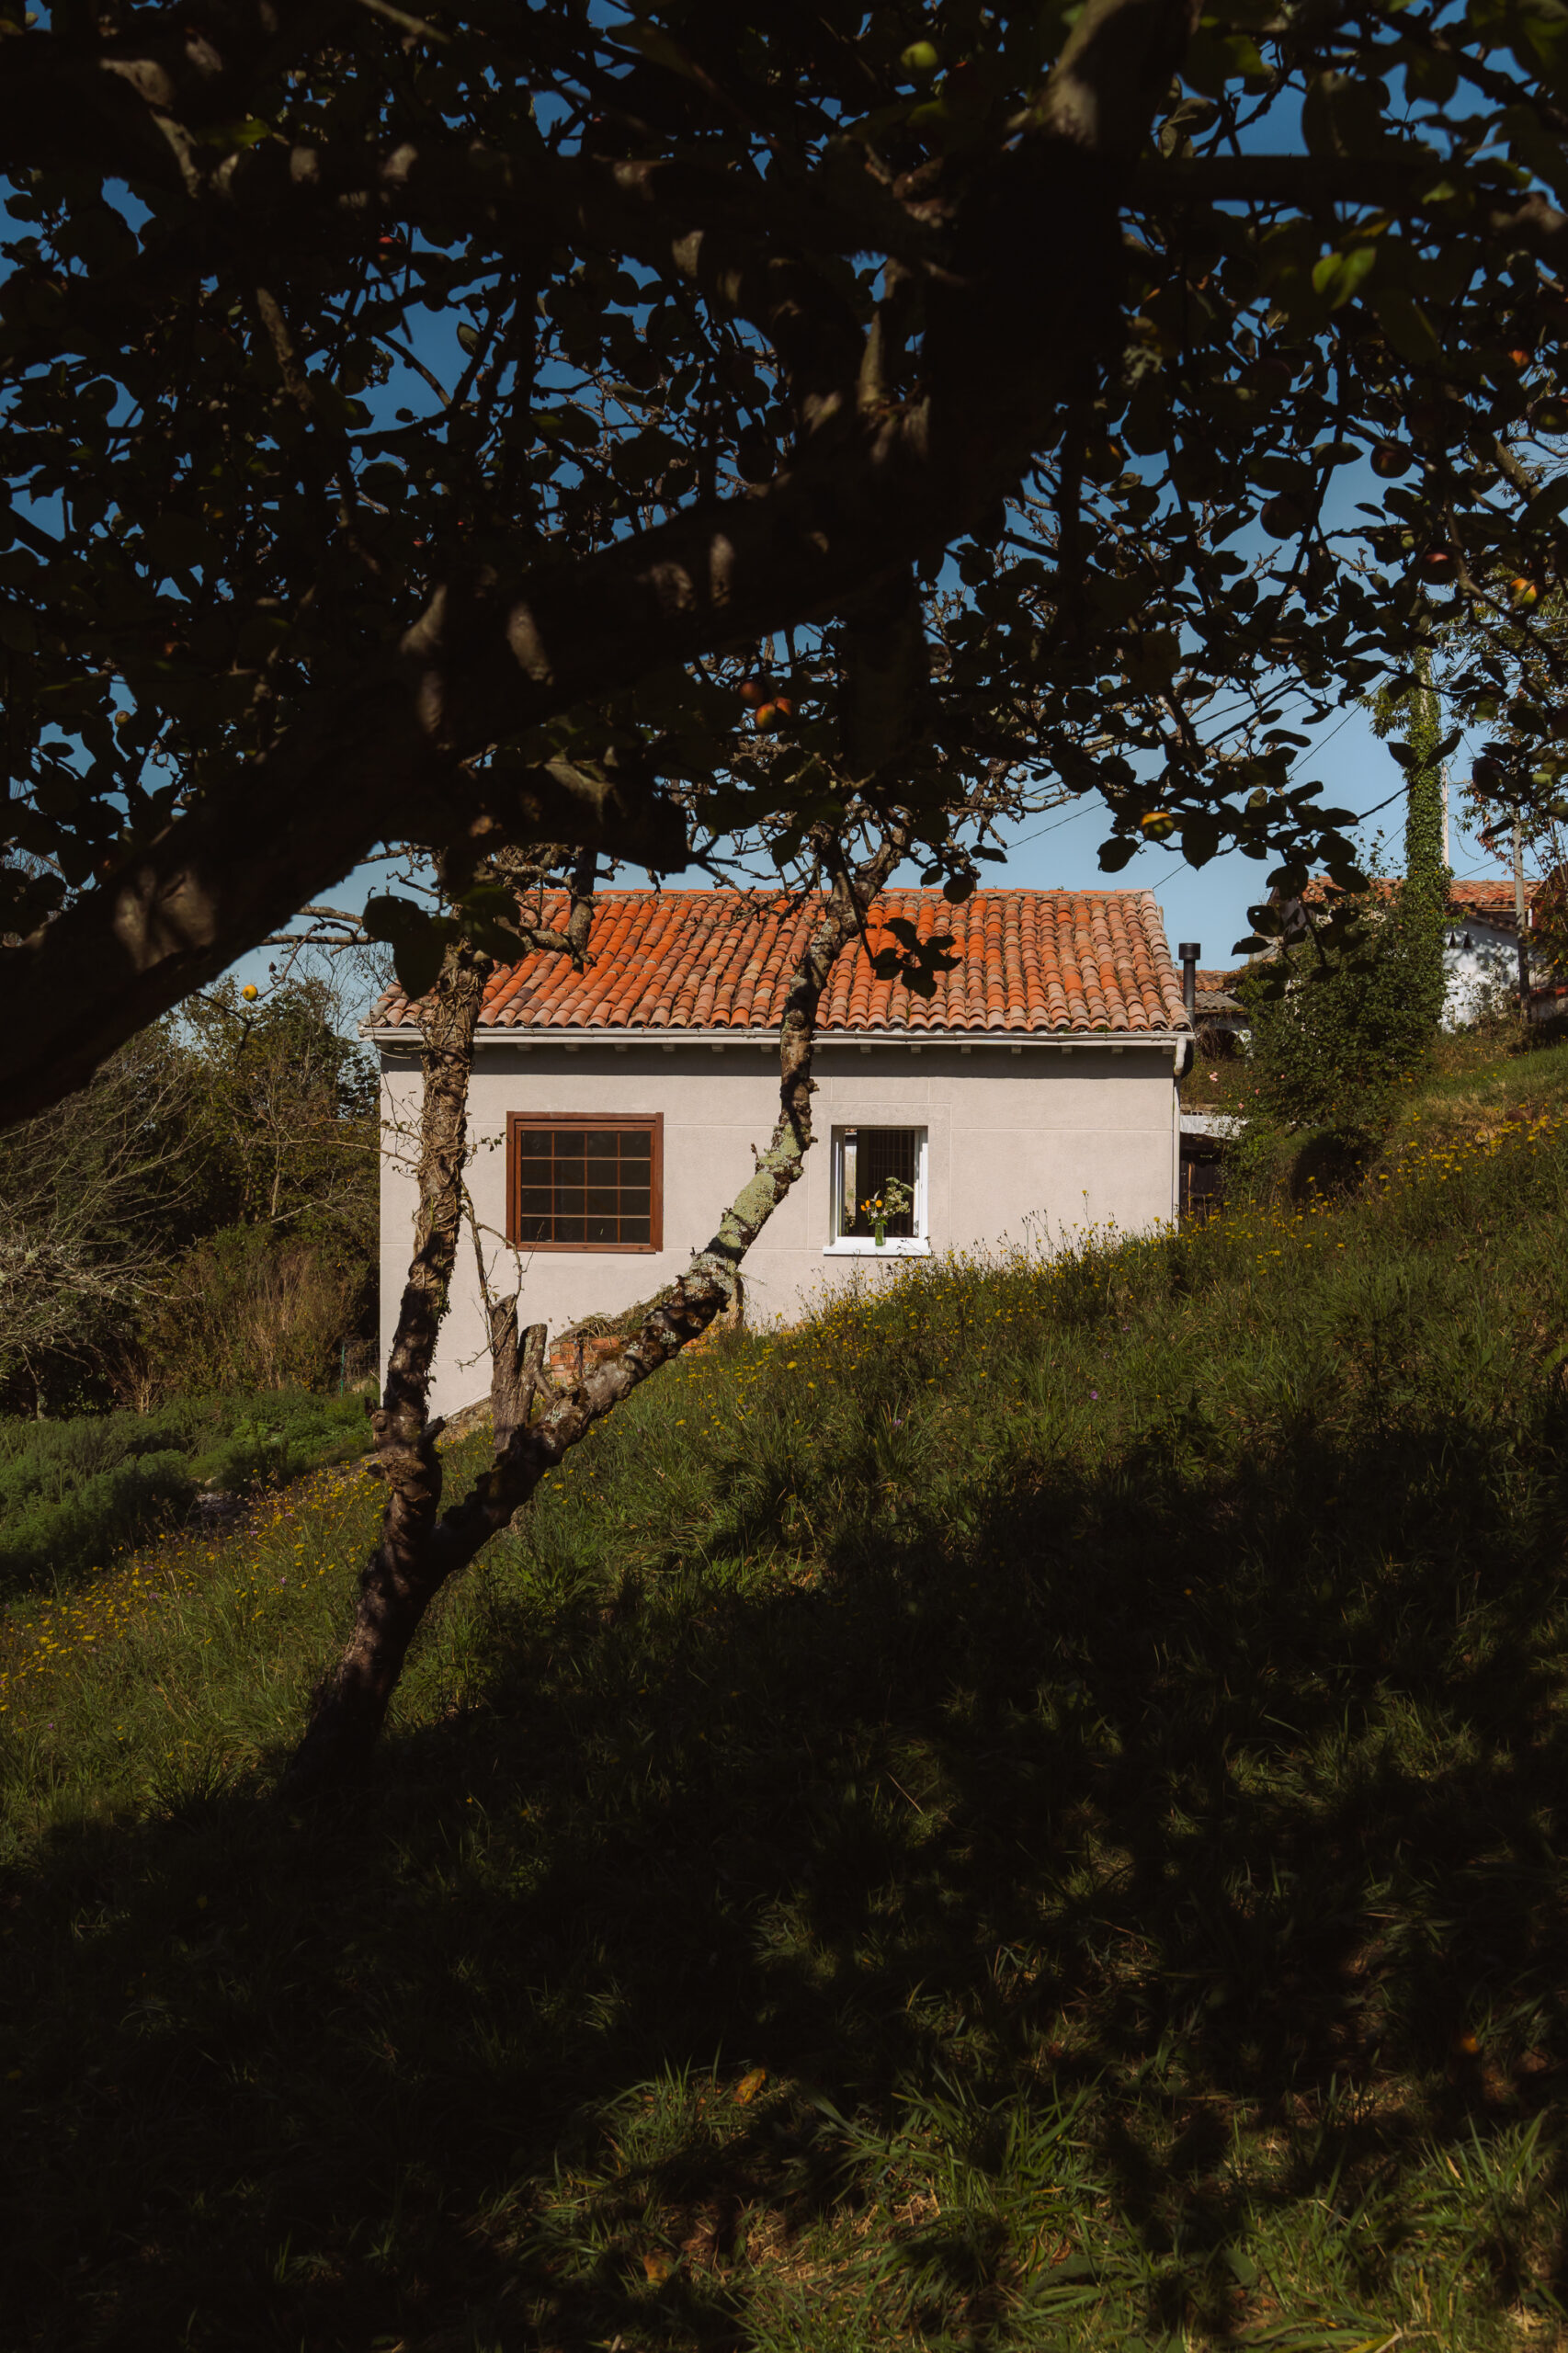
Through the interplay of light, colour, and accumulated architectural layers, Spolia proposes a form of seasonal domesticity grounded in attentiveness to the natural environment and its transformations.
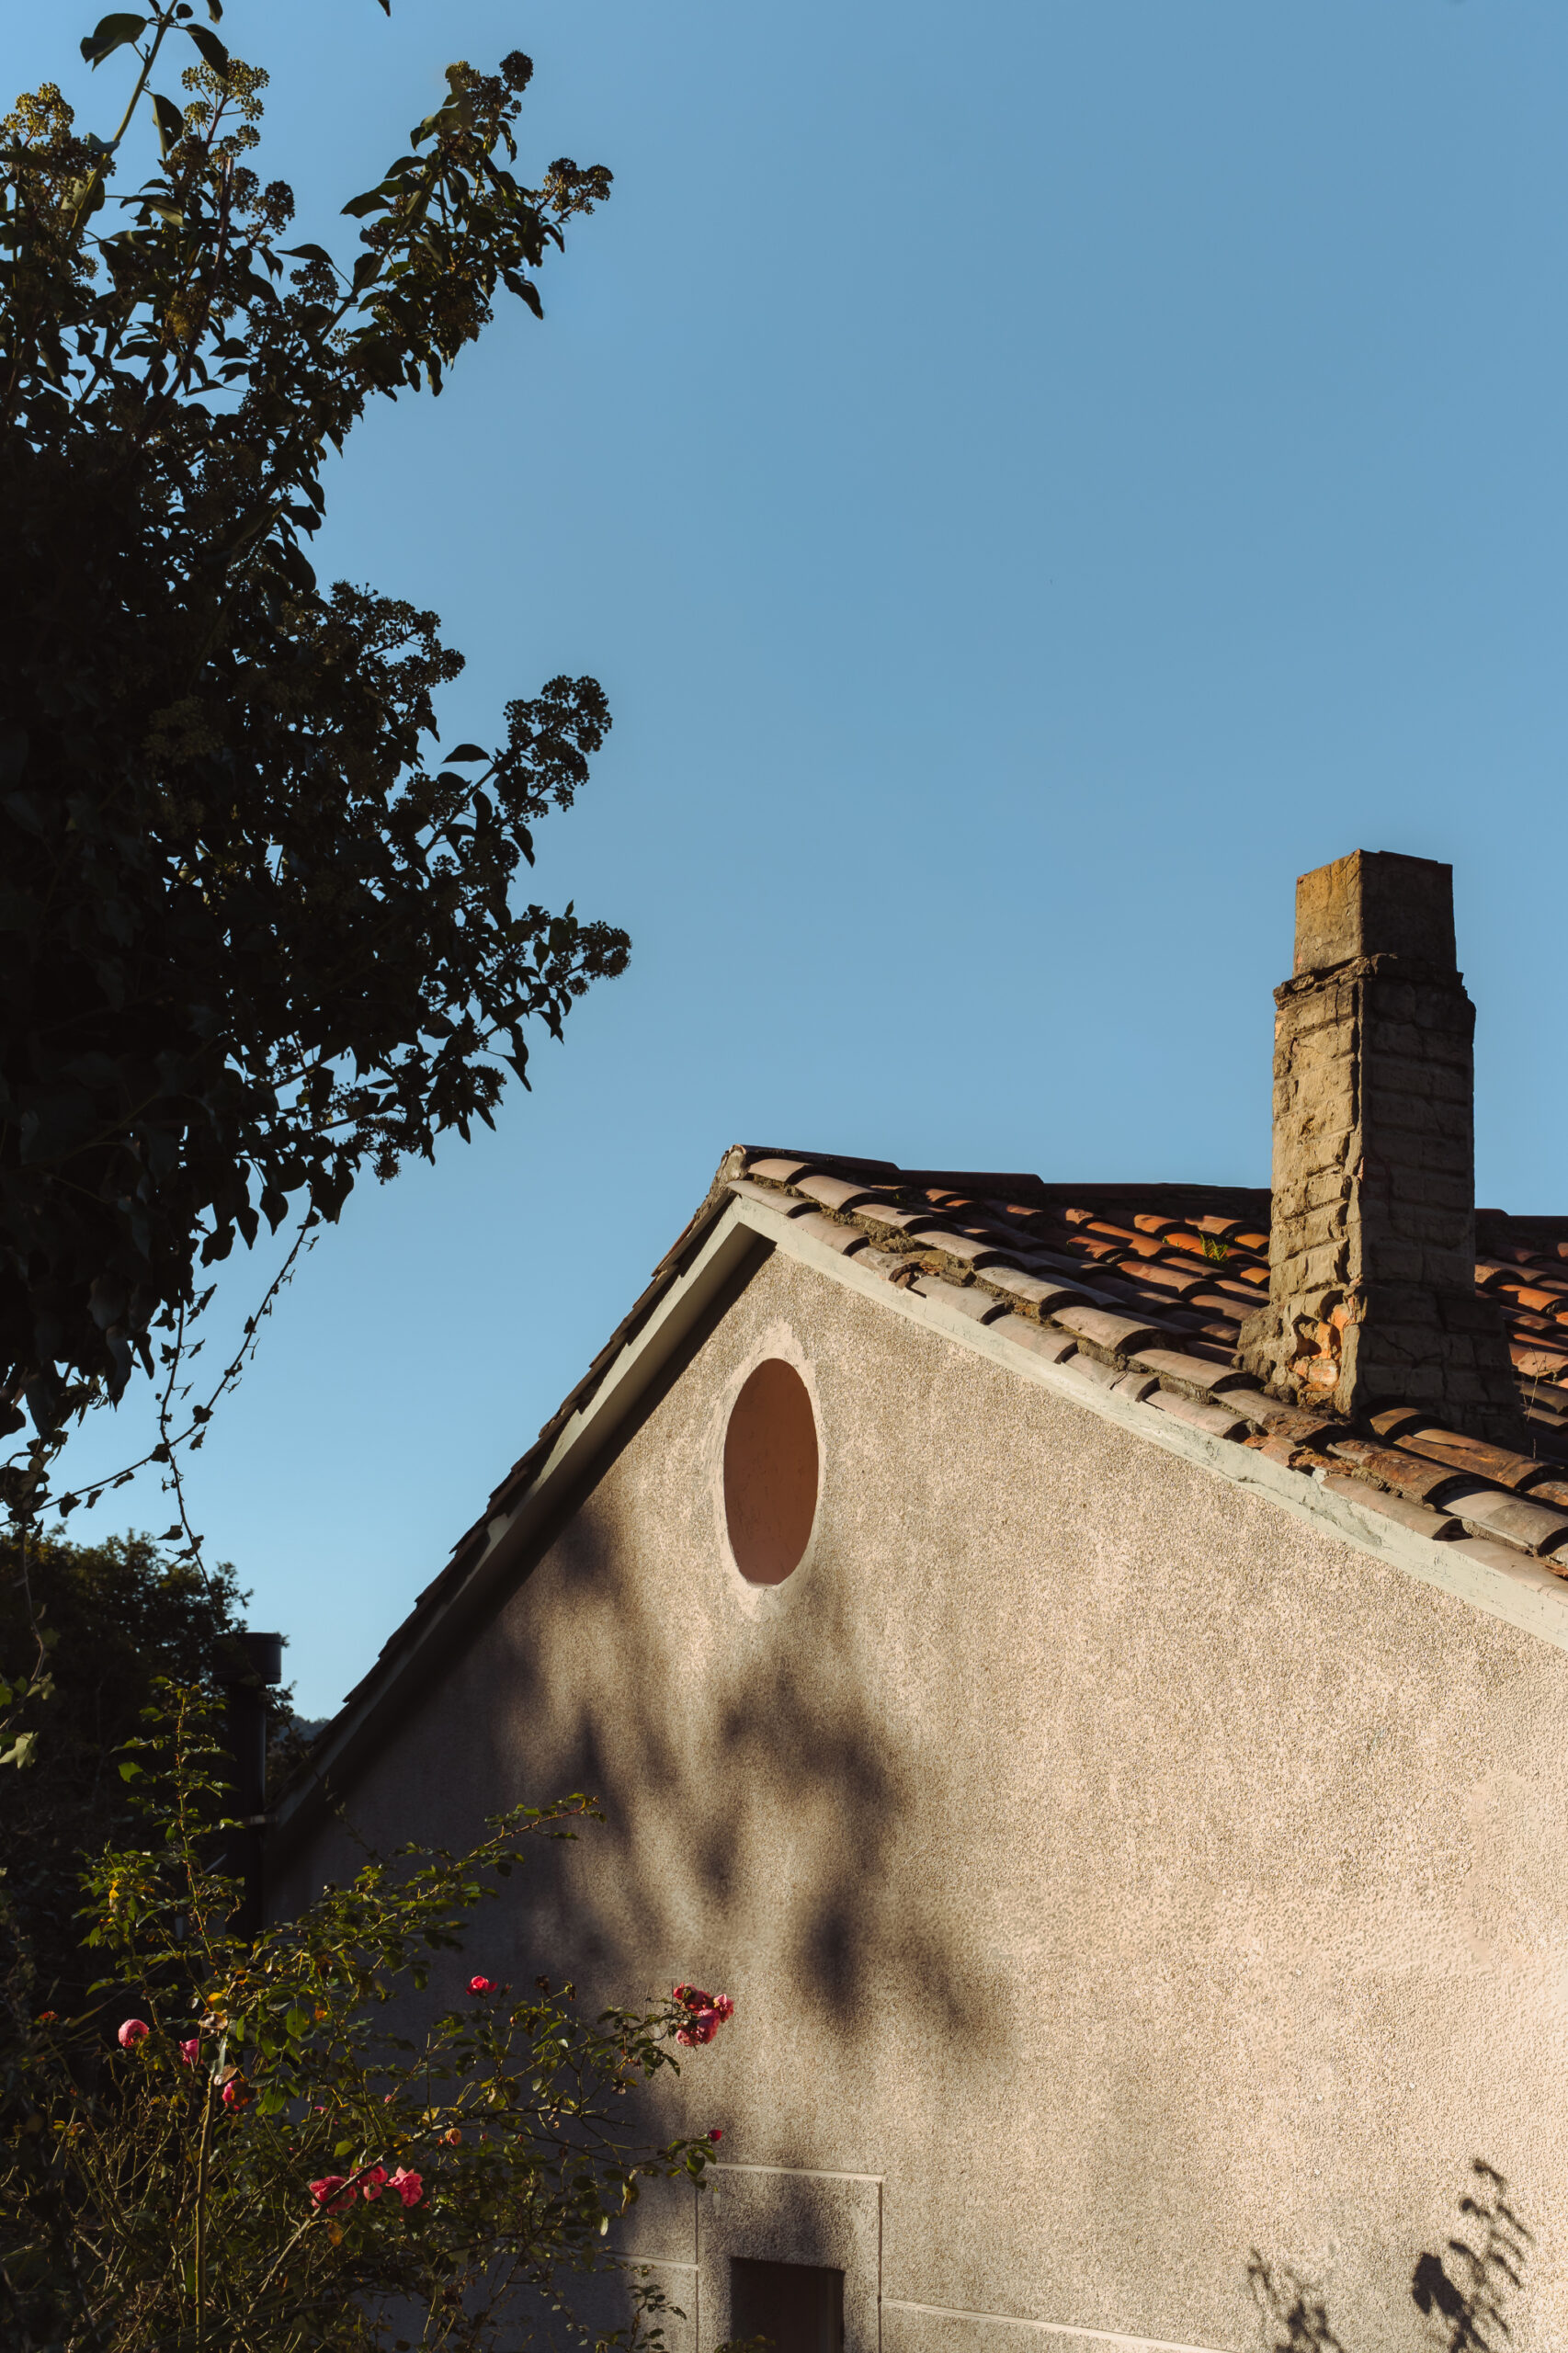
In this context, luxury is no longer measured through material opulence but through the richness of lived experience: the possibility of slowing down, cultivating the earth, observing the weather, and becoming present within the rhythms of a place.
*
Melina Arvaniti-Pollatou: What is your definition of a summer refuge?
Spolia: We don’t think of a summer refuge as a place defined by a season, but by a different relationship with time. It is a place where everyday routines slow down and simple rituals become meaningful again: opening the windows in the morning, watching the fog roll across the valley, working the land, cooking, or ending the day with a glass of wine. For us, architecture cannot create contemplation on its own, but it can create the conditions for it.
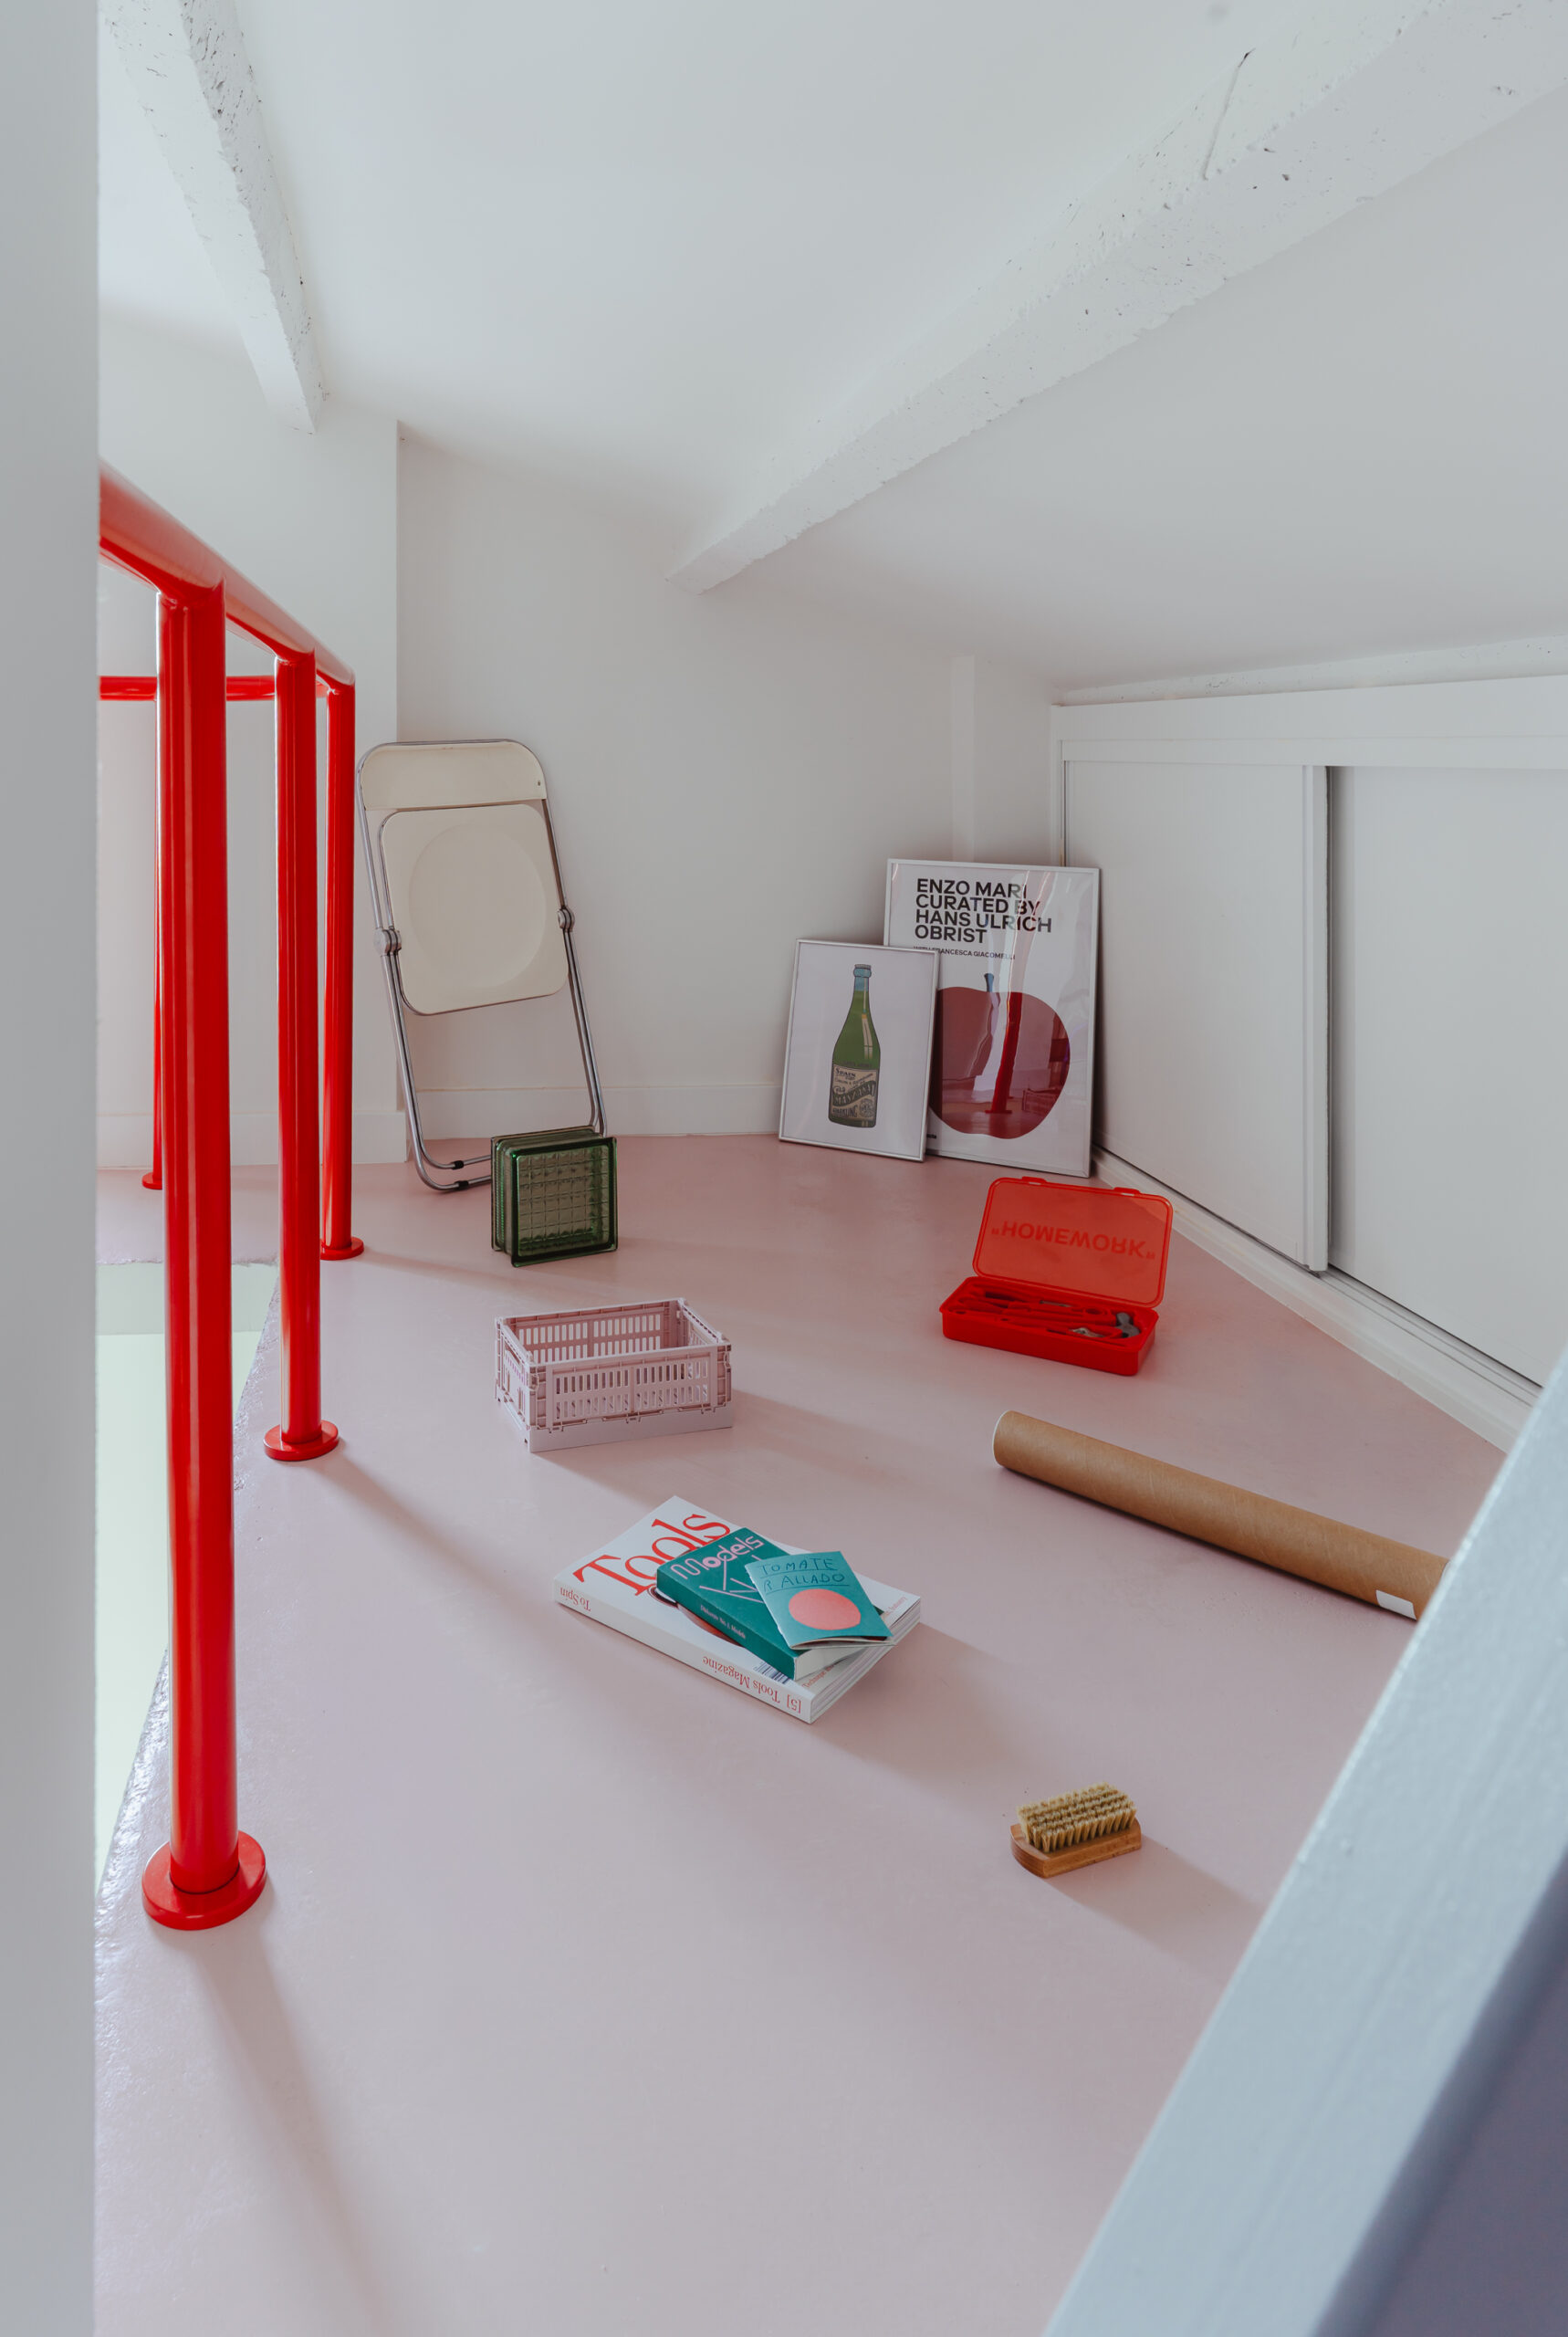
A refuge is a space that removes distractions and heightens your awareness of light, weather, sound, and landscape. It doesn’t isolate you from the world; it reconnects you with it.
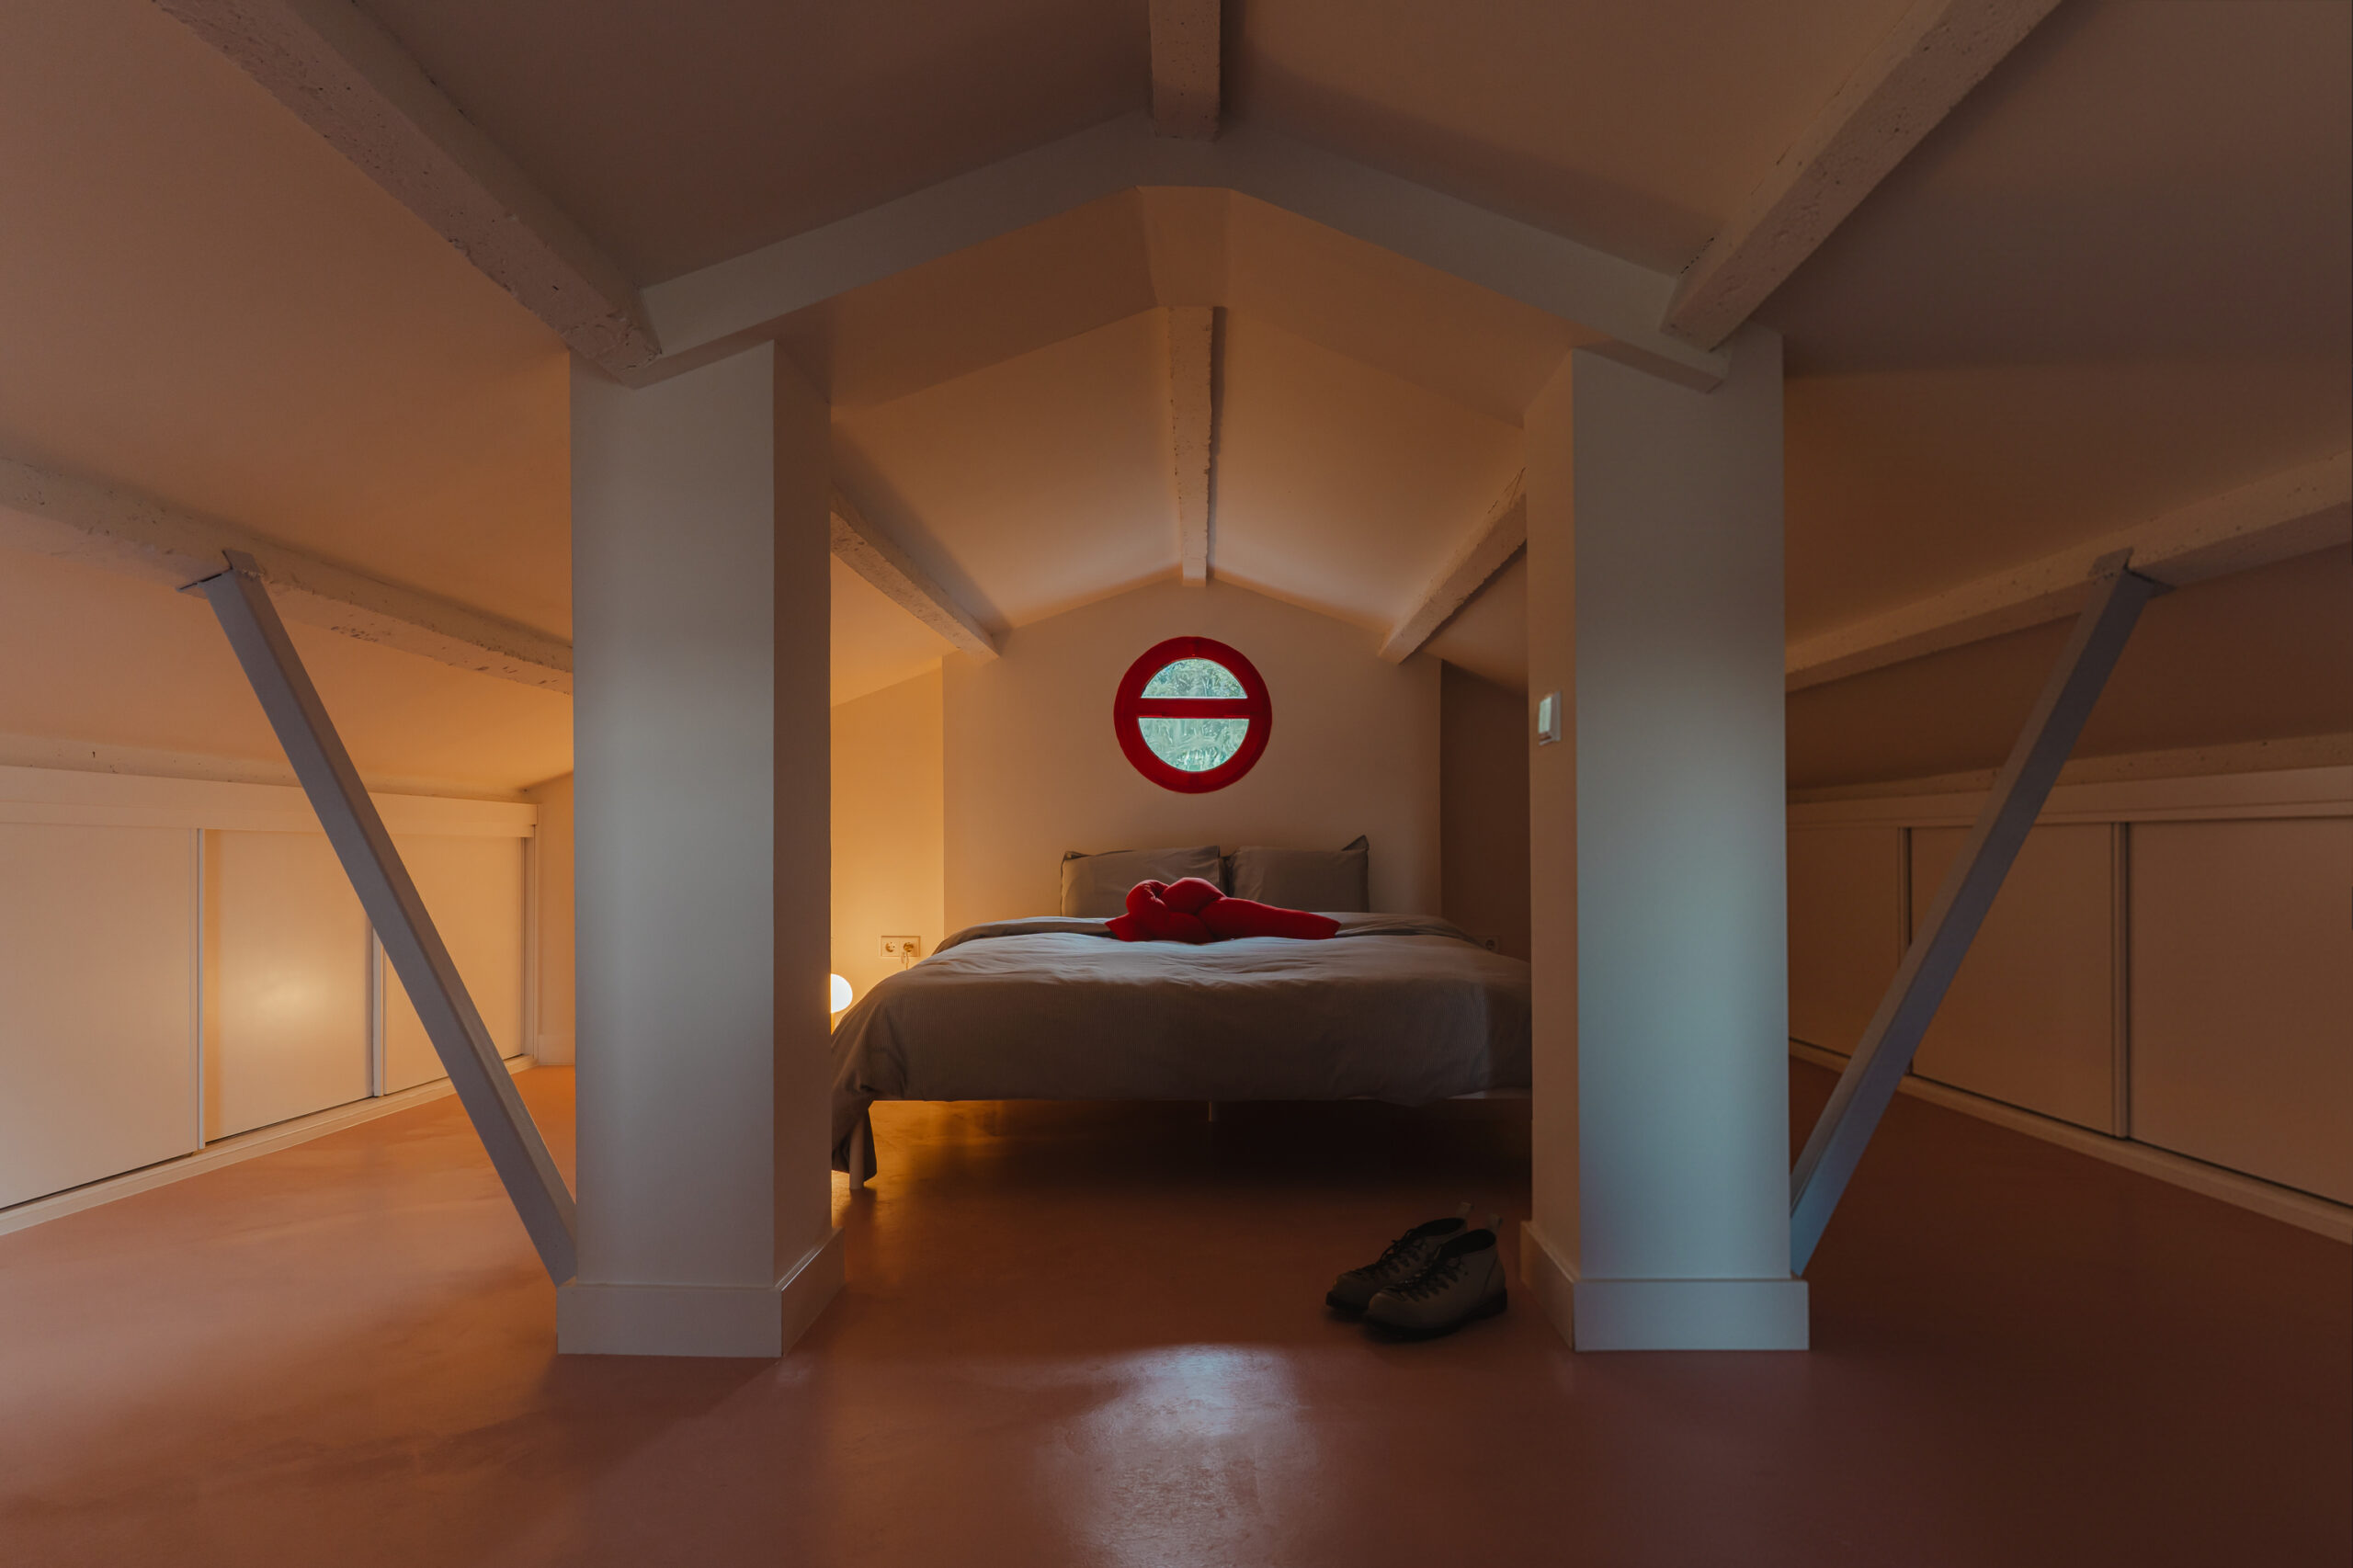
Melina Arvaniti-Pollatou: In northern Spain, there is a saying: “Asturias is beautiful because it’s hard.” In House for Rural Habits, you carefully restored the existing shell to preserve its raw sense of place. How are these two ideas connected?
Spolia: We love that saying because it speaks about character rather than perfection. Asturias is beautiful precisely because it hasn’t been smoothed over. Its climate, its terrain, and its architecture all carry the marks of time.
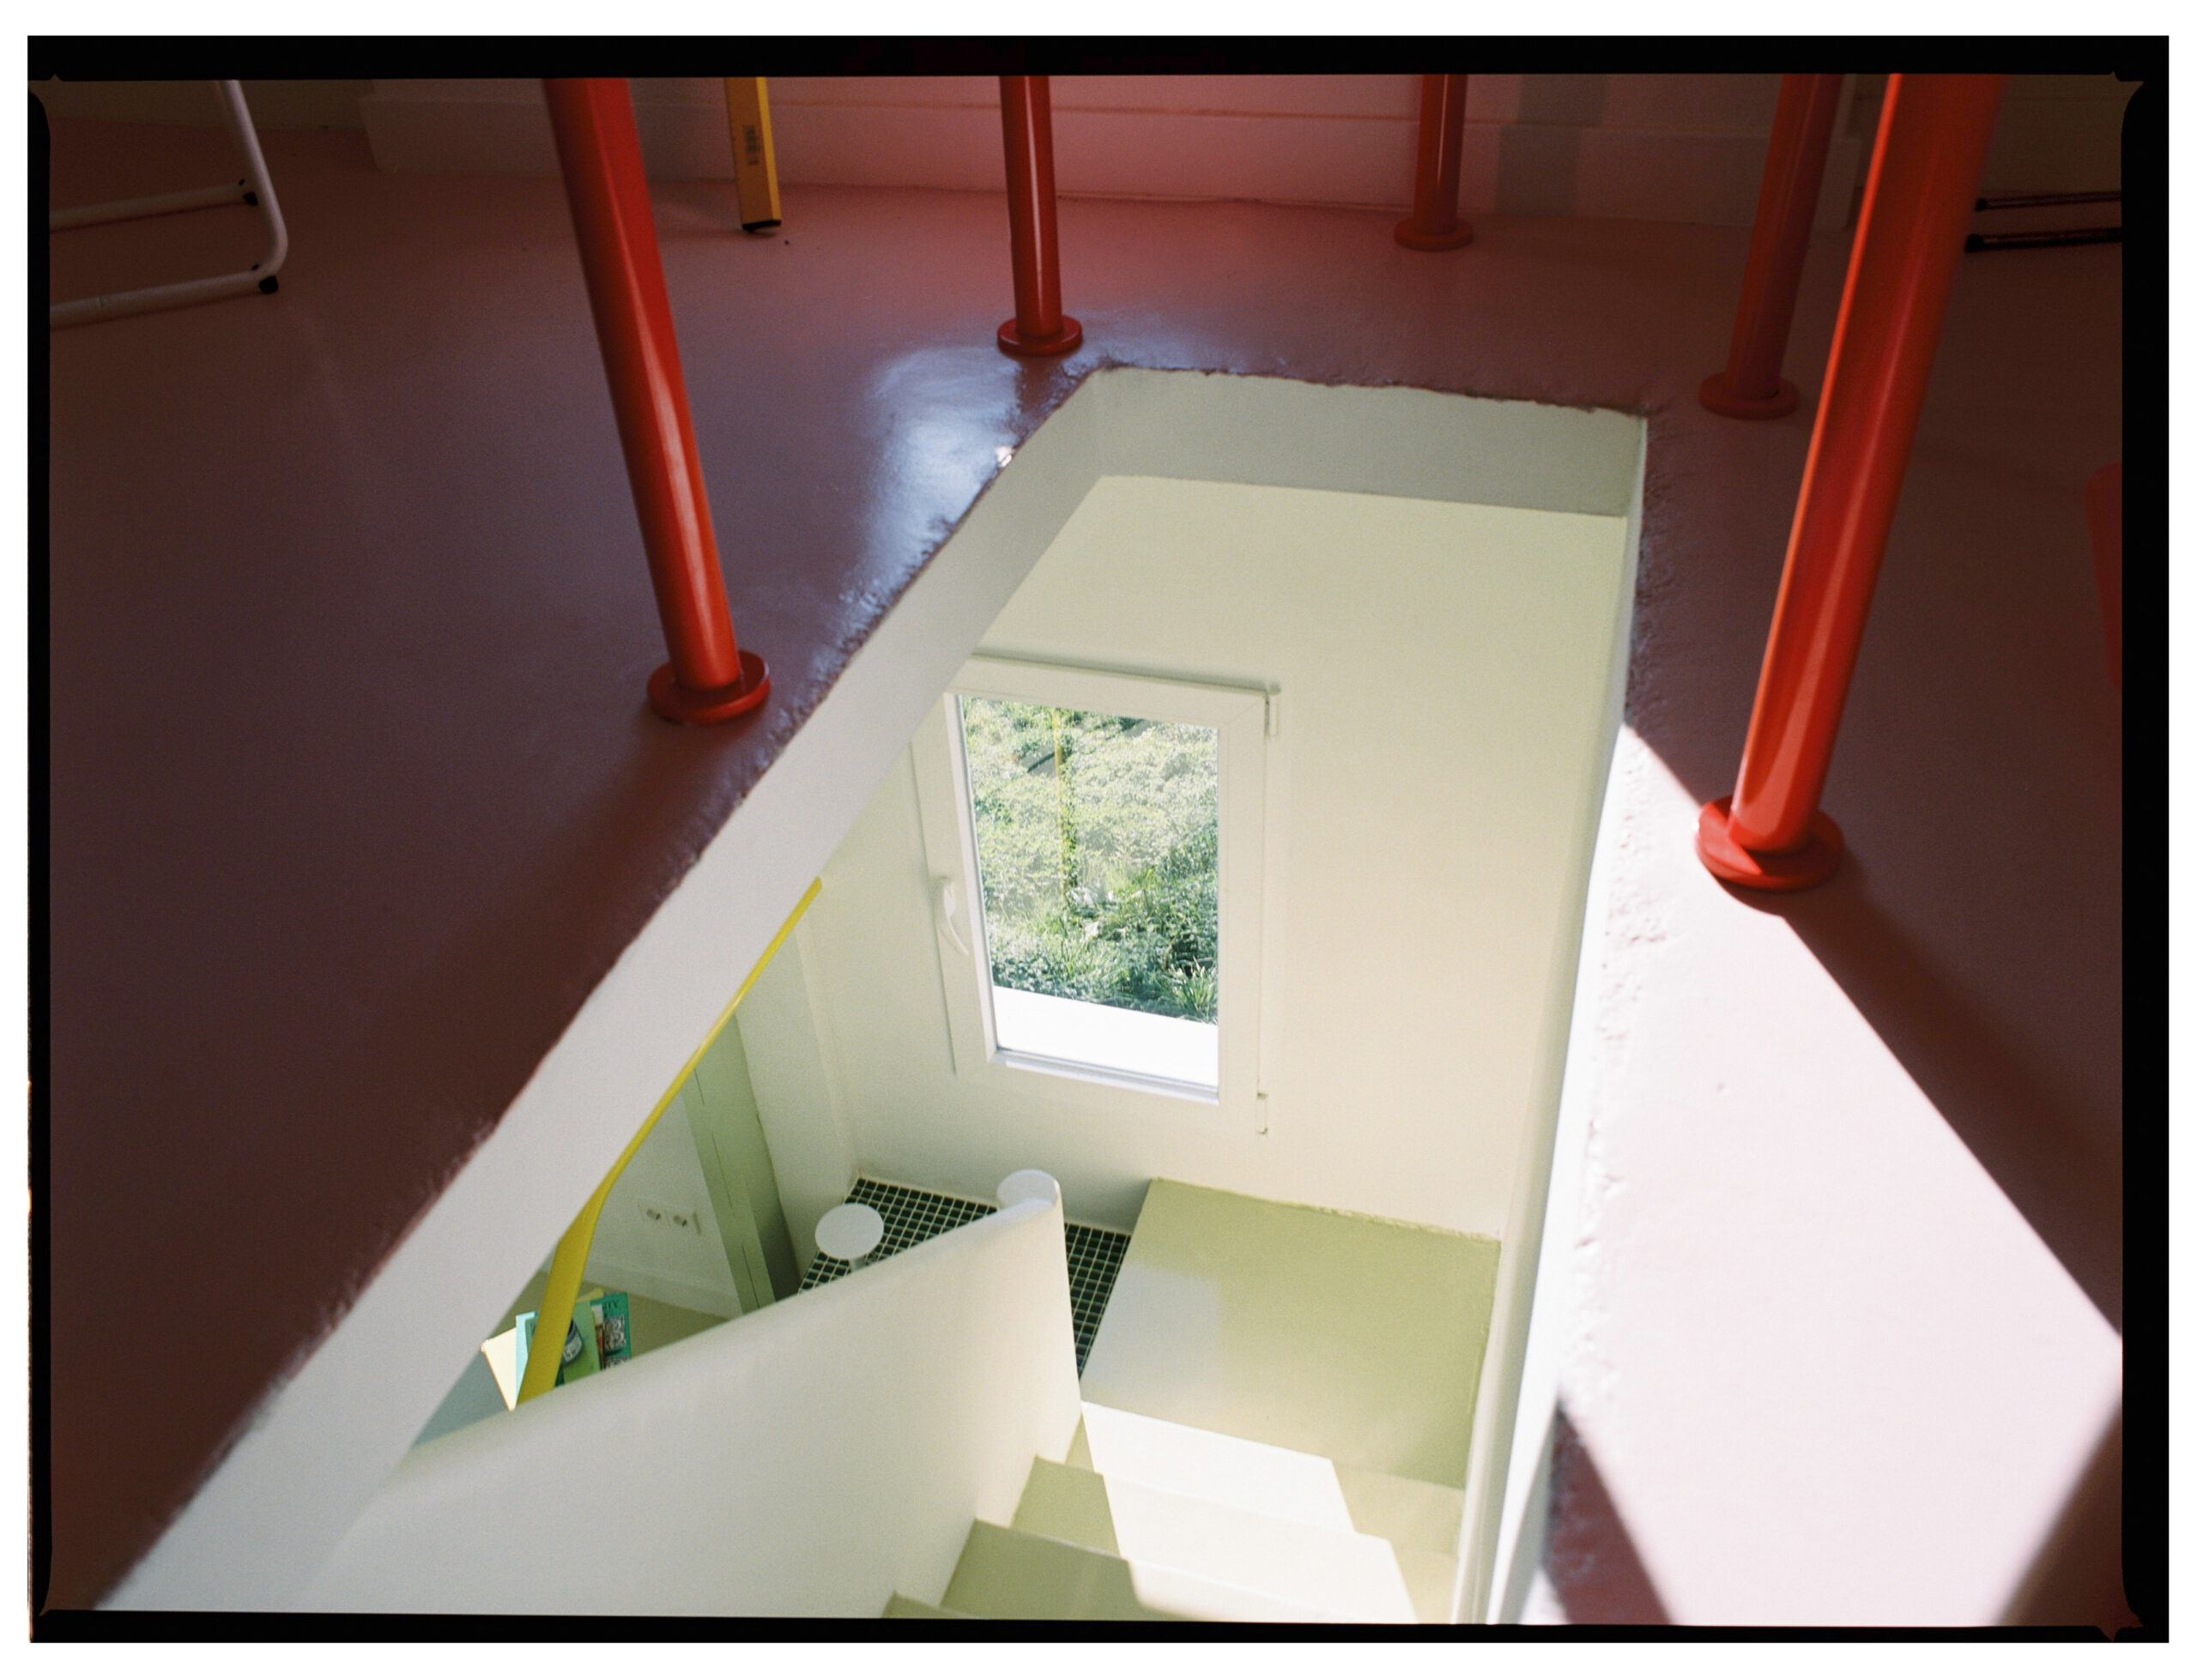
We approached the house in the same way. Instead of erasing its imperfections, we wanted to preserve the traces that made it belong to that place. The restored stone walls, the exposed foundation stone, and even the structural interventions reveal different moments in the building’s history.
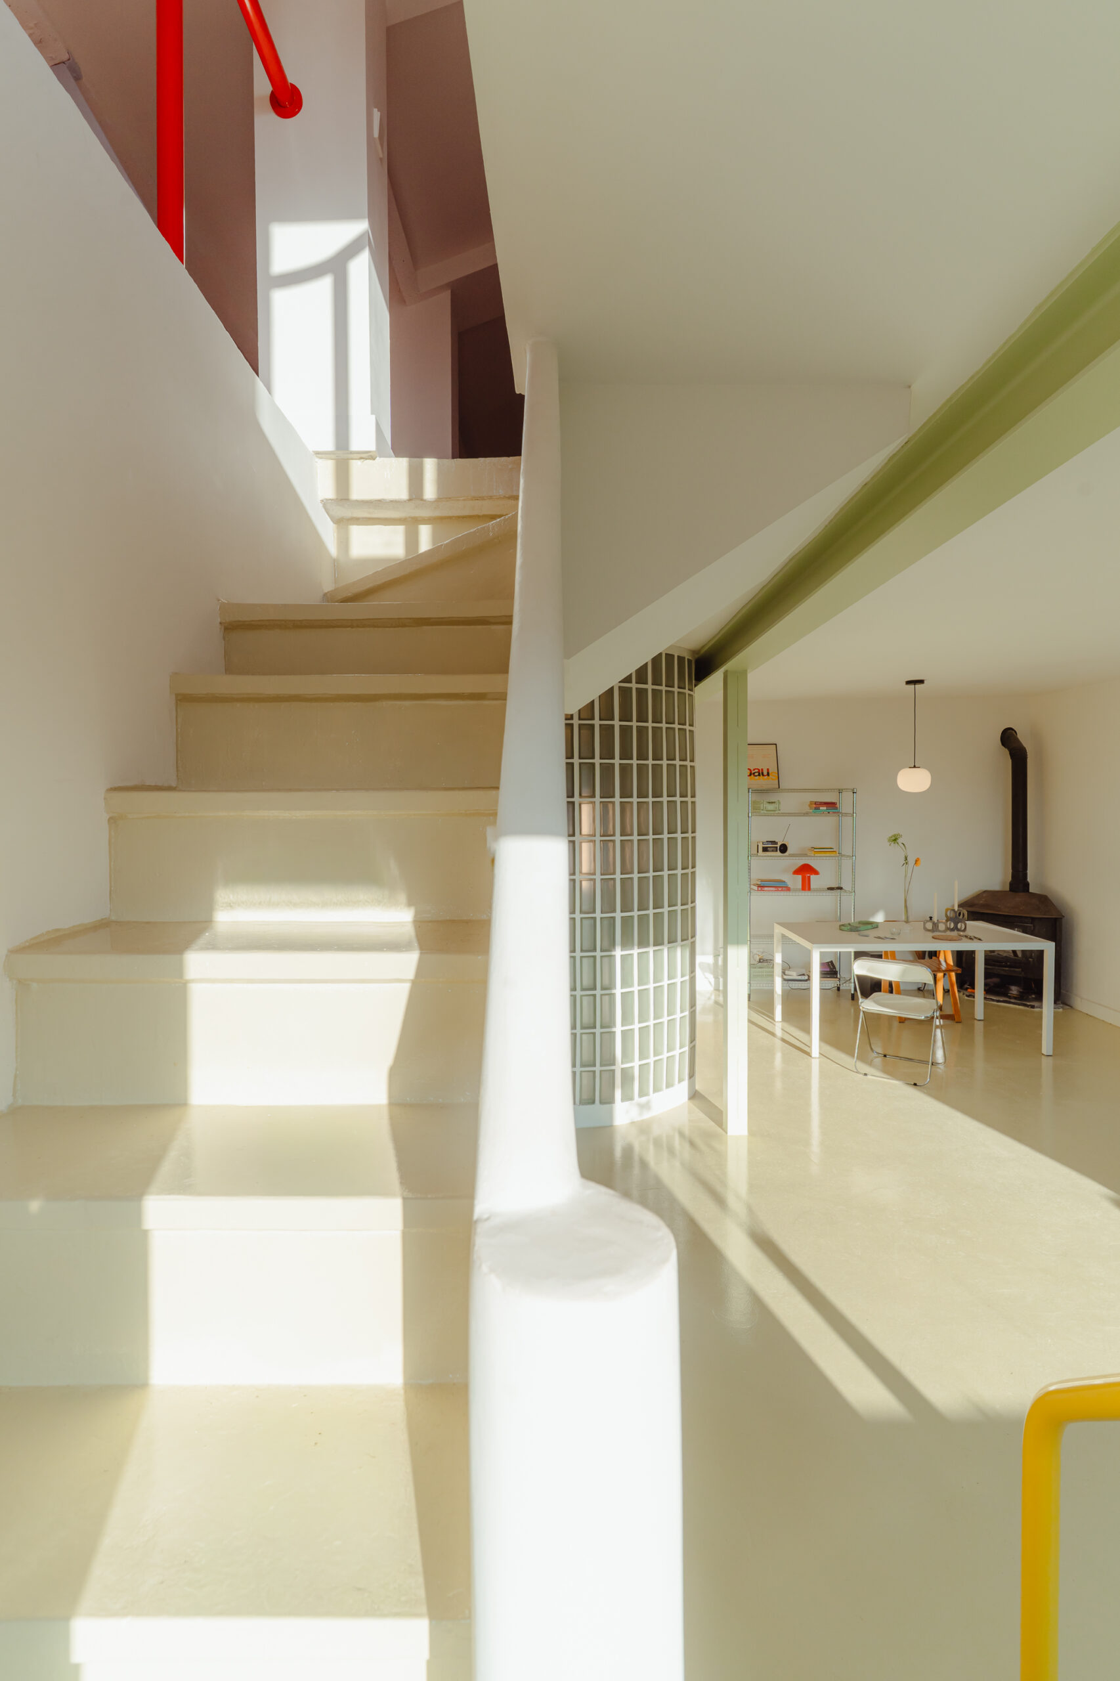
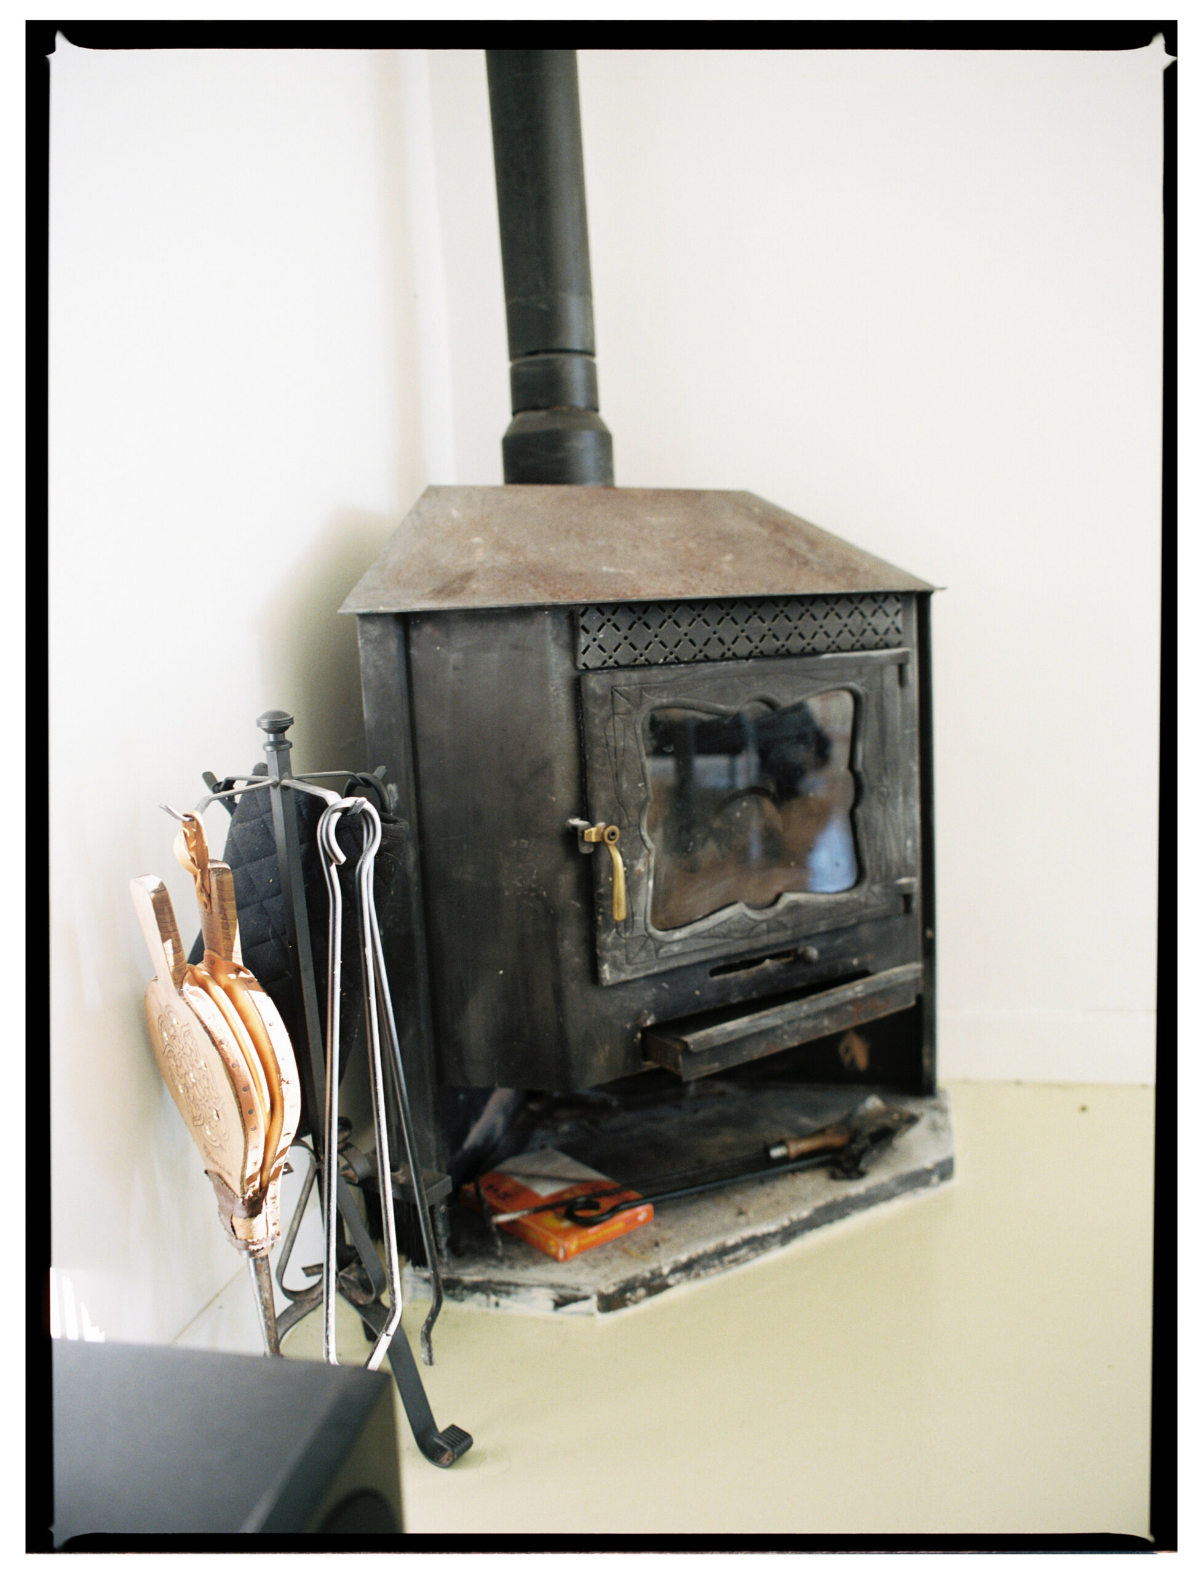
We are interested in architecture that accumulates layers rather than replacing them. The dialogue between old and new is what gives the house its identity.
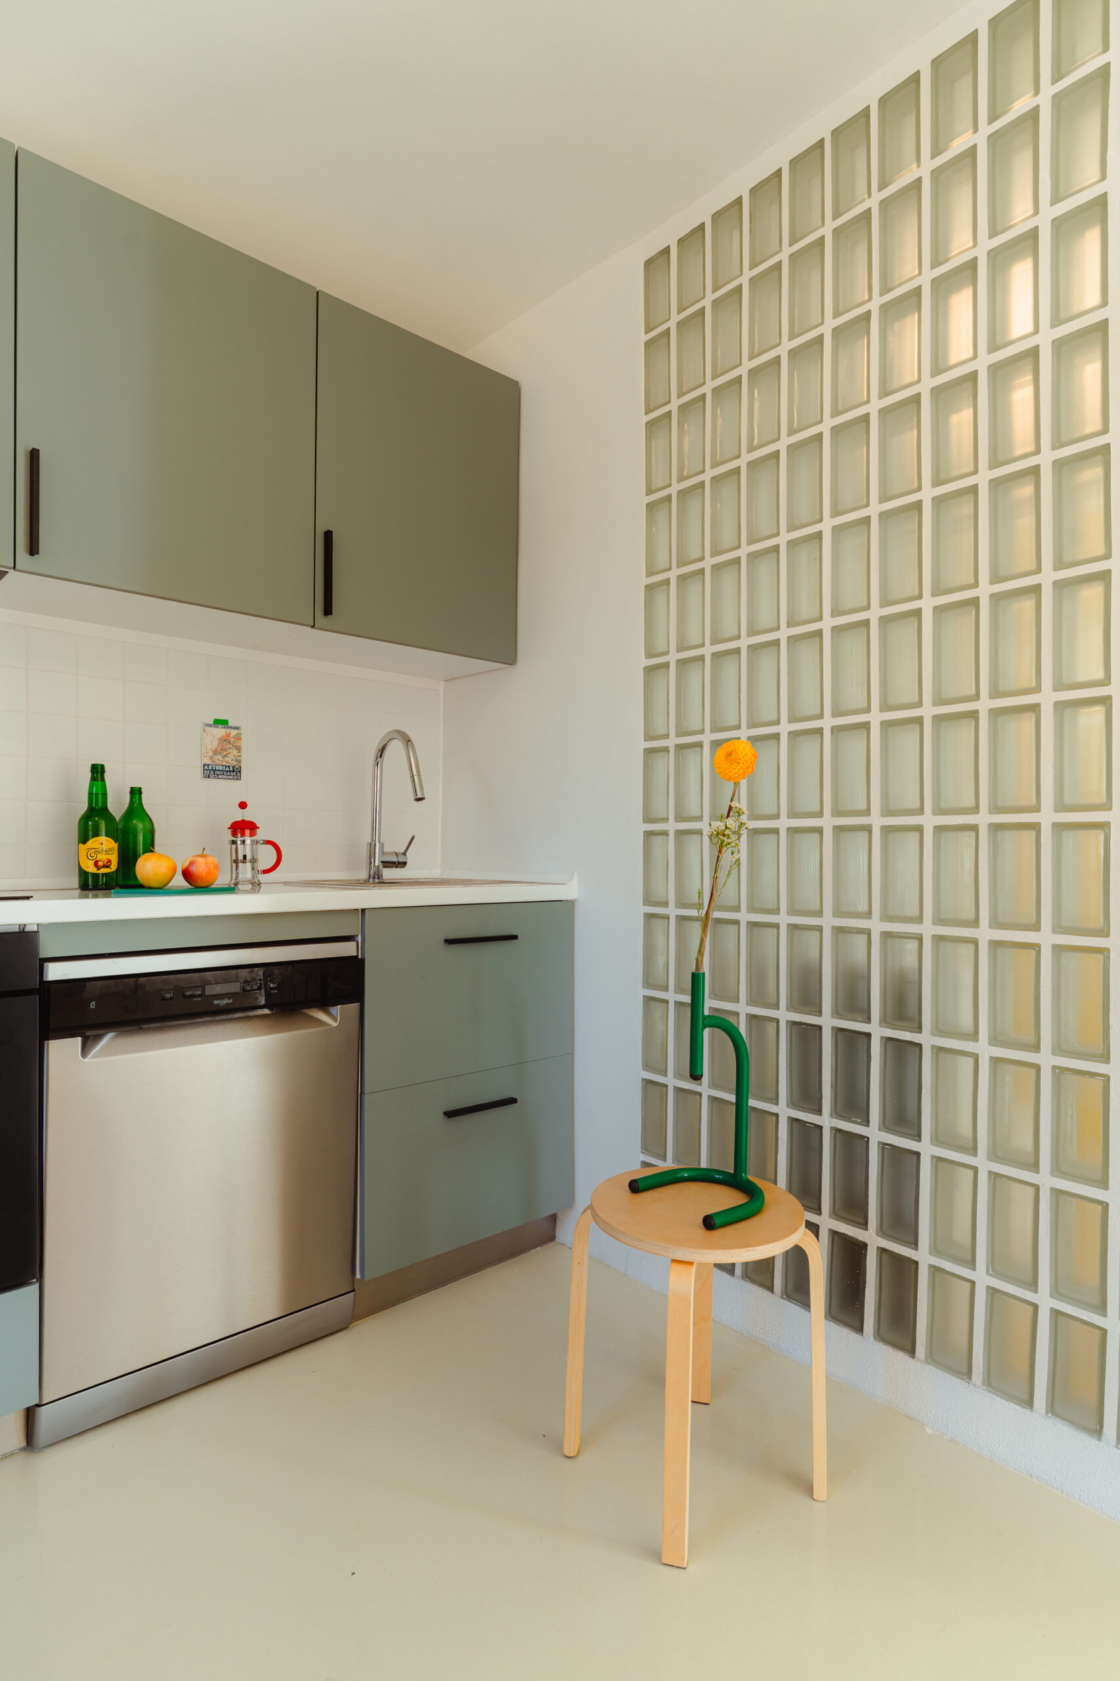
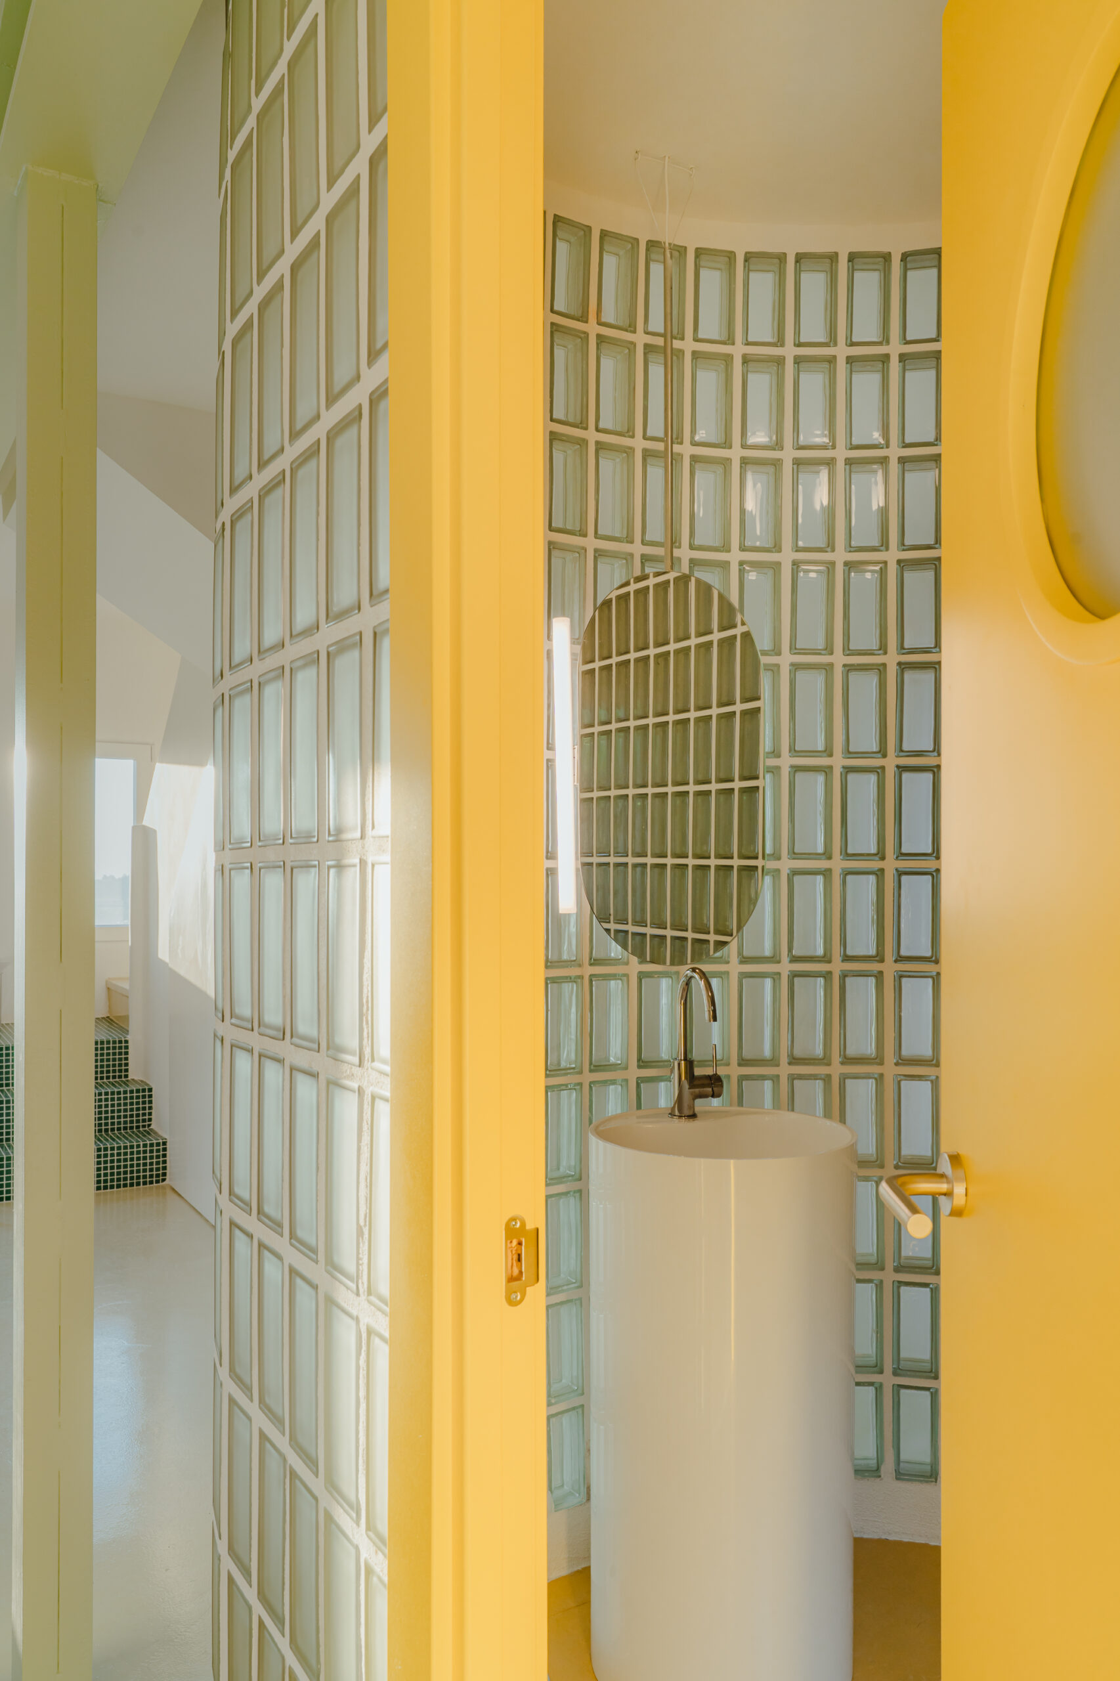
Melina Arvaniti-Pollatou: Colour became one of your primary design tools. What shaped your chromatic strategy?
Spolia: From the beginning, we agreed with the client that the architecture should remain materially restrained. We wanted neutral spaces that would allow the landscape to remain the protagonist while making the contemporary intervention unmistakable.
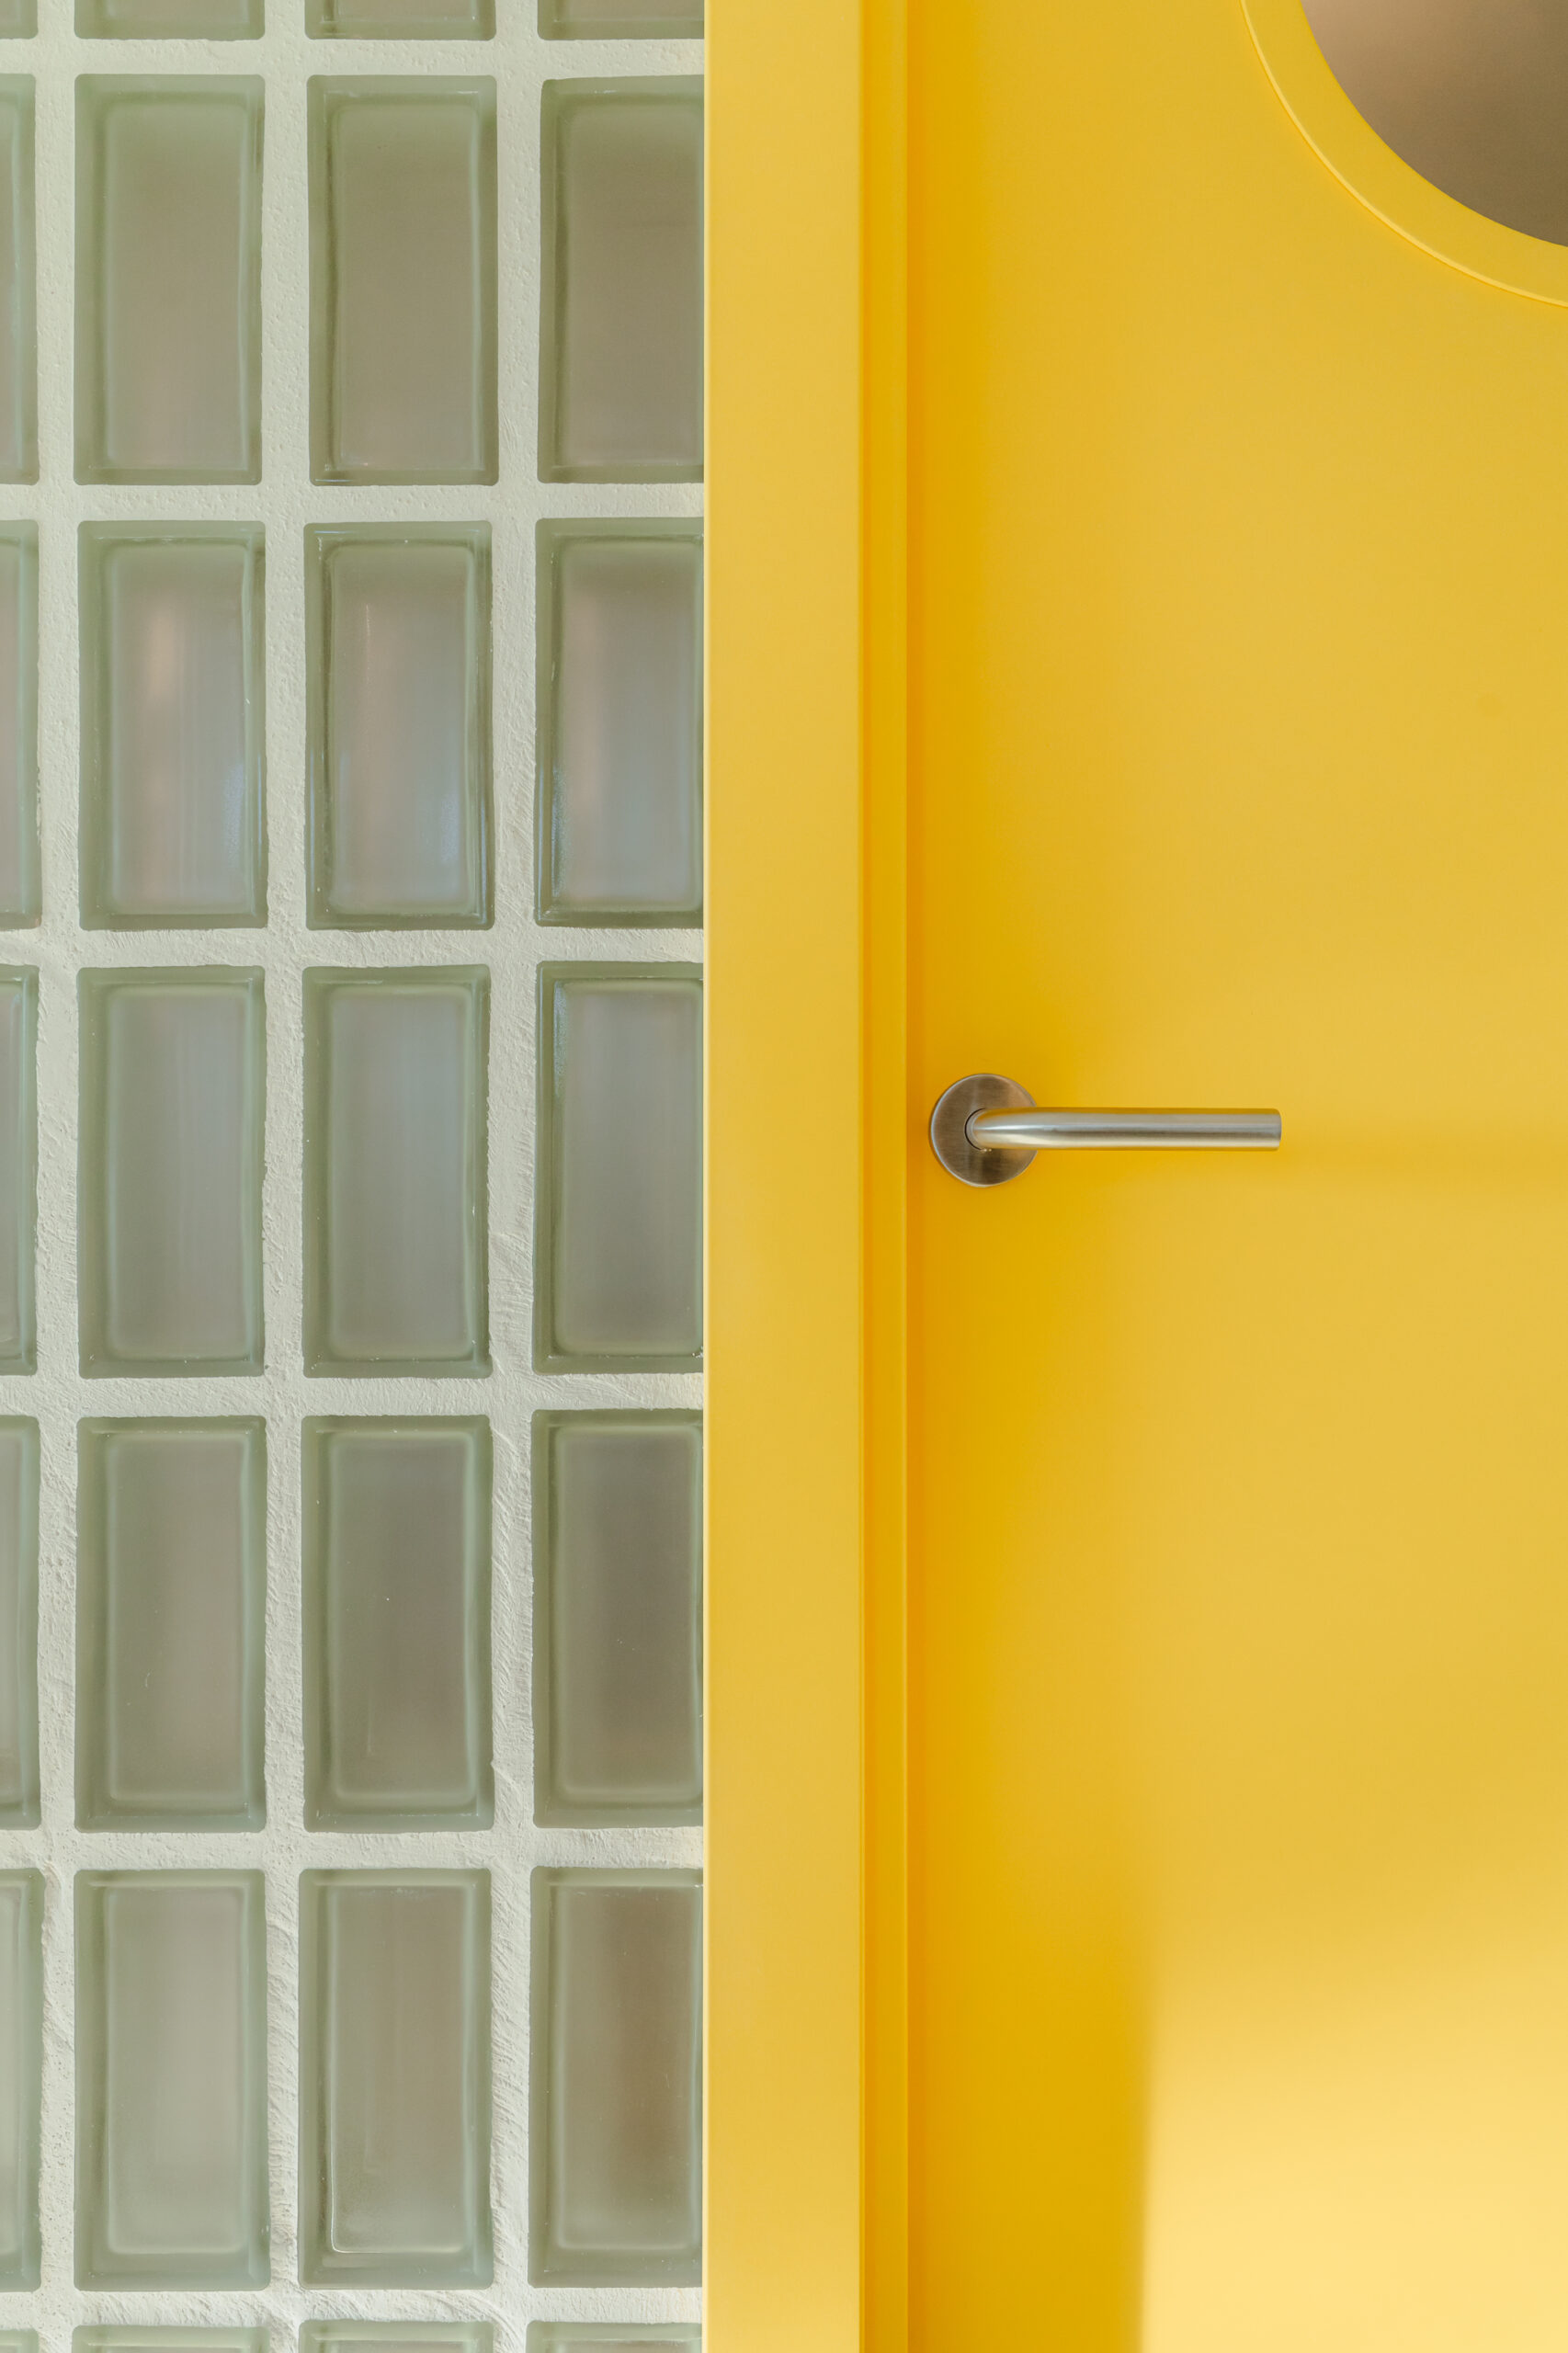
Colour became our main architectural tool. Rather than being applied as decoration, it defines planes, emphasises spatial sequences, and introduces moments of tension throughout the house.
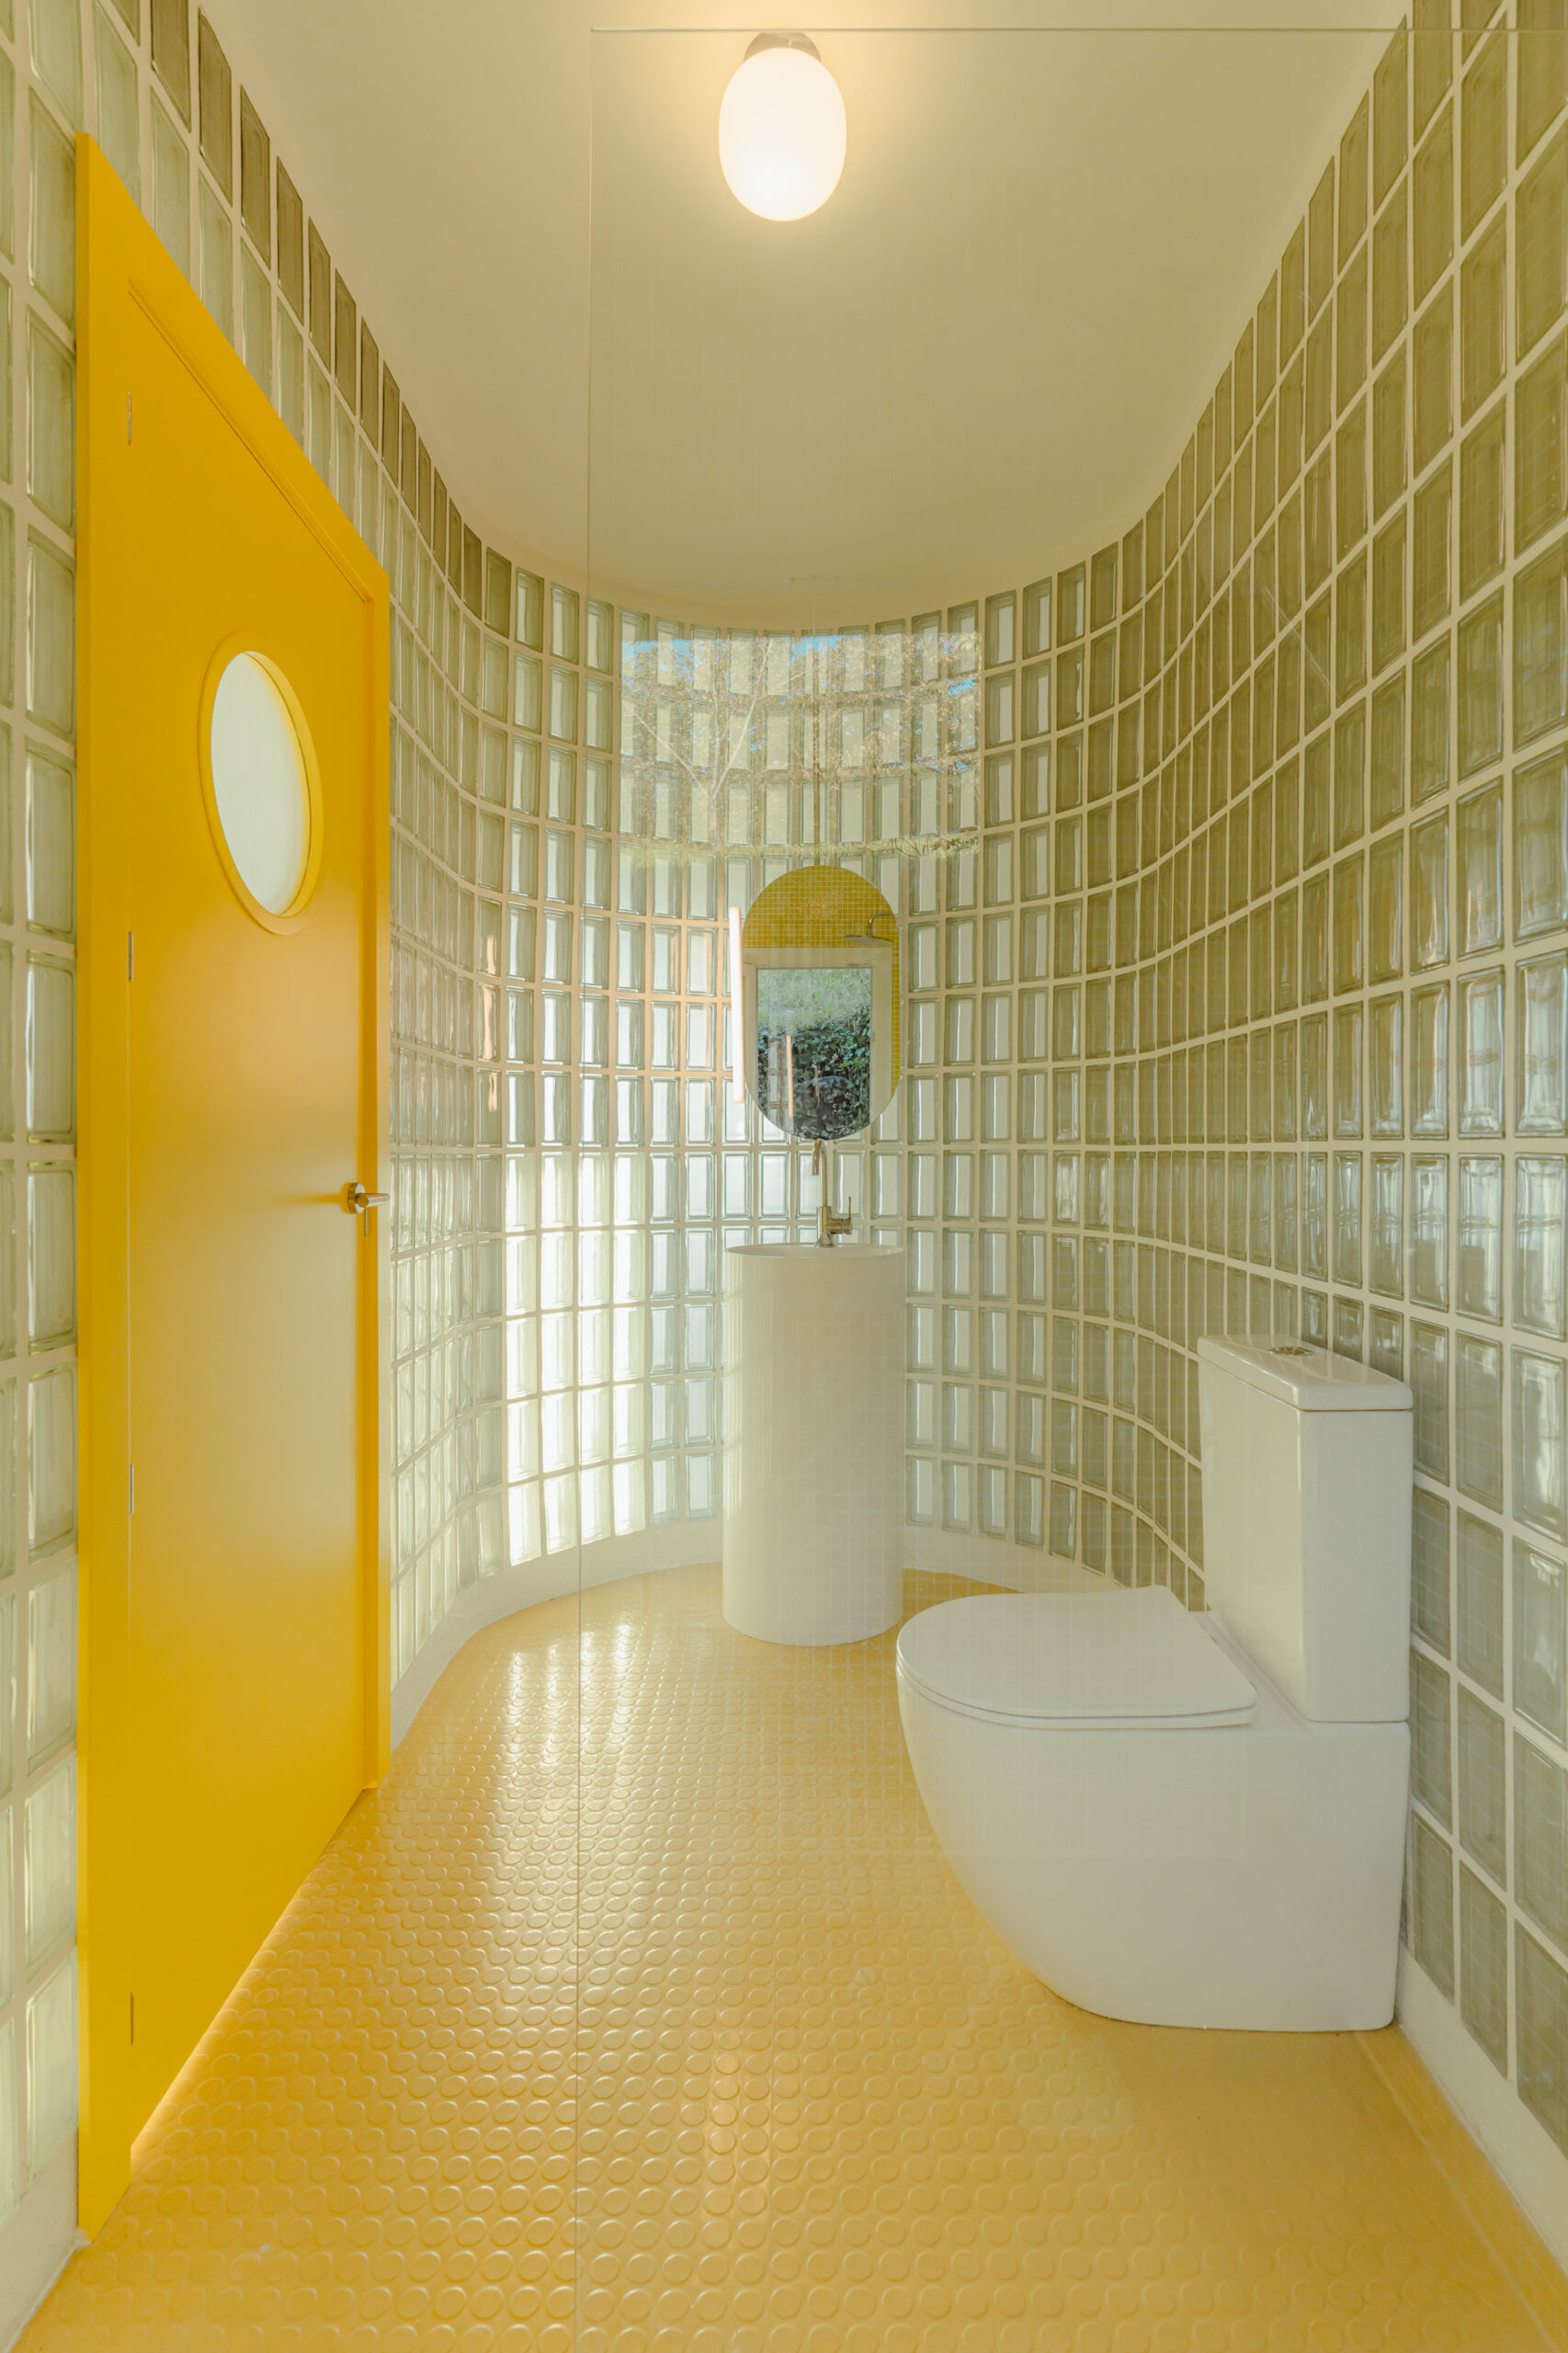
The palette is almost instinctively tied to the surrounding landscape: the yellow of the sun, the green of the mountains, the blue of the sky, and the red of the apples harvested in the garden. It was a way of bringing the landscape inside without literally reproducing it.
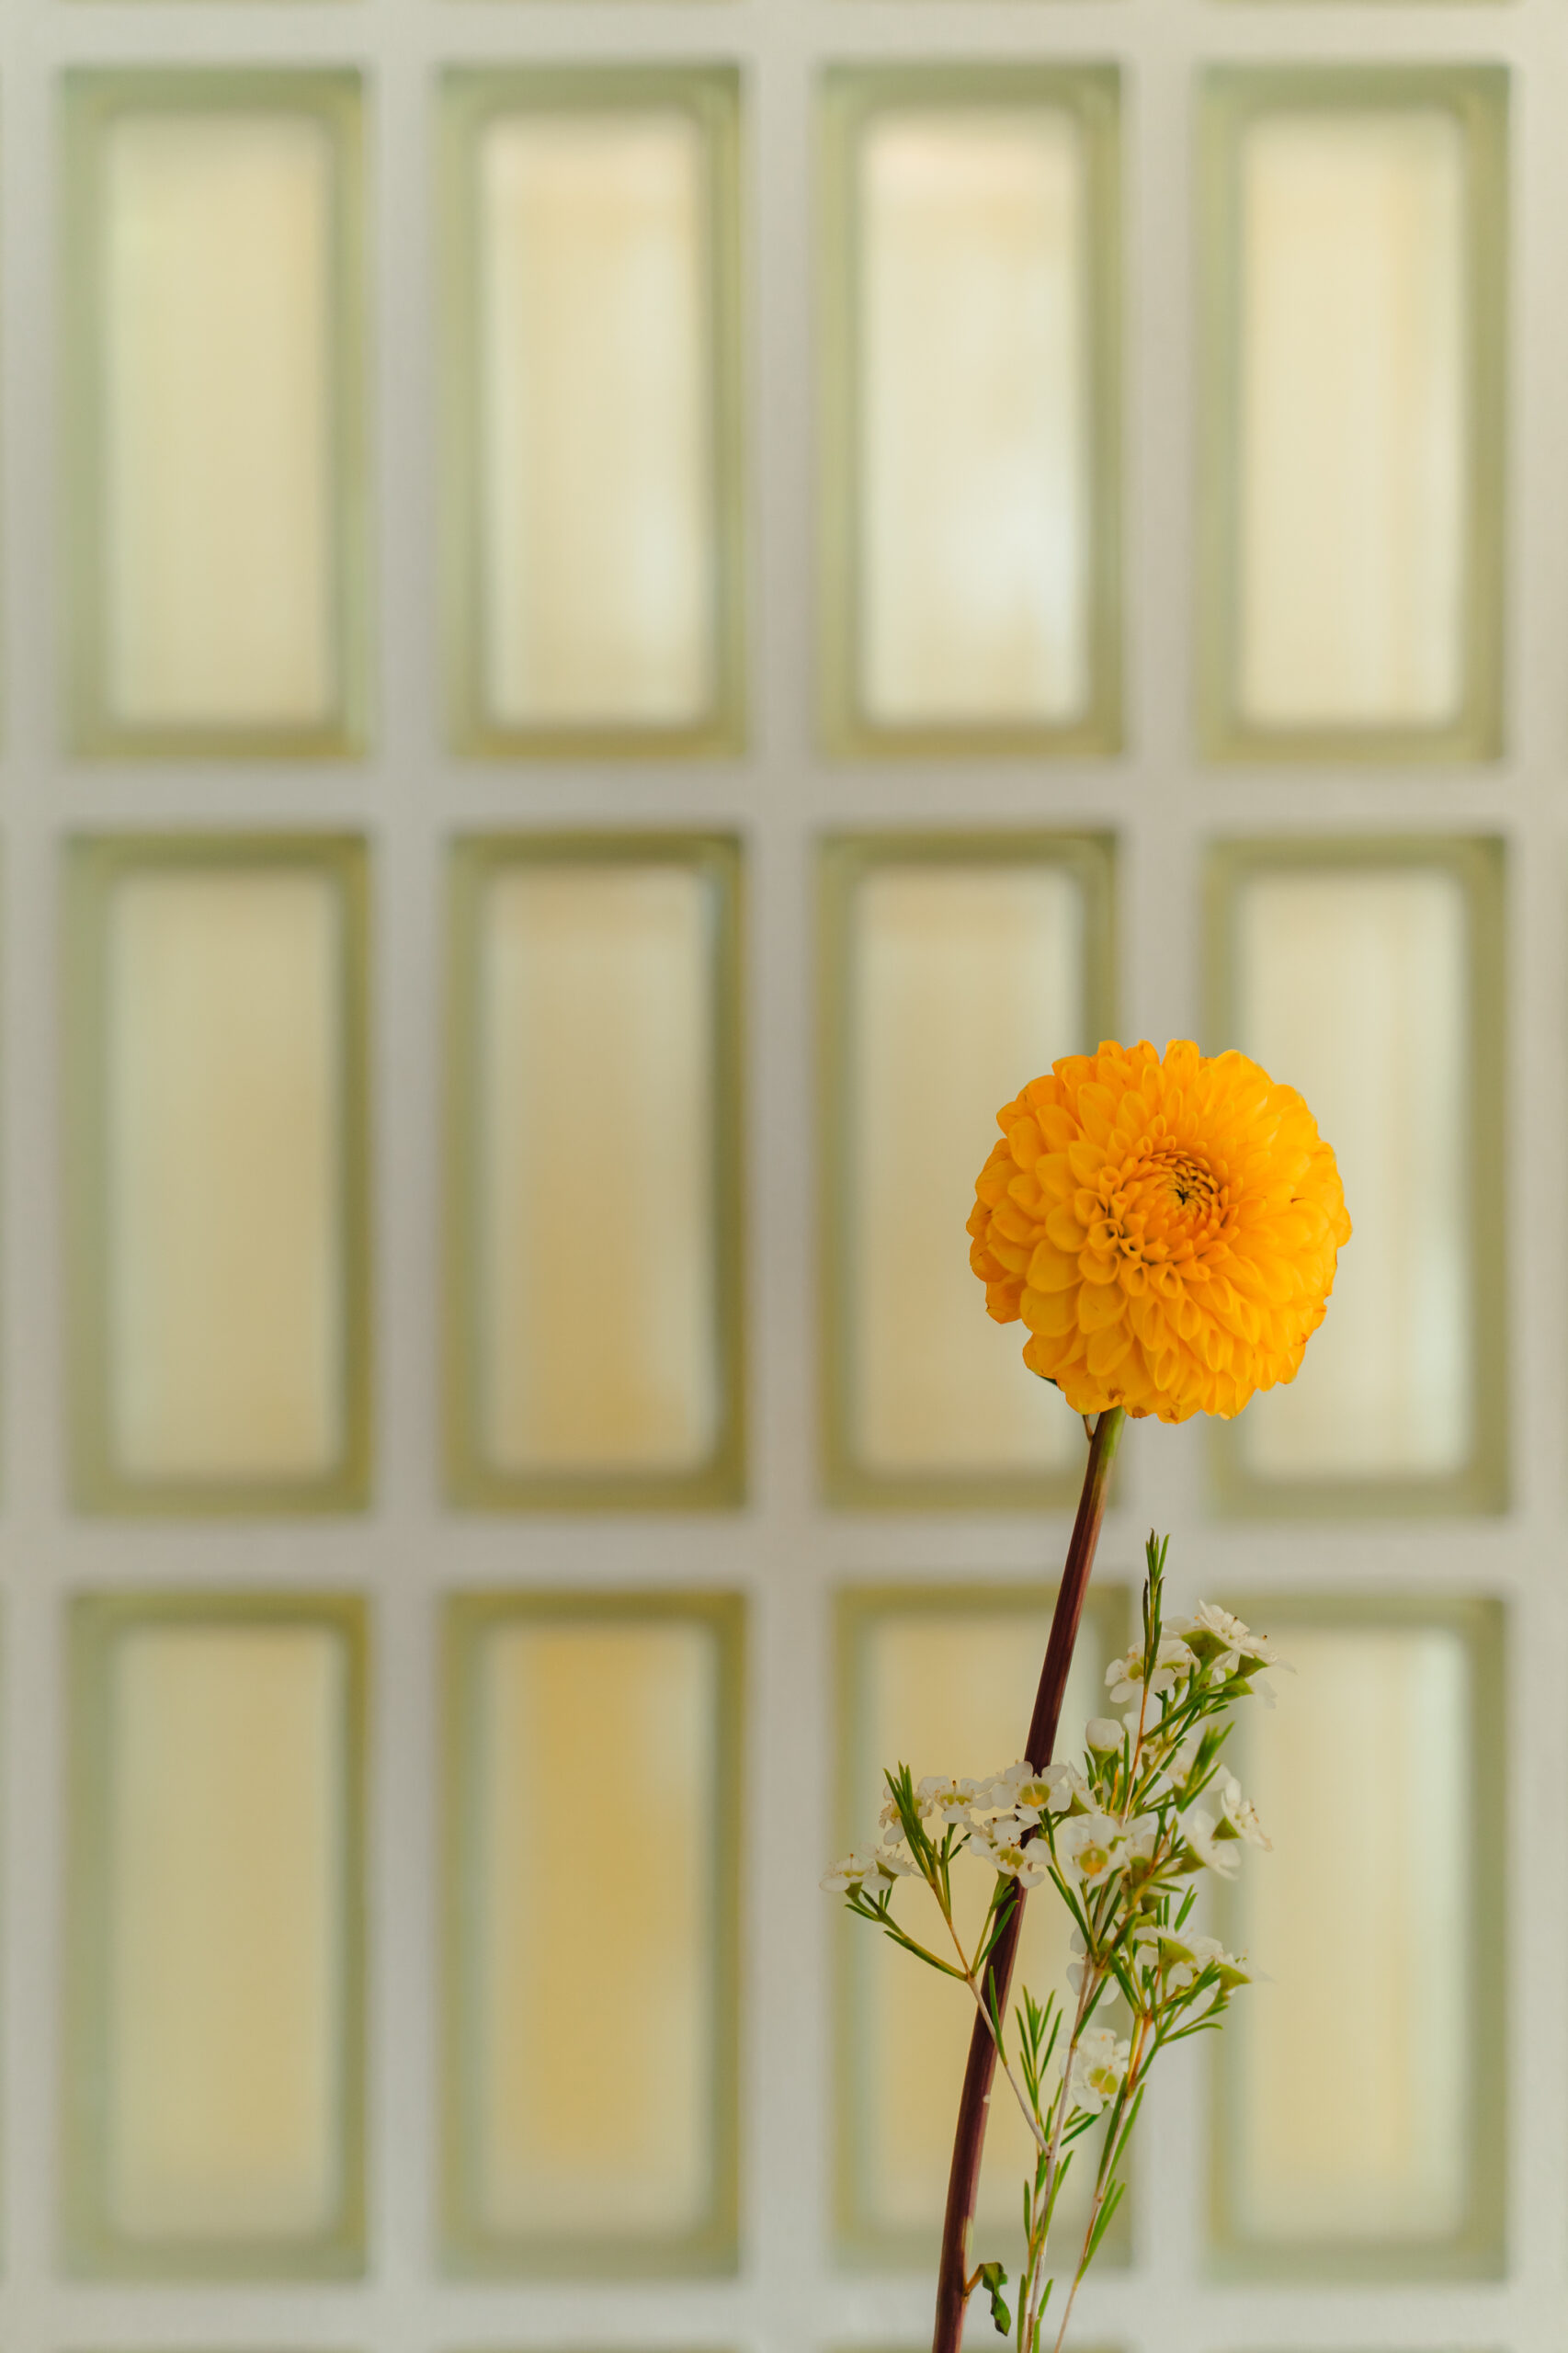
Melina Arvaniti-Pollatou: Throughout the house, windows frame the surrounding landscape almost as living paintings that shift with the hours and the seasons. Le Corbusier famously wrote that “the history of the window is the history of architecture.” How did you approach the relationship between openings, landscape, and the experience of inhabiting the house?
Spolia: We often come back to another thought by Le Corbusier: nature becomes landscape when man frames it. That idea resonated deeply throughout the project.
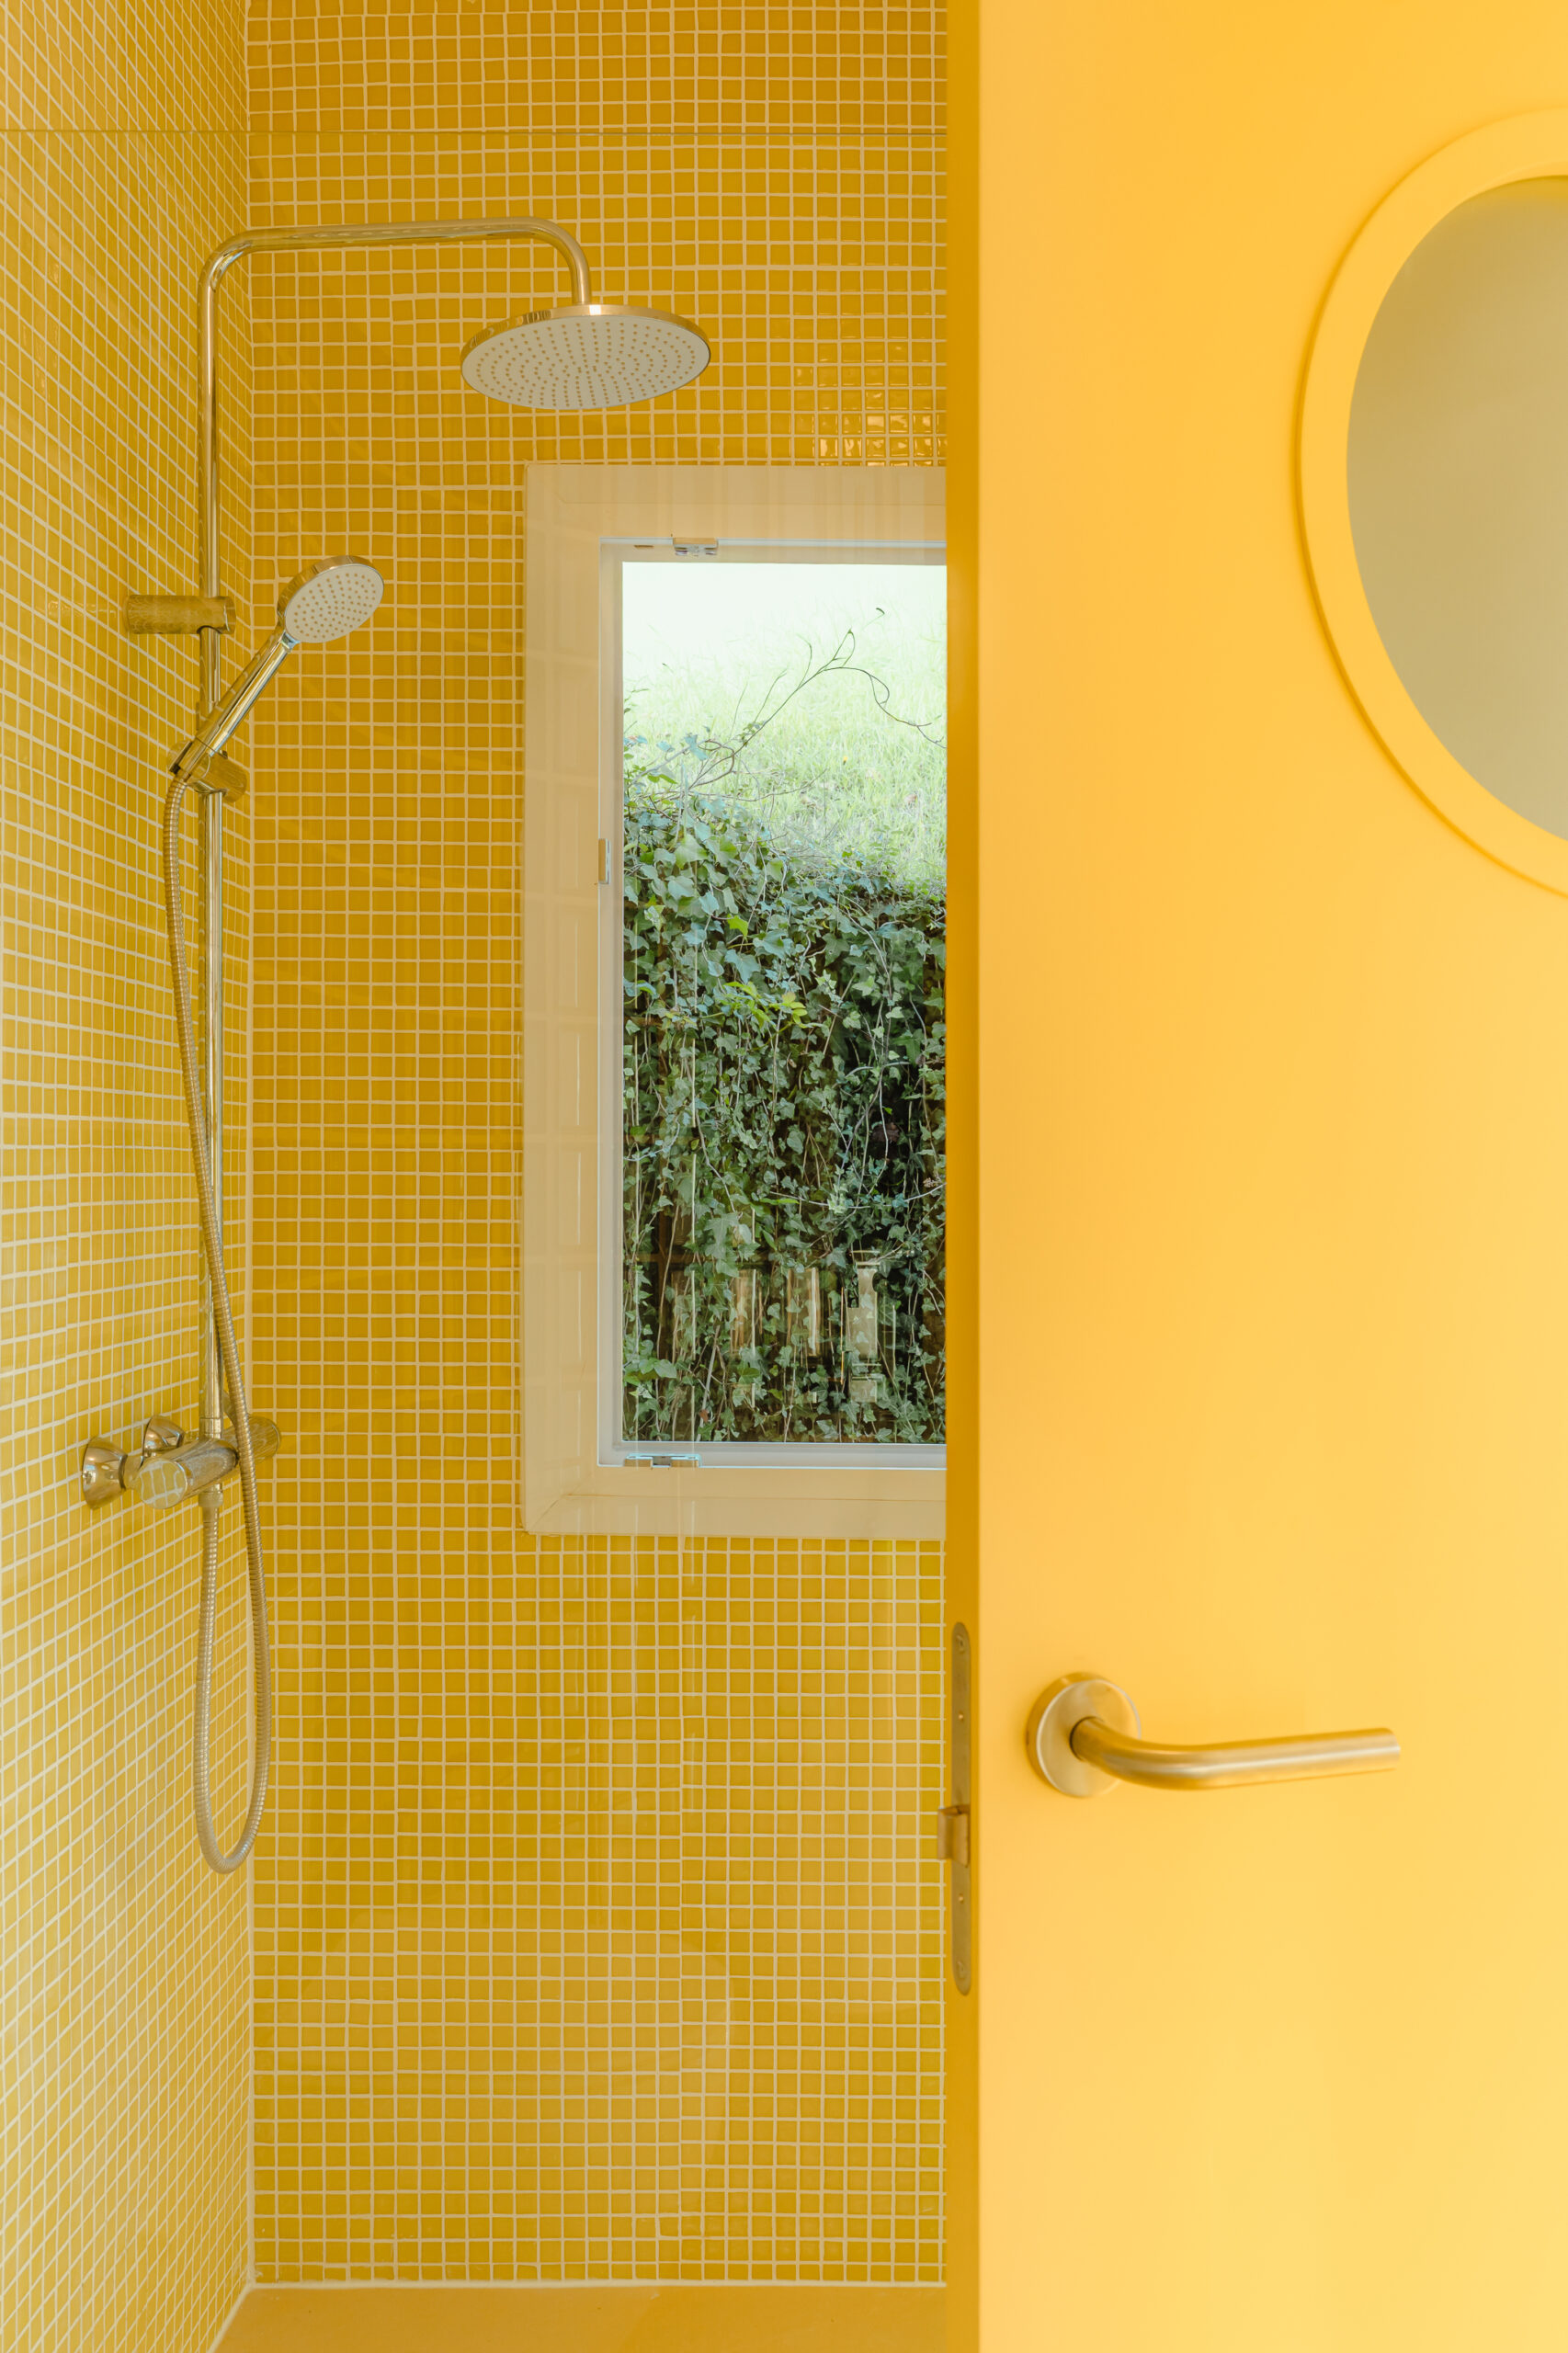
The house doesn’t simply look toward the landscape—it lives with it. Opening the interior was less about creating bigger windows than about allowing light and the changing environment to move through the house. The valley, the apple trees, the shifting fog, and the changing seasons become part of everyday life.
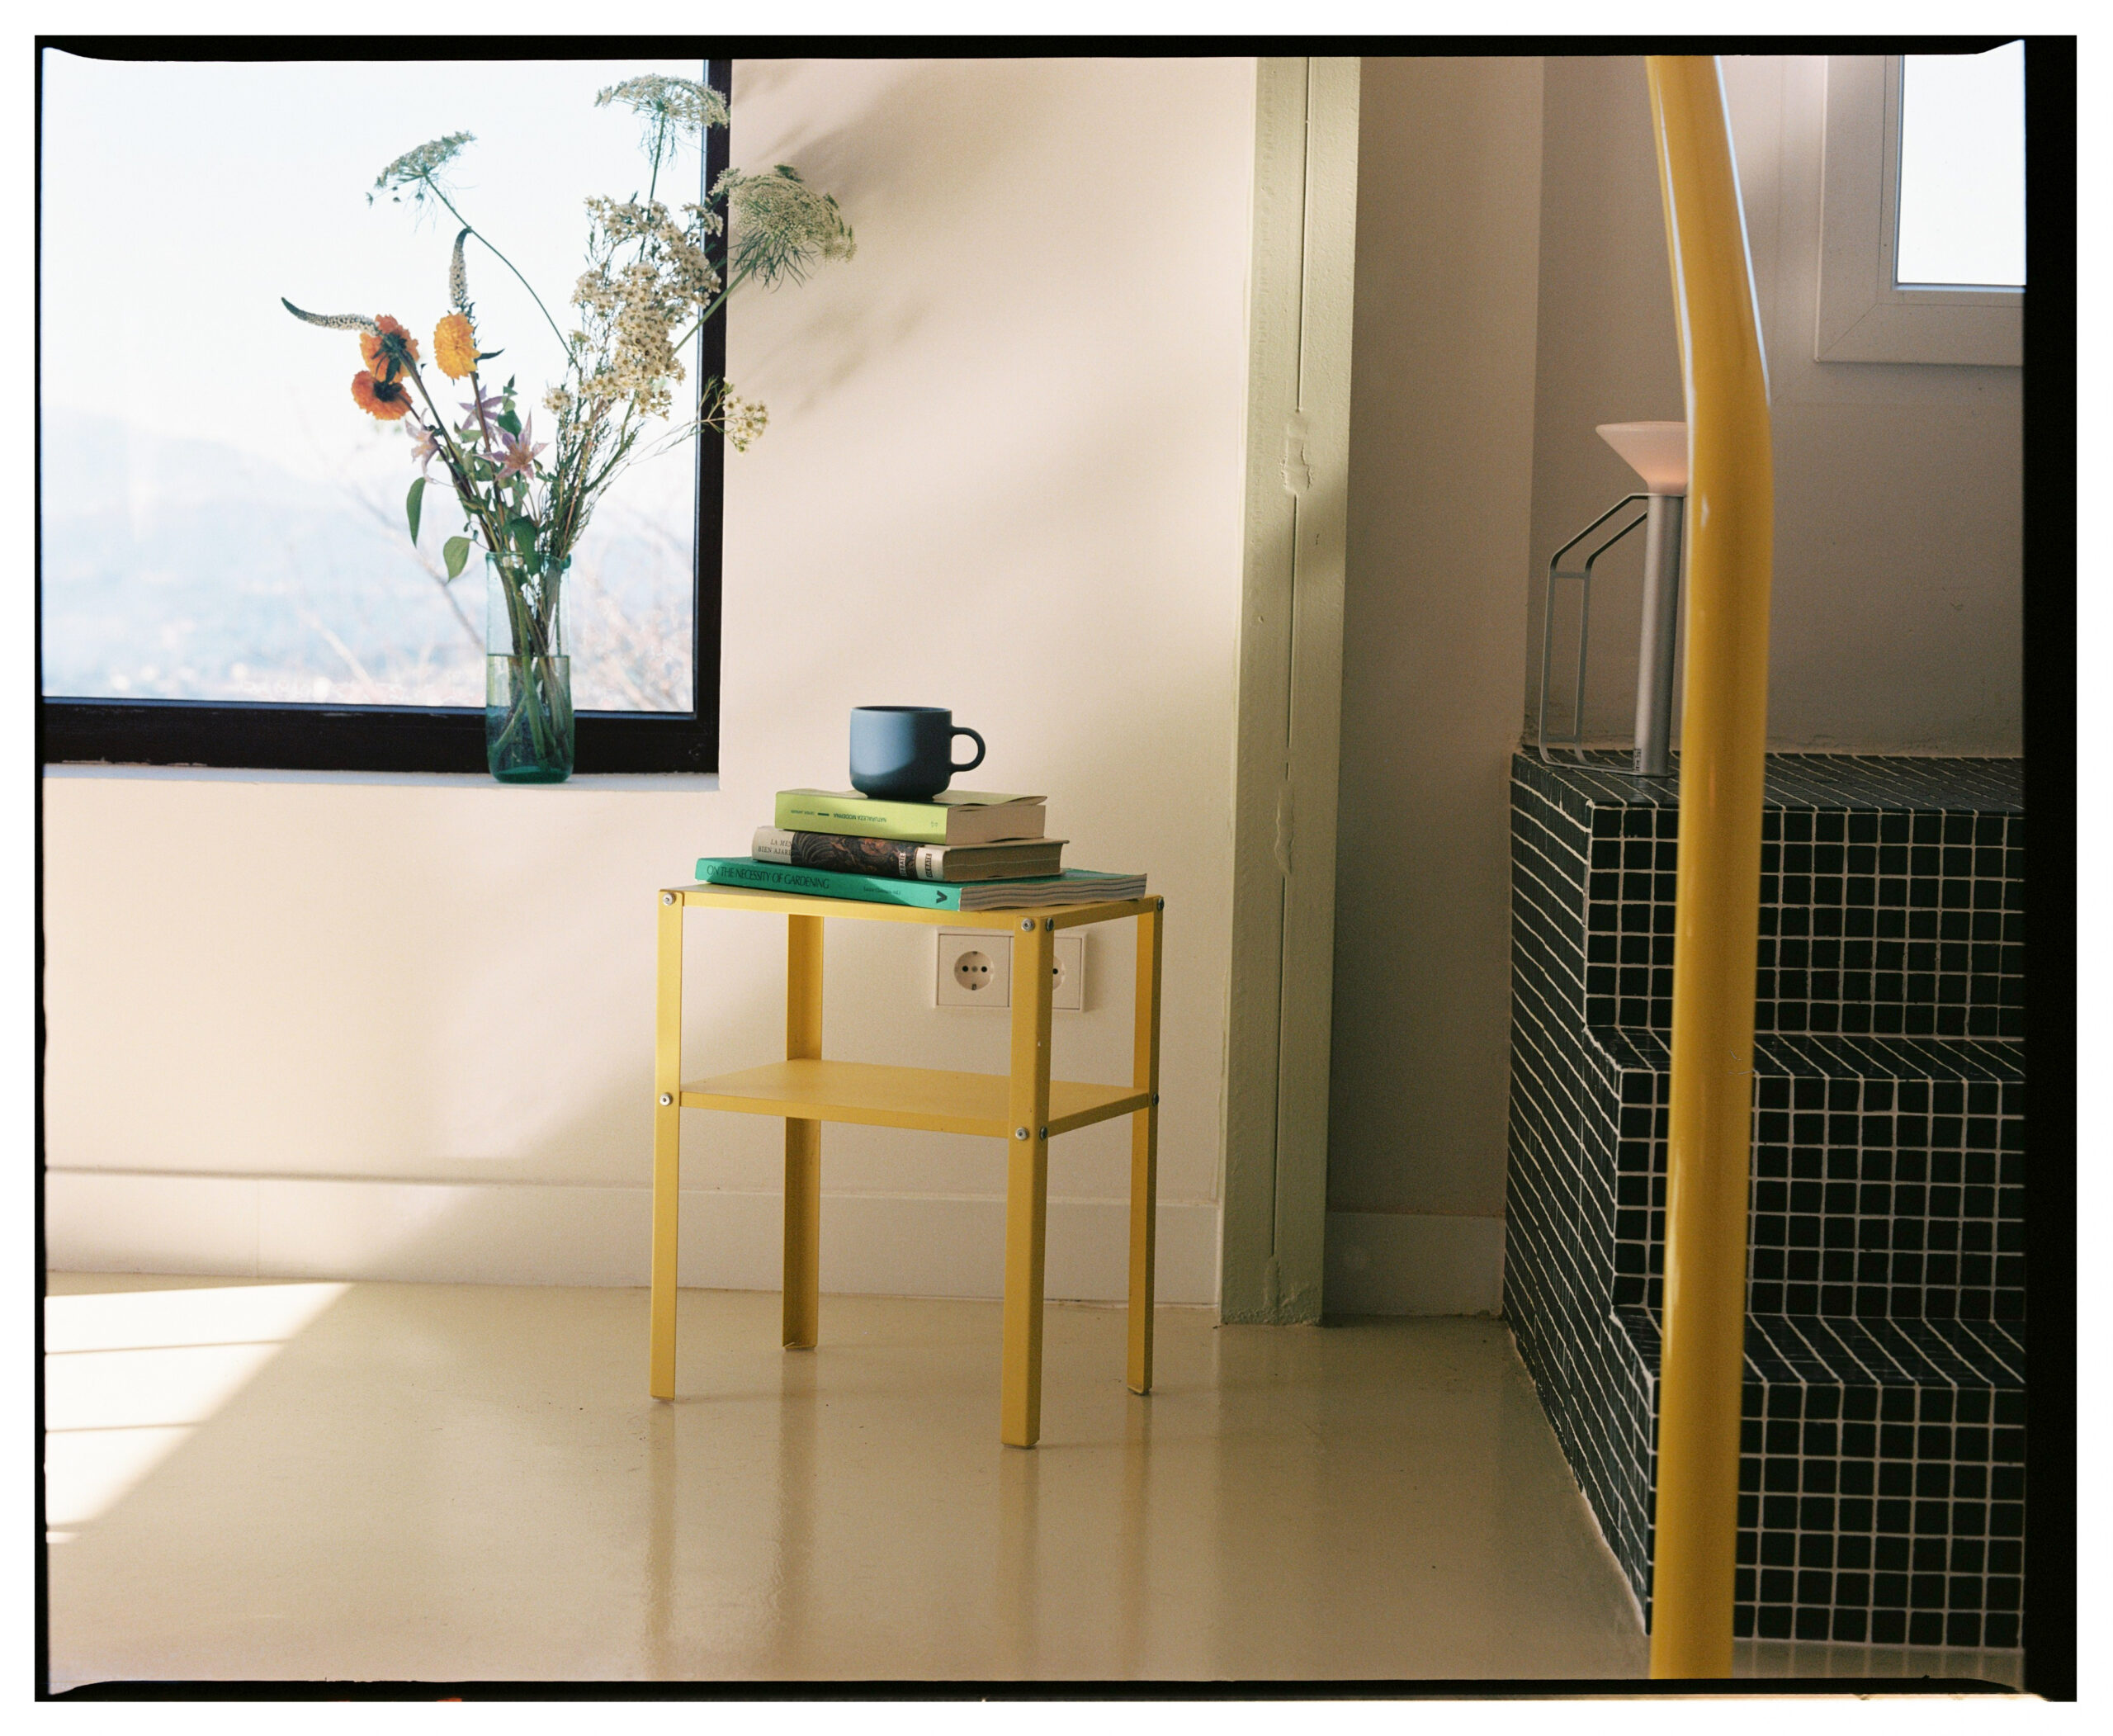
The windows don’t frame a static view; they frame time itself. Living there means constantly witnessing those subtle transformations.
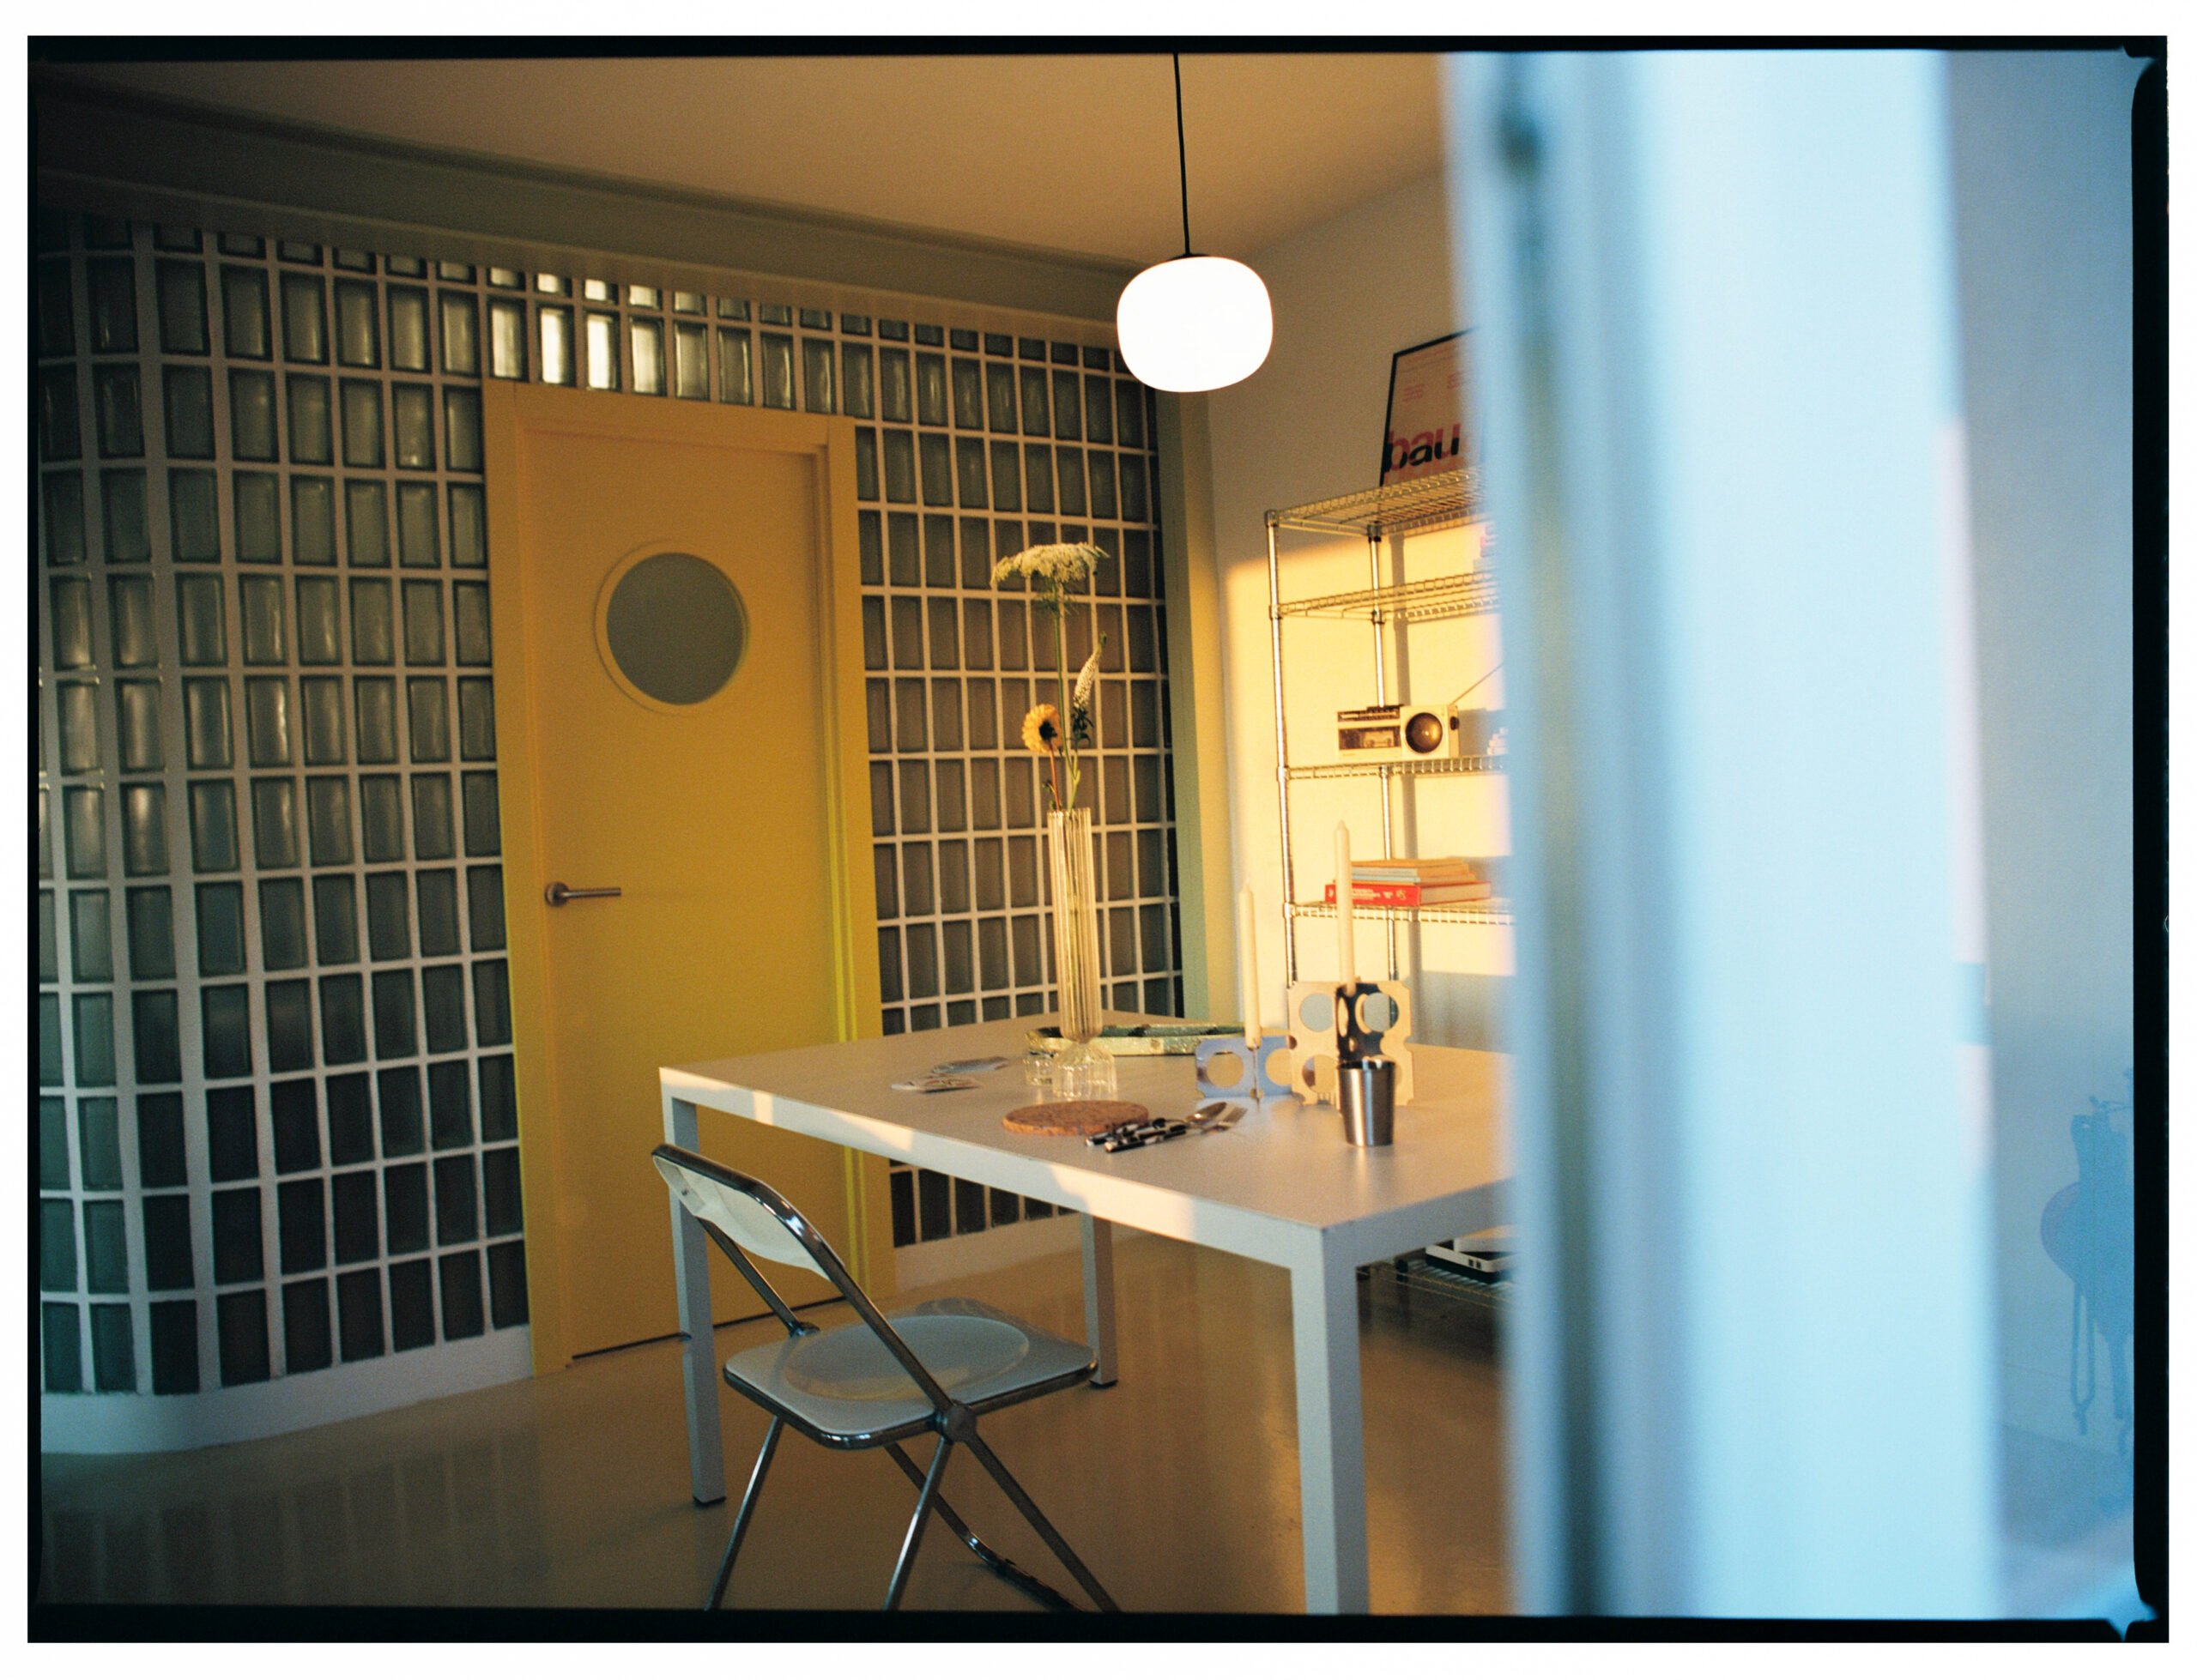
Melina Arvaniti-Pollatou: At a time when everyday life is increasingly accelerated, House for Rural Habits seems to encourage a slower and more attentive way of inhabiting space. What role do you think architecture can play in cultivating this sense of pause and presence?
Spolia: We don’t believe architecture can force people to slow down, but it can invite them to.
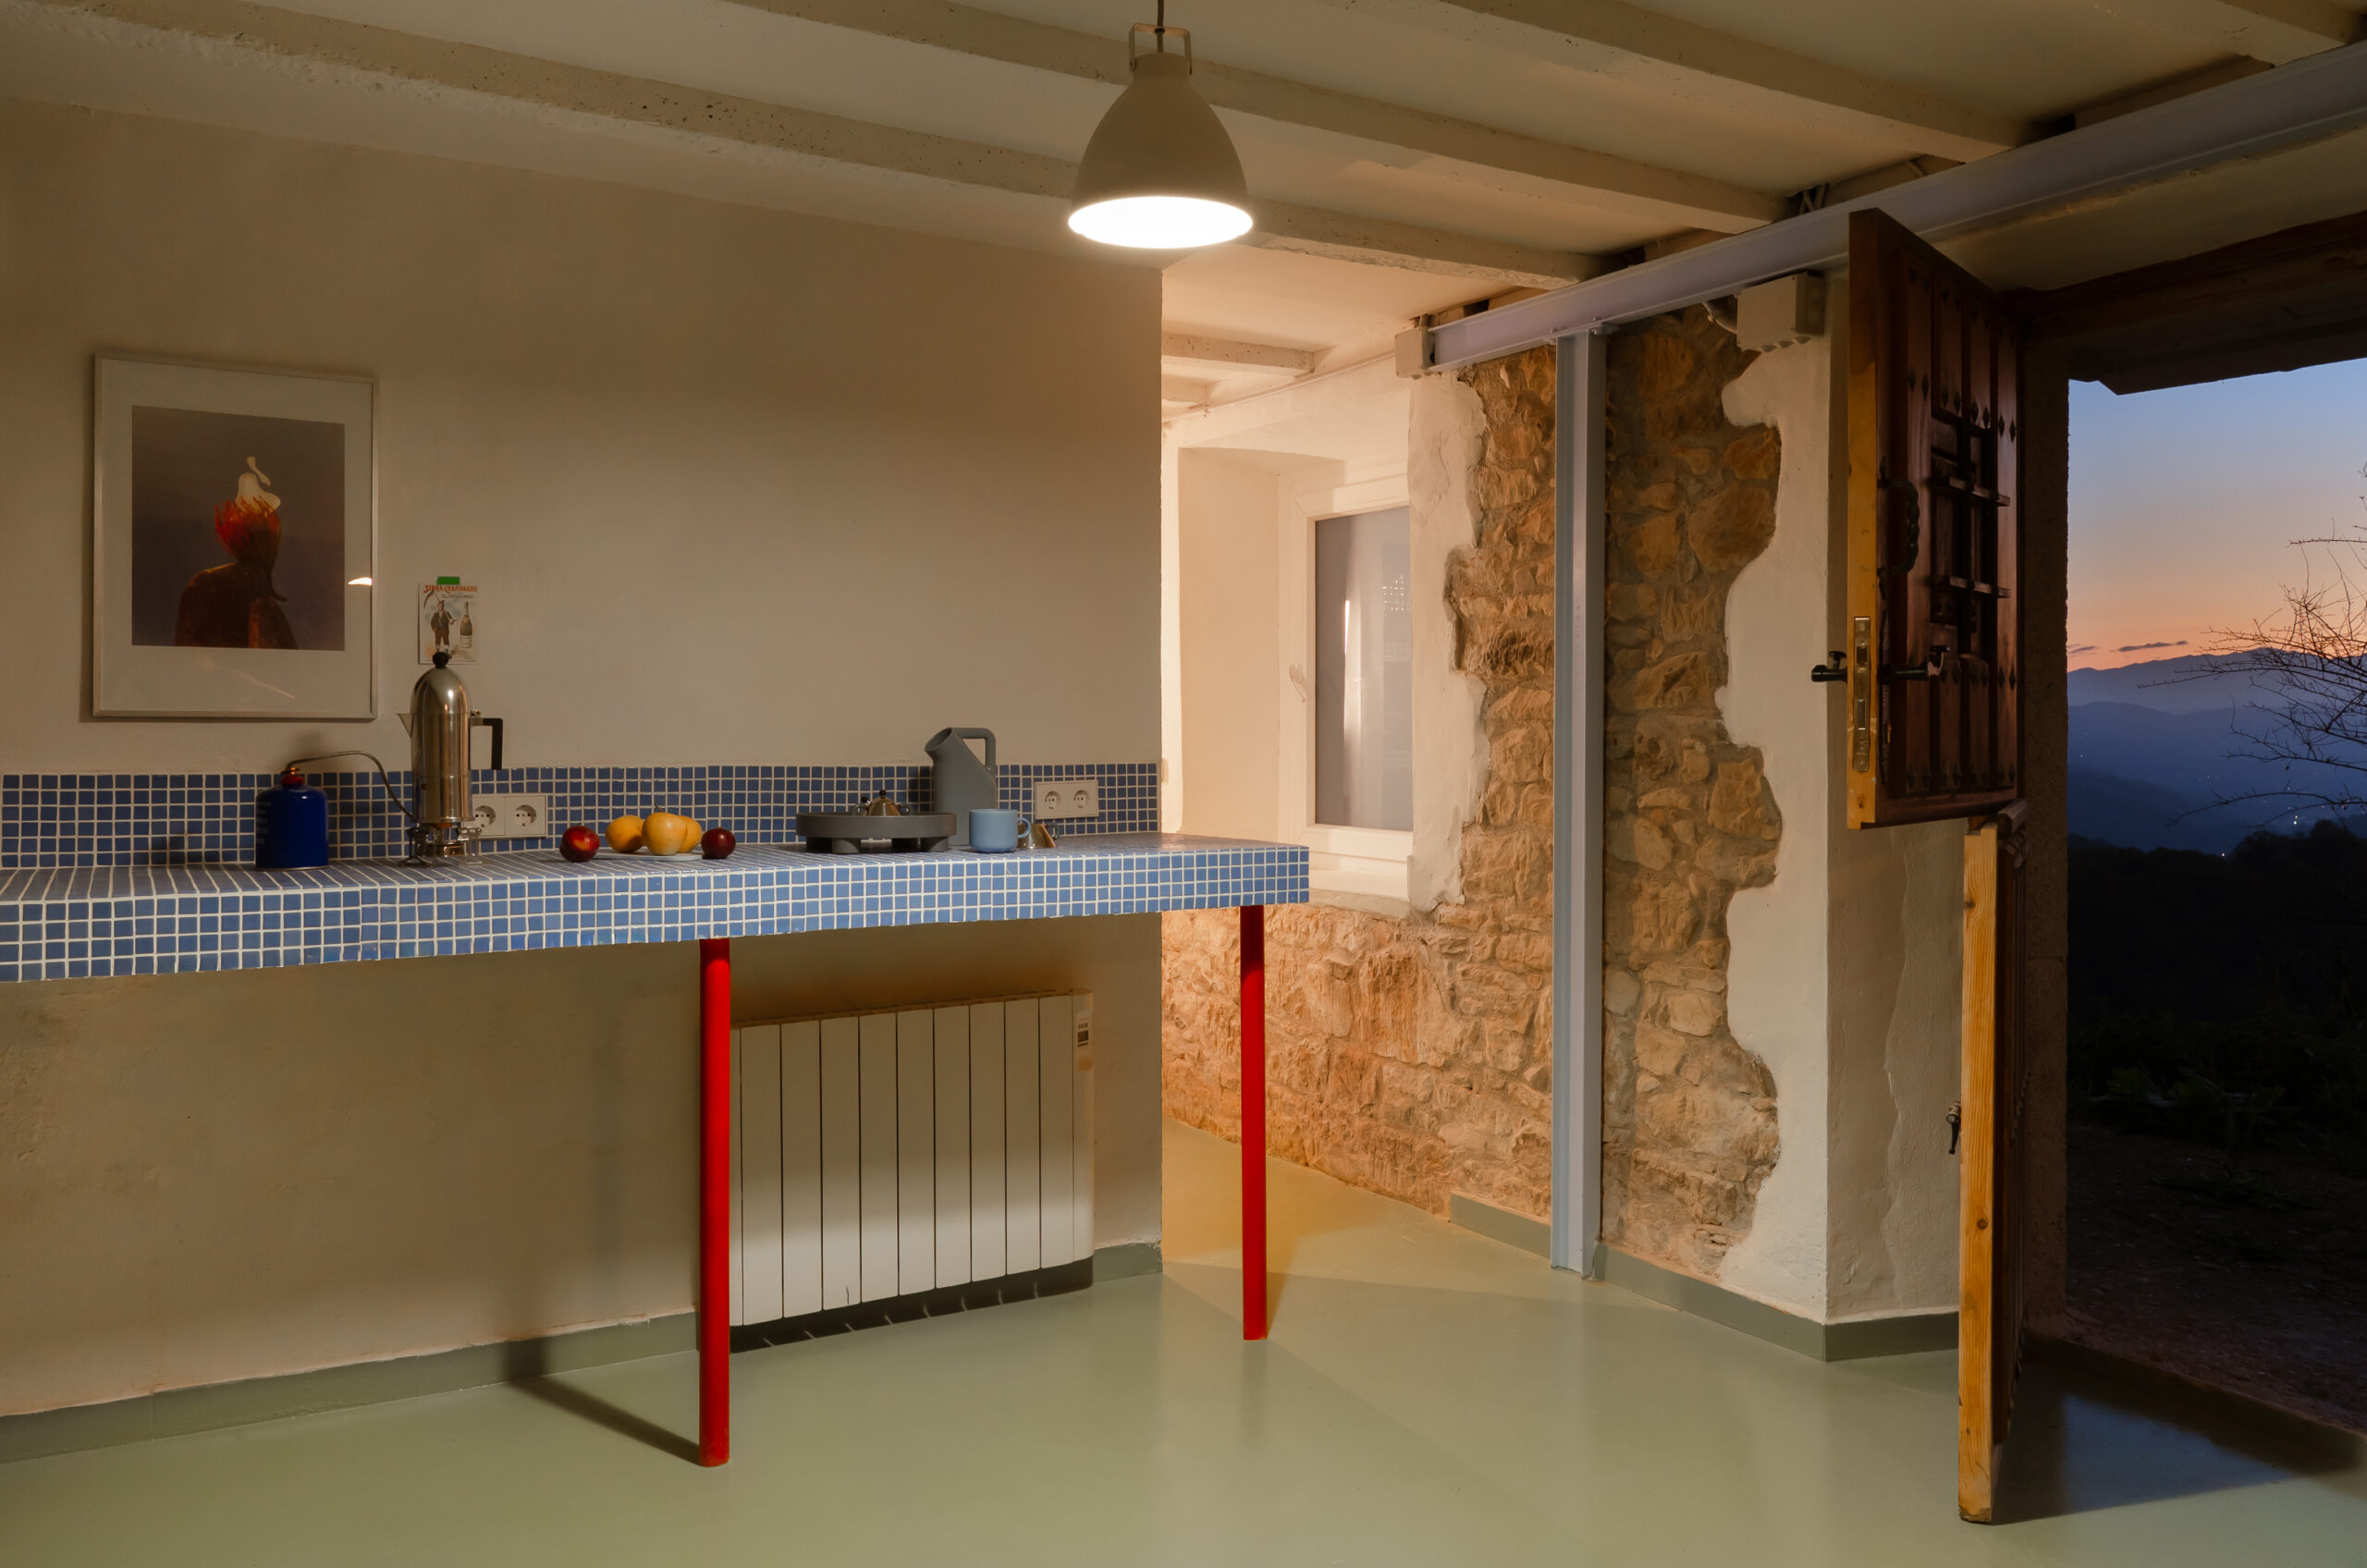
Today we spend so much of our time moving between notifications, schedules, and screens that places for contemplation have become increasingly valuable. For us, a house should offer opportunities to pause—to notice how the light changes during the afternoon, to sit by a window while it rains, or to share a glass of wine with friends as music fills the room and the glass-block volume slowly becomes the only source of light.
Those moments aren’t designed in a literal sense, but architecture can make them more likely to happen. Sometimes that’s enough.
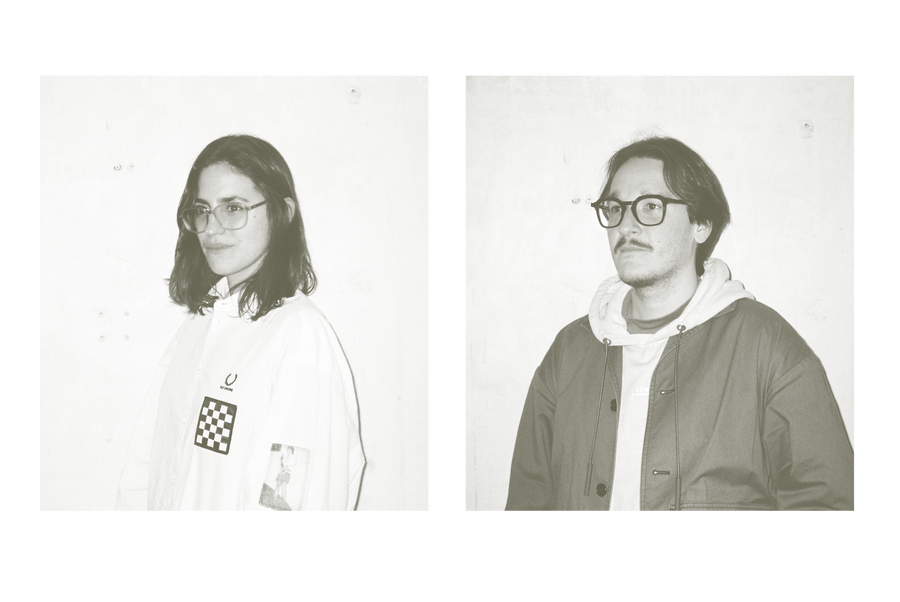
Spolia Office is a creative studio and workshop based between Caracas and Madrid, founded by architects Mireya Fábregas and Juancho Mesa. Its practice spans architecture, scenography, and the design and fabrication of objects, exploring new ways of inhabiting, representing, and constructing narratives.
Through a methodology that integrates research, craftsmanship, experimentation, and construction, Spolia understands design as an act of assemblage: a practice that brings together fragments, references, materials, and histories to establish unexpected relationships. Each project is conceived as a cultural artifact that accumulates layers of time, meaning, and interpretation.
Details
Project title House for Rural Habits
Typology Renovation, Restoration, Residential
Location Siero, Asturias, Spain
Status Completed, 2026
Architectural Design Spolia Office
Photography Outervision & Antonio Quiroga