Building with the Earth: Architecture in the New Climatic Regime
What if Cities Turned into Forests—and Not the Other Way Around?
The twenty-first century is forcing architecture to confront an uncomfortable paradox. Buildings have long been imagined as monuments to permanence, extracted from inert matter through processes of combustion, excavation and industrial manufacture. Yet the climate crisis demands an inversion of this paradigm: buildings must cease to behave as repositories of embodied emissions and instead become active participants within planetary carbon cycles.
In this emerging material imagination, architecture no longer merely occupies landscapes—it metabolises them.
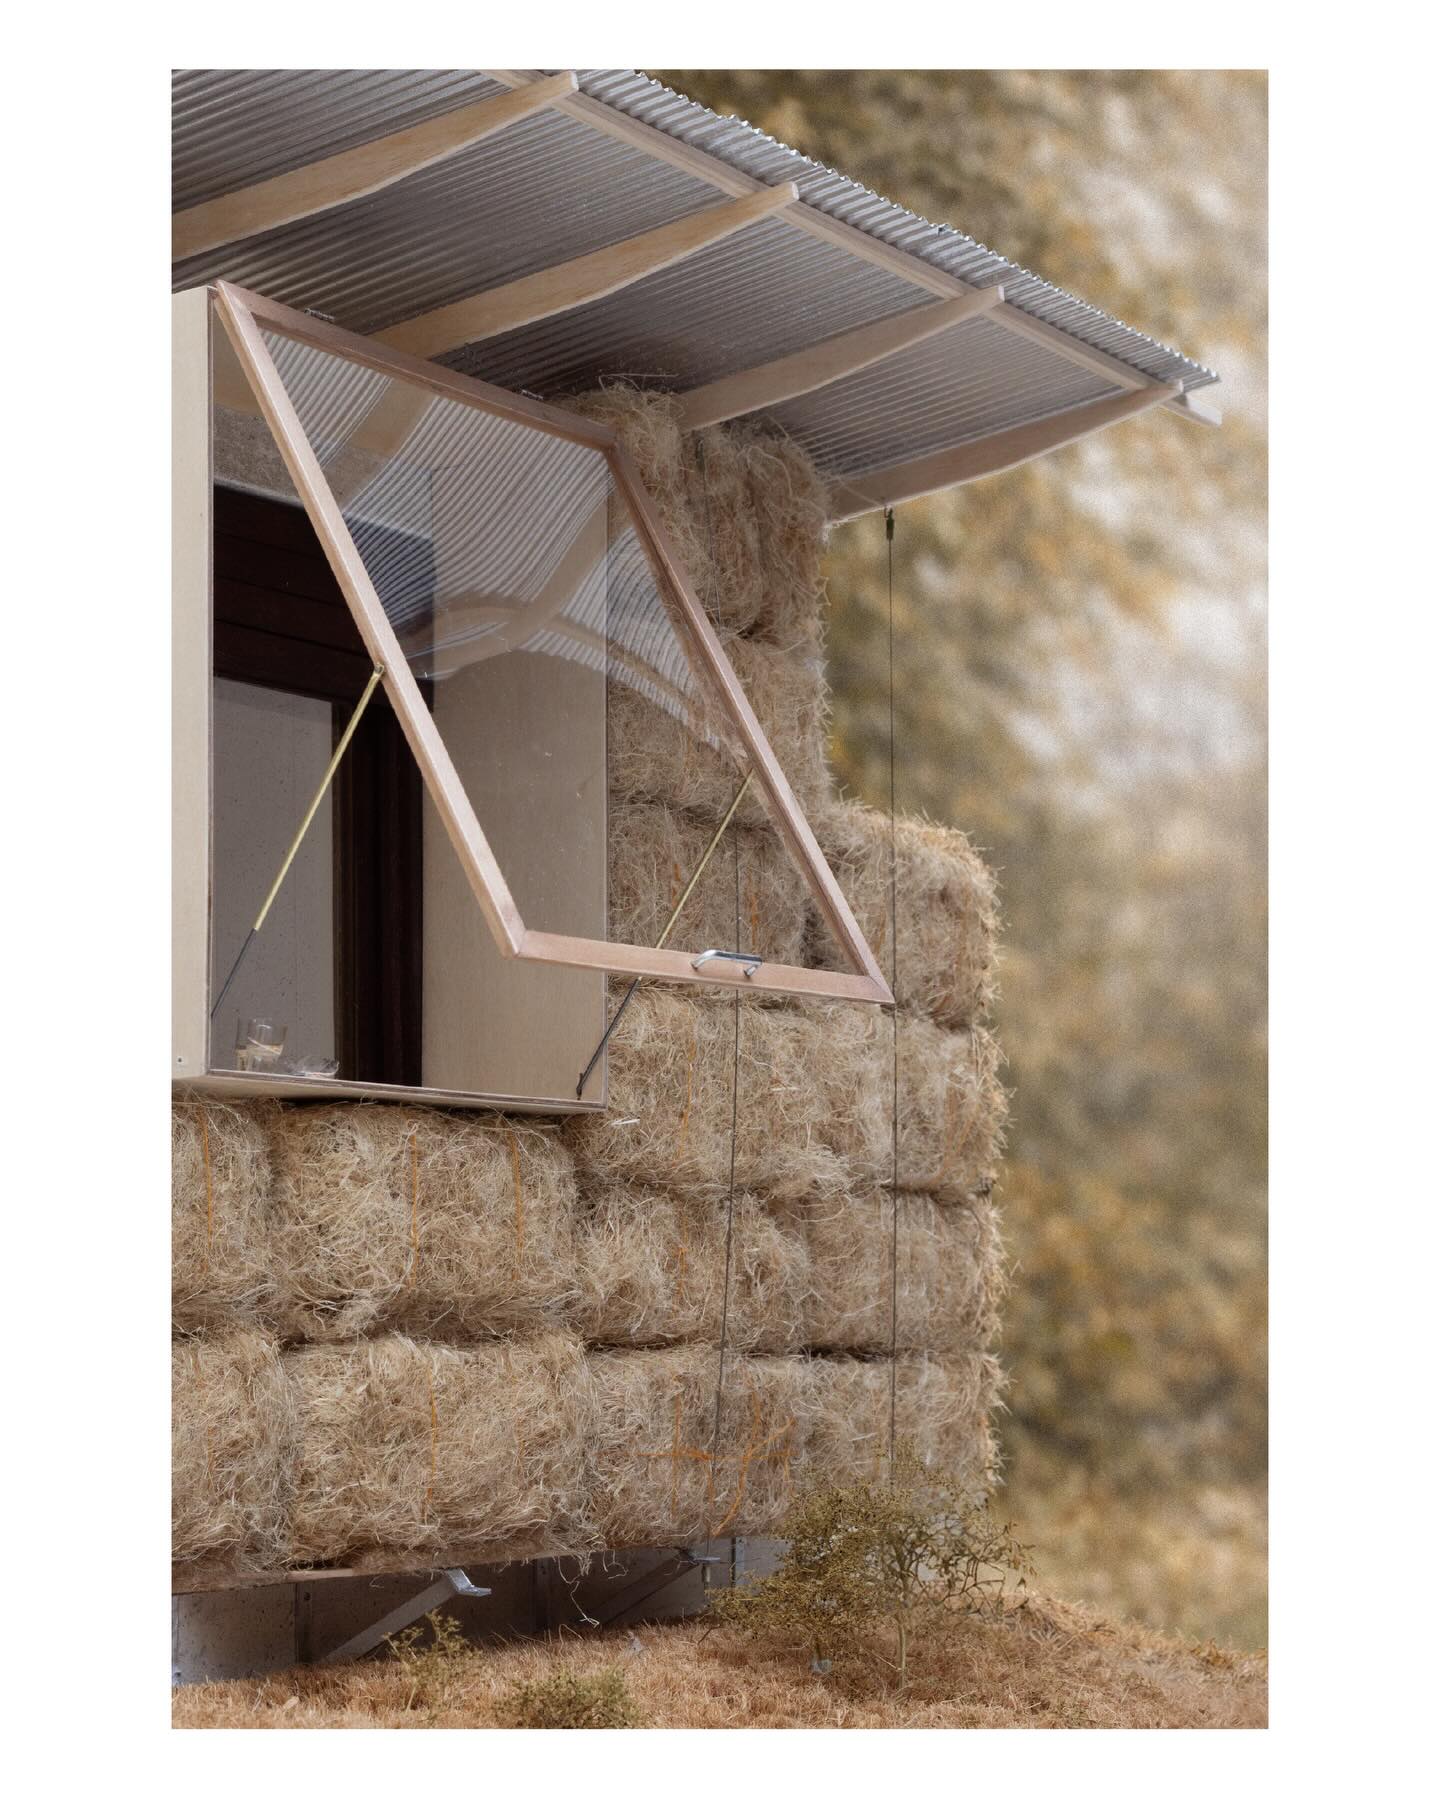
Bio-based materials constitute one of the most profound shifts currently underway in construction culture. Derived from annually renewable biological matter—timber and engineered wood, hemp, bamboo, straw, cork, flax, mycelium, seaweed, agricultural residues, seed husks, and other rapidly renewable fibres—they challenge the industrial hegemony of concrete, steel and aluminium, whose manufacture remains responsible for a substantial proportion of global carbon emissions. Unlike conventional construction materials, many biomaterials temporarily sequester atmospheric carbon absorbed during plant growth, transforming the building envelope into a long-term carbon reservoir rather than a source of emissions (Churkina et al., 2020).
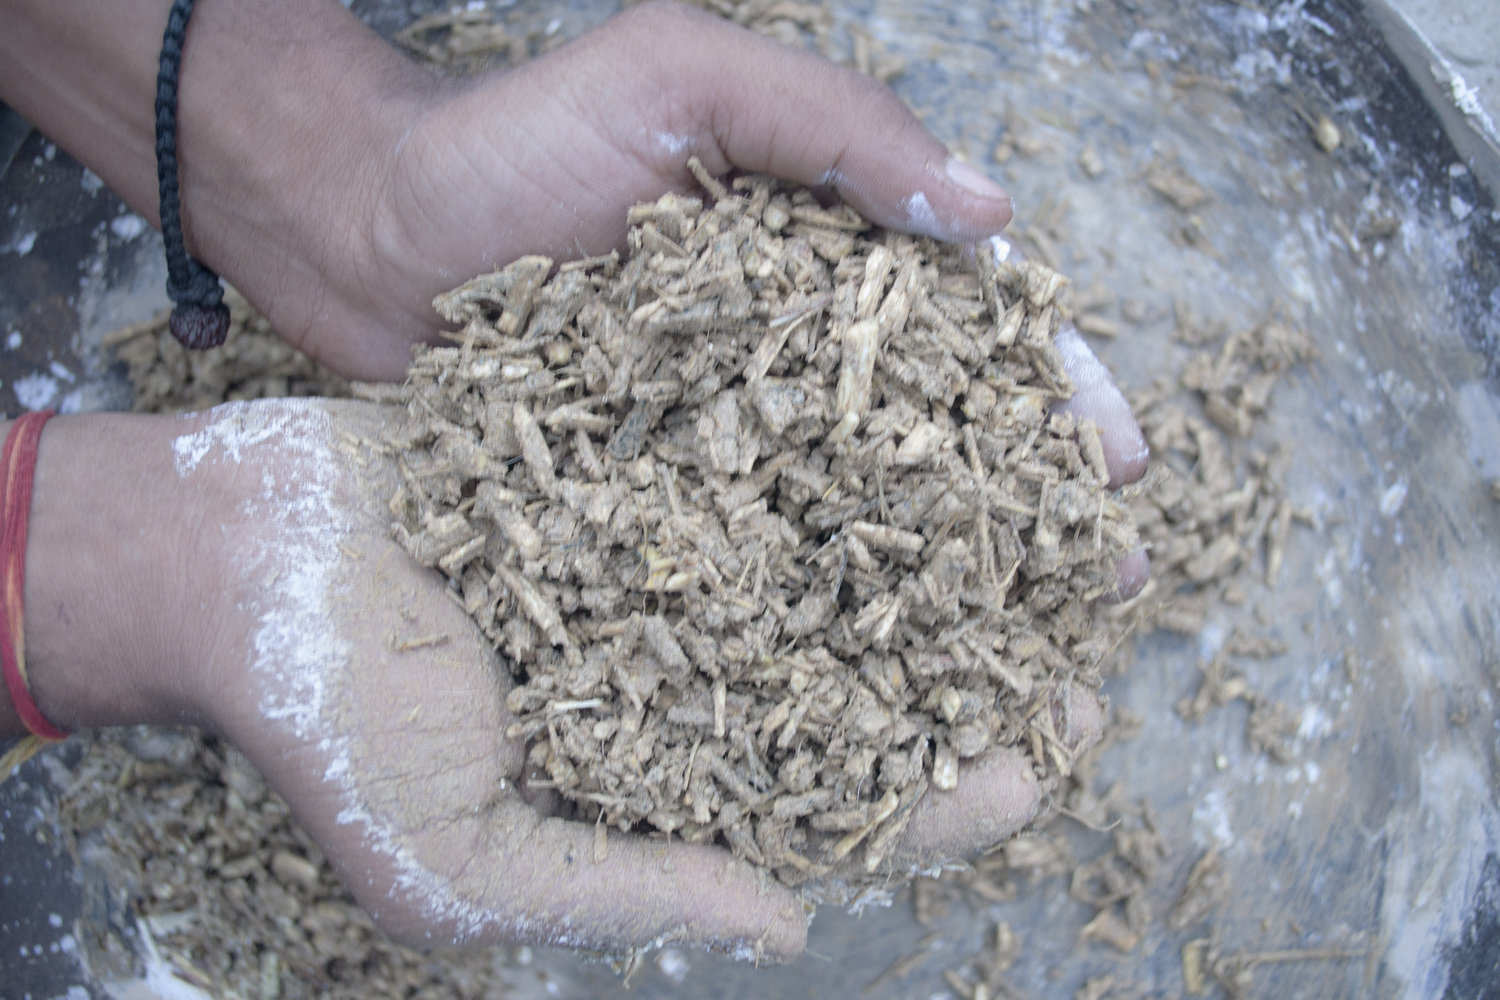
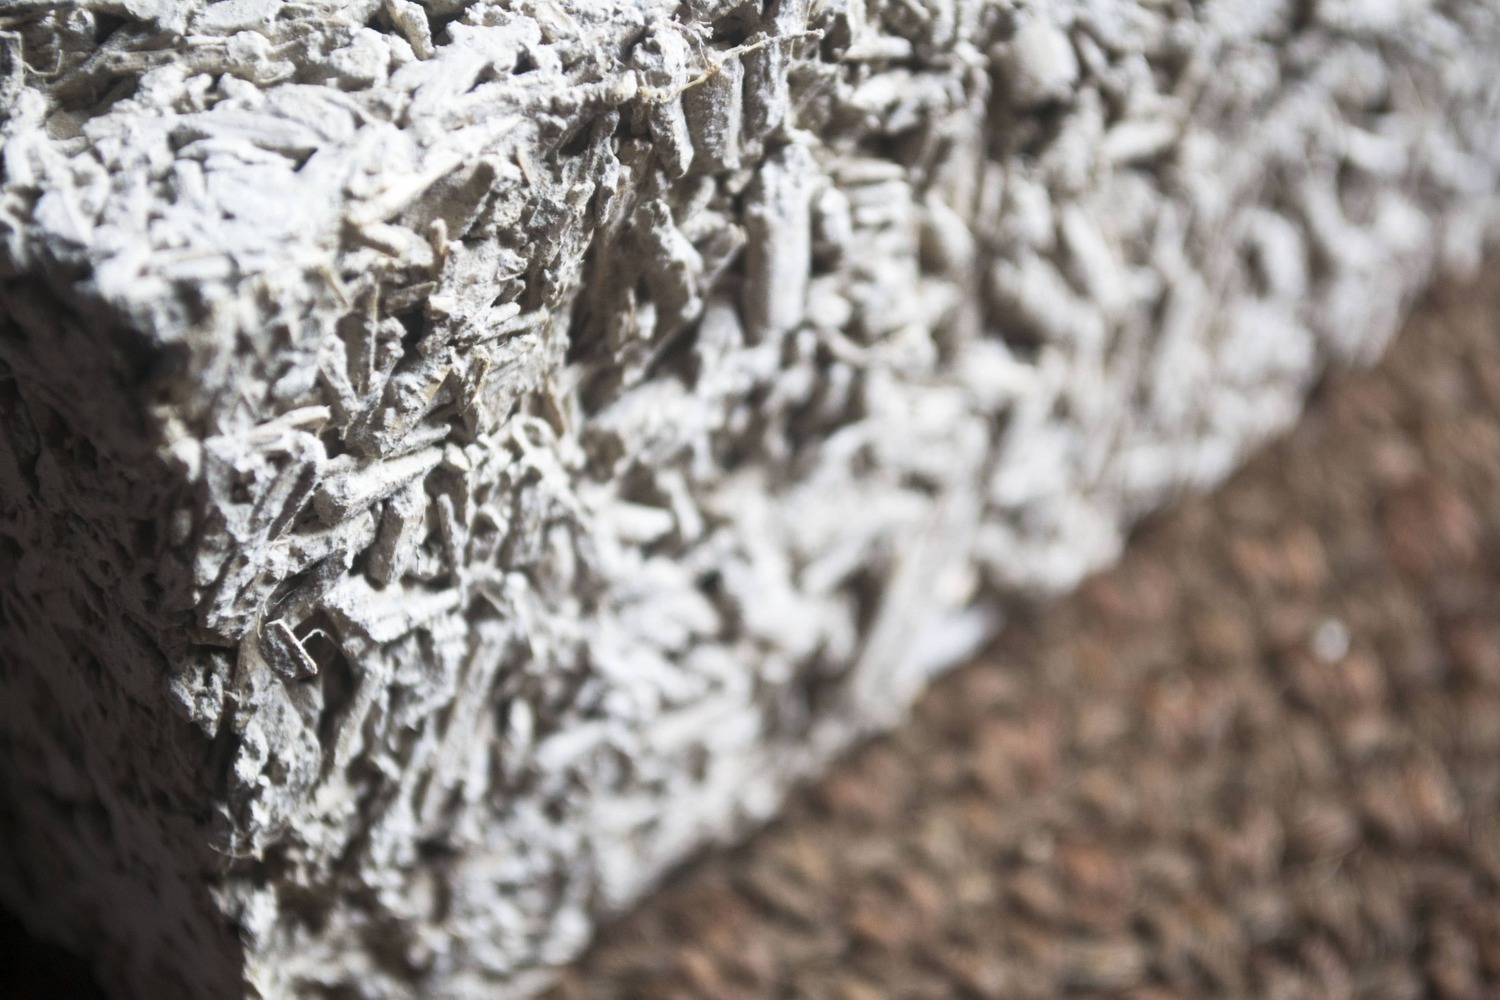
This transition signals far more than the substitution of one material for another. It proposes a profound redefinition of architecture’s relationship with ecology. Rather than assembling inert components into static objects, architecture begins to cultivate material ecologies capable of participating in biological processes. As Neri Oxman argues, the future of design lies in moving “from assembly to growth,” replacing industrial manufacturing with systems that are cultivated, metabolically active and ultimately biodegradable (Oxman, 2016).
Buildings begin to resemble living systems—breathing, exchanging moisture, storing carbon and eventually returning safely to the earth from which they emerged.
Yet timber alone cannot shoulder the ecological ambitions of regenerative architecture. Engineered wood has rightly emerged as the emblem of low-carbon construction, yet its rapid global adoption also exposes the limits of replacing one dominant material with another. As Jane Hutton argues, every building material carries with it a geography of extraction; even renewable resources risk reproducing extractive logics when demand outpaces ecological regeneration or becomes concentrated within a single resource economy (Hutton, 2019).
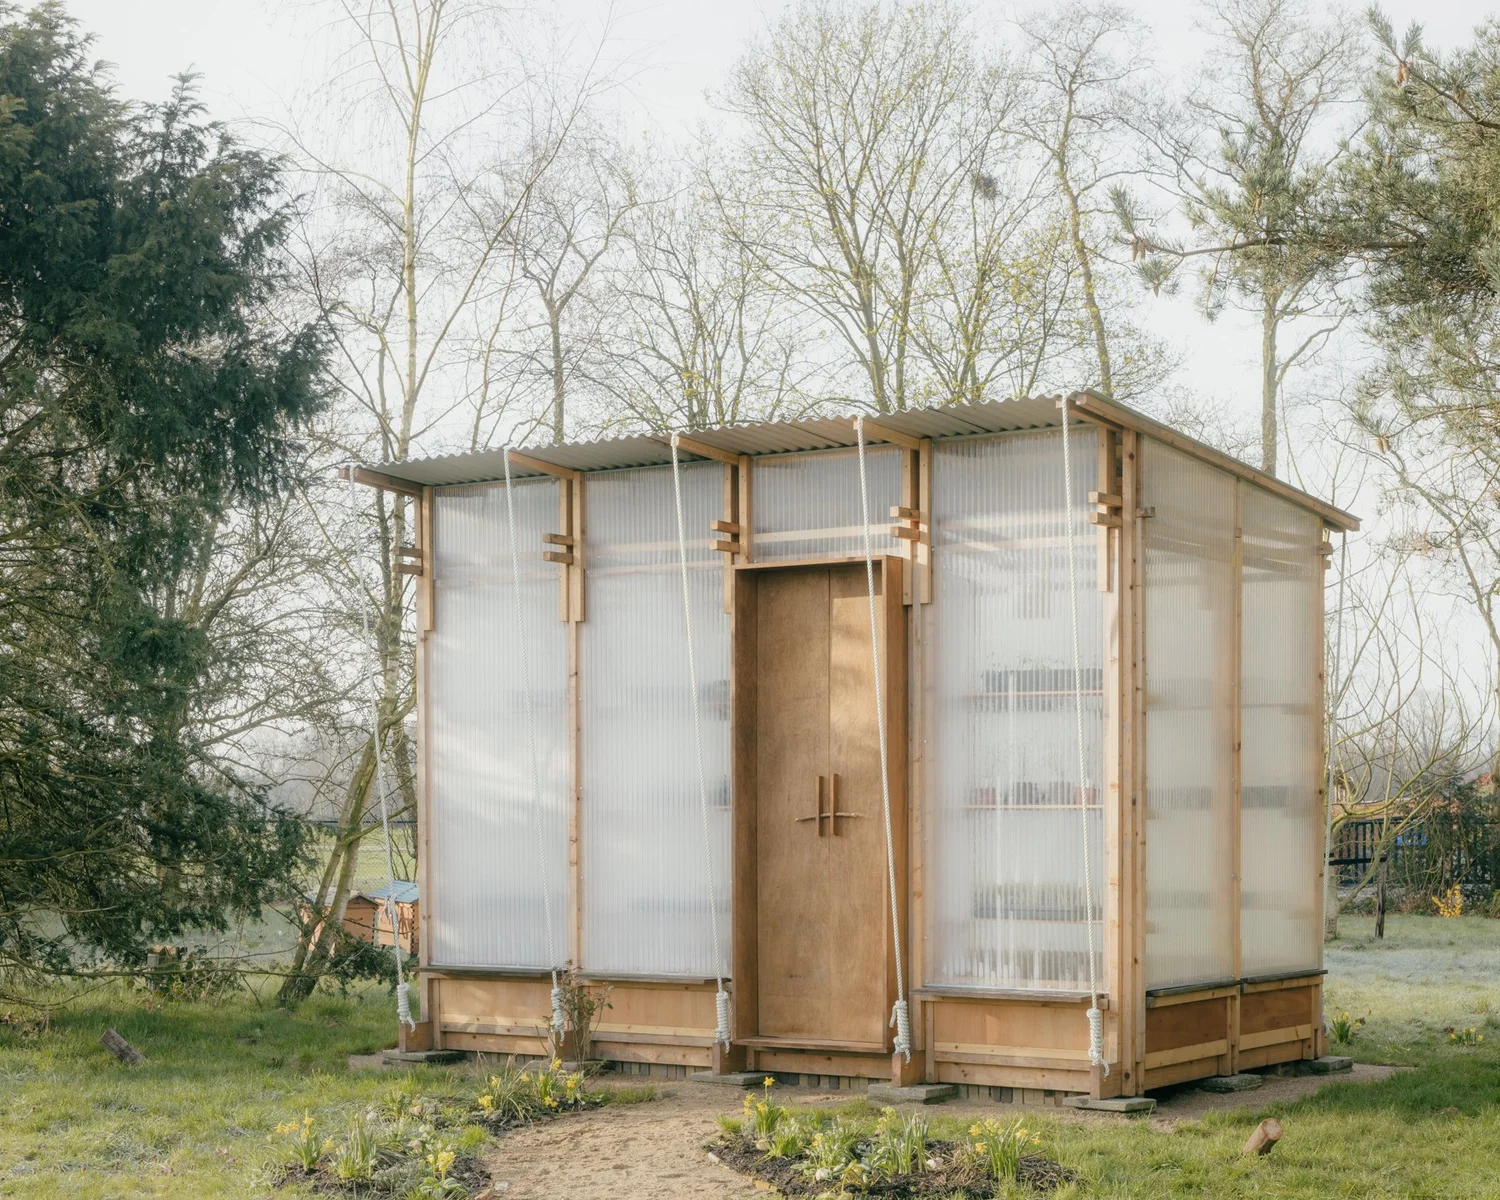
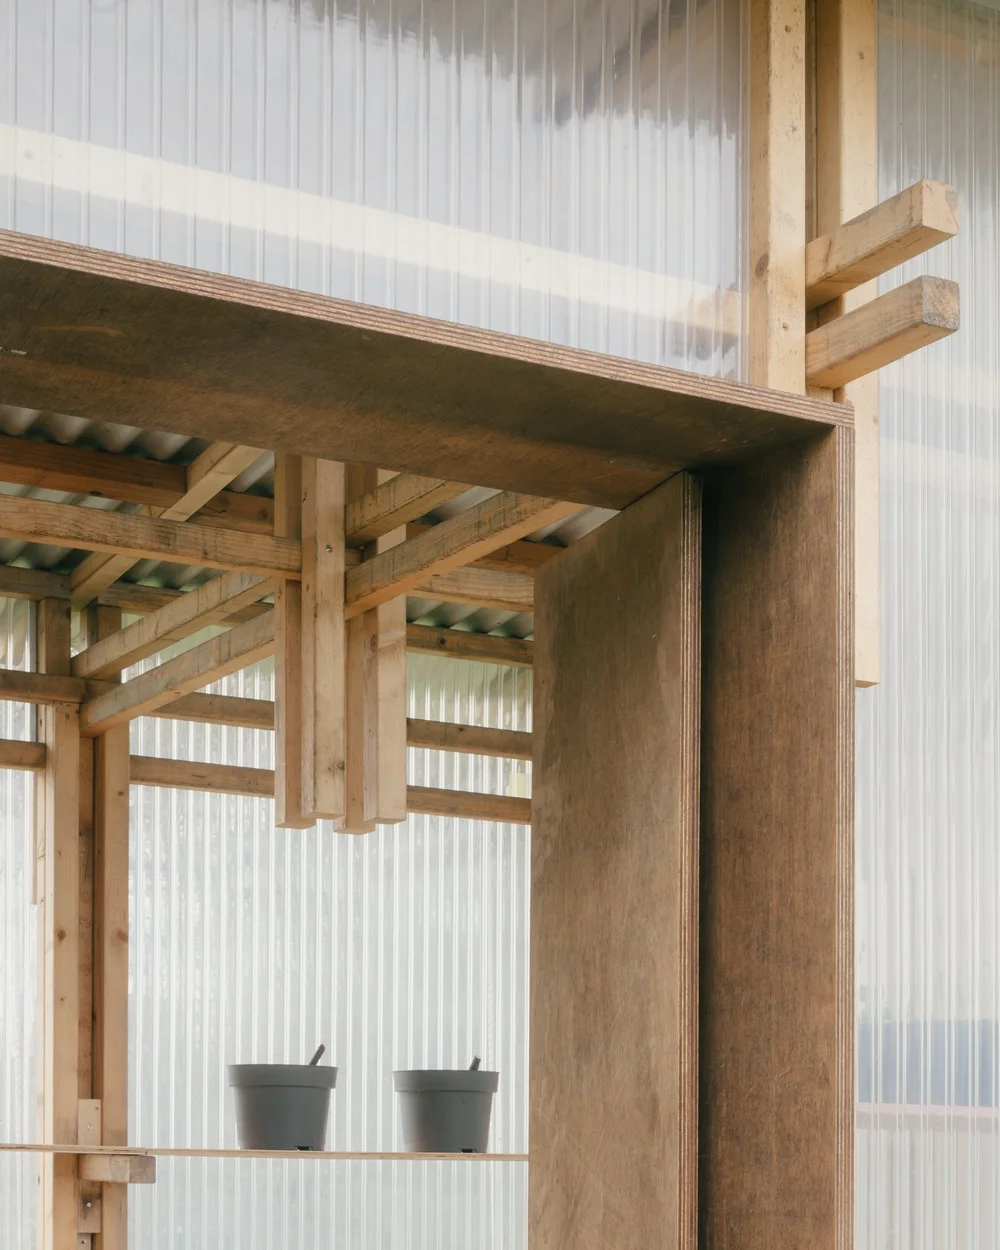
Rather than shifting the burden from mines to forests, architecture must cultivate distributed biological economies in which multiple regenerative landscapes become the foundations of construction (Hebel, Wisniewska and Heisel, 2017; Ben-Alon, 2024). In this emerging paradigm, the building site extends far beyond the plot itself, encompassing farms, soils and ecosystems as integral components of architectural production.
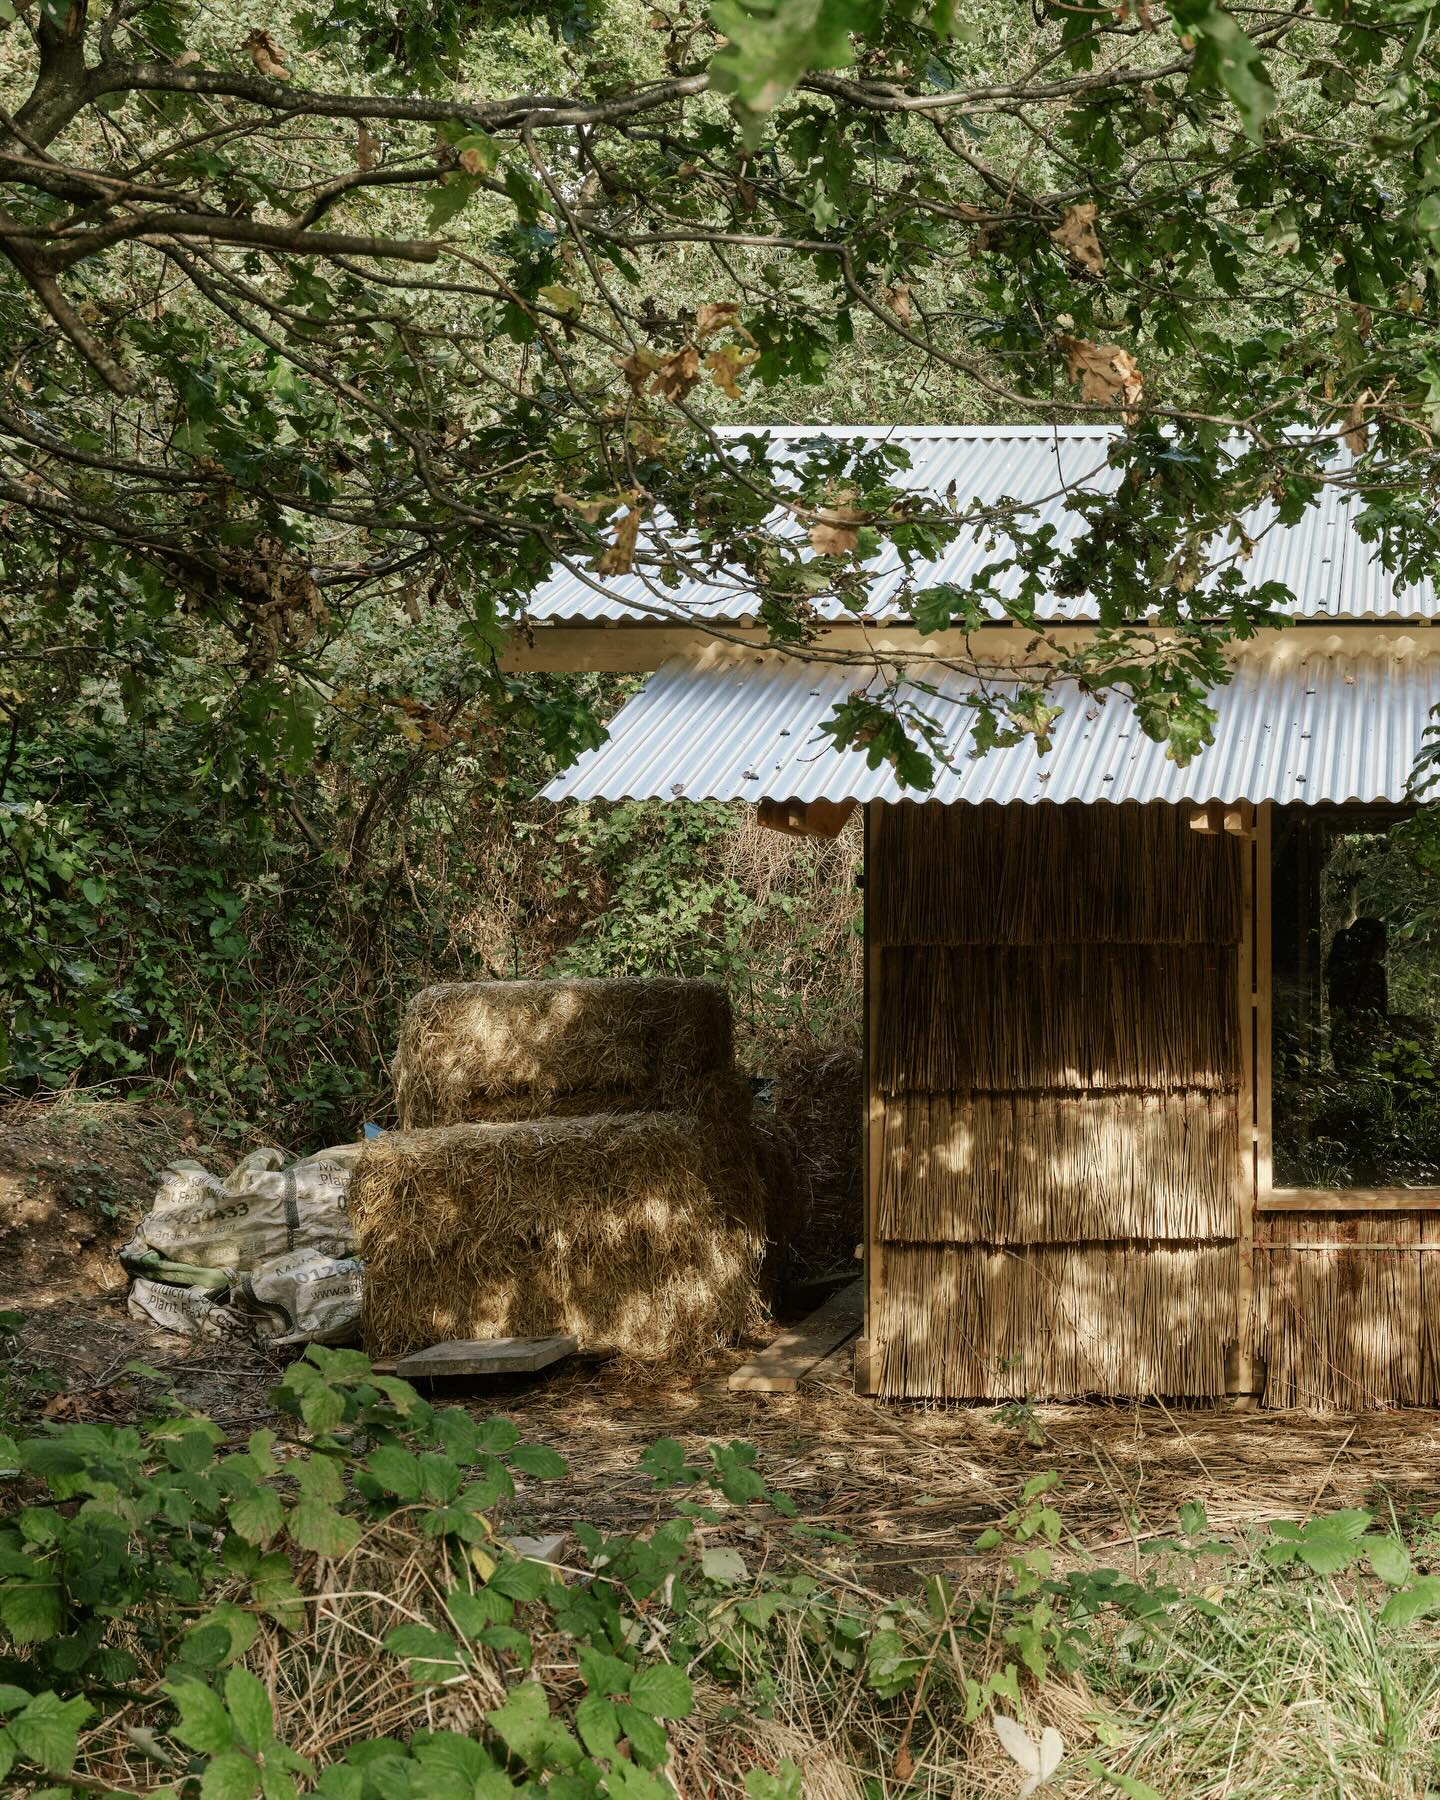
Henry Woide.
If cities are to become forests, they must first learn to build from fields. The promise of bio-based materials lies not simply in replacing carbon-intensive products but in repositioning architecture within the Earth’s metabolic cycles.
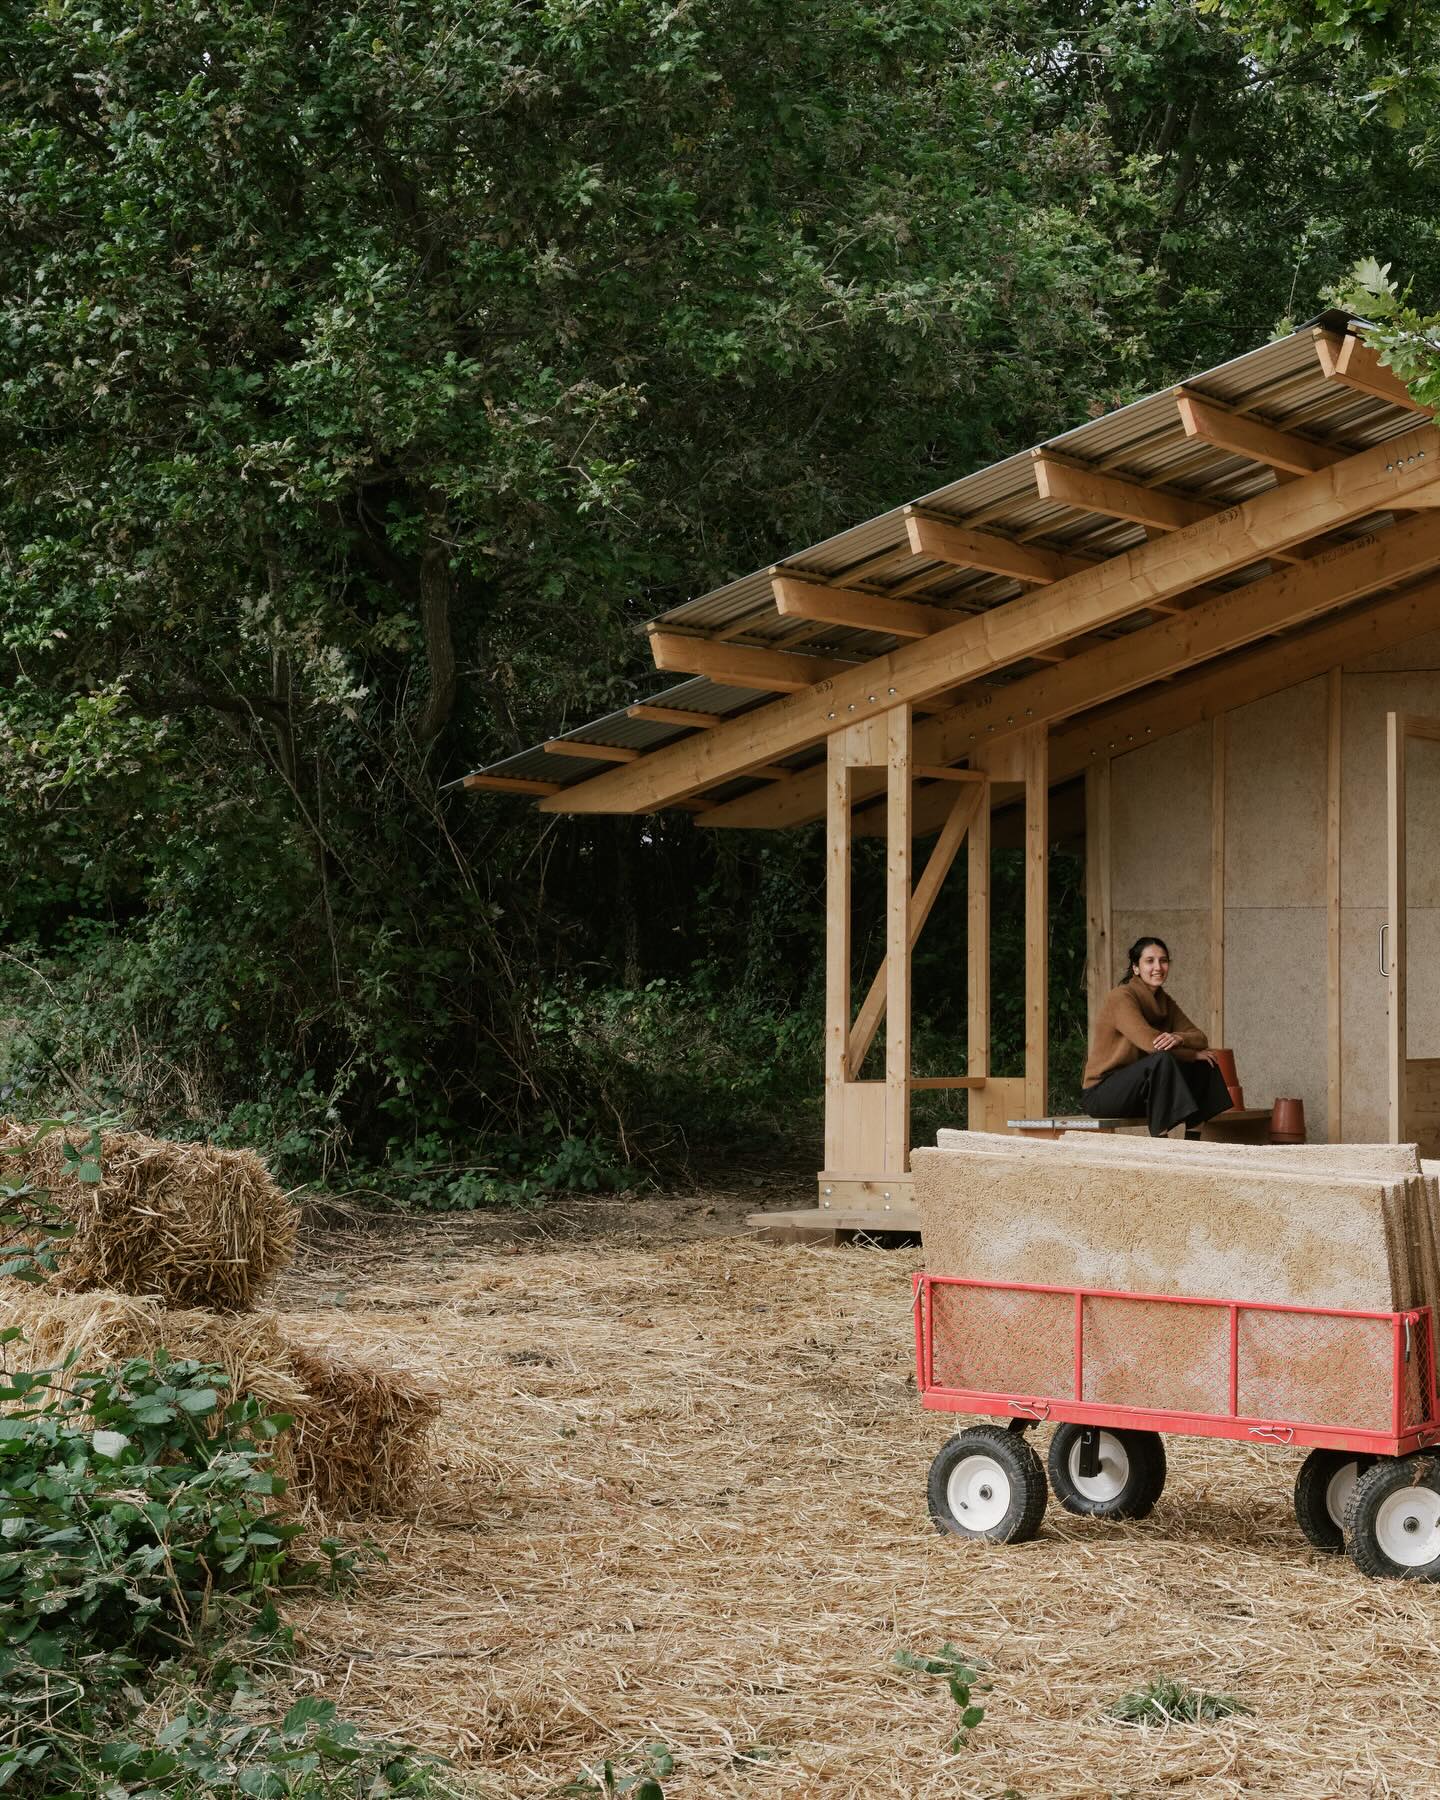
Through photosynthesis, plants capture atmospheric carbon and transform it into structural biomass; when incorporated into buildings, that carbon can remain sequestered for decades—or even centuries—effectively extending the biological life of plants into the temporal horizon of architecture (Churkina et al., 2020). Architecture thus begins to operate less as an extractive industry than as a form of carbon stewardship.
Walls, floors and roofs become temporary reservoirs within the global carbon cycle, storing atmospheric carbon while simultaneously regulating heat, humidity and air quality through the inherent properties of biological matter.
Peg Rawes’ conception of relational architectural ecologies reframes buildings as dynamic assemblages embedded within environmental, social and planetary systems (Rawes, 2013) and, consequently, the city itself as a metabolic landscape where architecture participates in ecological regeneration rather than environmental depletion.
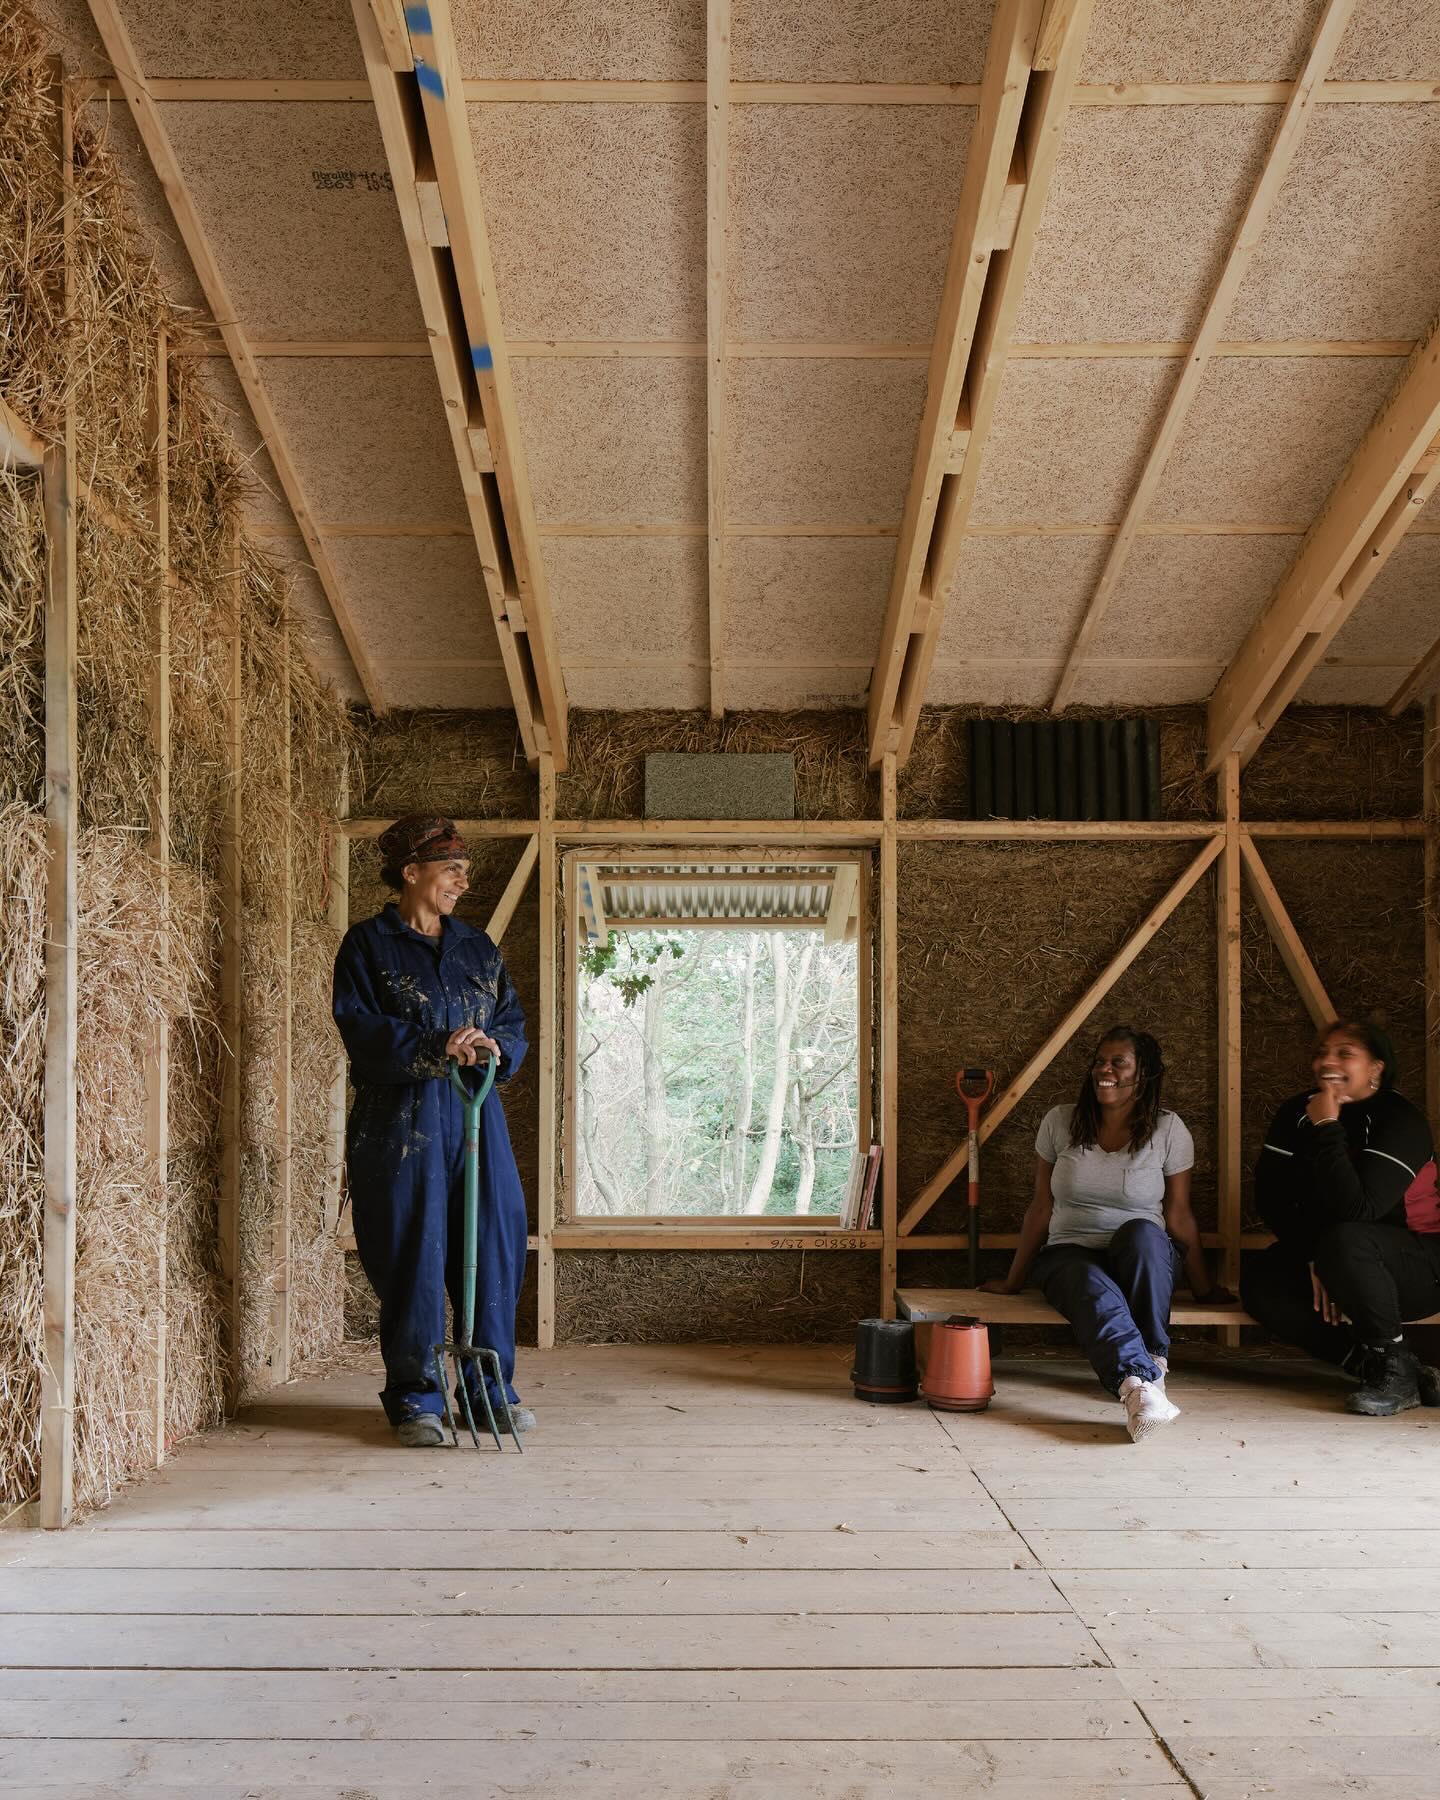
The greatest environmental gains, however, occur when material production is territorially embedded. Local supply chains minimise transport emissions while reconnecting architecture to regional agricultural economies. In Ireland, for example, hemp is already cultivated across rural landscapes for industrial applications, suggesting an alternative model in which farmers become the new quarry operators—not excavating geological resources but cultivating atmospheric ones.
Here, agriculture and construction converge into a single regenerative economy: crops simultaneously restore soils, capture carbon and provide the raw material for buildings.
Such distributed material ecologies dissolve conventional distinctions between field and factory, landscape and architecture (Rawes, 2013; Ben-Alon, 2024). This transition is increasingly reinforced through public policy.
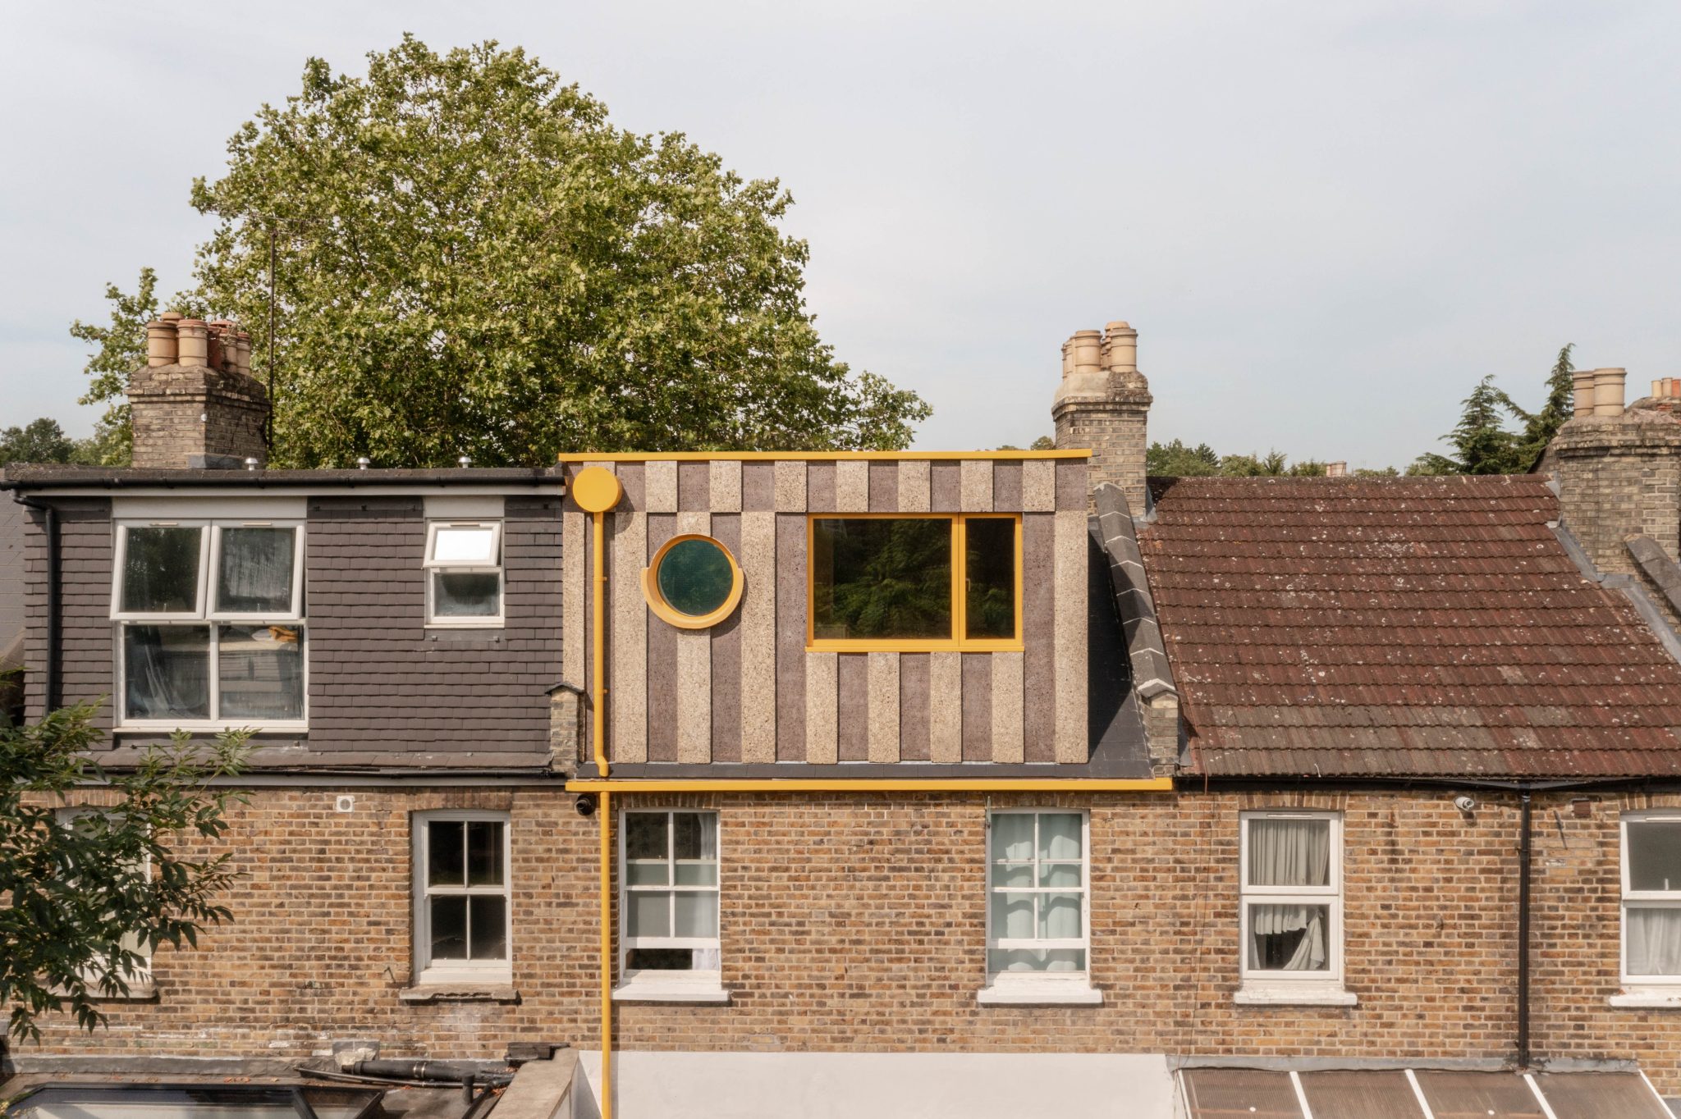
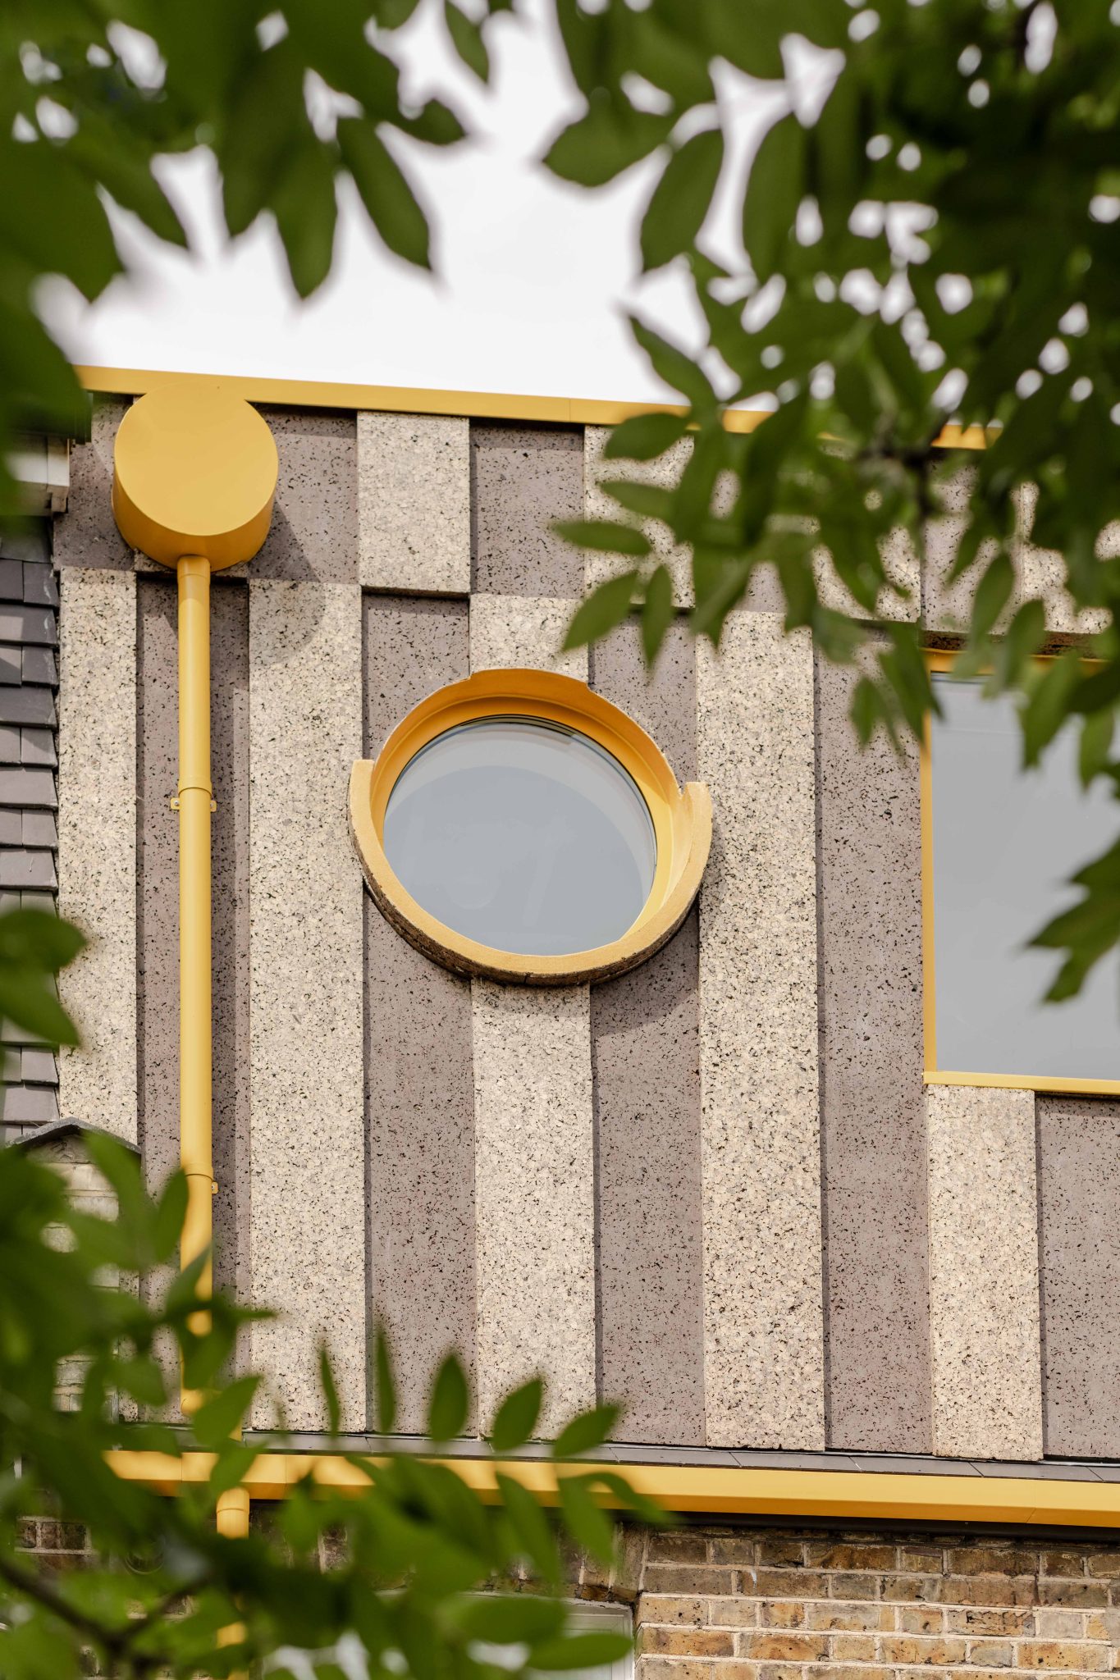
Since 2022, France has required significant proportions of bio-based materials in new public buildings, accelerating experimentation across the construction sector.
Regulatory pressure is no longer merely reducing operational emissions but actively reshaping the material culture of architecture.
As architect, researcher and director of Columbia GSAPP’s Natural Materials Lab, Lola Ben-Alon argues that decarbonisation is fundamentally a material project. It compels architects to rethink not only how buildings perform, but what buildings are made of, repositioning material choice as one of the discipline’s foremost environmental and cultural questions (Ben-Alon, 2024).
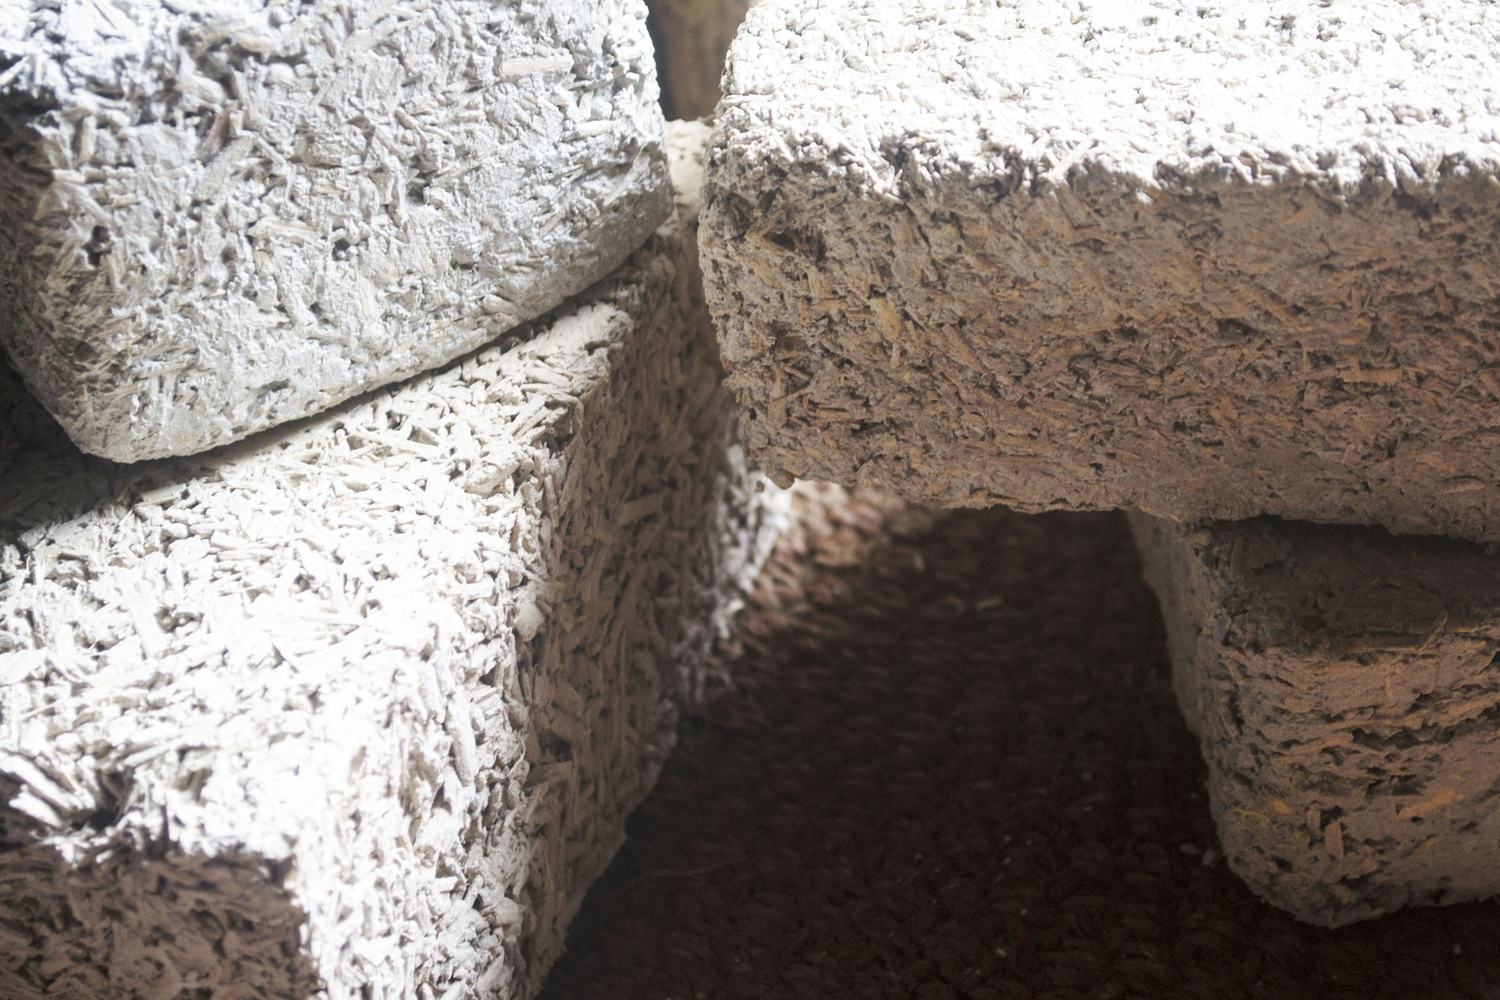
Among the most mature of these innovations is hempcrete, produced through the combination of hemp shiv and lime binder. The resulting material is lightweight, vapour-permeable, thermally insulating and naturally fire resistant. Unlike concrete, hempcrete is not designed for primary structural loads; rather, it operates as an environmental envelope, regulating humidity while significantly reducing embodied carbon. Contemporary prefabricated hemp blocks further simplify construction, enabling faster assembly while retaining the material’s hygroscopic performance.
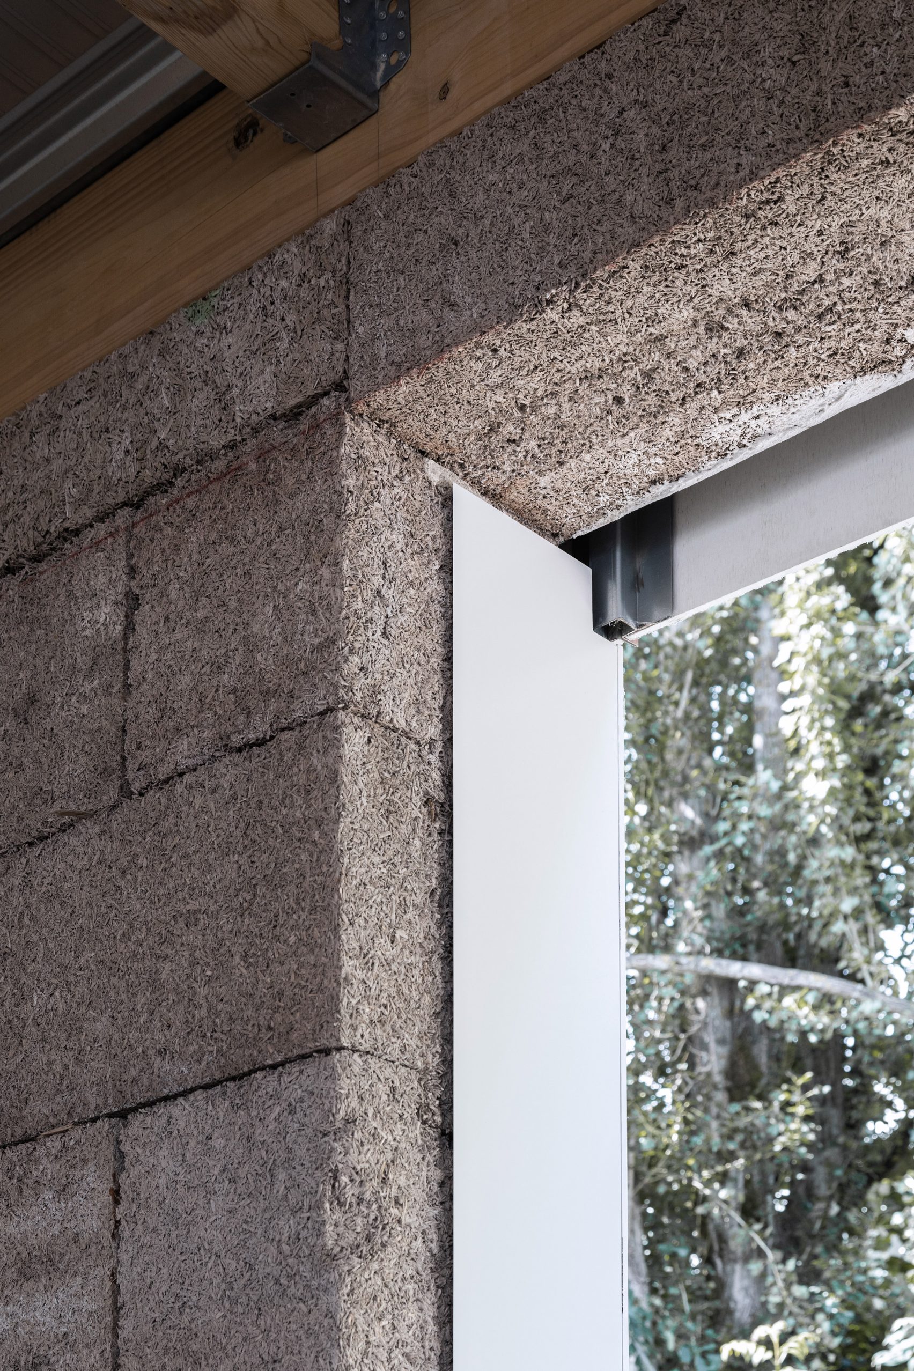
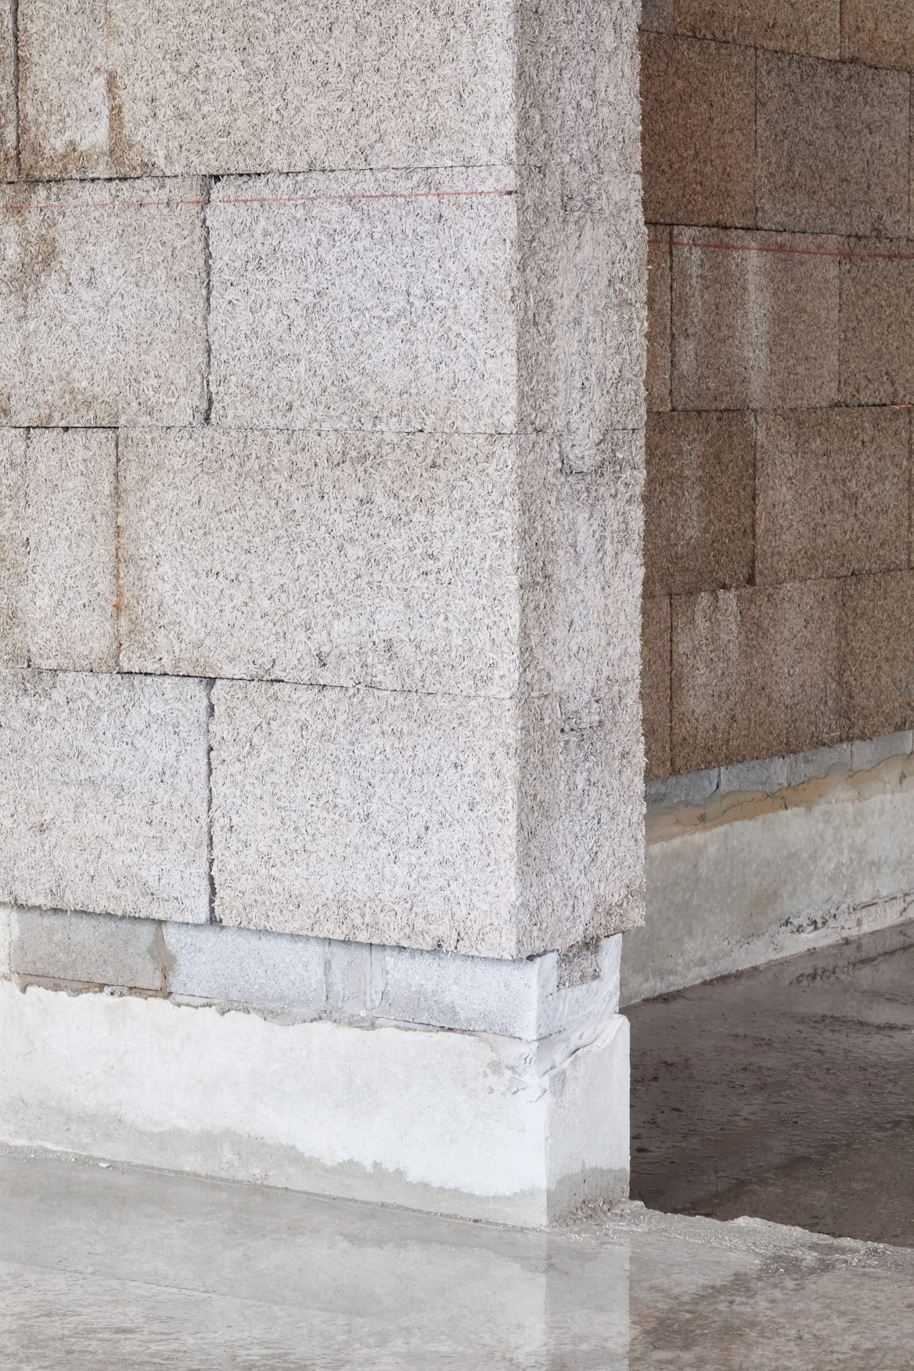
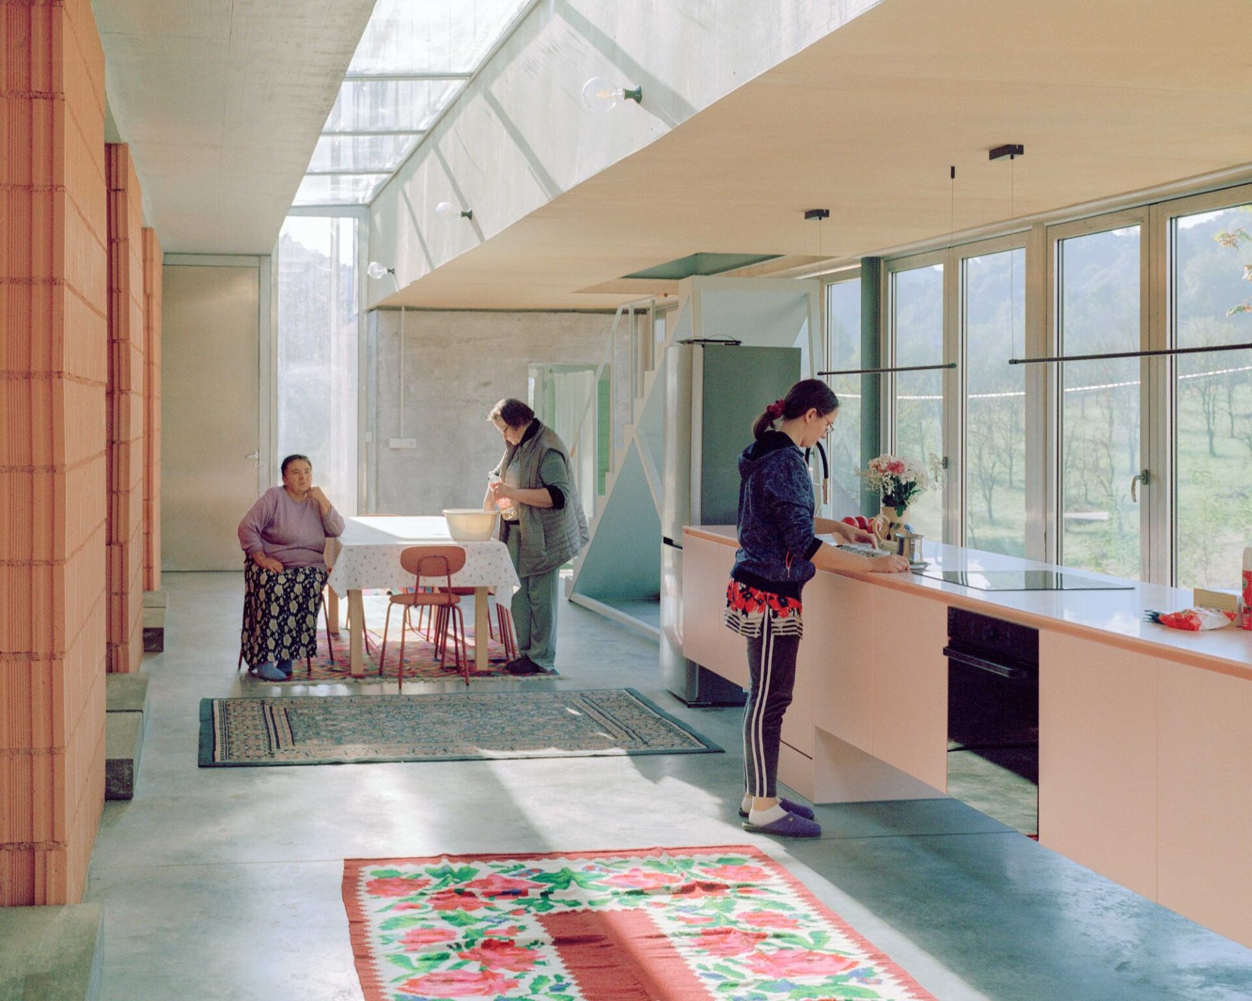
Their architectural potential is exemplified by La Passerelle in Villeurbanne, near Lyon, where hemp-block construction forms part of L’Autre Soie—the regeneration of a historic site into a mixed programme of social housing and family accommodation. Long dedicated to supporting vulnerable households, the site is being reimagined as a model of social inclusion and environmental responsibility, demonstrating how bio-based materials can simultaneously advance low-carbon construction and a more equitable urban future.
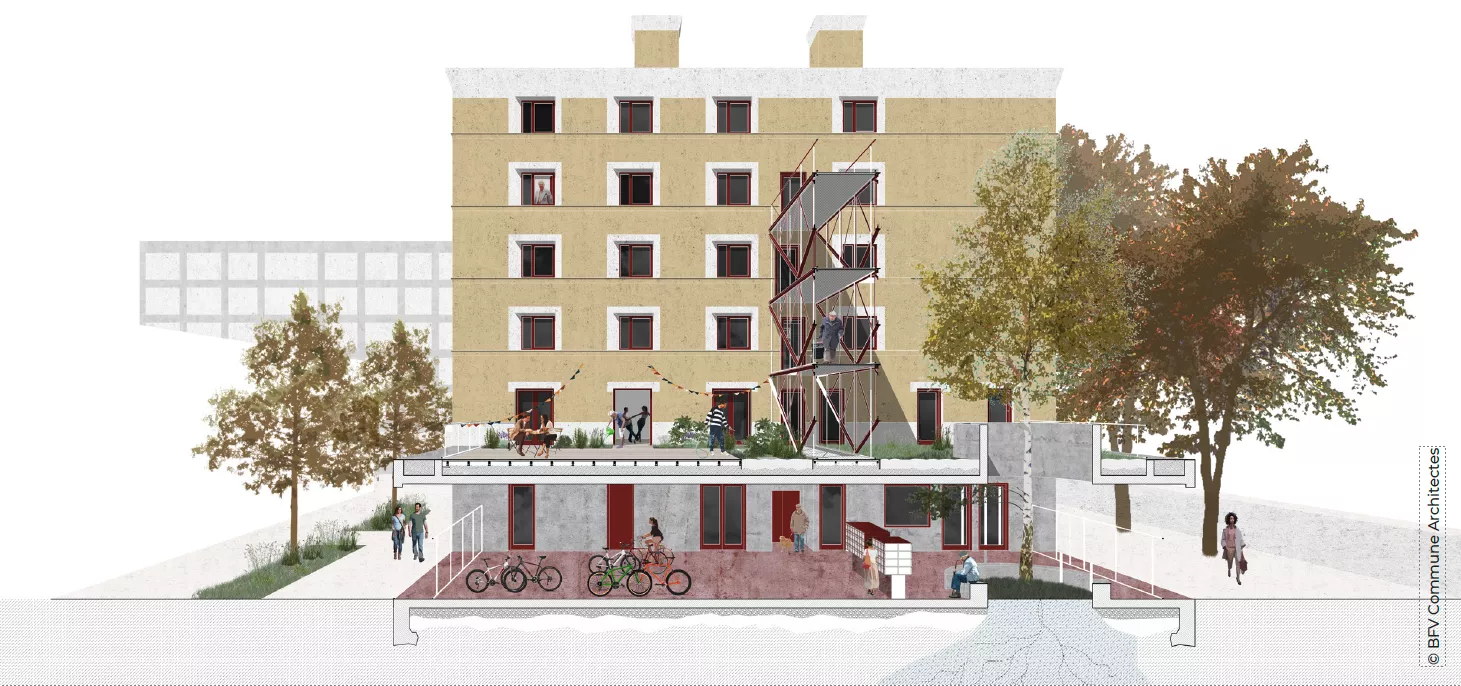
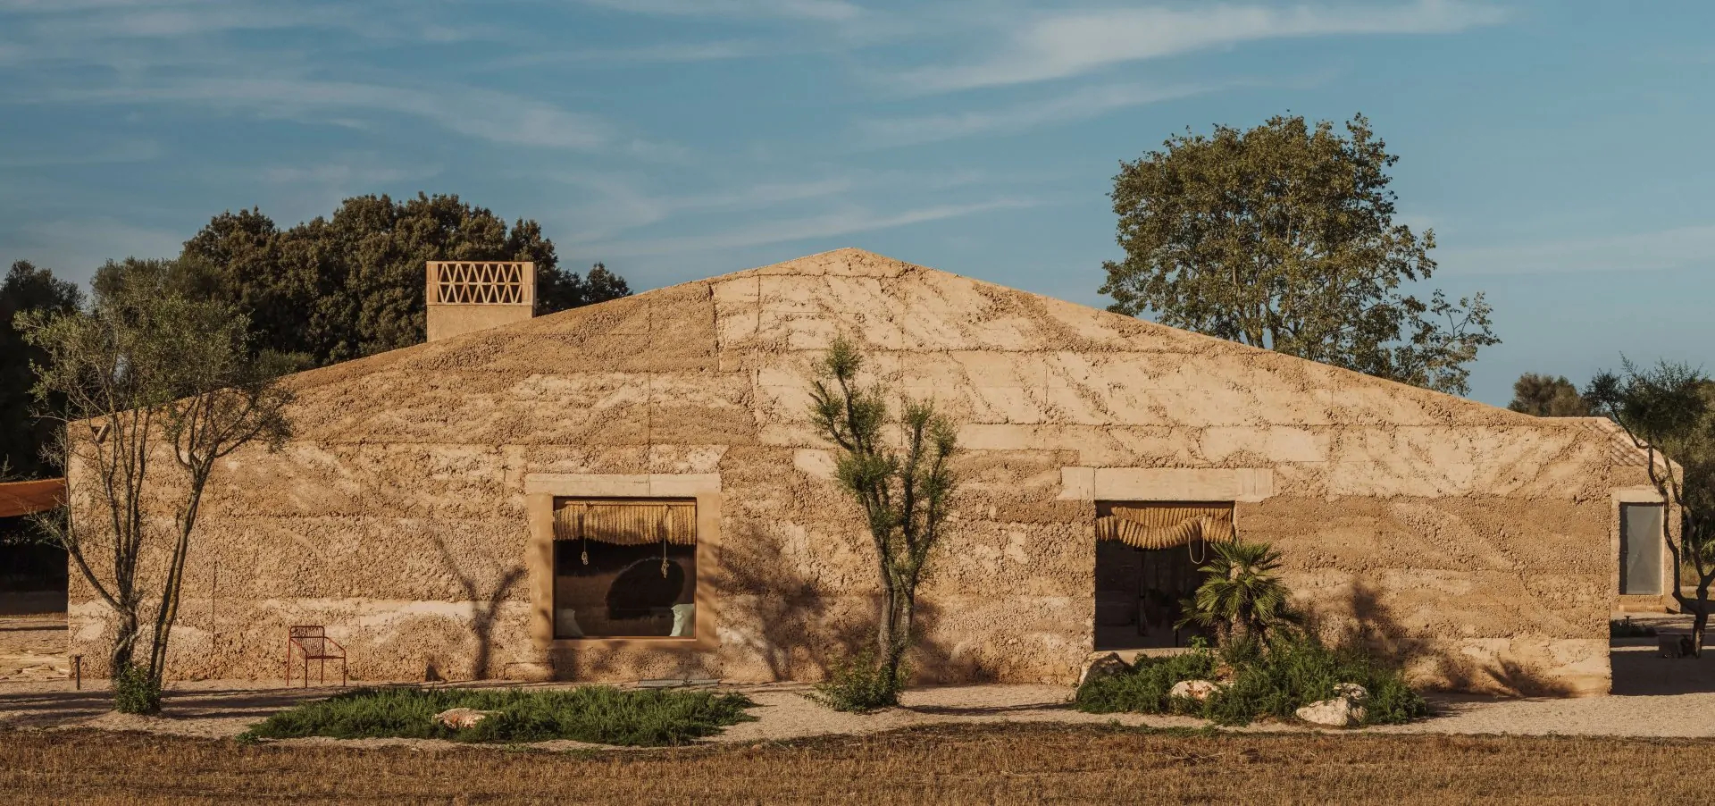
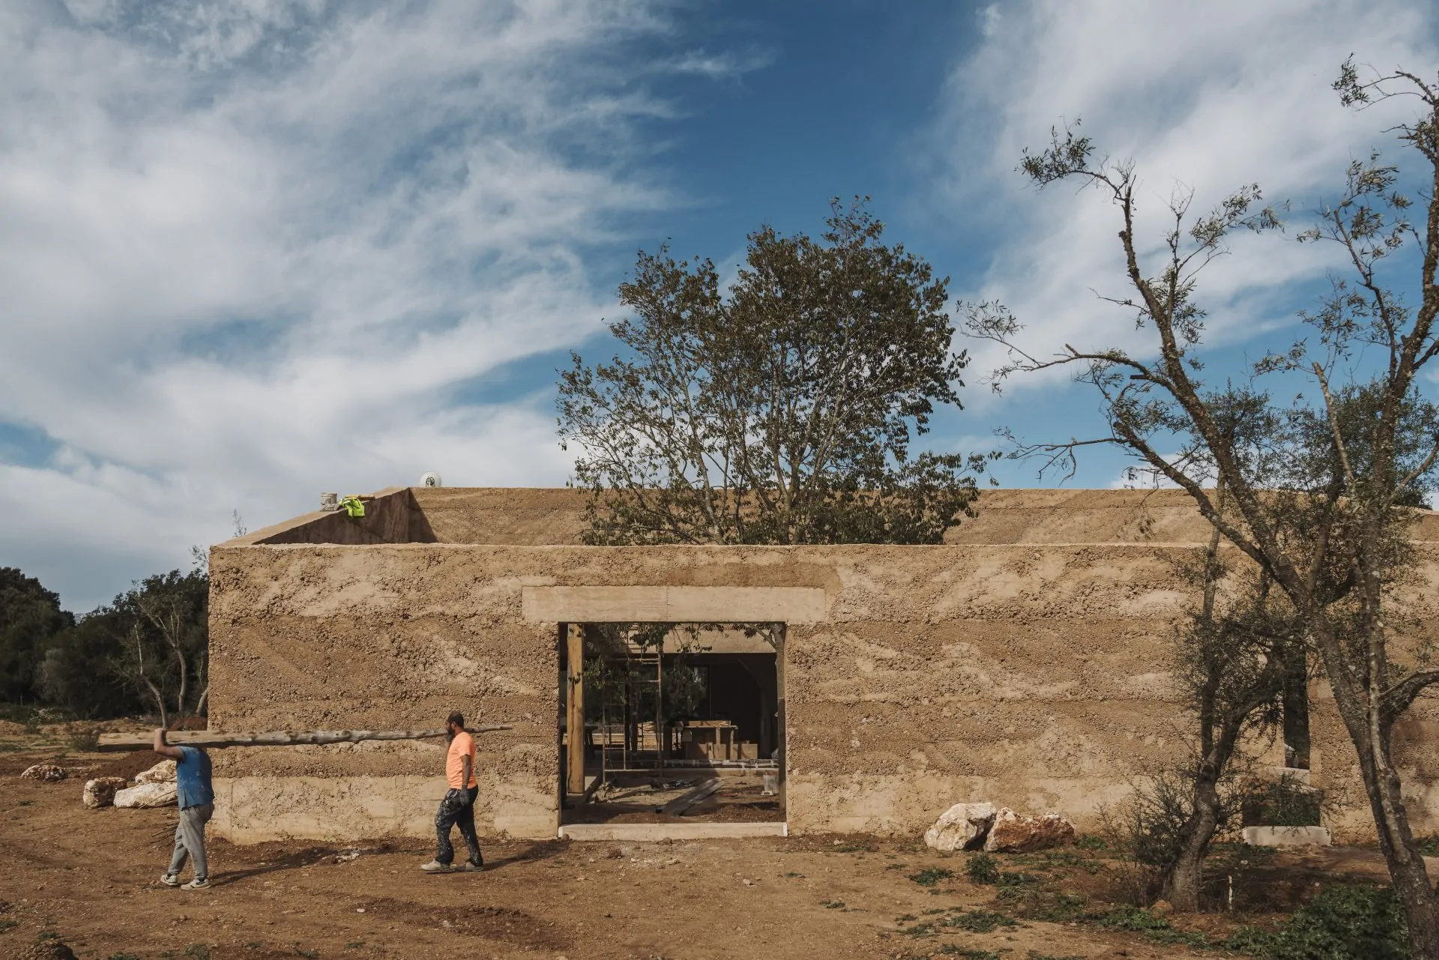
Elsewhere, earth itself is being technologically reimagined, demonstrating how one of architecture’s oldest materials is being recalibrated through contemporary manufacturing processes.
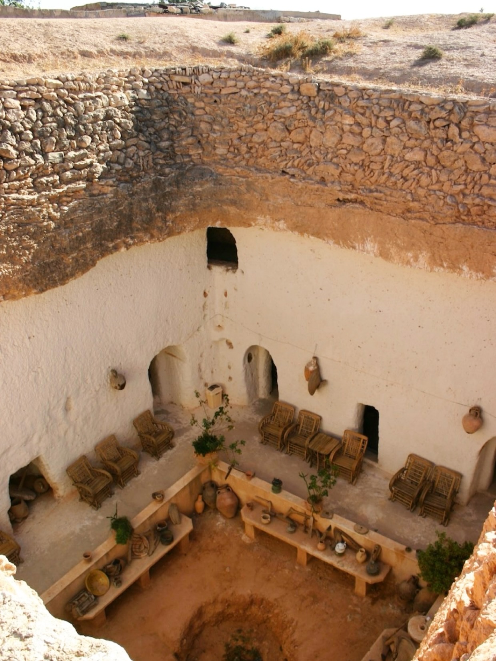
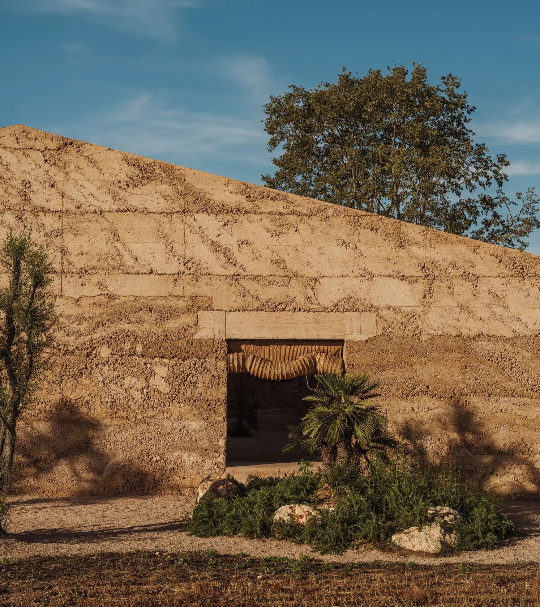
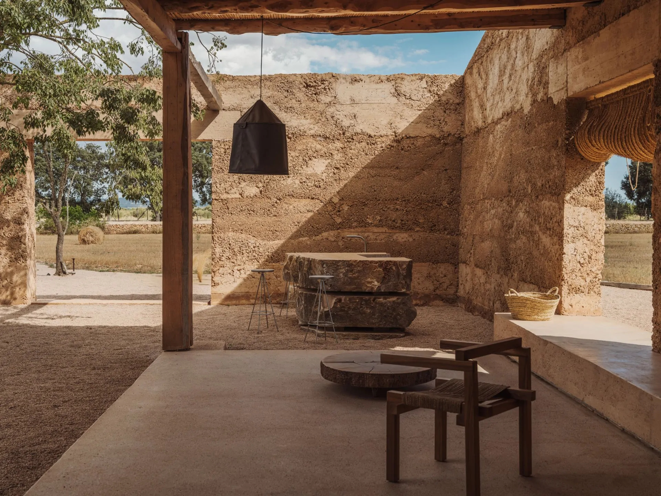
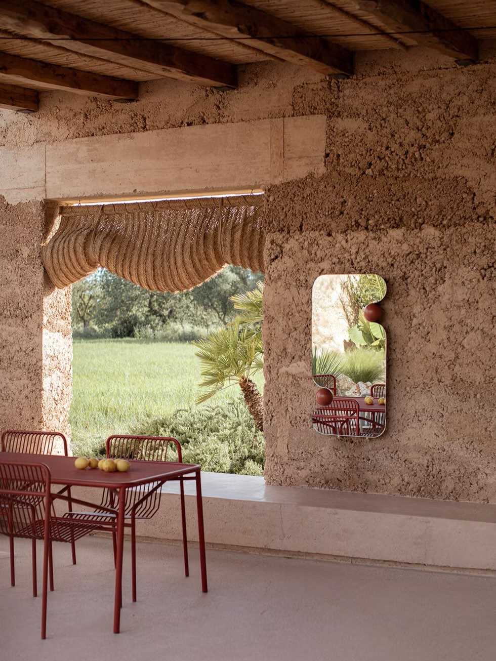
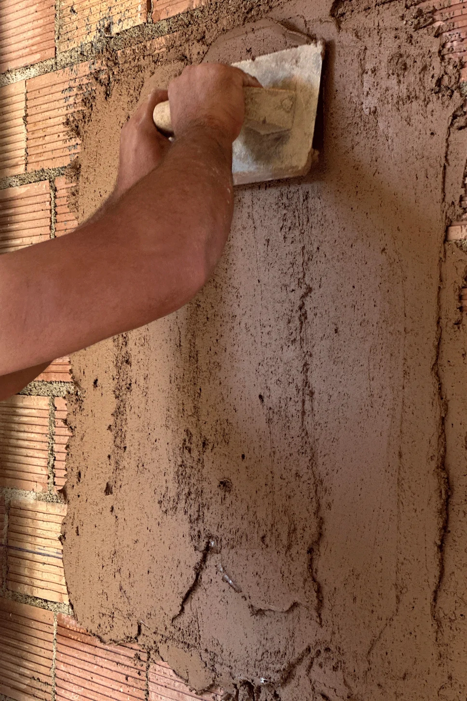
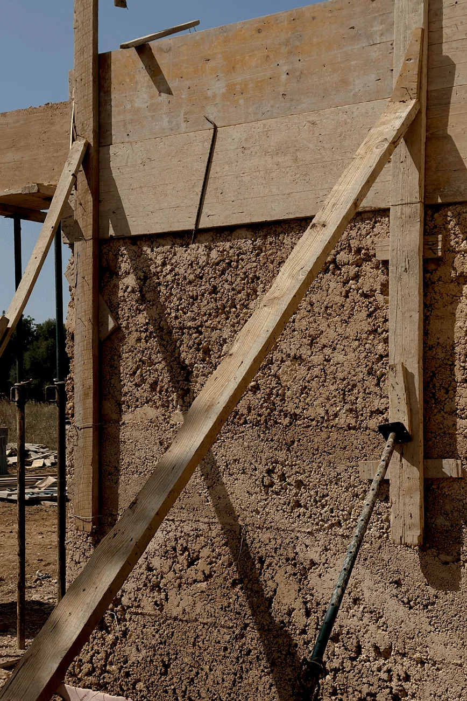
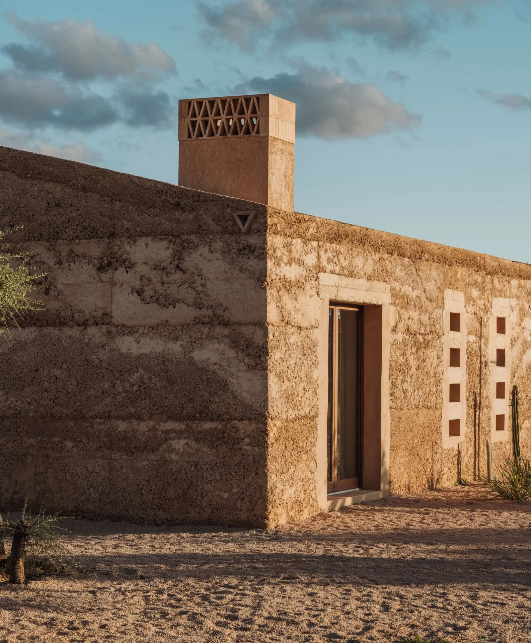
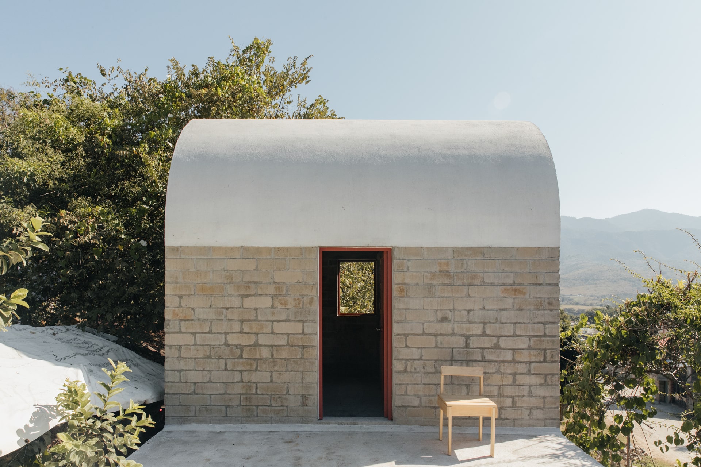
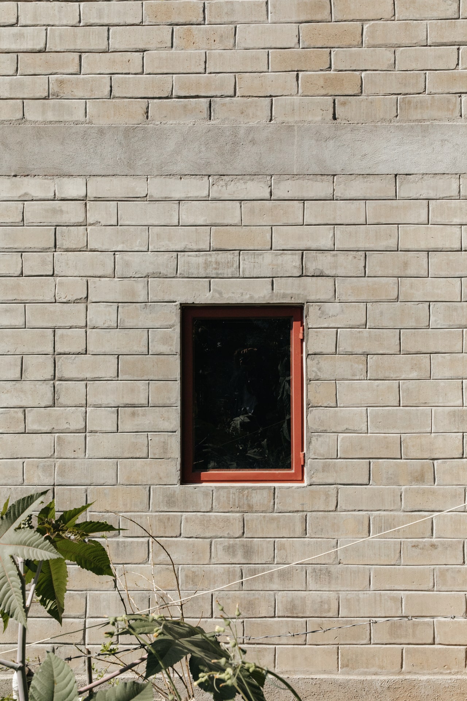
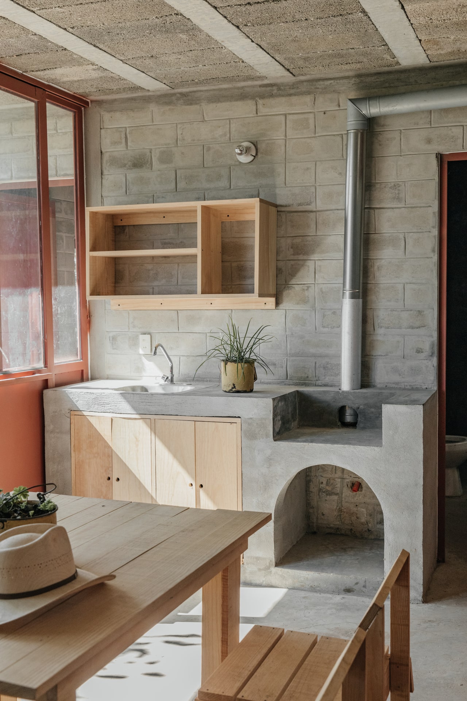
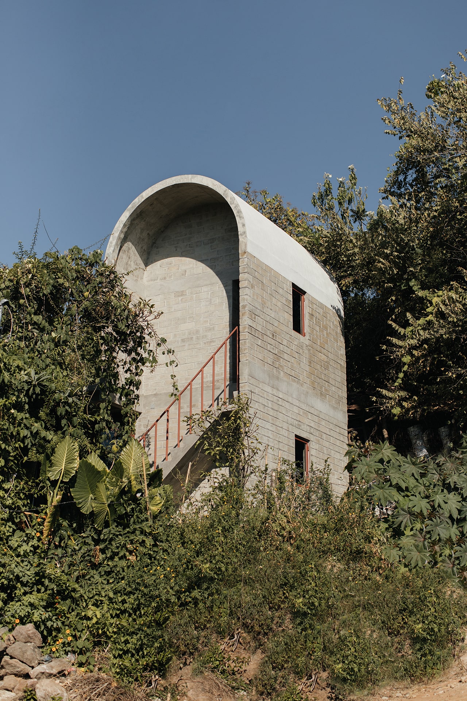
In Mexico, compressed earth blocks combine local soils, excavated material and quarry by-products into low-energy masonry systems requiring remarkably little water during manufacture. Their substantial thermal mass moderates indoor temperatures under intense solar conditions while eliminating much of the embodied energy associated with fired bricks or cement production.
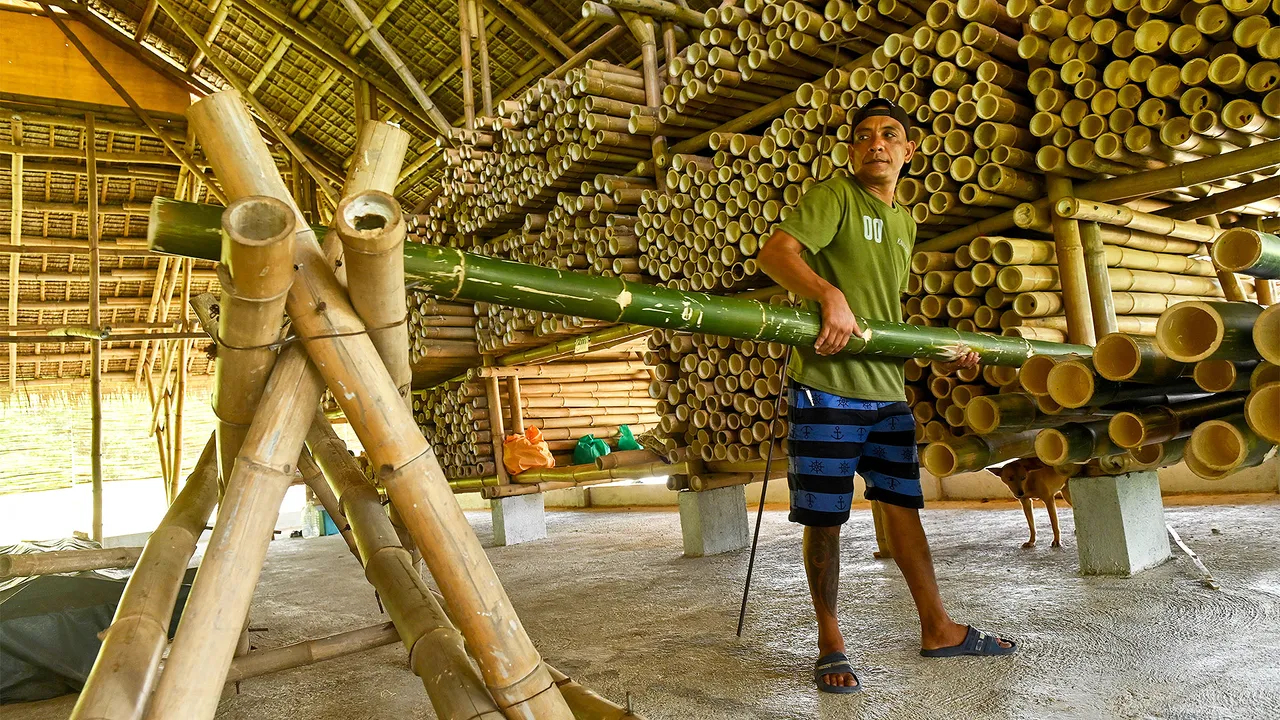
Bamboo offers another compelling trajectory. One of humanity’s oldest construction materials is now undergoing a technological transformation through engineered bamboo composites capable of meeting contemporary structural standards. Combining rapid renewability with exceptional strength-to-weight performance, engineered bamboo challenges conventional distinctions between vernacular craft and advanced engineering. Its advantages are not confined to carbon reduction alone. Owing to its light weight, flexibility and energy-dissipating joints, bamboo structural systems are capable of deforming under seismic loads rather than resisting them through rigidity alone, allowing buildings to sway and absorb earthquake forces while reducing the risk of catastrophic collapse. Contemporary composite bamboo shear walls—already deployed in earthquake- and typhoon-prone regions of the Philippines—demonstrate how vernacular knowledge is being re-engineered through modern structural science (Kaminski, Lawrence and Trujillo, 2016; BBC Future, 2025).
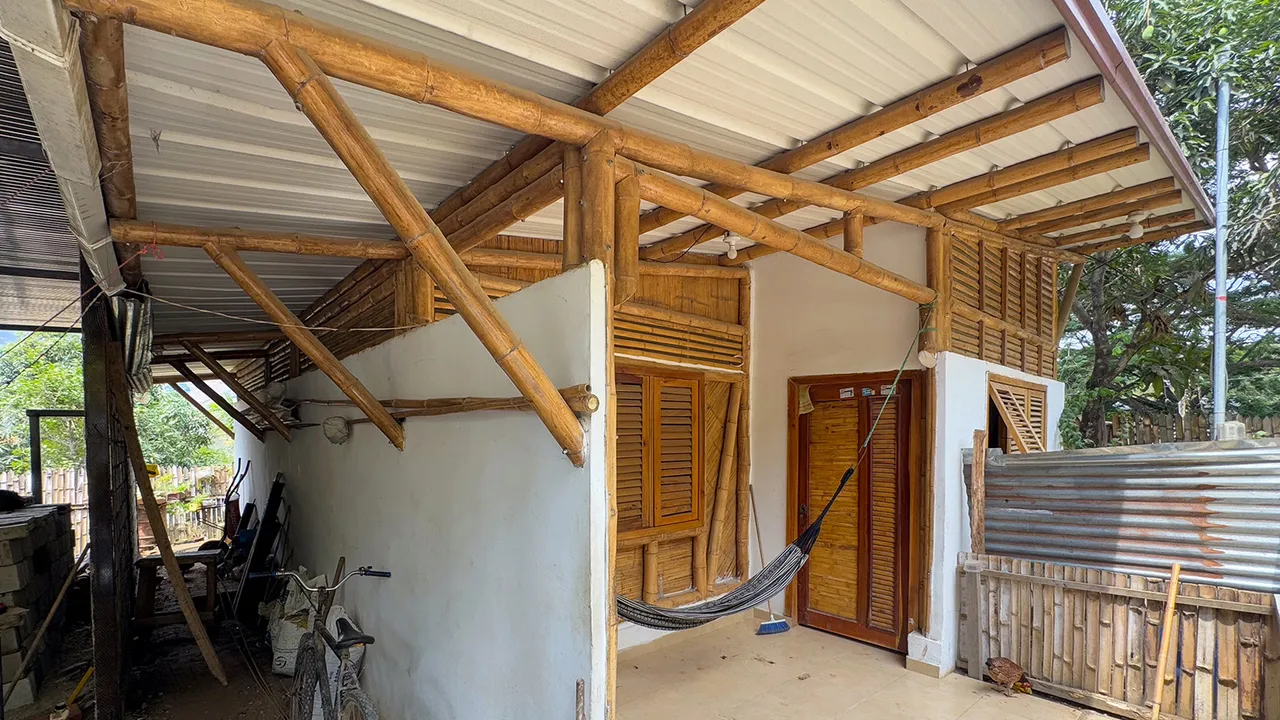
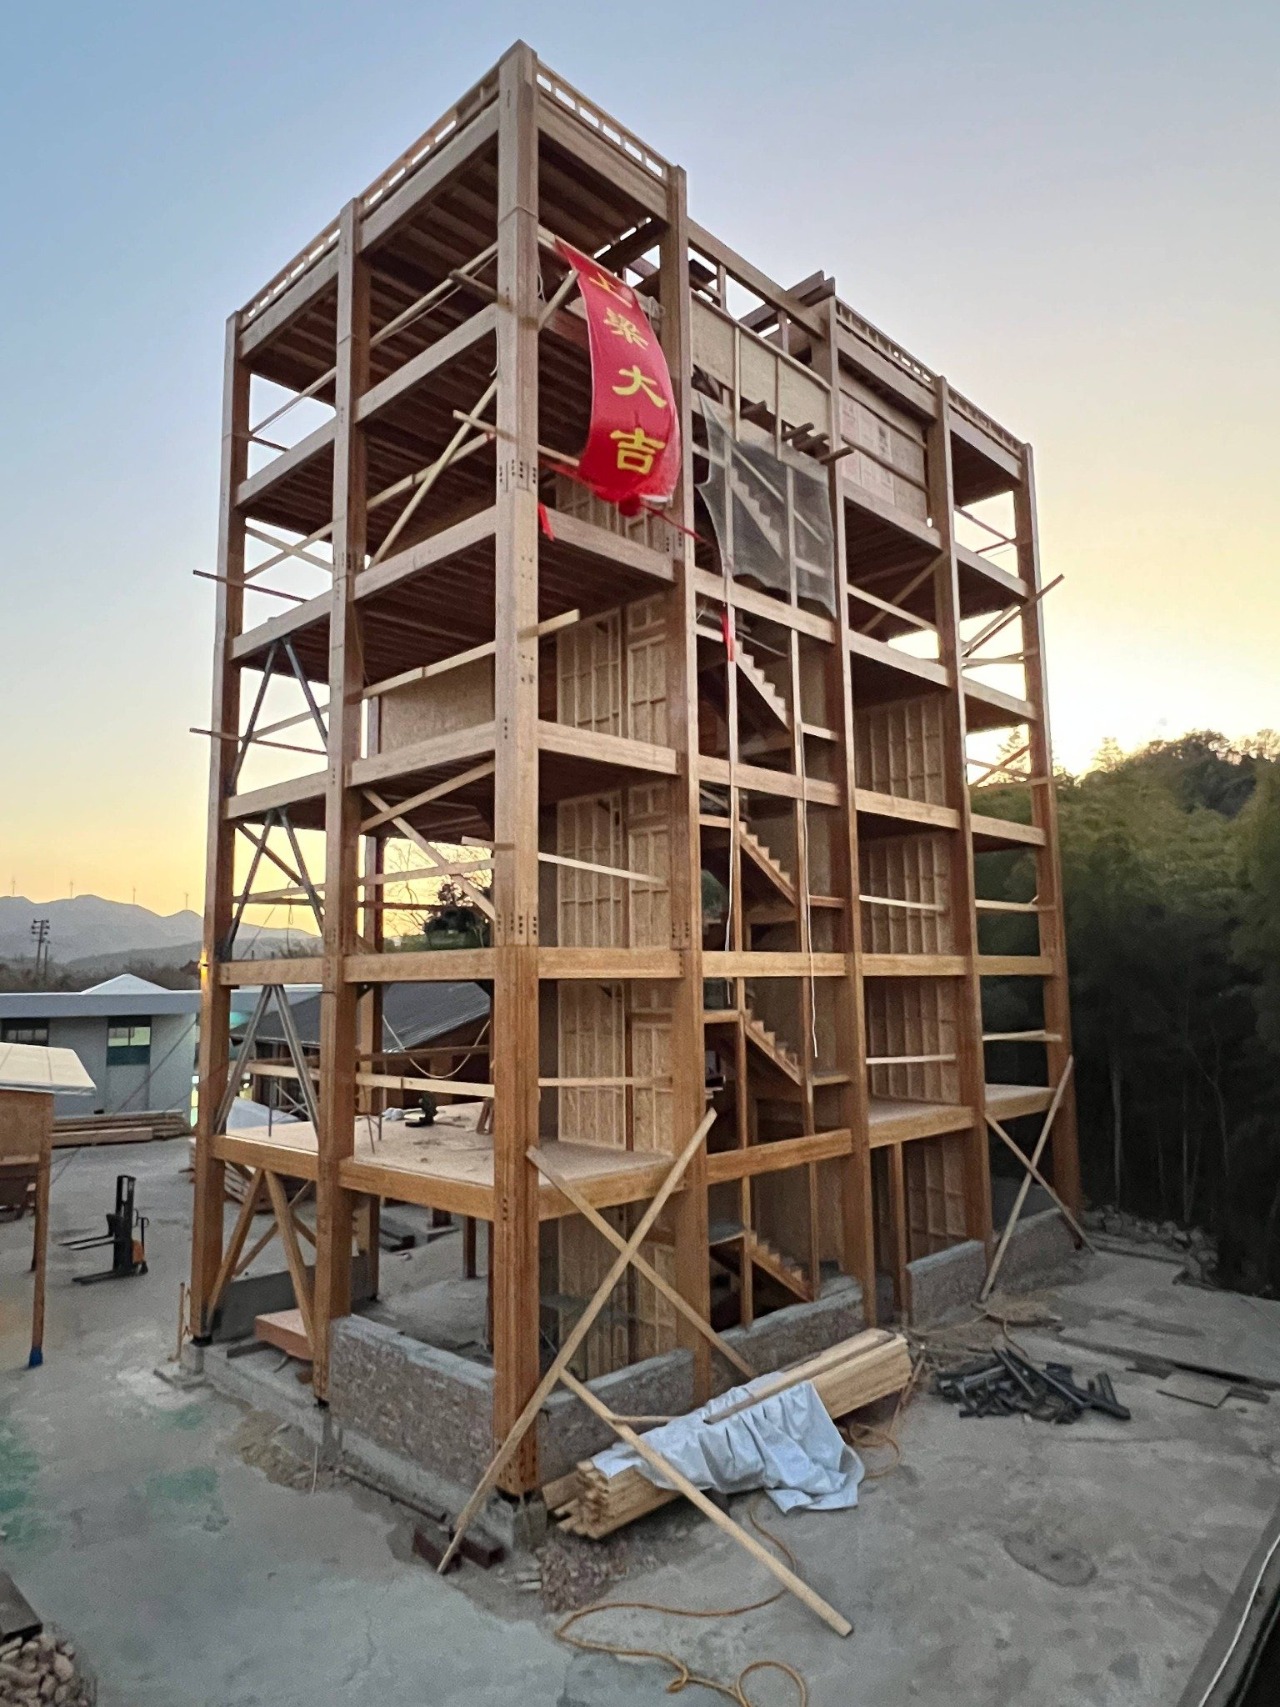
As the recent devastating earthquakes in Venezuela have once again exposed the vulnerability of conventional construction across seismic regions, such regenerative structural systems suggest that resilience may increasingly depend not on building heavier, but on building lighter, more flexible and in closer dialogue with the intelligence of biological materials. The recent completion of the seven-storey Ninghai Bamboo Tower in China therefore signals not merely a technological milestone, but the emergence of an alternative structural culture rooted in biological growth rather than industrial extraction.
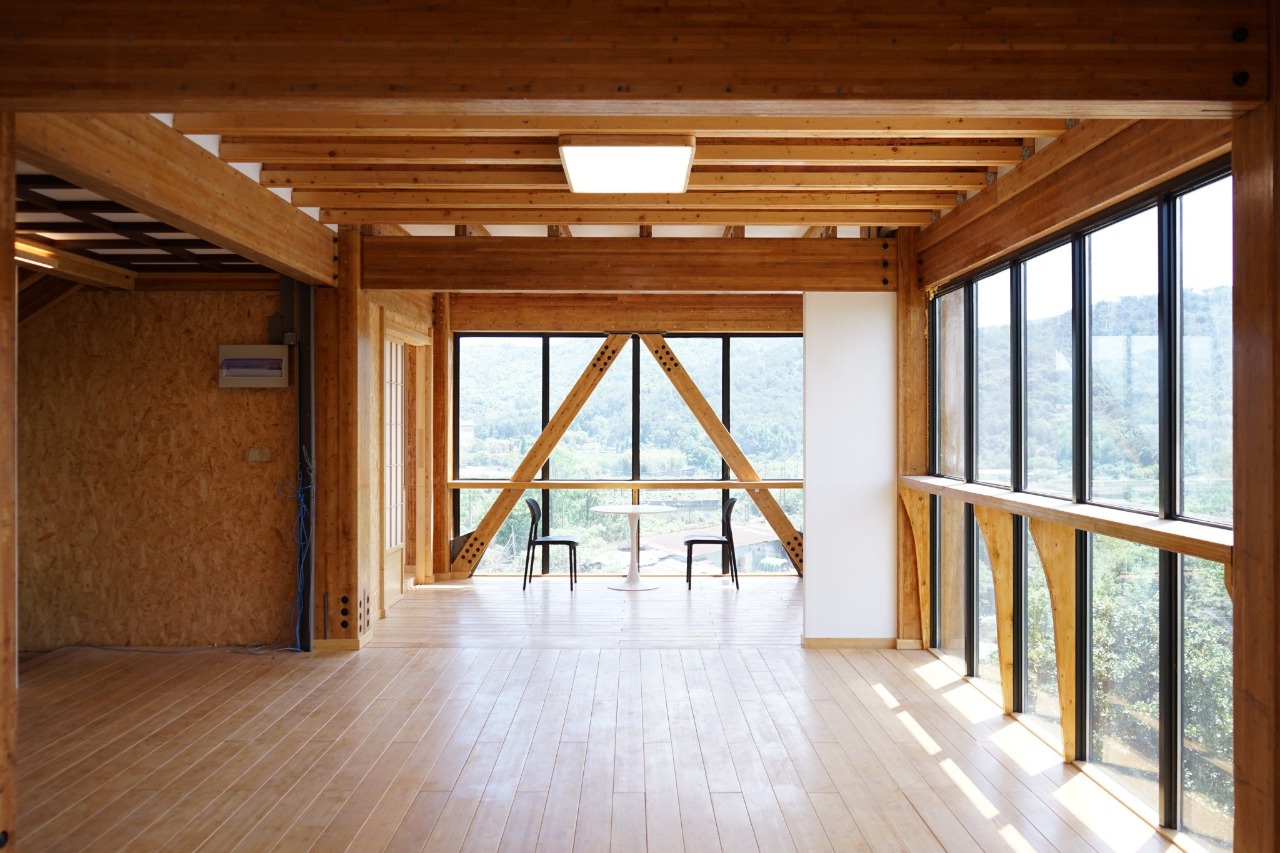
Collectively, these developments suggest that architecture is entering what Swiss architect and architectural theorist Philippe Rahm (2023) describes as a new climatic regime, in which environmental processes become primary design material.
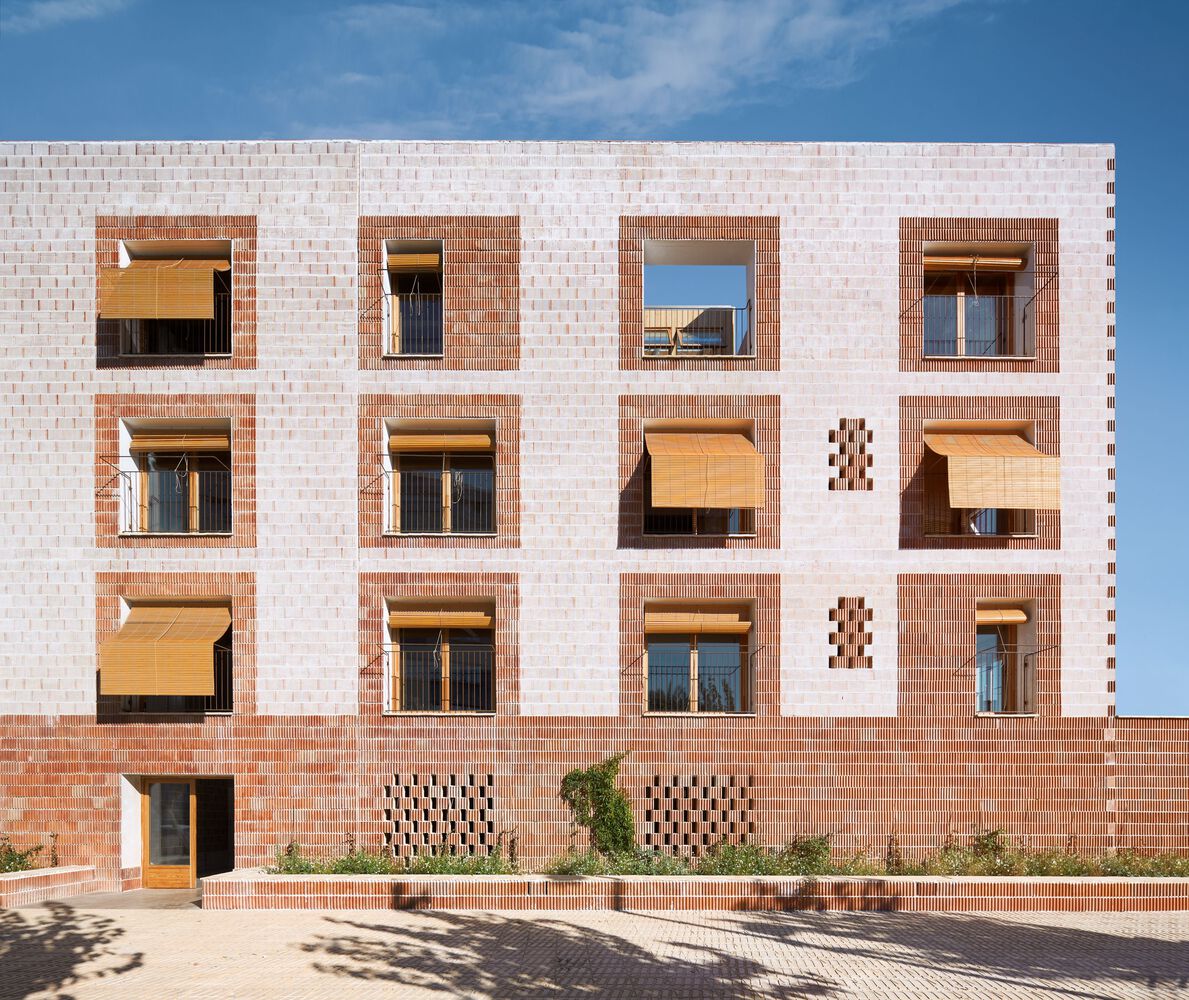
Walls are no longer conceived simply as boundaries but as metabolic interfaces; buildings become carbon sinks, humidity regulators and ecological infrastructures. The city itself begins to resemble a forest—not metaphorically, but materially. Its architecture is cultivated rather than extracted, grown rather than manufactured, participating in the continuous exchanges between atmosphere, soil, plants and human habitation.
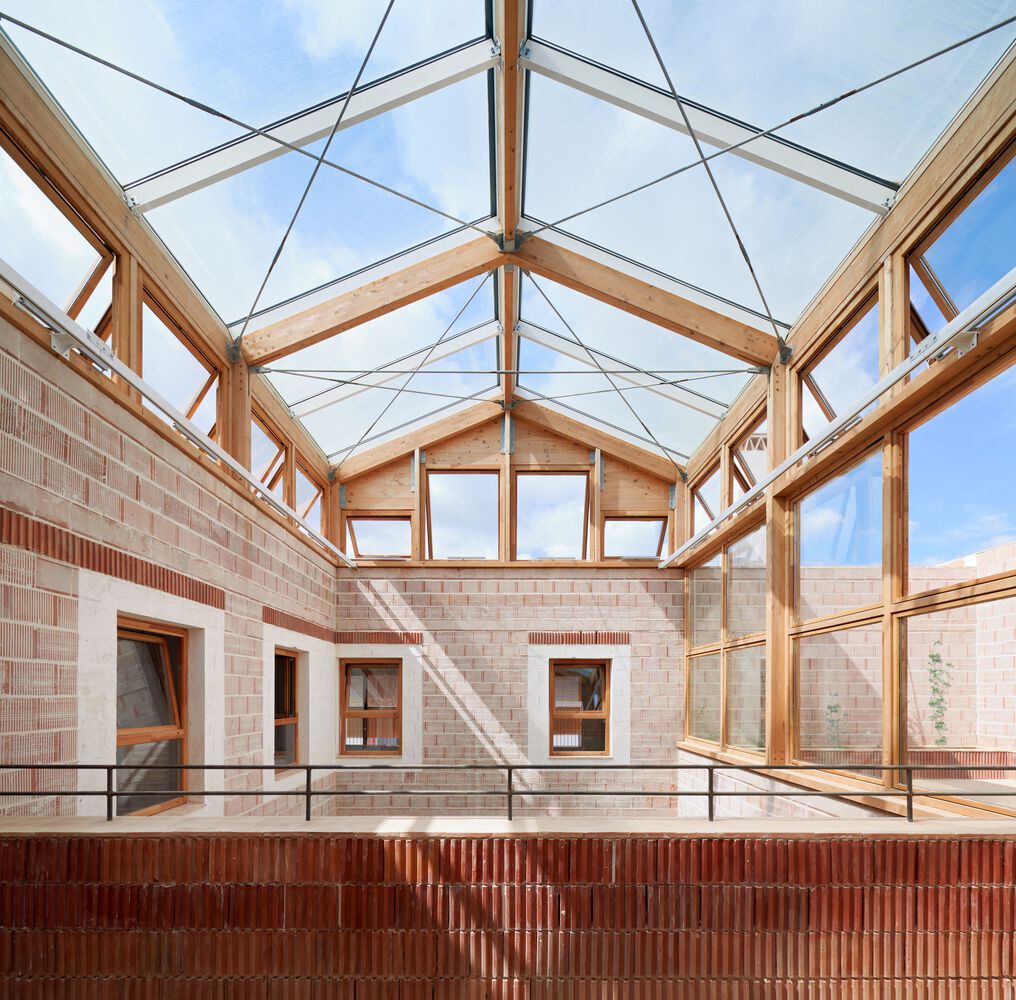
In this sense, the future of construction may depend less upon discovering new materials than upon relearning ancient ecological relationships through contemporary technologies. The question is no longer whether cities can coexist with forests, but whether cities themselves might eventually become forests in material form.
References
BBC Future (2025) ‘Nature designed it to bend’: The bamboo buildings that sway in earthquakes. BBC Future, 28 October 2025.
Ben-Alon, L. (2024) Building with Biomaterials: Carbon, Craft and Circular Construction. Columbia GSAPP.
Churkina, G., Organschi, A., Reyer, C.P.O., Ruff, A., Vinke, K., Liu, Z., Reck, B.K., Graedel, T.E. and Schellnhuber, H.J. (2020) ‘Buildings as a global carbon sink’, Nature Sustainability, 3(4), pp. 269–276.
Hebel, D.E., Wisniewska, M.H. and Heisel, F. (eds.) (2017) Building from Waste: Recovered Materials in Architecture and Construction. Basel: Birkhäuser.
Hutton, J. (2019) Reciprocal Landscapes: Stories of Material Movements. London: Routledge.
Murray, J., Davies, M. and Rivers, J. (2022) The Bio-Based Construction Materials Revolution. London: Routledge.
Oxman, N. (2016) ‘Age of Entanglement’, Journal of Design and Science (MIT Media Lab).
Rahm, P. (2023) Histoire naturelle de l’architecture. Paris: Éditions Points.
Rawes, P. (2013) Relational Architectural Ecologies. London: Routledge.