Episode 28: aphe Reinterprets the Athenian Neoclassical House in Vyronas
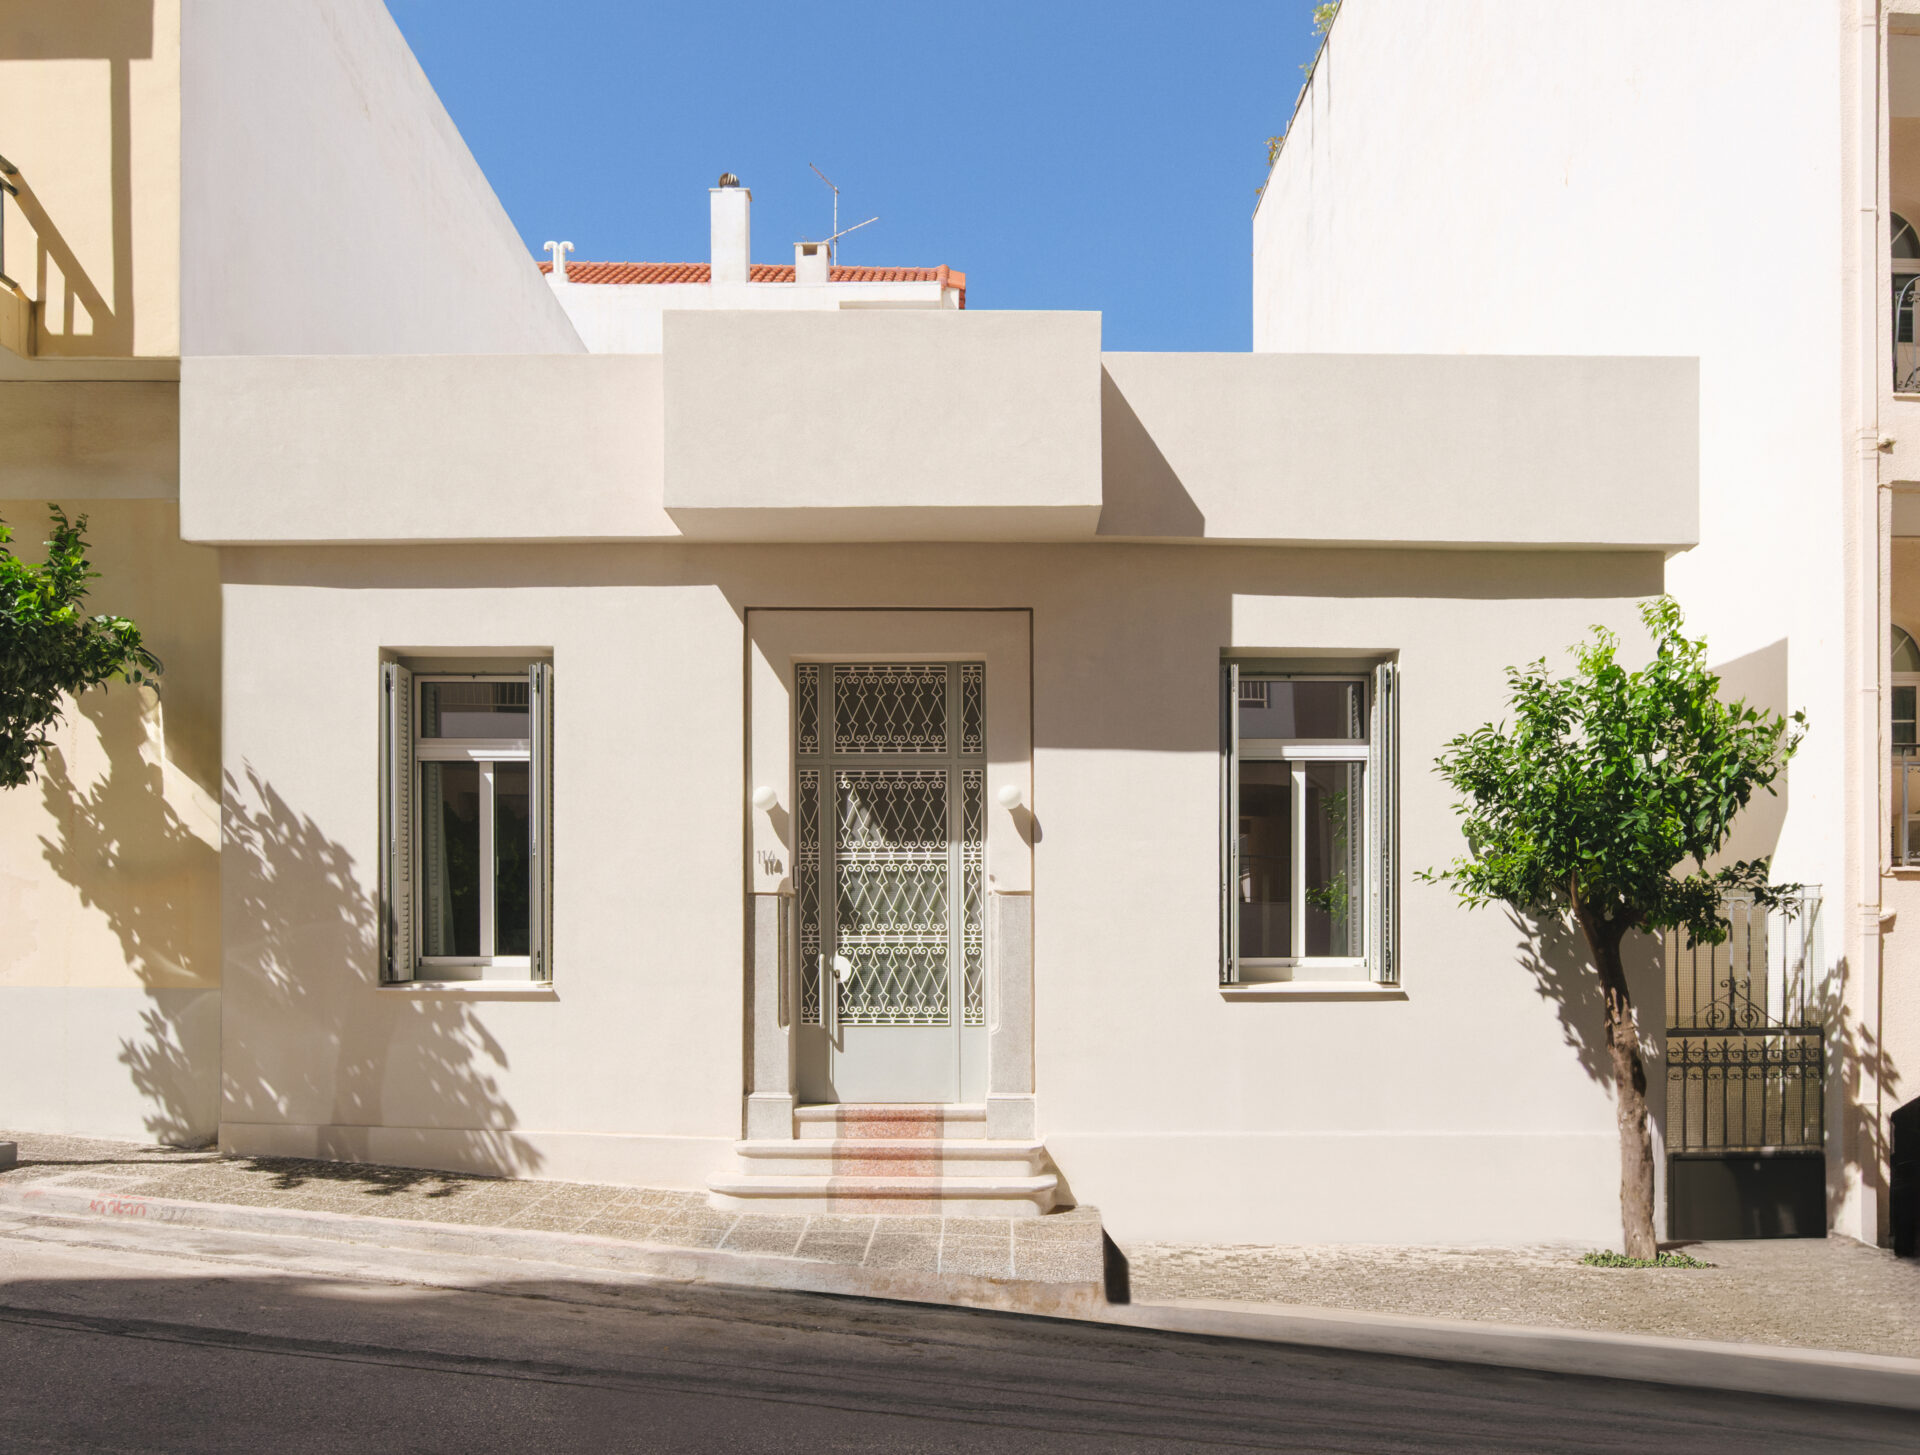
In Athens’ Vyronas, a refugee settlement shaped by the city’s incremental urban expansion, aphe architecture studio revisits a 1929 neoclassical house through the lens of domestic memory and intergenerational inheritance. Retaining its original architectural character while reinterpreting its spatial organisation, materiality and colour palette, the renovation embraces the house as an evolving organism, where inherited objects, everyday rituals and successive layers of inhabitation become inseparable from its architectural identity.
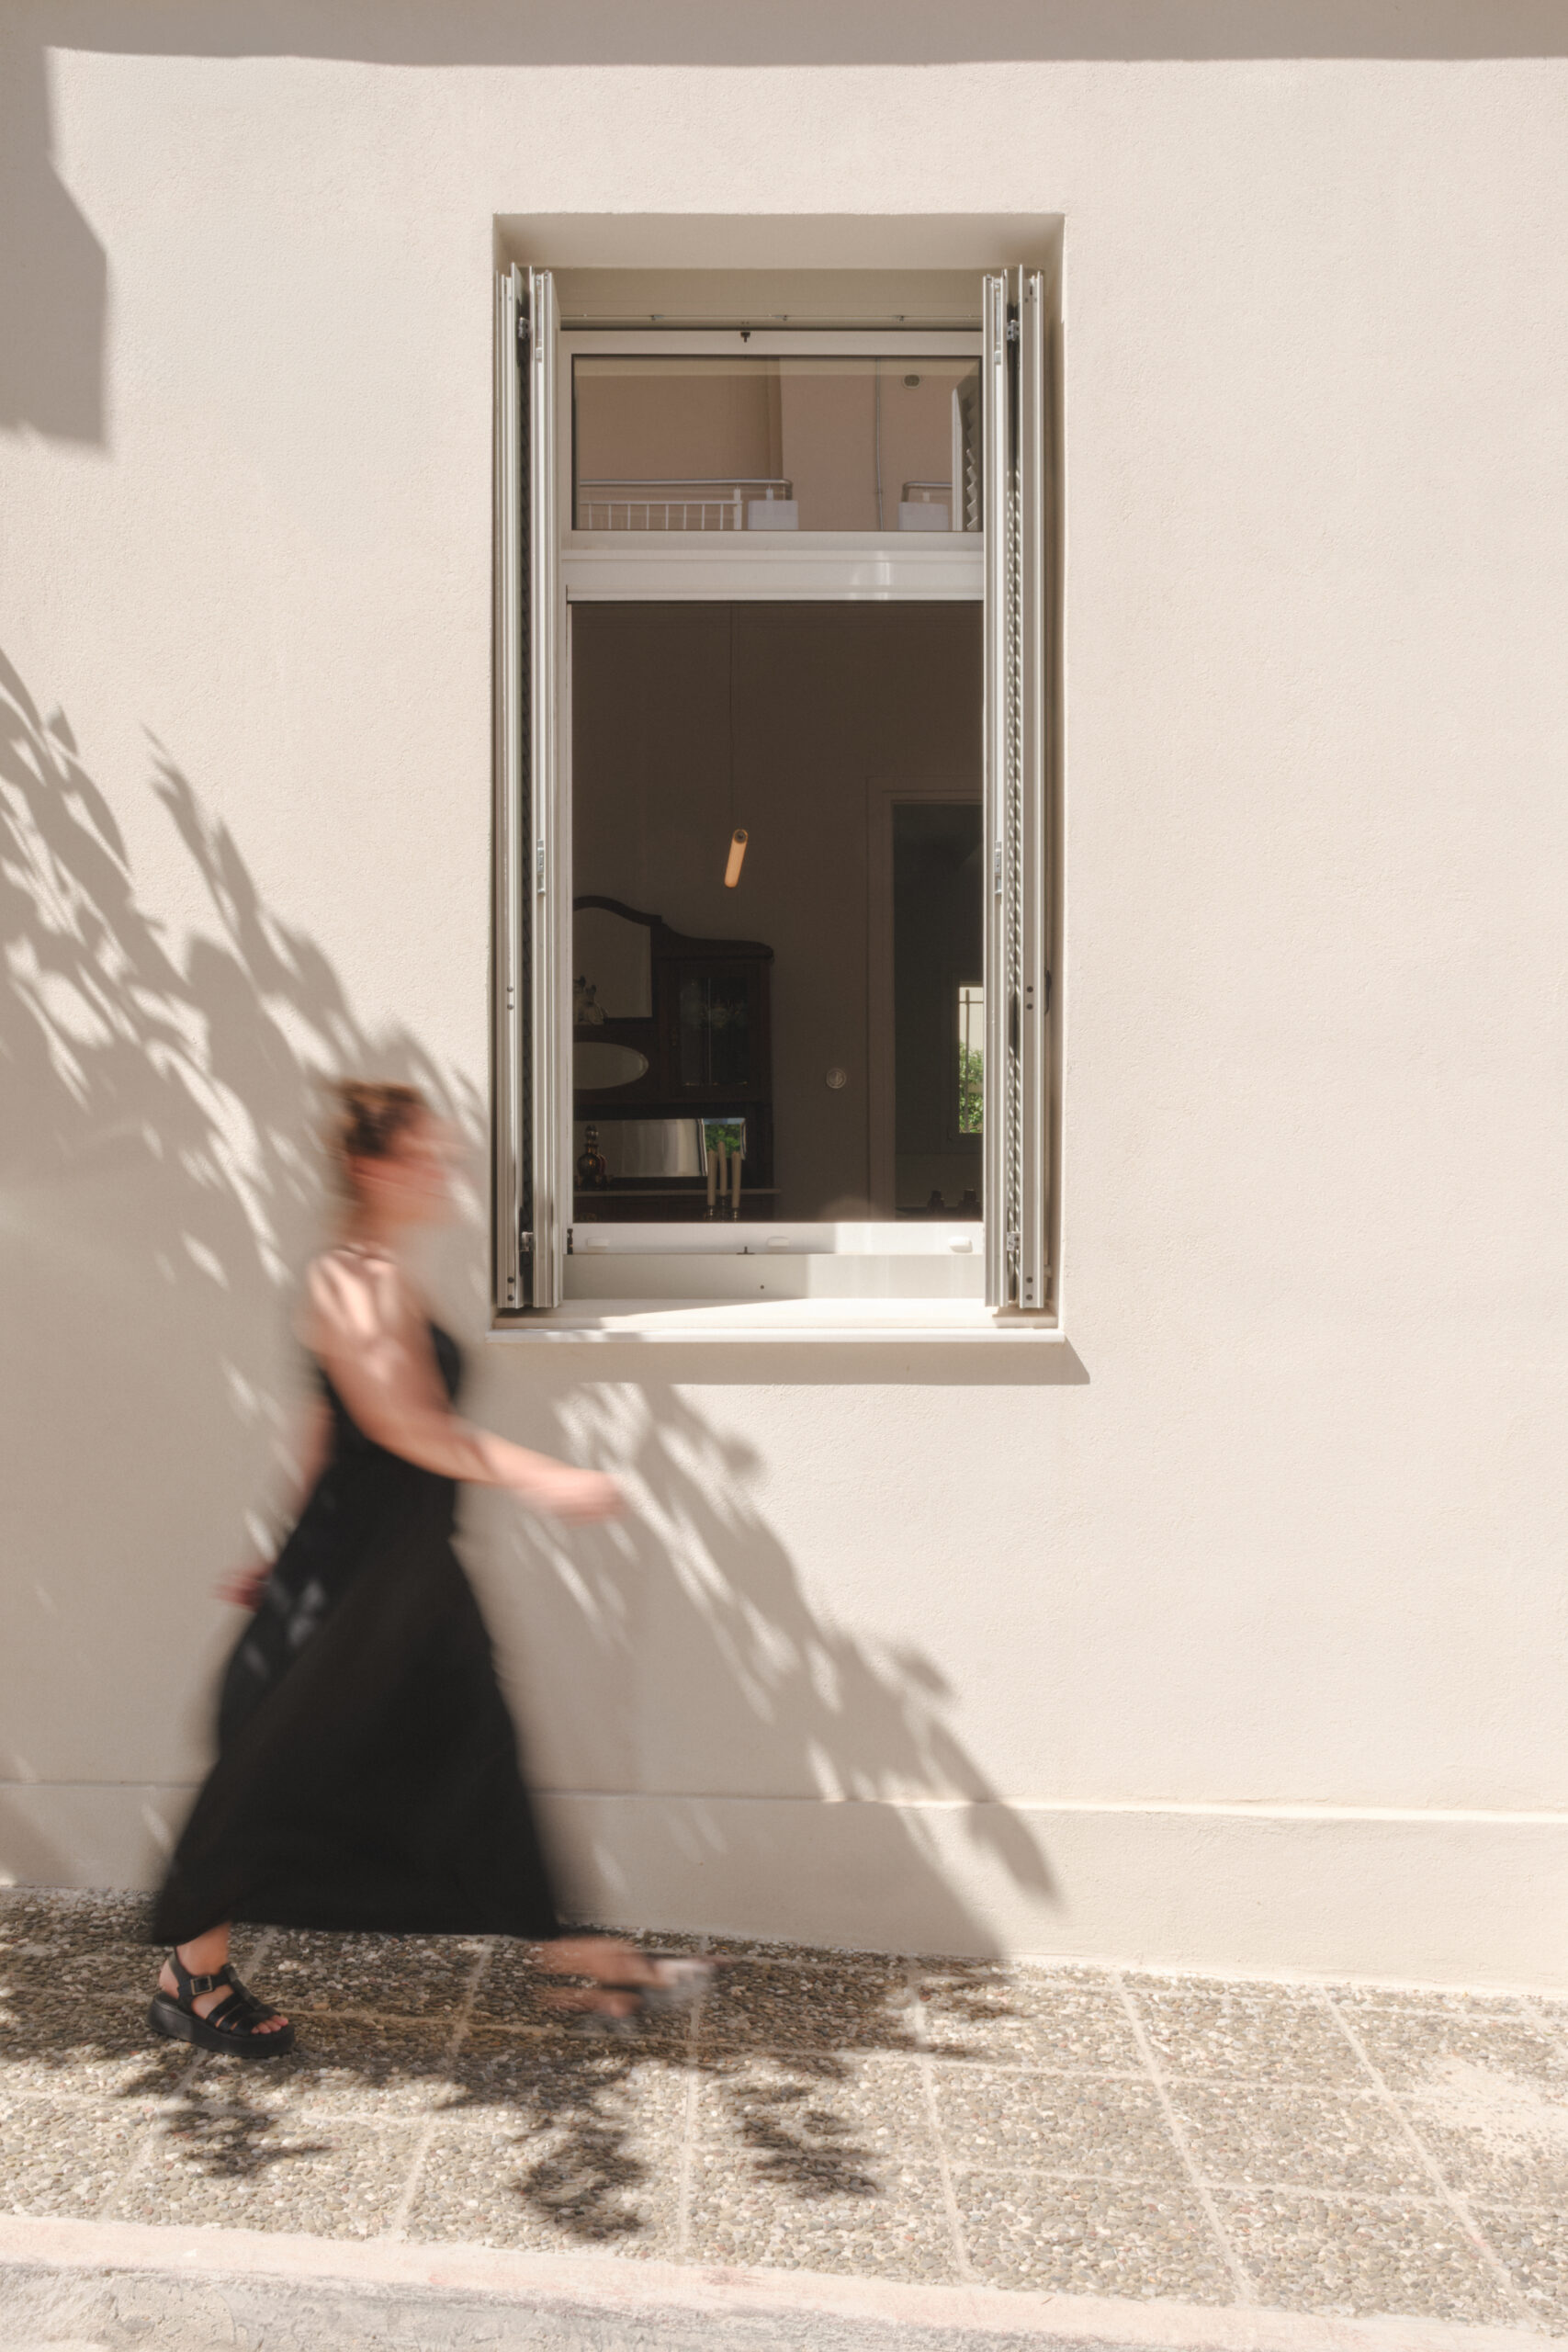
“One evening in Syntagma Square, he explained to me how beautiful neoclassical houses looked at night, under dim lighting, and said that weathered plaster was like human skin. […] He was deeply interested in the neoclassicism that developed among Greek craftsmen after the departure of the Bavarians, and showed me various paths that led towards a distinctly modern Greek neoclassicism, such as the typology of the single-storey house with three windows and an internal courtyard,” recalls painter Yannis Tsarouchis of architect Dimitris Pikionis, reflecting on “the transformation of the neoclassical house into a form of Greek vernacular architecture” in the early twentieth century.
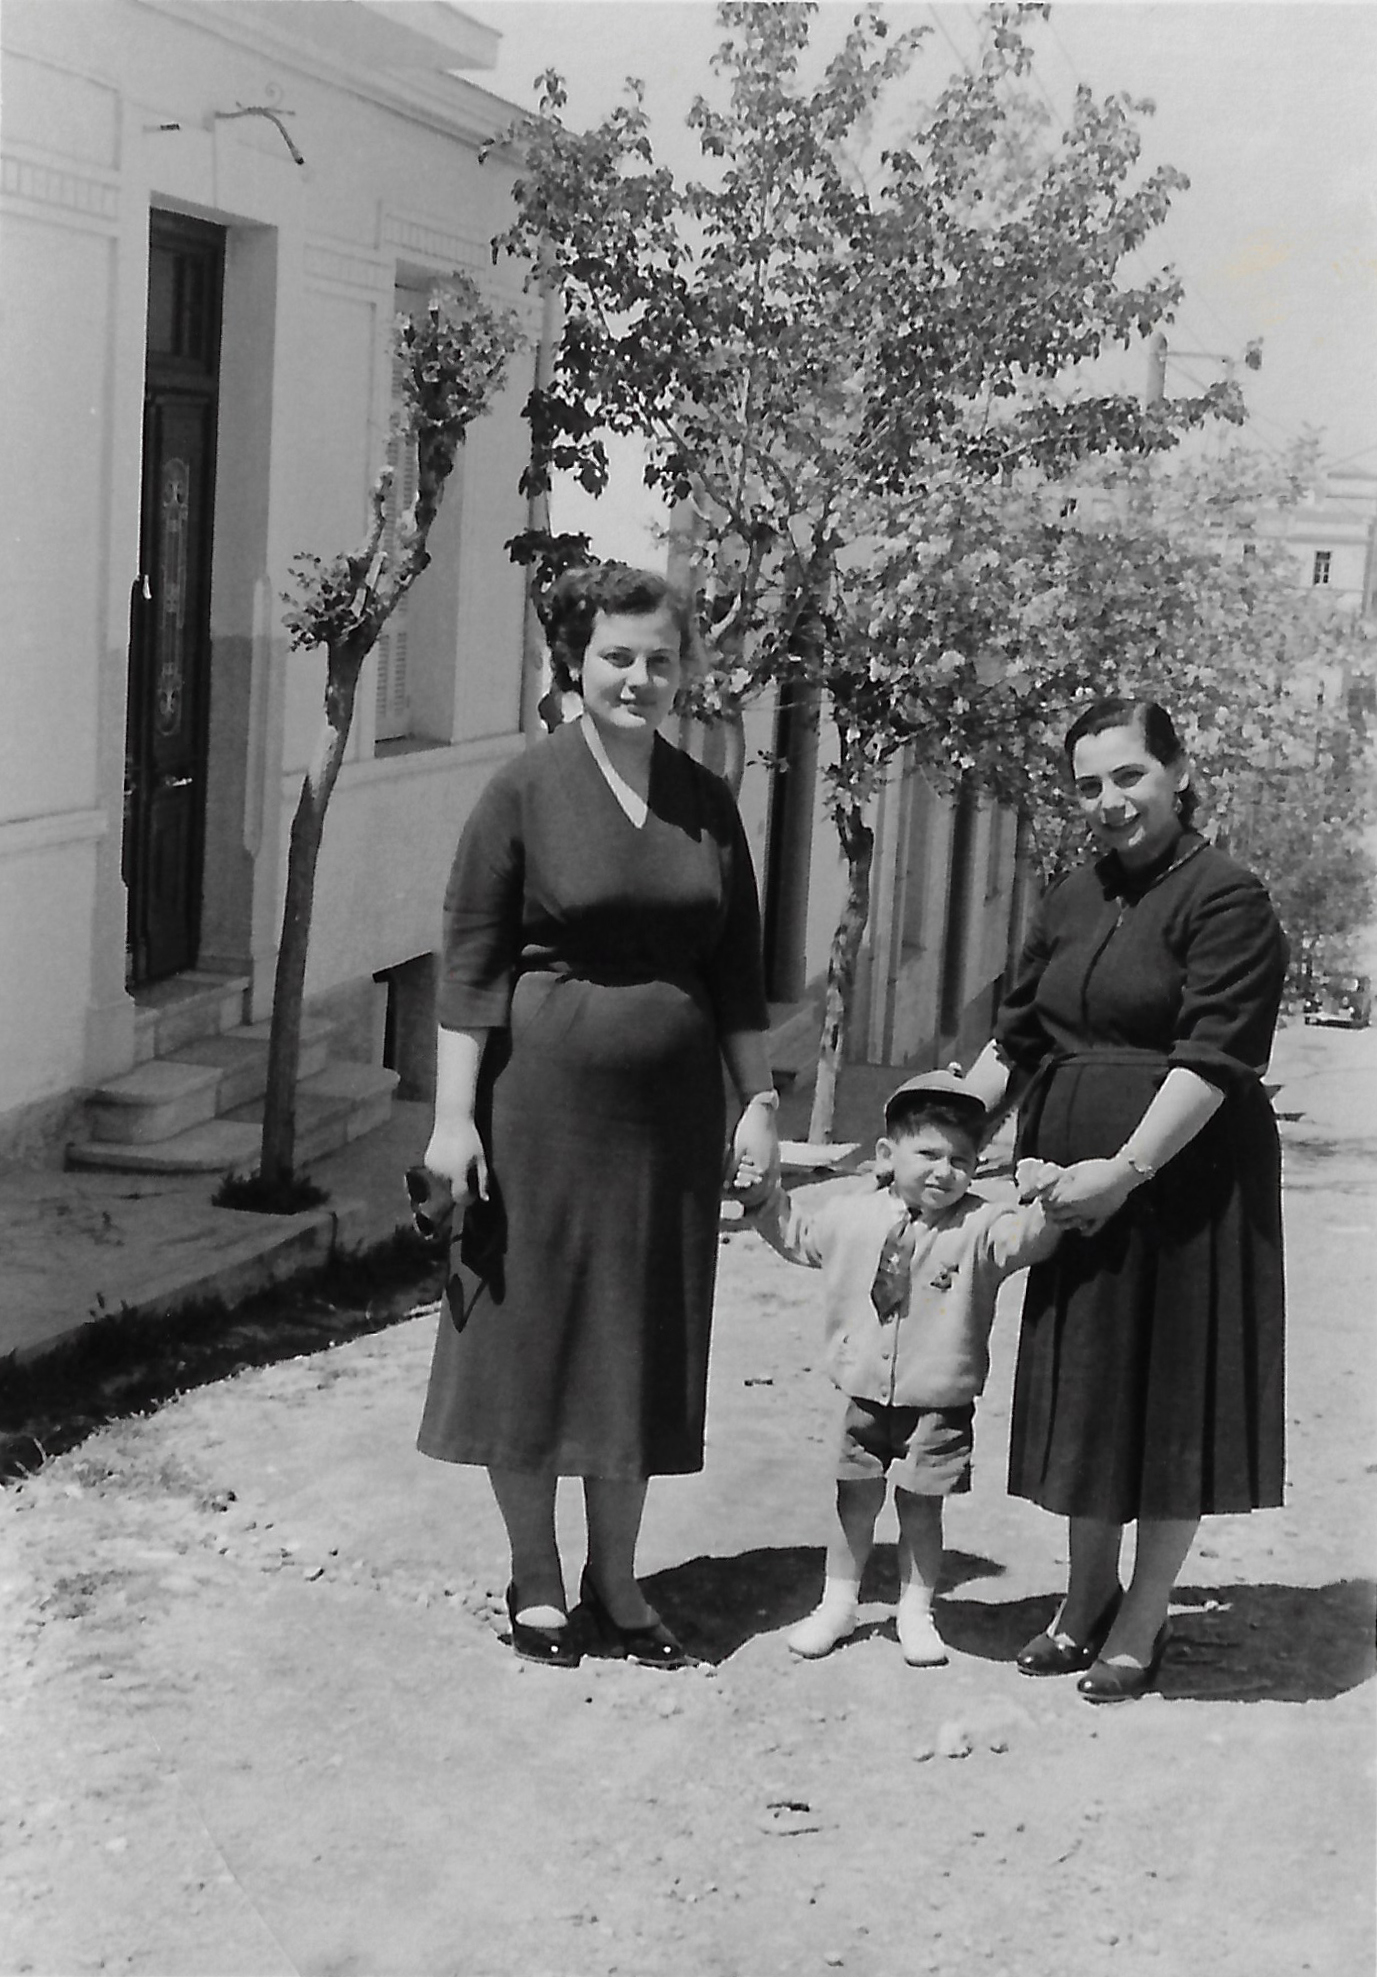
Athens, as we know it today, owes much of its architectural character to an ingenious and inventive appropriation of architectural styles by ordinary people: builders, craftsmen and artisans who infused imported architectural languages with a distinctly local identity.
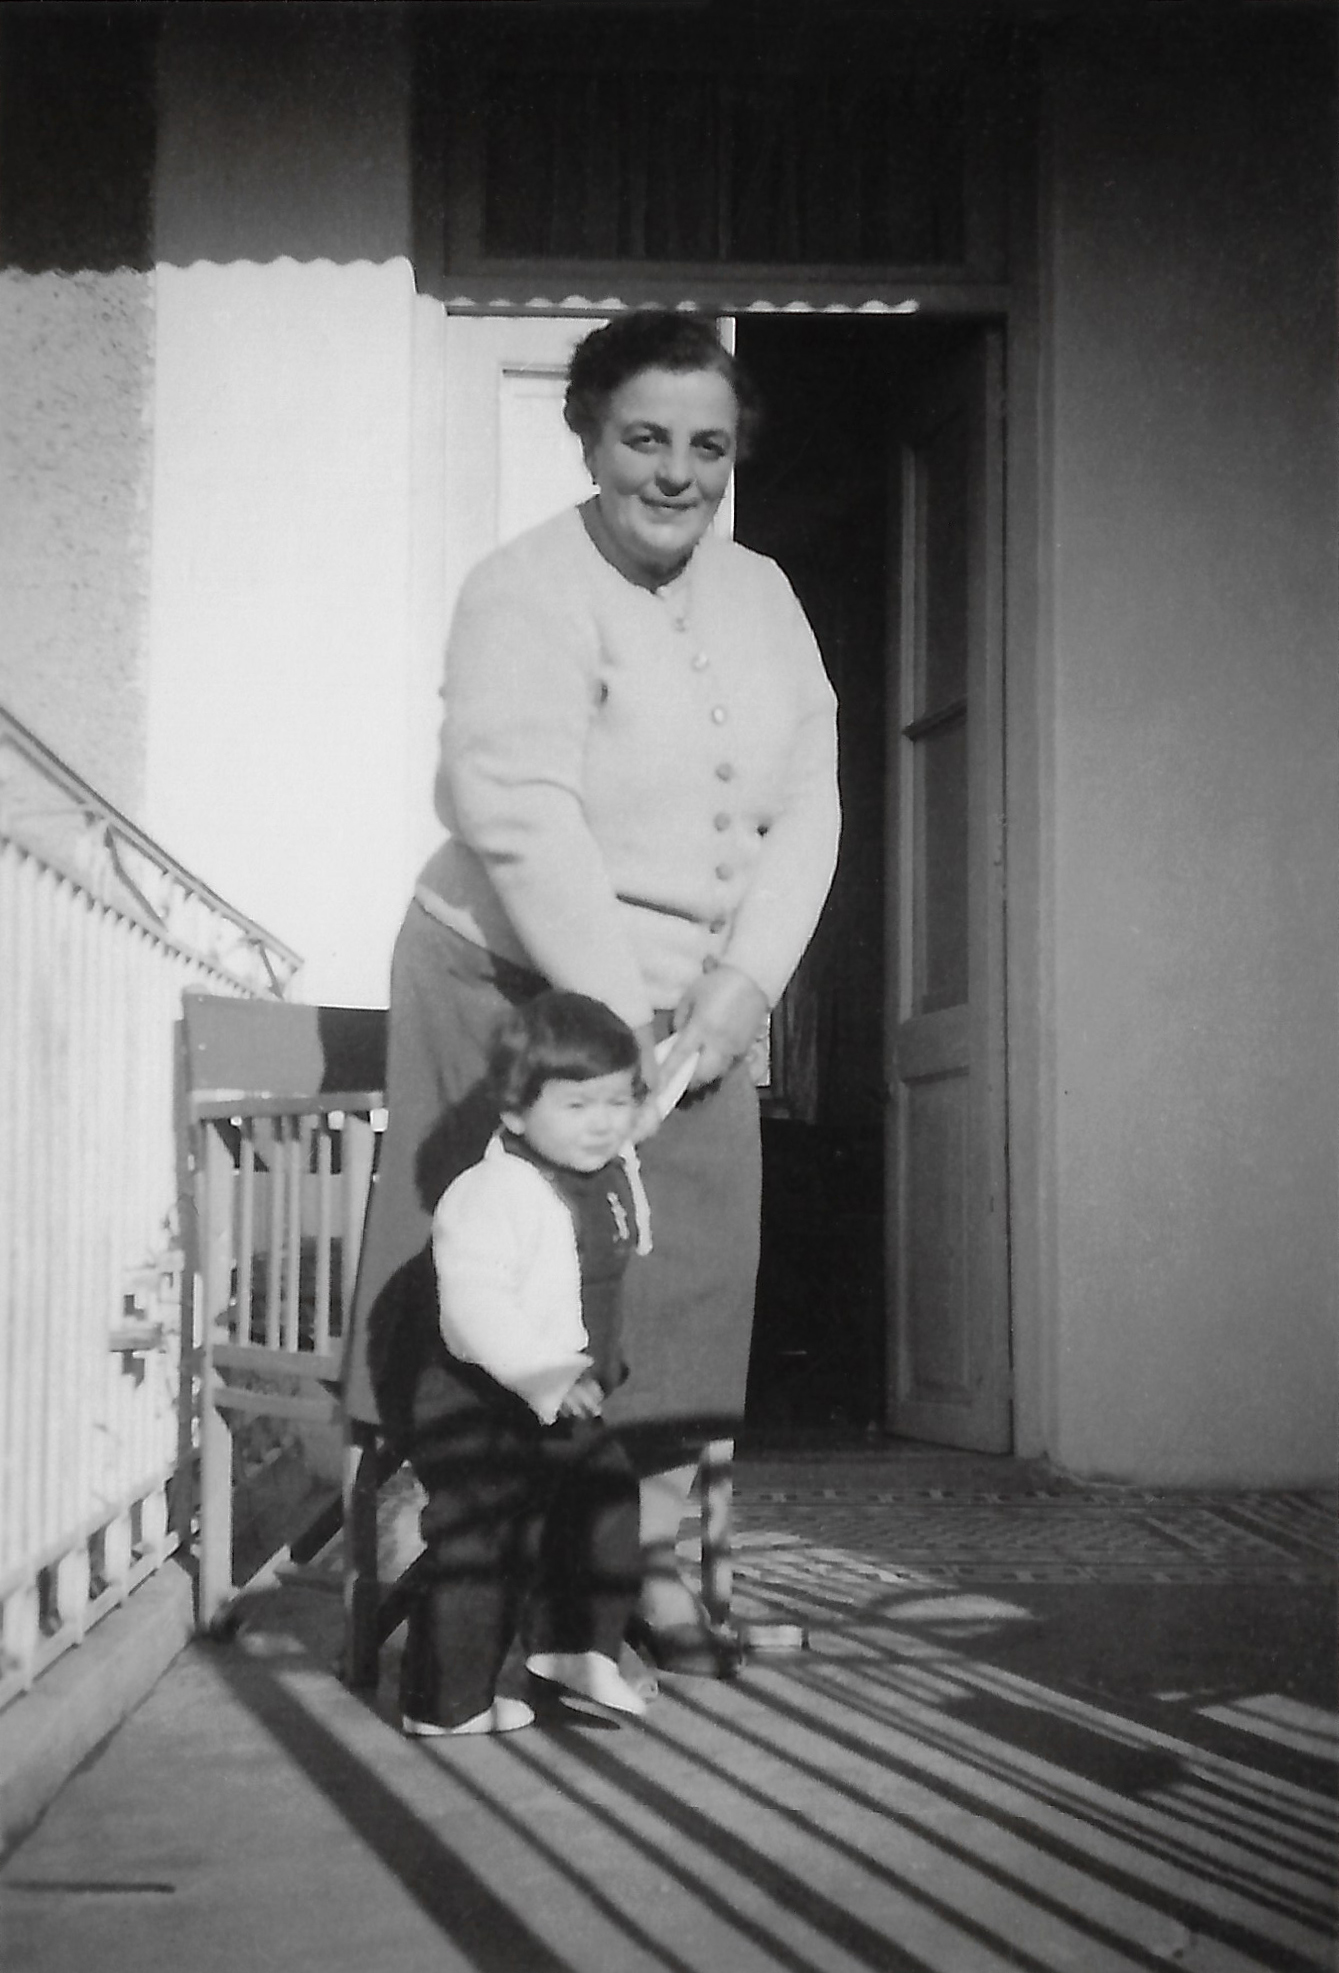
This process first manifested itself in the popular reinterpretation of neoclassicism through the traditional Athenian house, and later in the adaptation of modernist architecture through the exponential proliferation of the polykatoikia, the apartment building produced through the system of antiparochi, during the second half of the twentieth century. Through these bottom-up building practices, Athens expanded not exclusively according to a unified urban plan, but in an almost handmade manner, through incremental housing, refugee settlements, private land subdivisions and subsequent developments.

One such instance of urban expansion can be found in Vyronas, southeast of Athens’ historic centre, at the western foothills of Mount Hymettus. Until the early 1920s, much of the area now occupied by Vyronas remained relatively undeveloped, characterised by scattered buildings, small agricultural plots and dispersed settlements. The Asia Minor Catastrophe of 1922 dramatically accelerated the capital’s outward expansion, as the urgent need to accommodate displaced populations led to the establishment of new residential settlements beyond the city’s previously consolidated urban boundaries. Officially named in 1924 in honour of Lord Byron, Vyronas became the first organised urban refugee settlement in Athens, with the involvement of the Refugee Settlement Commission.


The heterogeneity and cumulative logic that characterised the development of Athens’ urban fabric were also reflected in the spatial organisation of the settlement. Vyronas was divided into three distinct areas, each comprising different configurations of urban blocks and housing typologies that reflected the socioeconomic stratification of the refugee population. Housing thus became not merely a means of resettlement, but also a vehicle of social differentiation. Vyronas consequently emerged as an early example of urban expansion in which architectural typology and the social composition of the population were closely intertwined with the production of Athens’ evolving urban fabric.
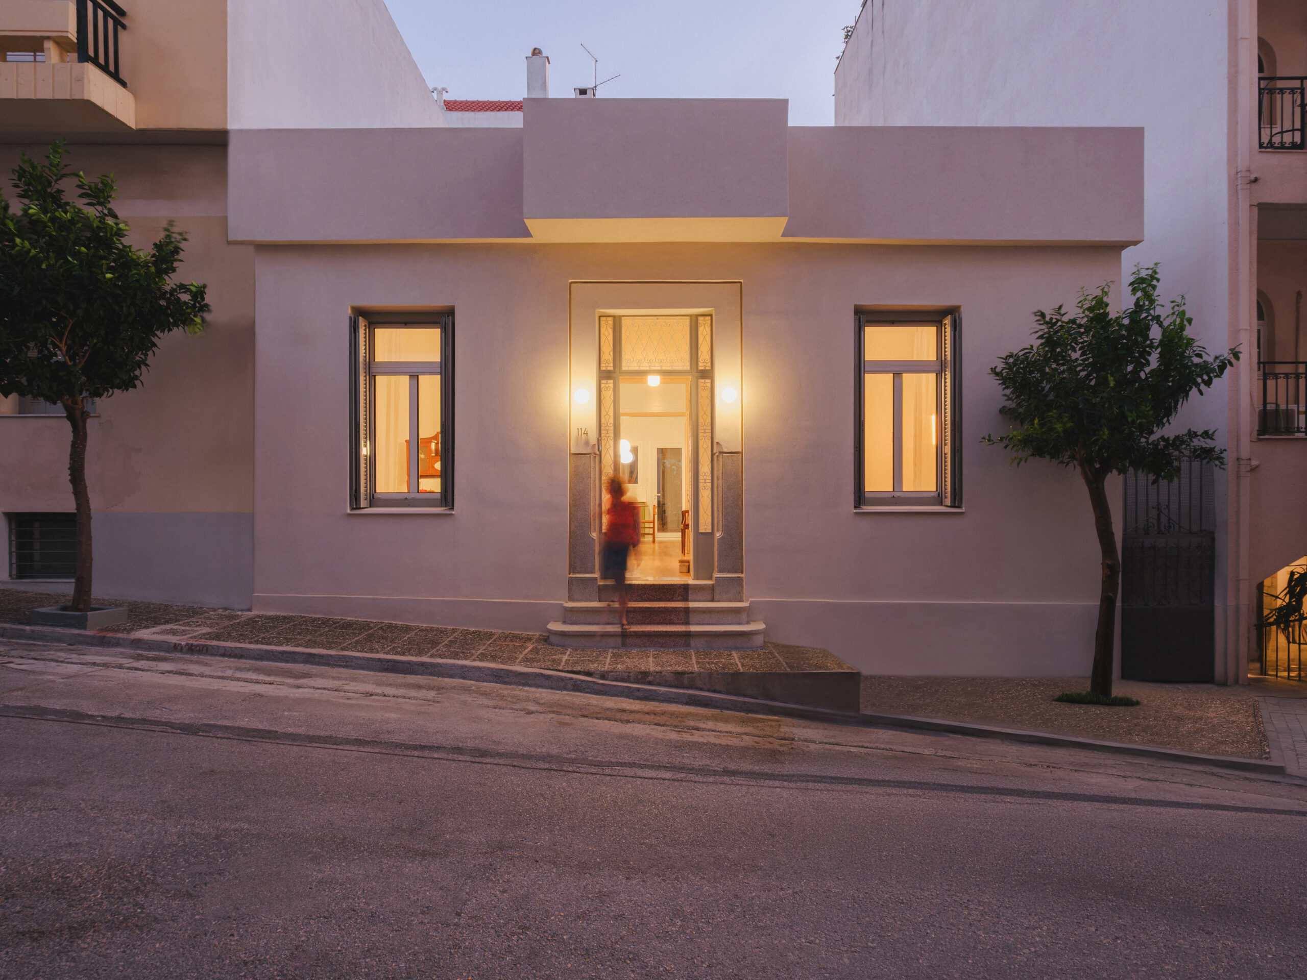
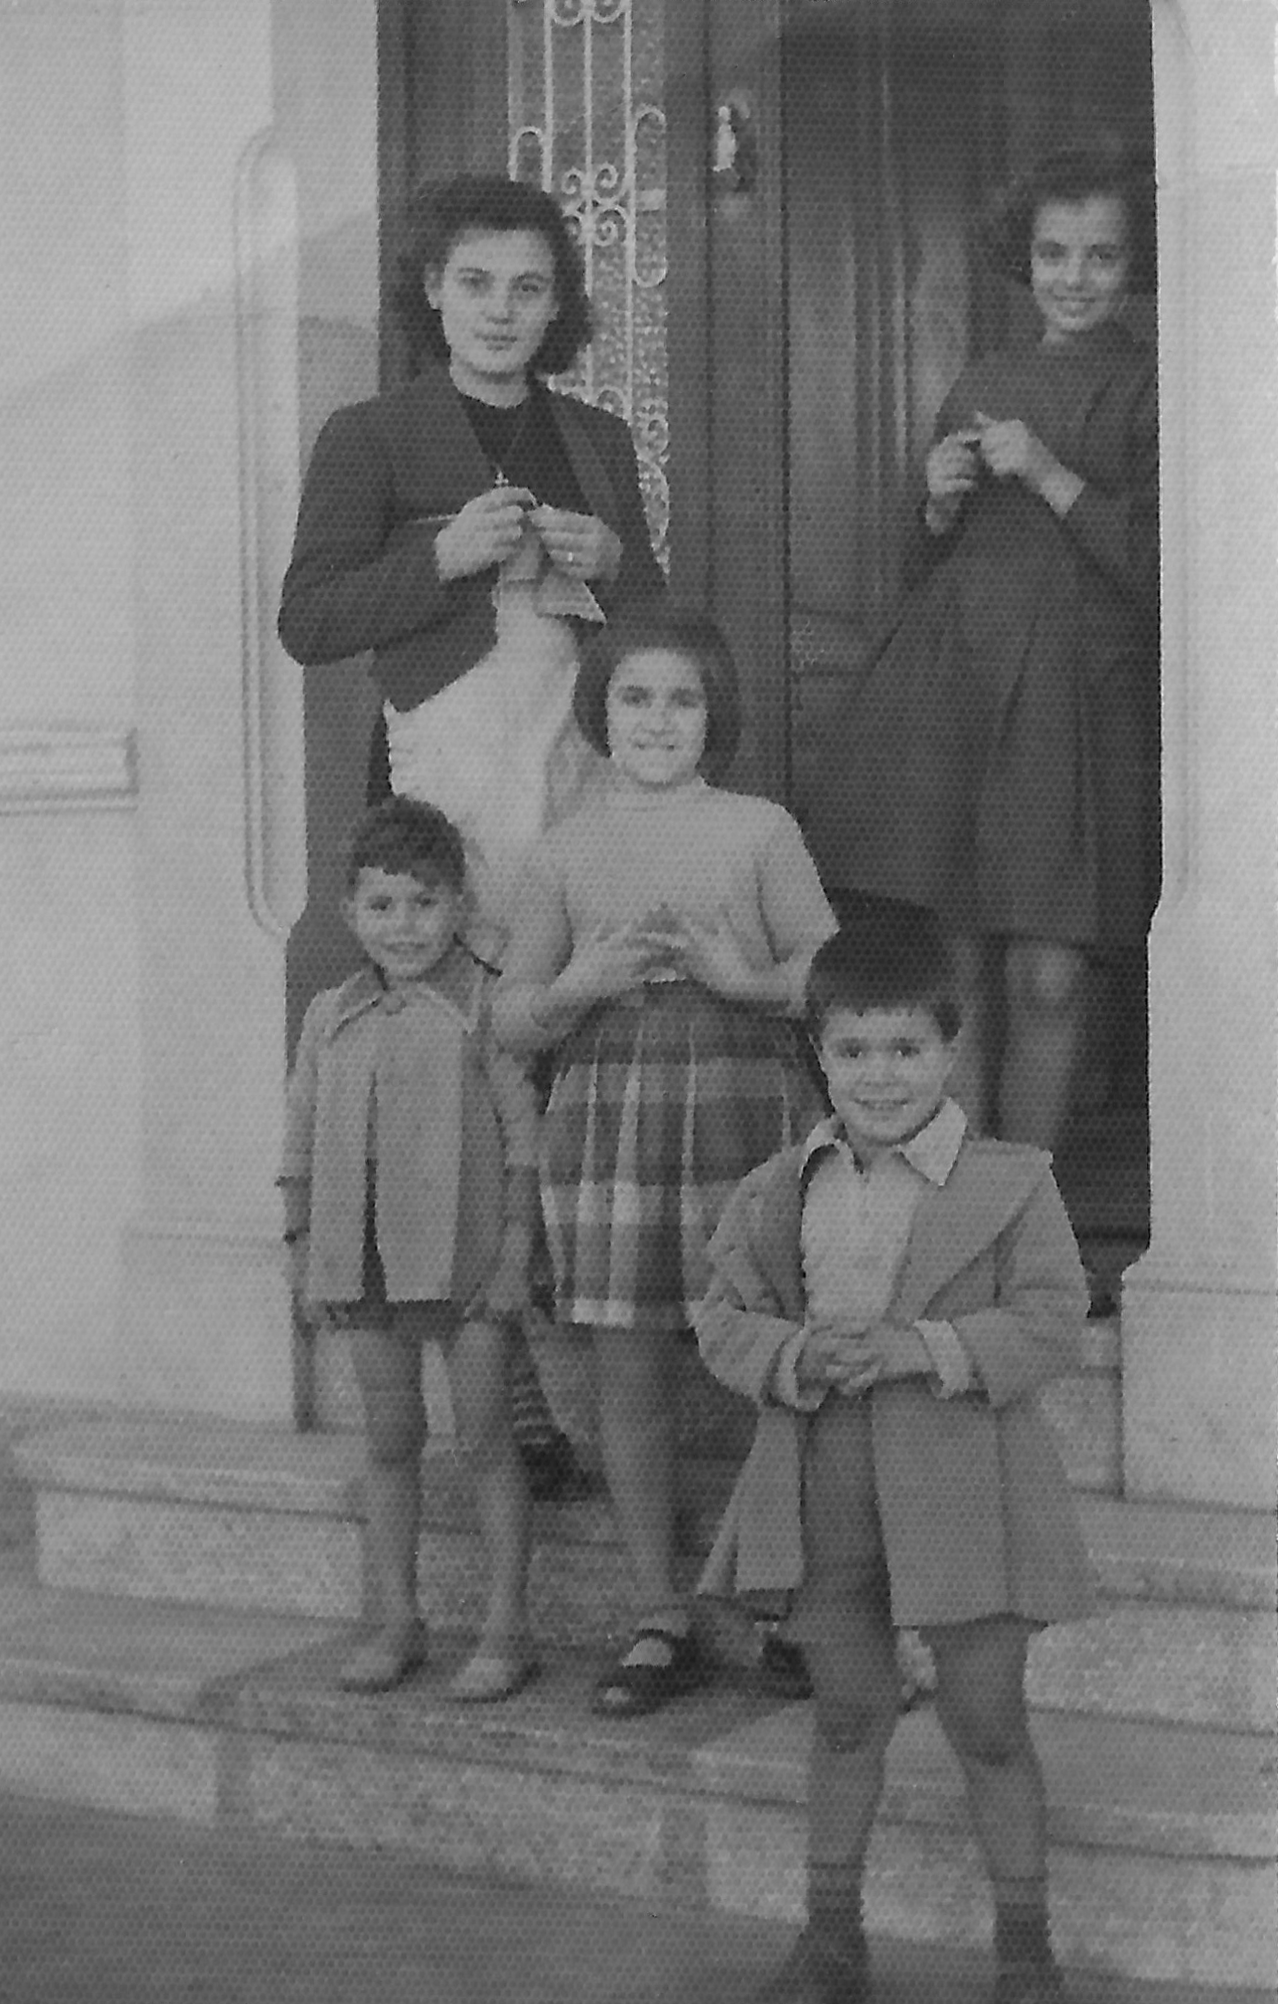
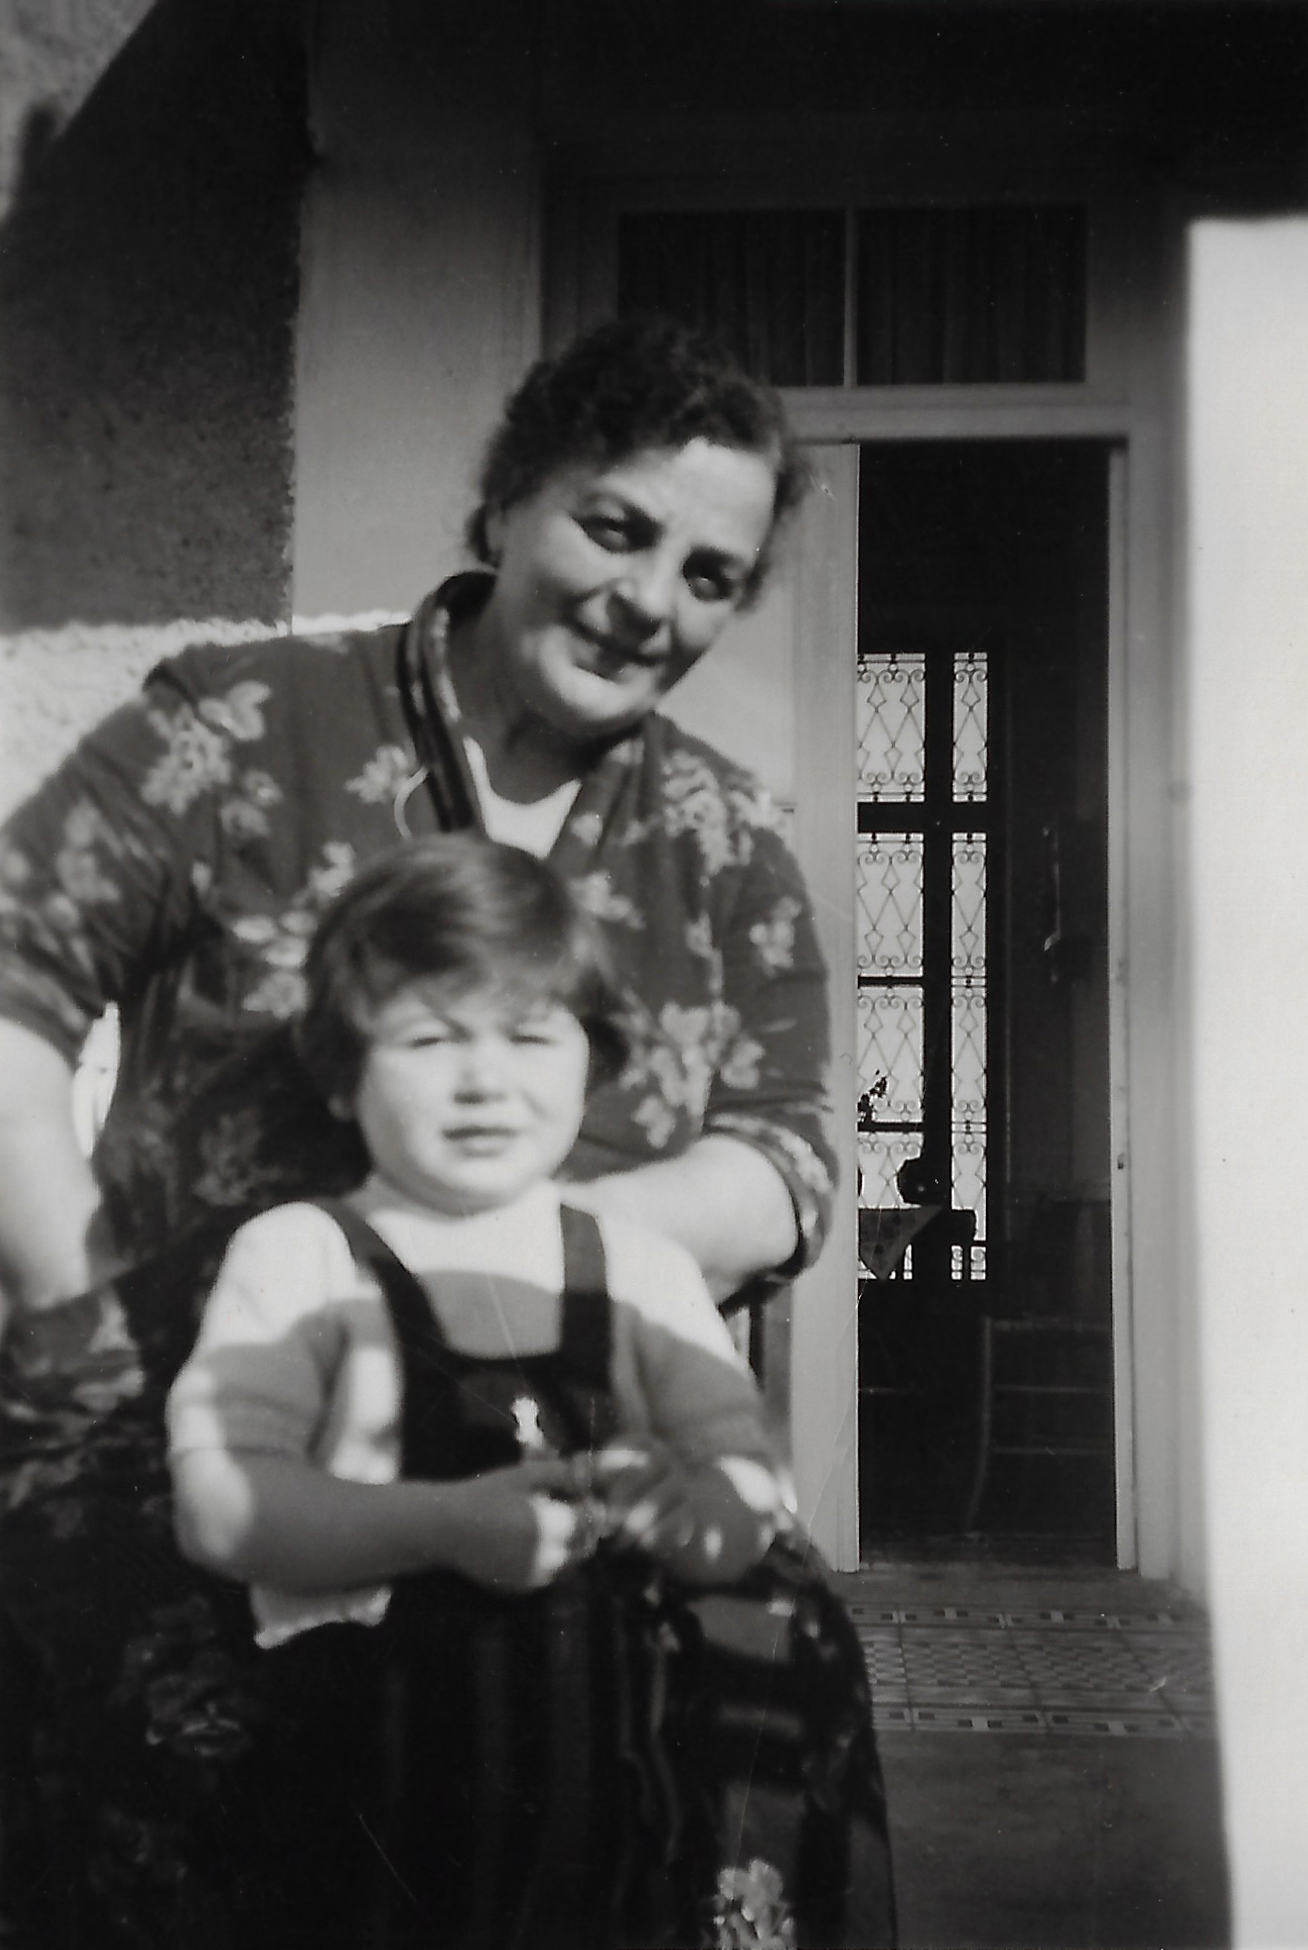
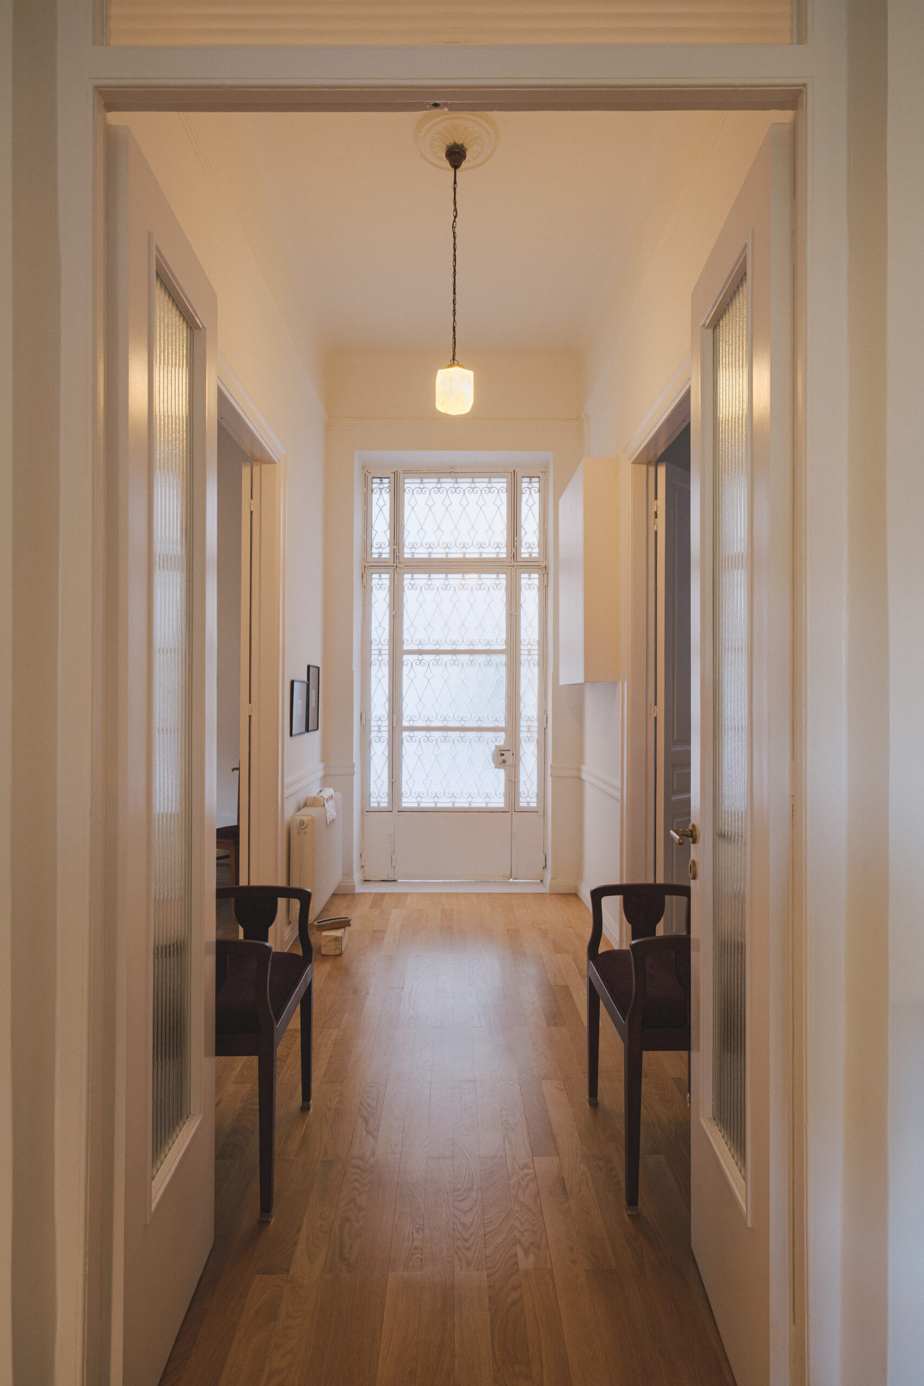
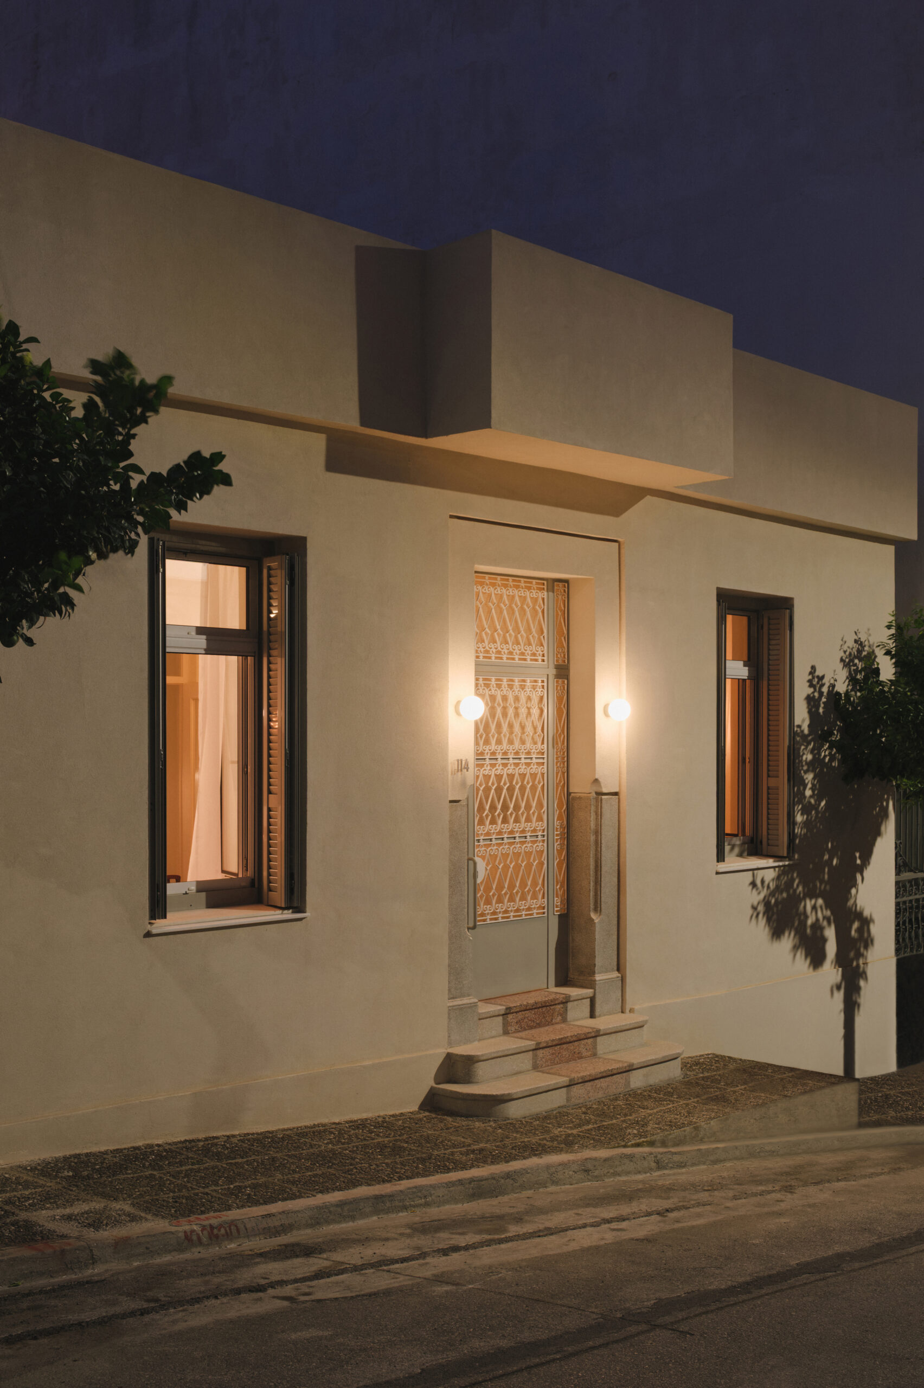
Within this historical and urban context, and more specifically in the Bilalaki neighbourhood, architects Vangelis Papandreou and Katerina Tsakmaki, co-founders of aphe architecture studio, undertake the renovation of a single-storey residence originally built in 1929. The house bears neoclassical characteristics, evident both in its spatial organisation and in the composition of its principal façade.
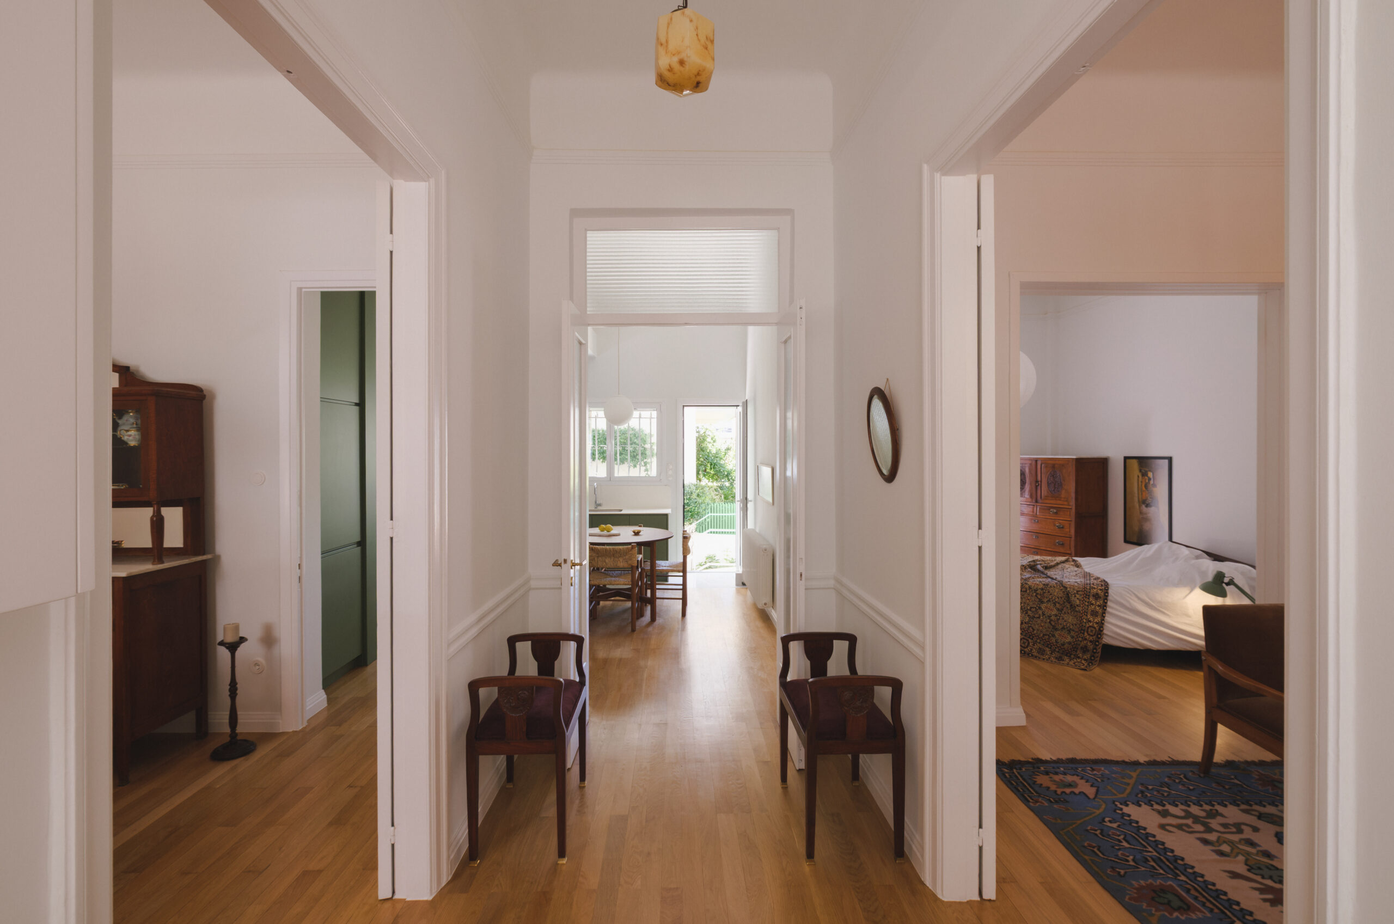
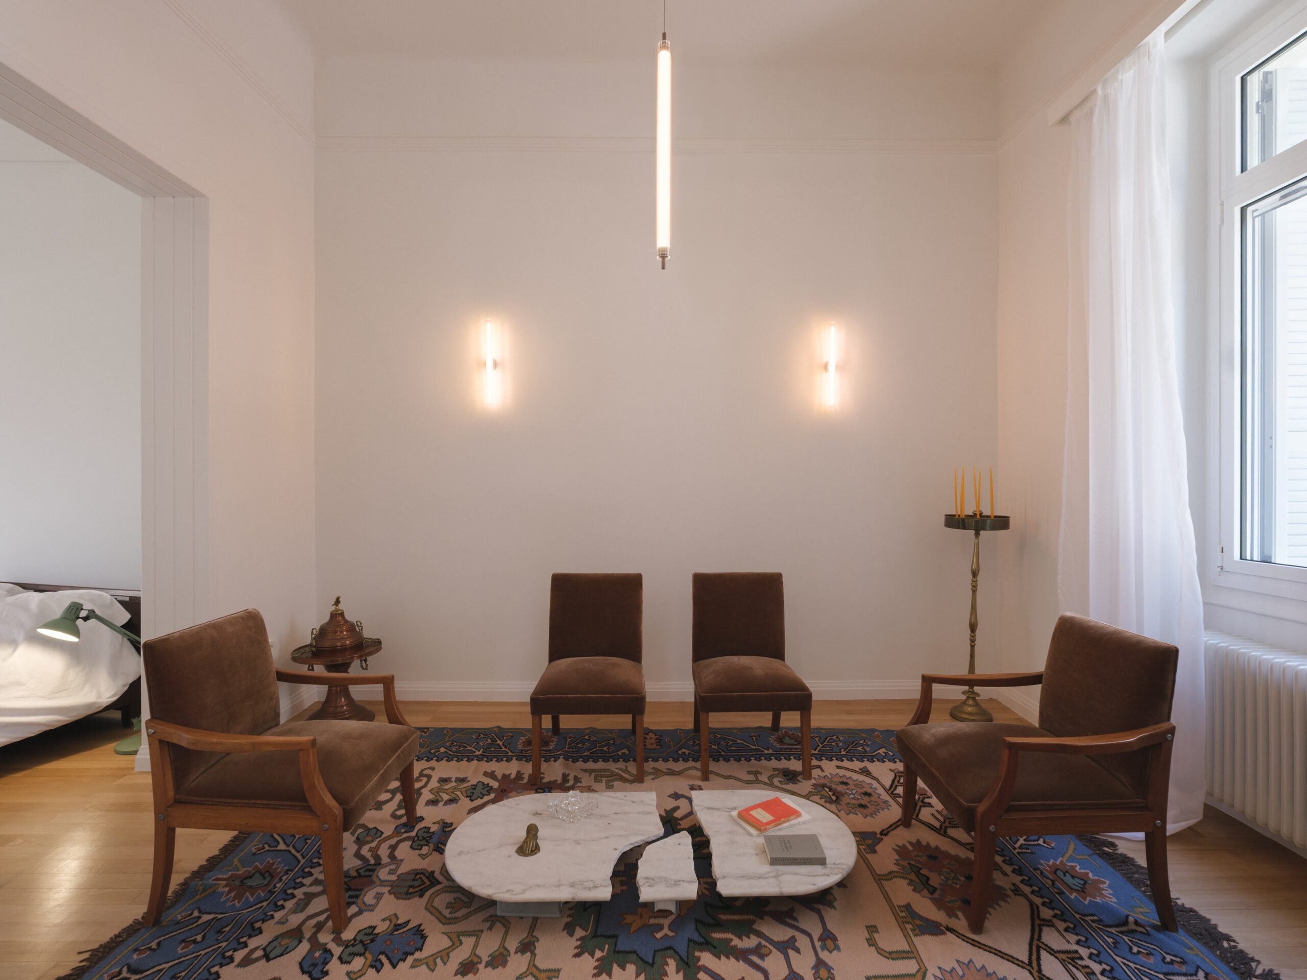
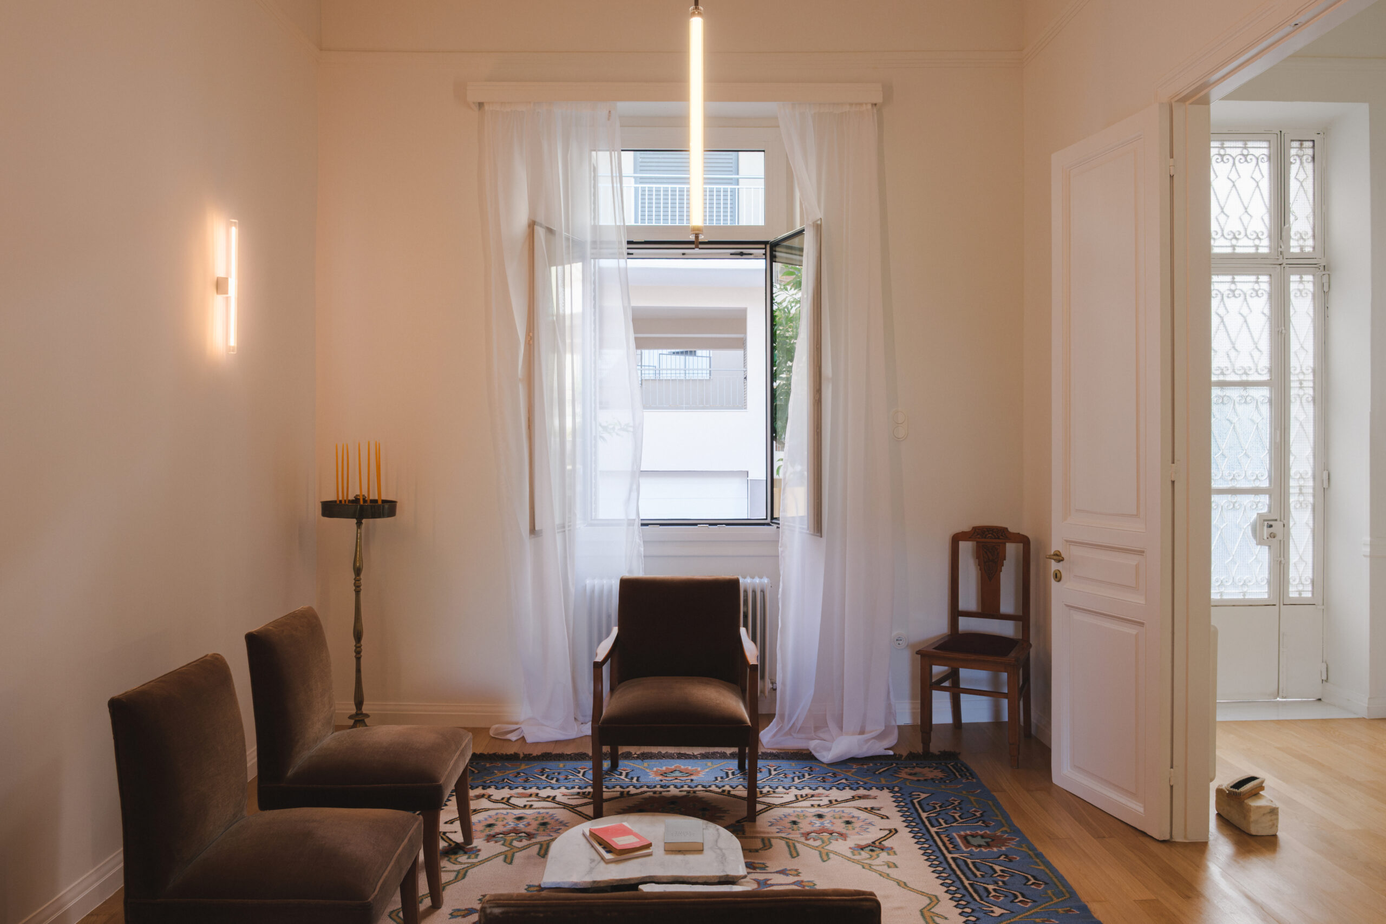
“The symmetrical organisation of the spaces on the north-eastern side, following a room–hall–room sequence, is a defining architectural feature of this residential typology. At the same time, the less clearly defined south-western side, where the kitchen is located, establishes a direct and dynamic relationship with the internal courtyard. These elements recall typological approaches found in Athenian domestic architecture of the early twentieth century,” explains aphe.
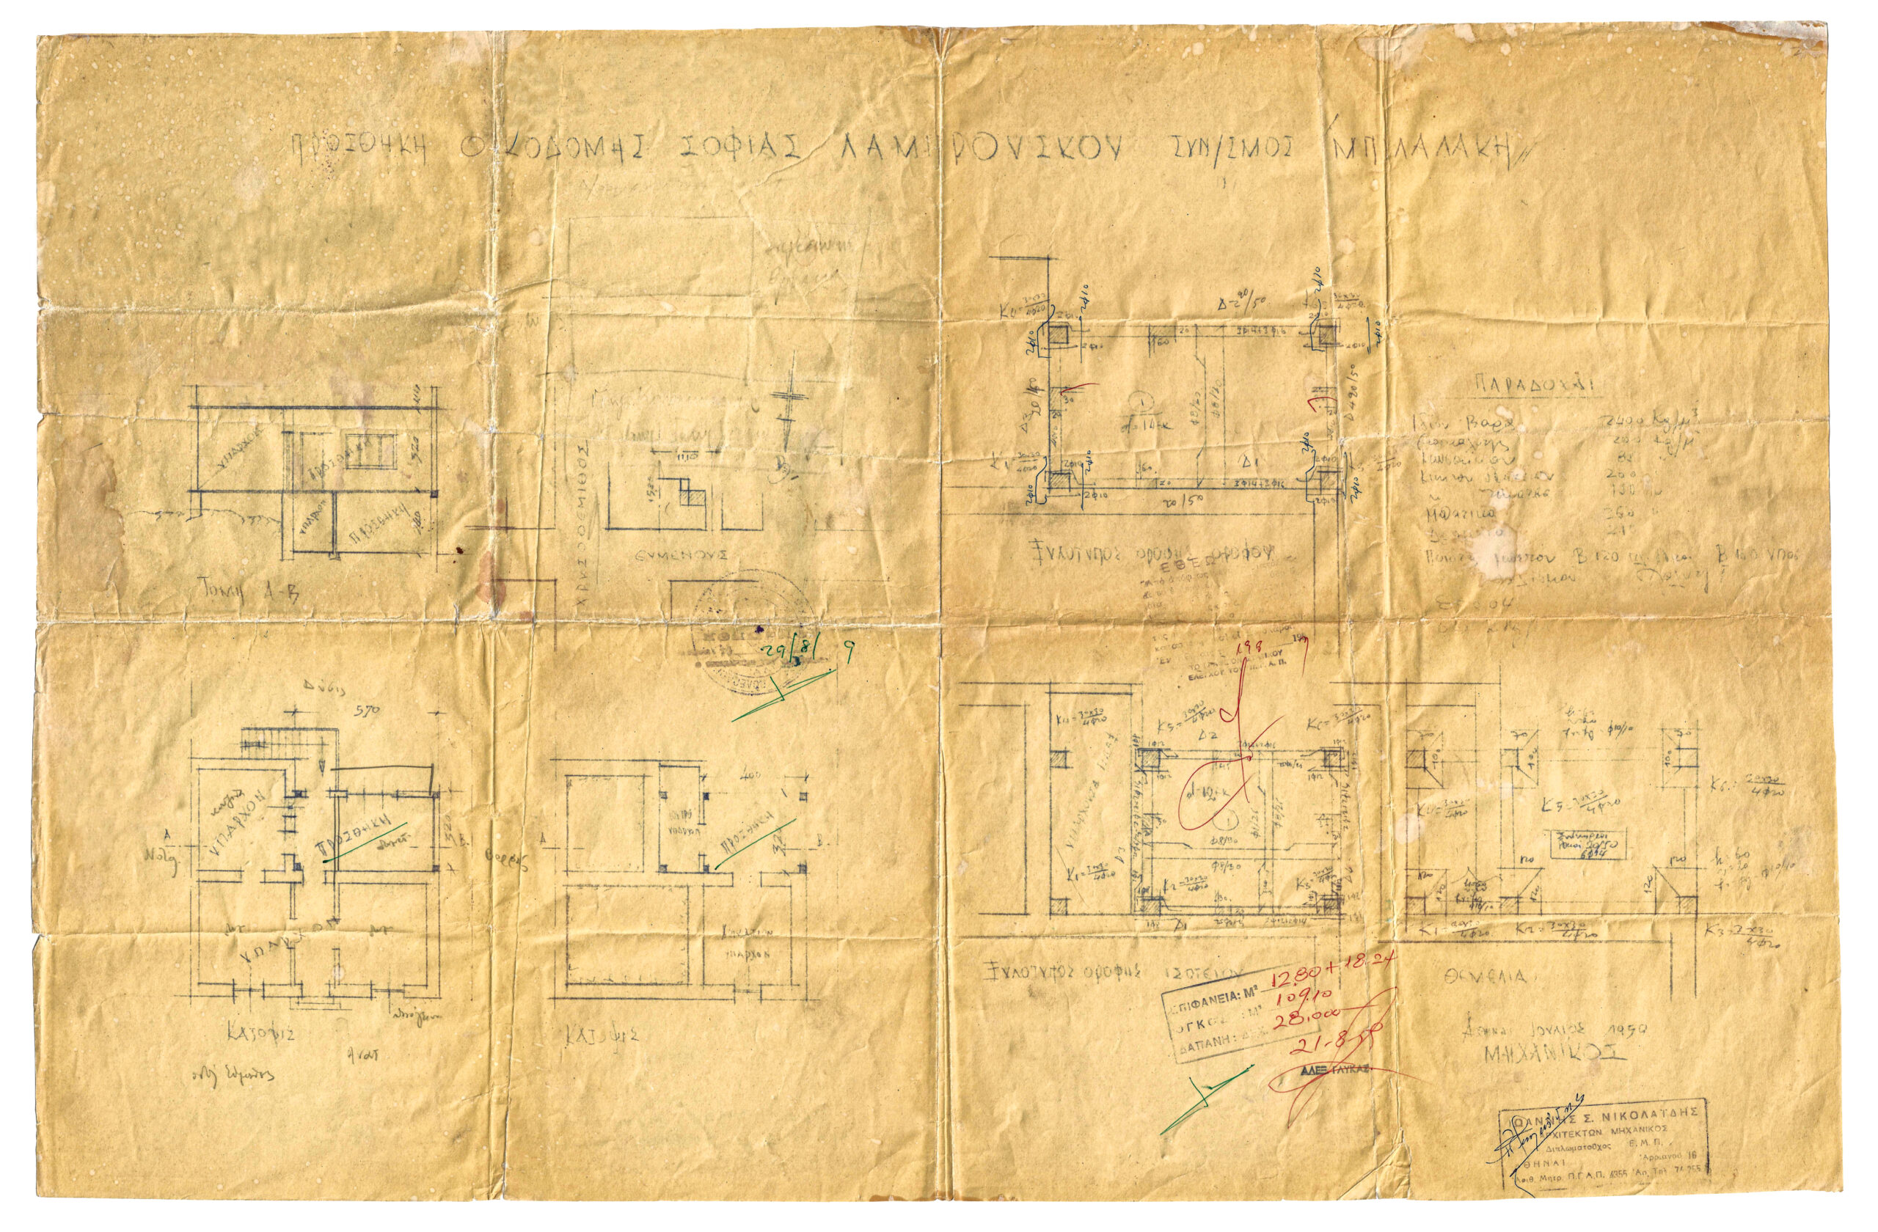
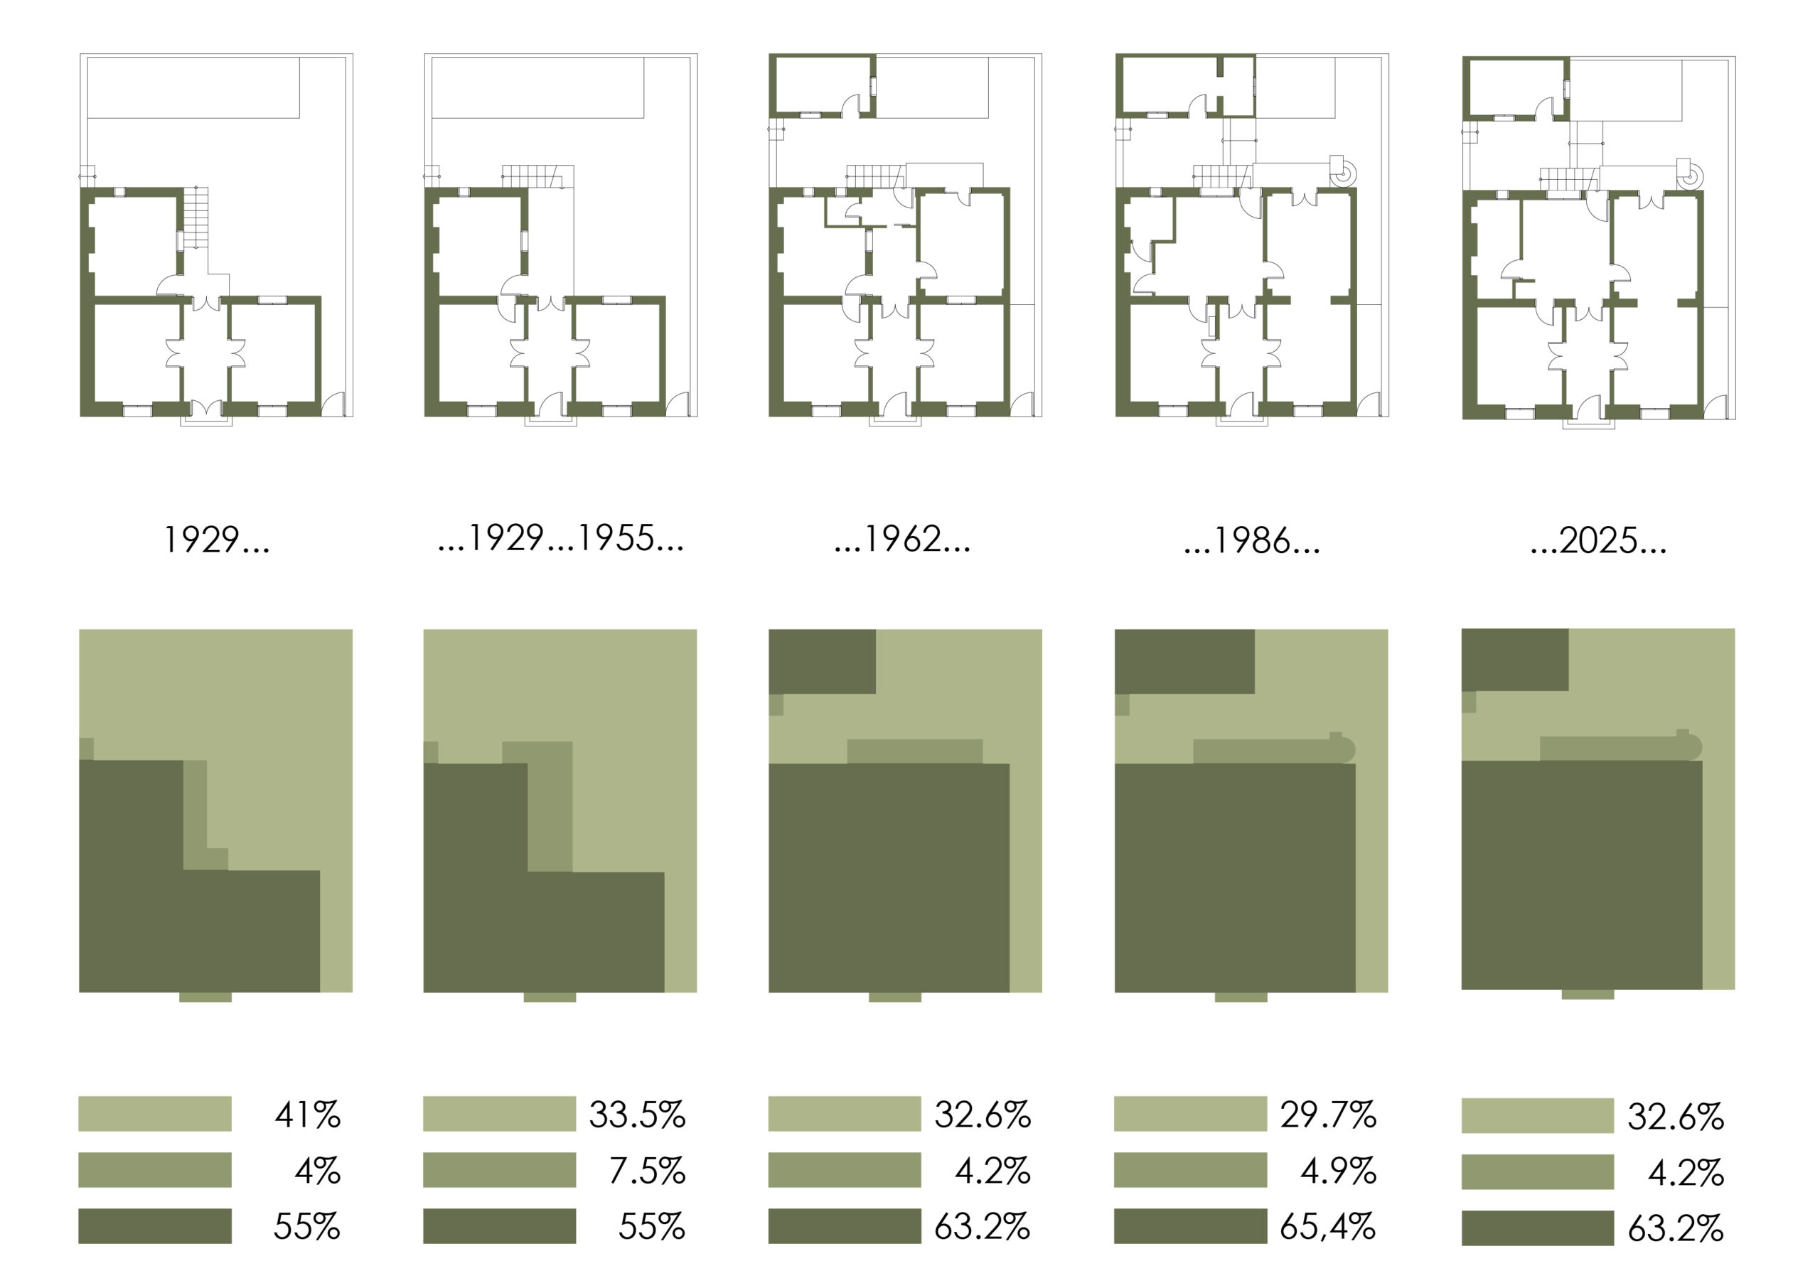
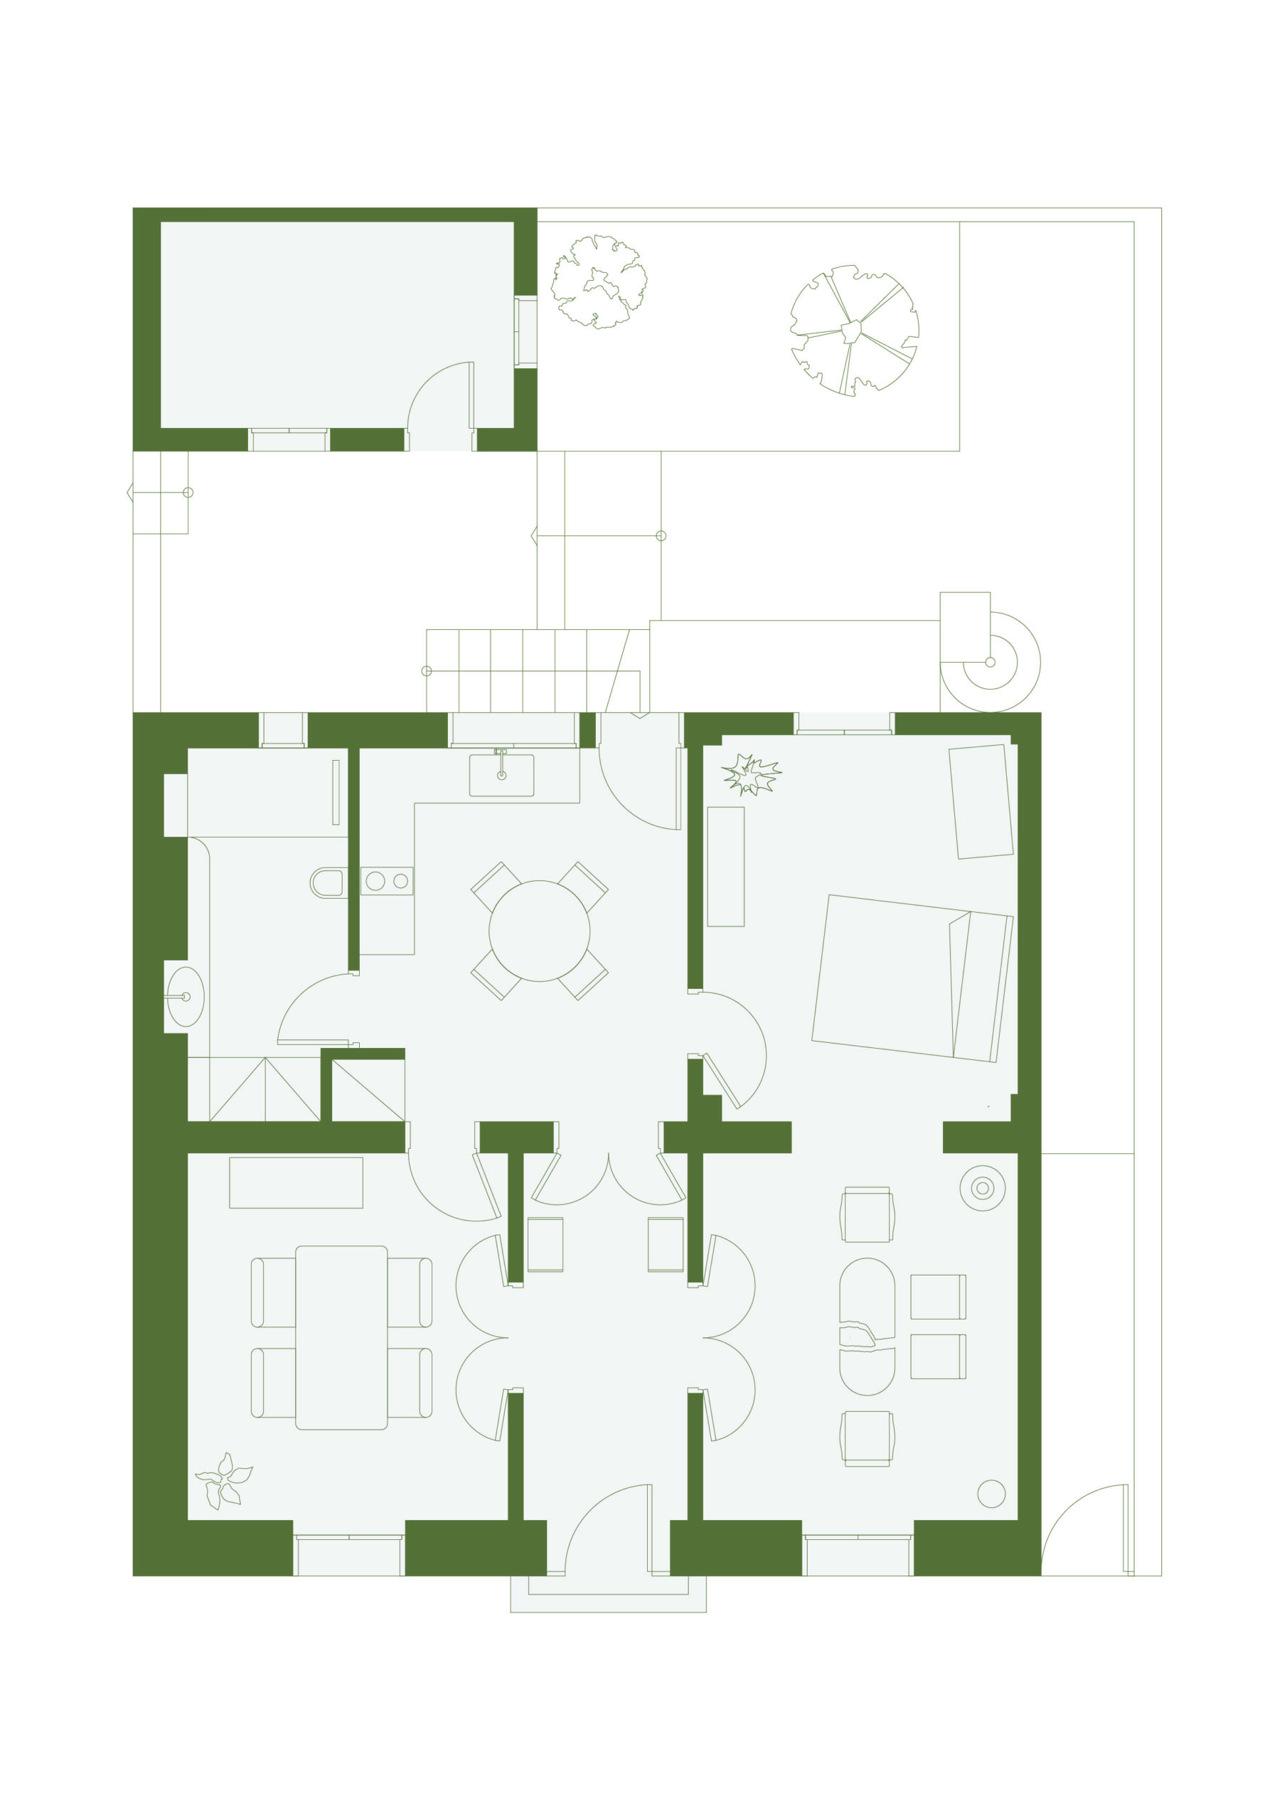
Reflecting the typical logic of incremental housing, the house’s evolution reveals a gradual transformation of its original plan, driven primarily by the changing and expanding needs of its occupants. The addition of service spaces, such as the bathroom, as well as the extension of living areas and spaces for everyday use, indicates a gradual transition towards a different, continually evolving model of inhabitation. This development took place at the expense of the original outdoor space, which was reduced to accommodate new functional needs. As a result, the initial relationship between enclosed and open spaces was transformed, producing a more compact house plan with a square outline.
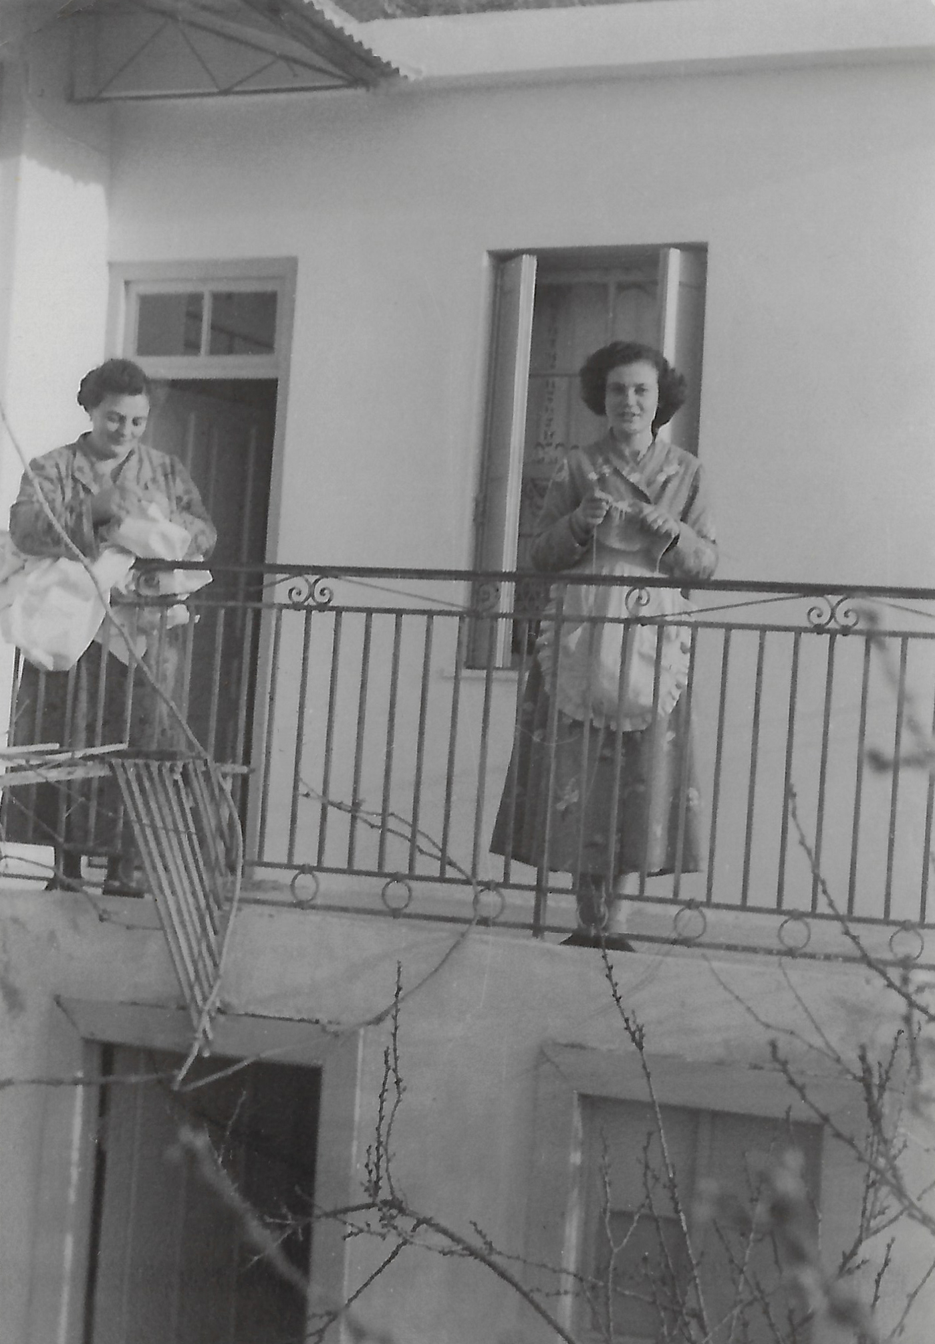
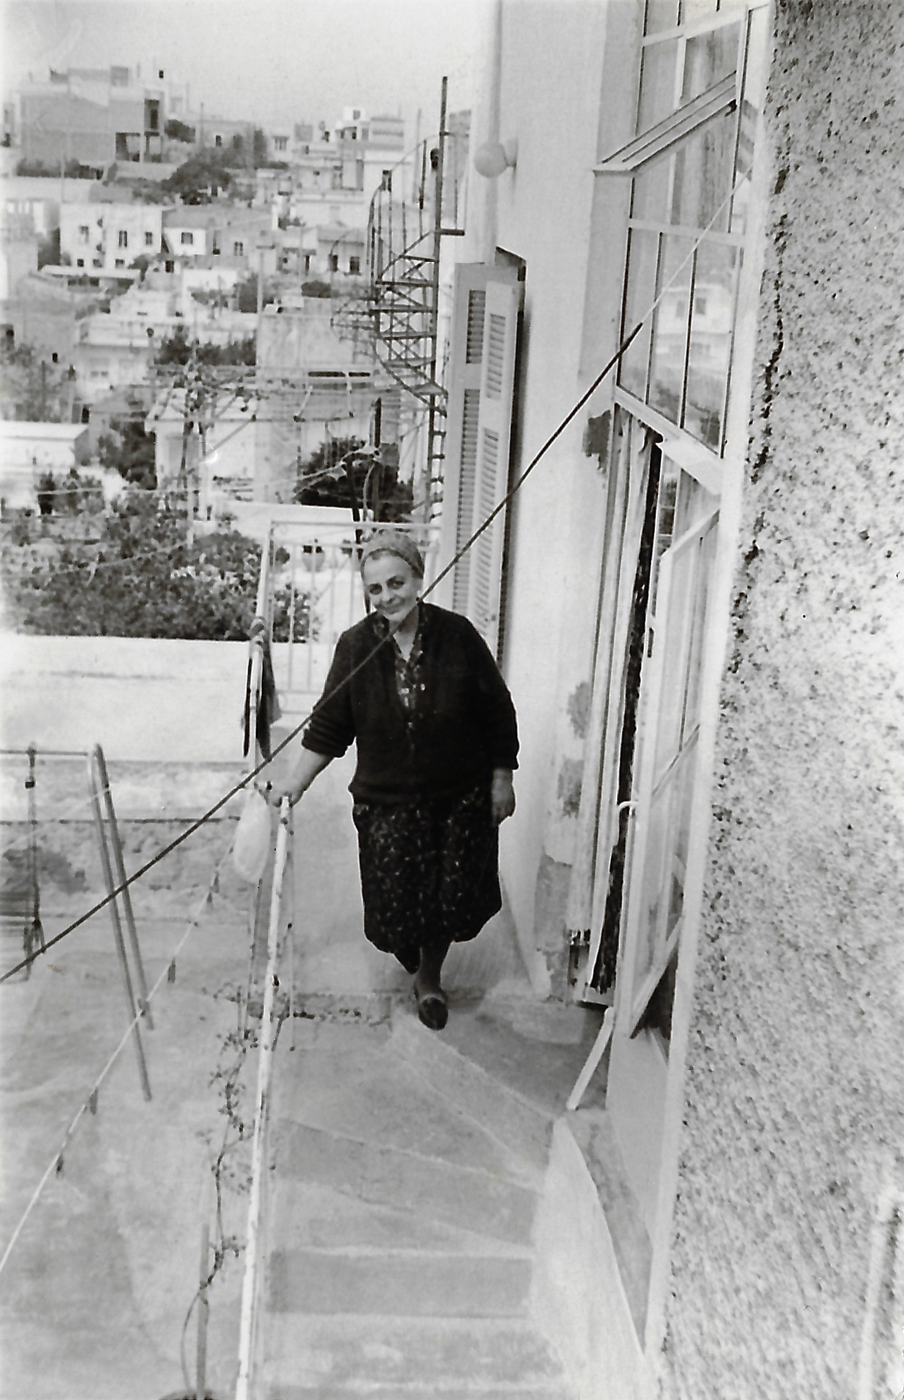
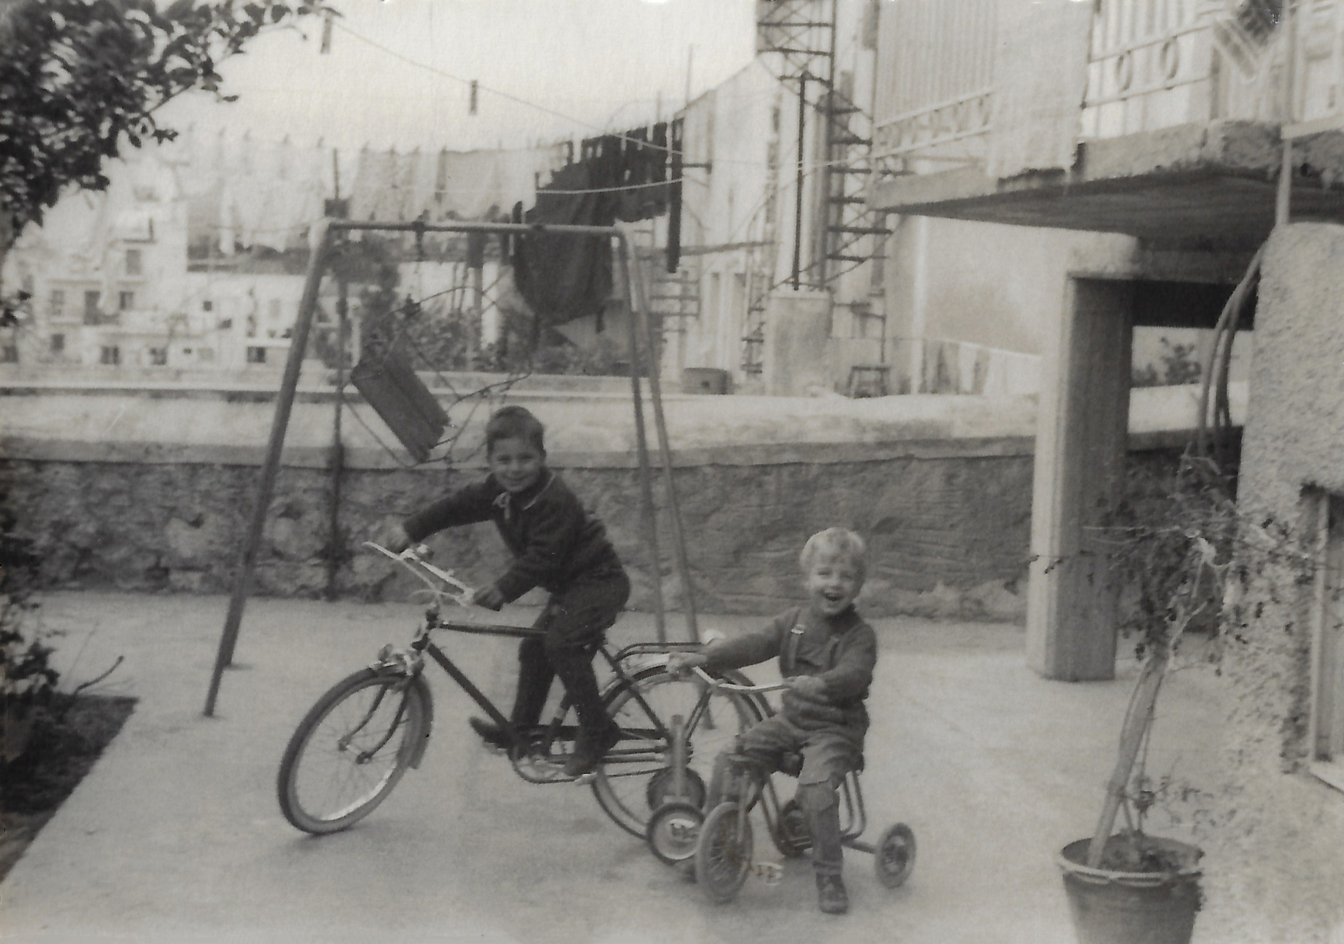
Understood as a legacy passed down through generations, the house becomes more than a physical structure: it is a repository of memories, everyday rituals and traces of previous lives, continuously reinterpreted through the act of inhabitation.
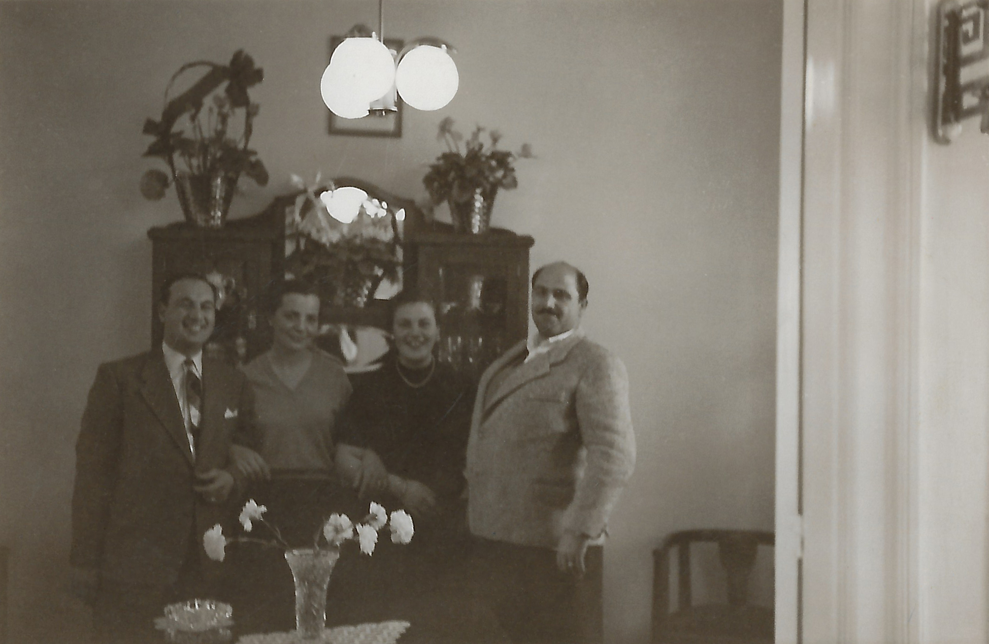
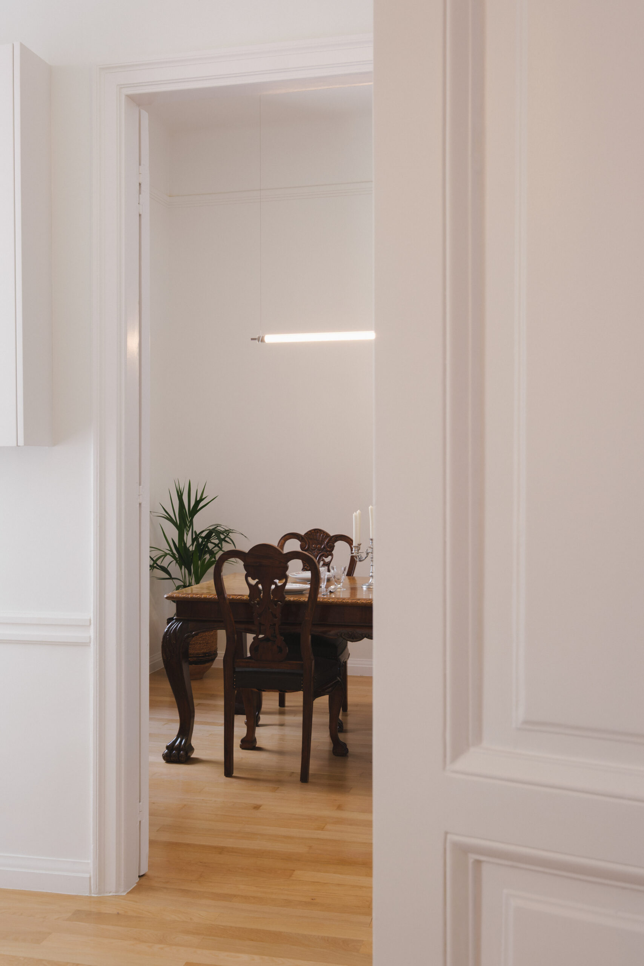
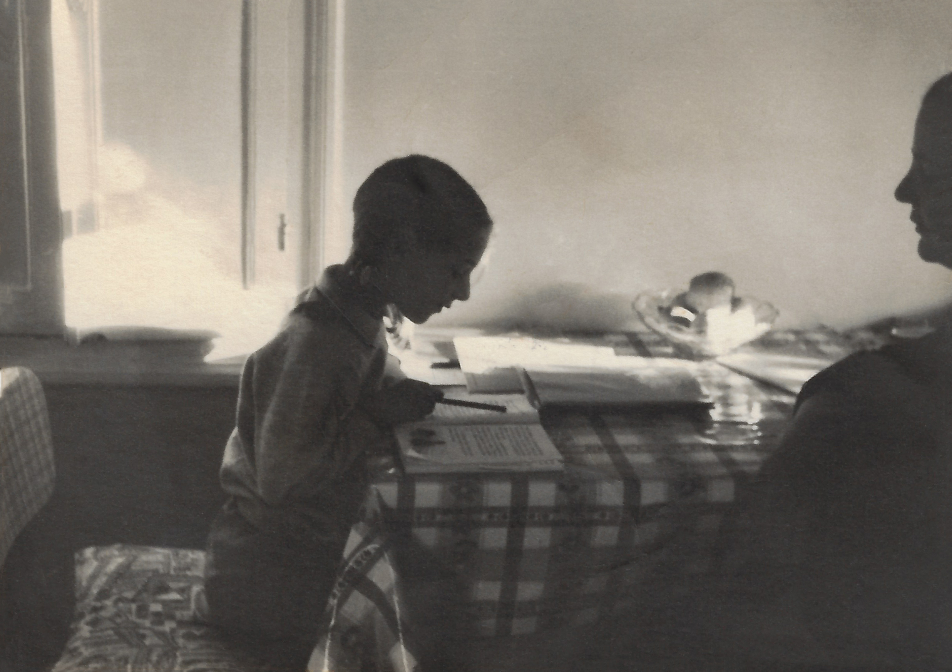
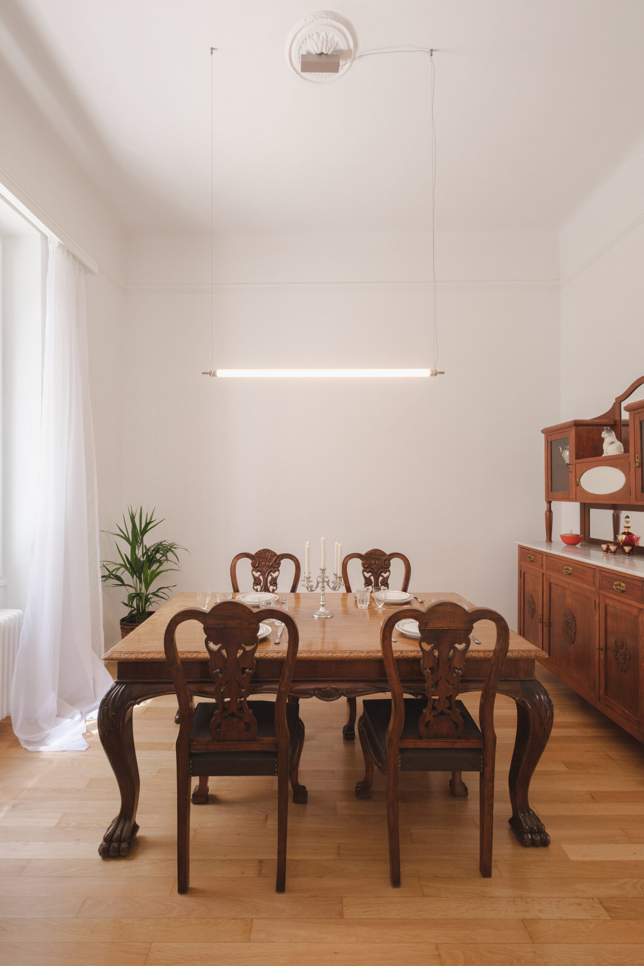
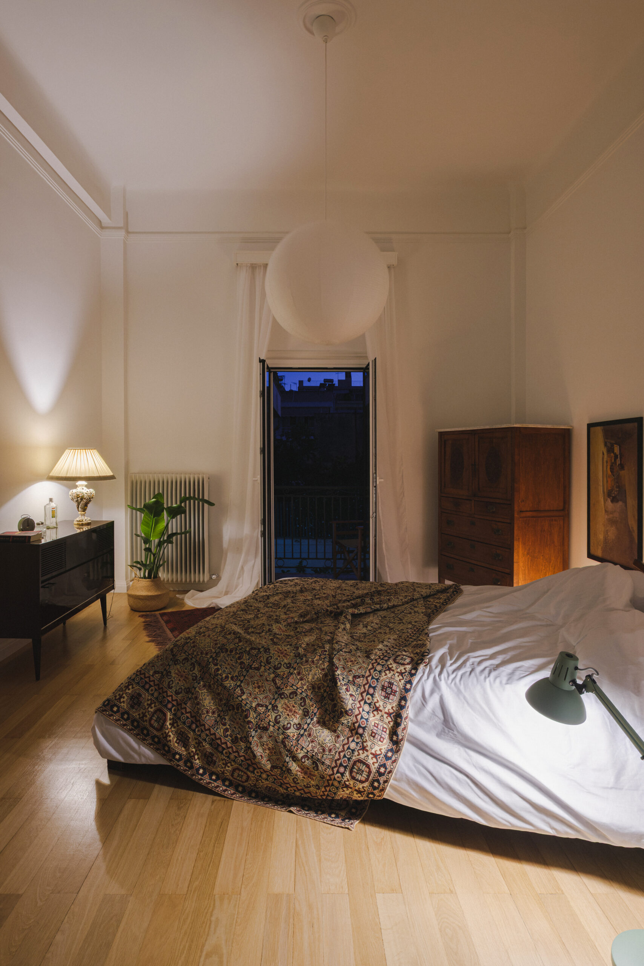
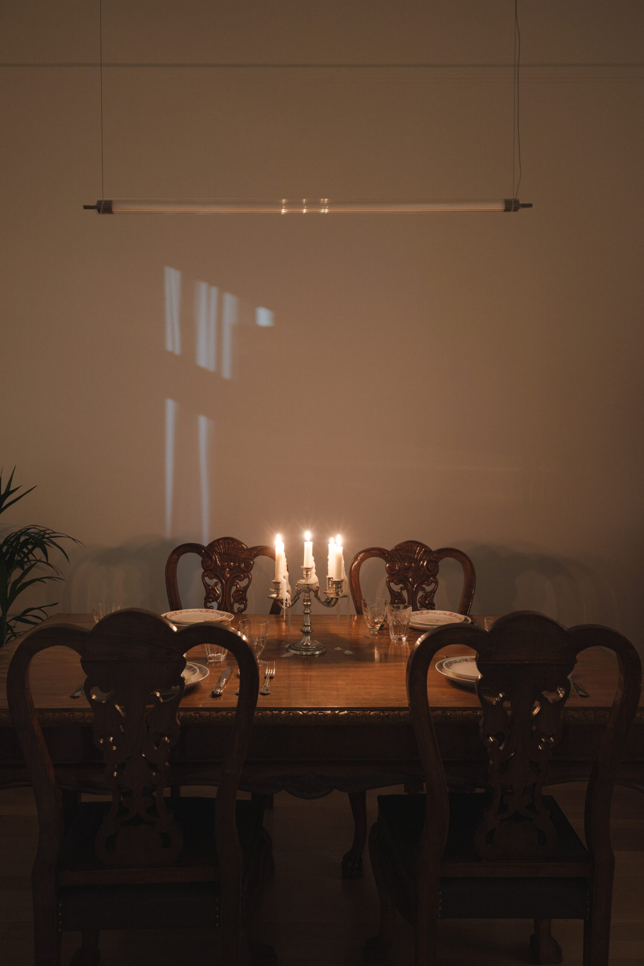
Centred on this understanding, aphe’s renovation approach focuses on the preservation of existing furniture and objects inherited from two previous generations of occupants. Far from being treated as nostalgic artefacts, these elements become active participants in the new domestic arrangement, carrying personal histories into the everyday life of the present.
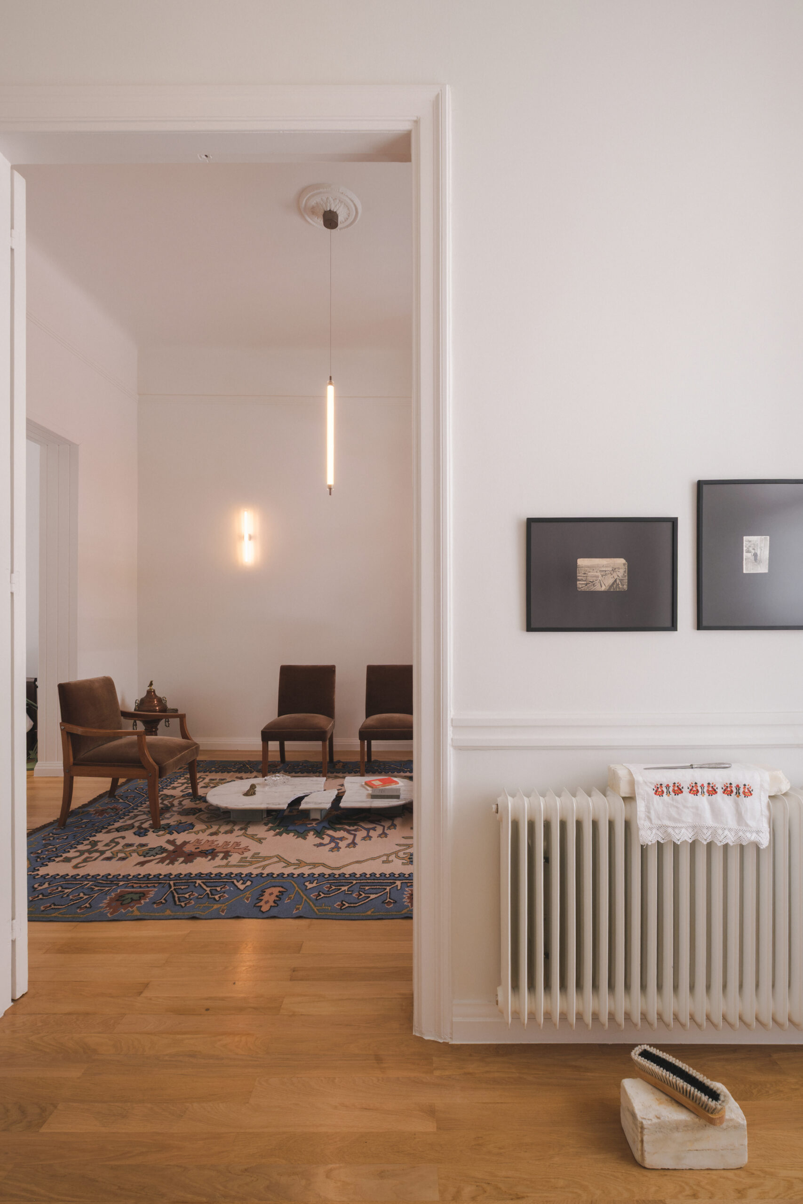
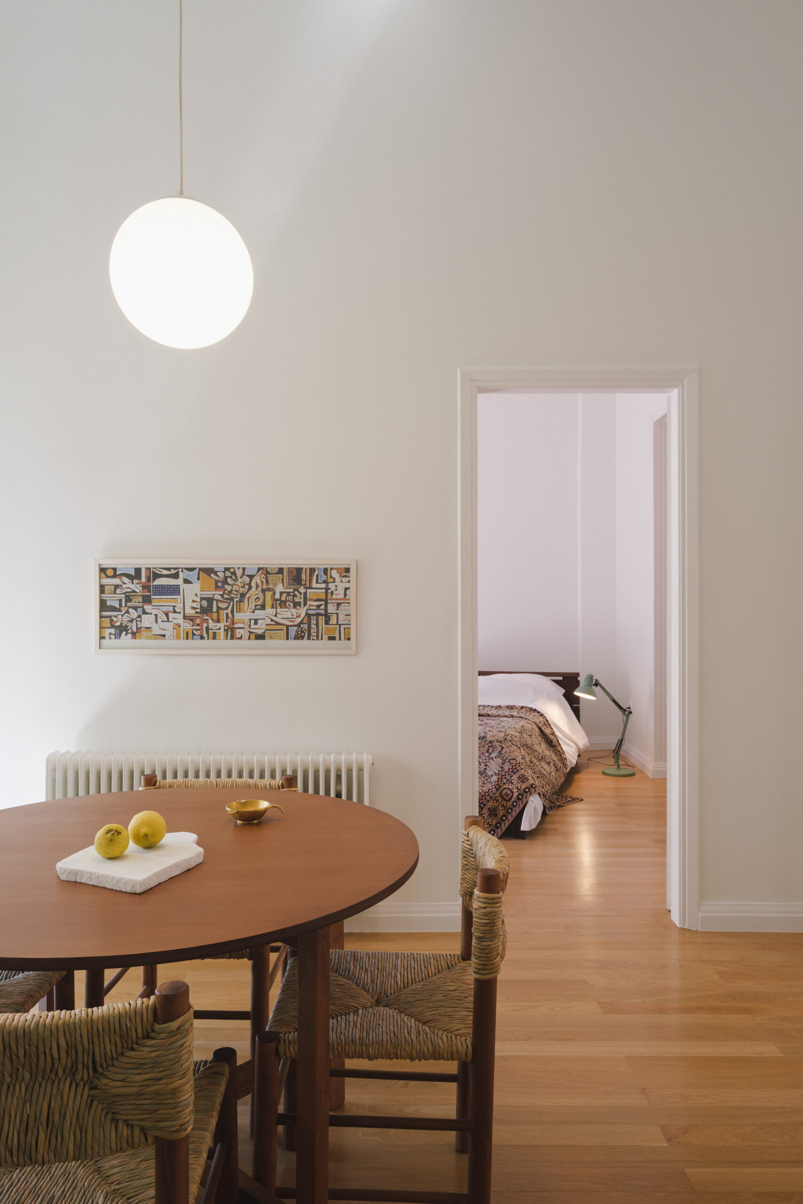
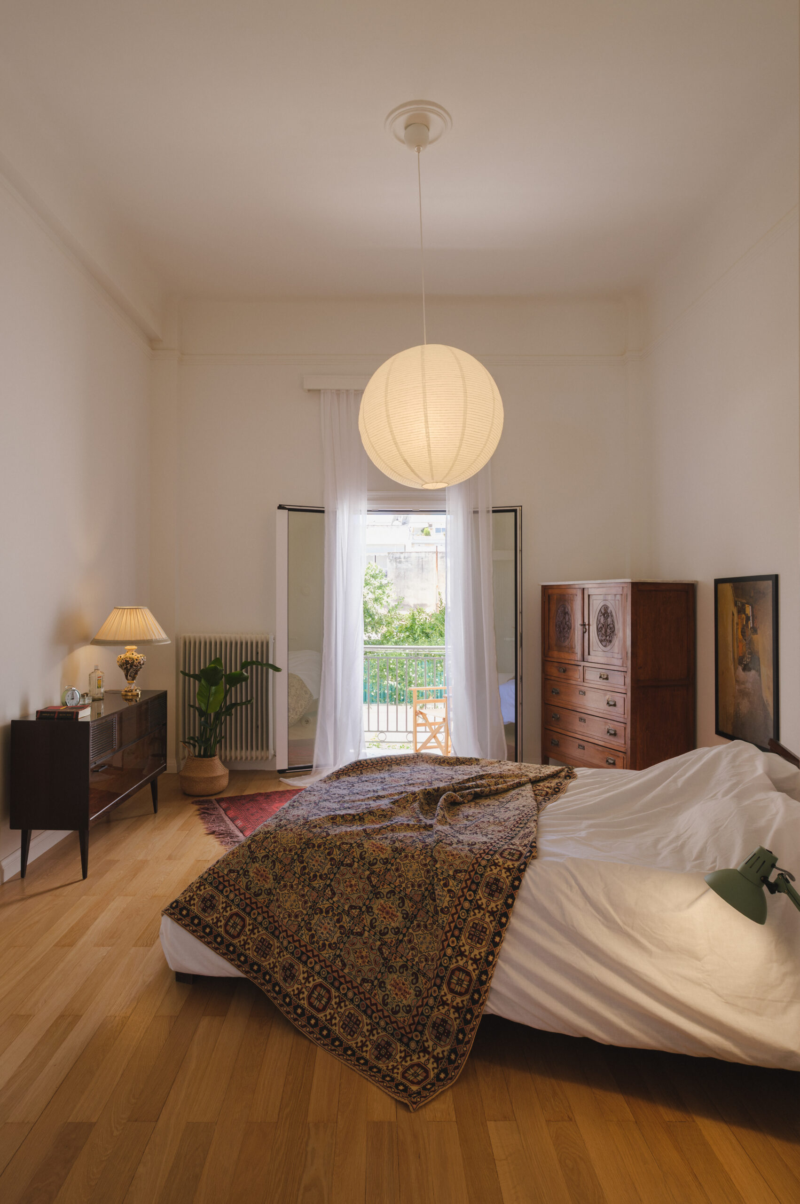
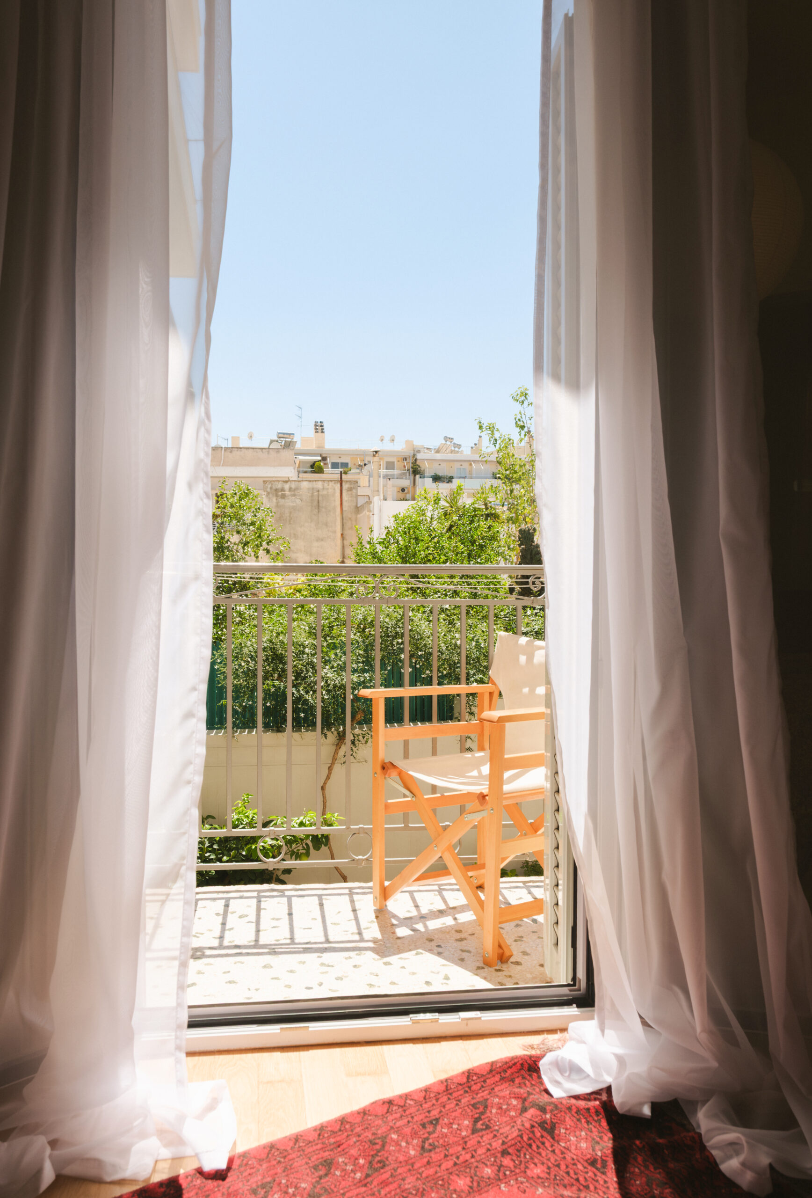
Their integration establishes a dialogue between inherited memory and contemporary inhabitation, suggesting that the legacy of a house resides not only in its architectural fabric, but also in the objects, gestures and lived experiences accumulated within it.
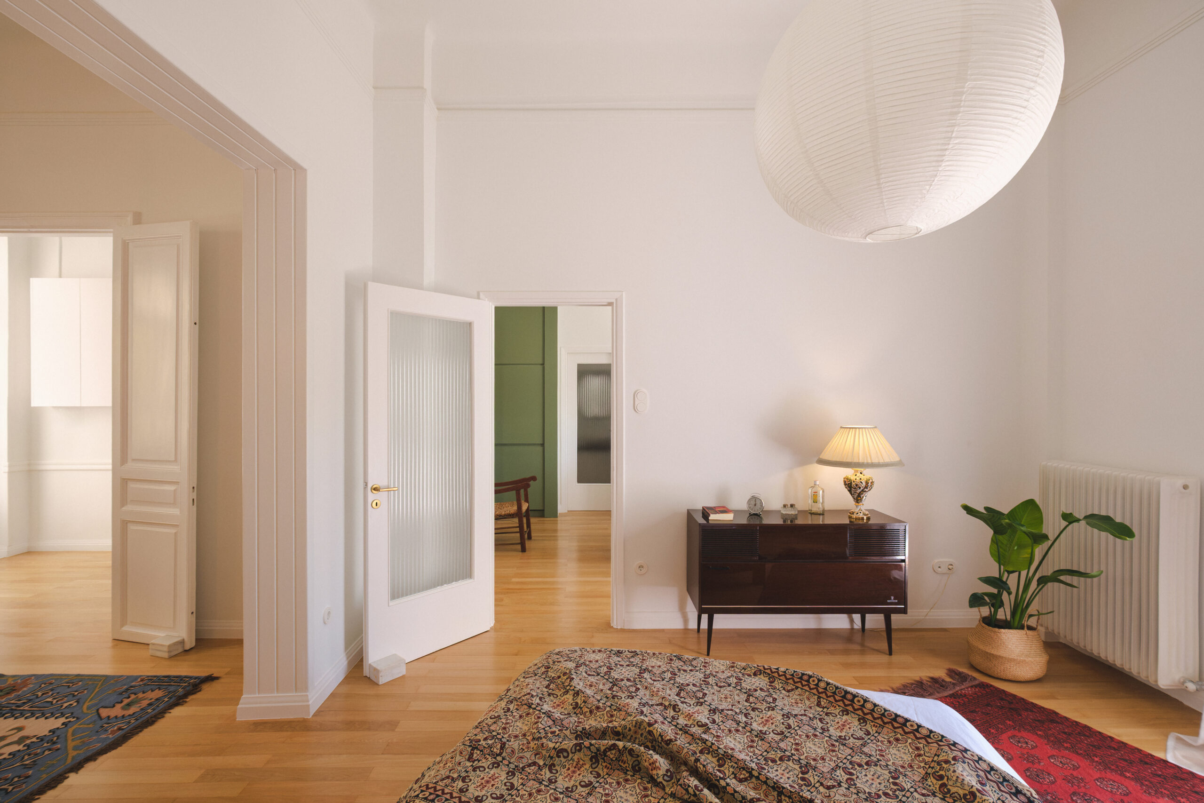
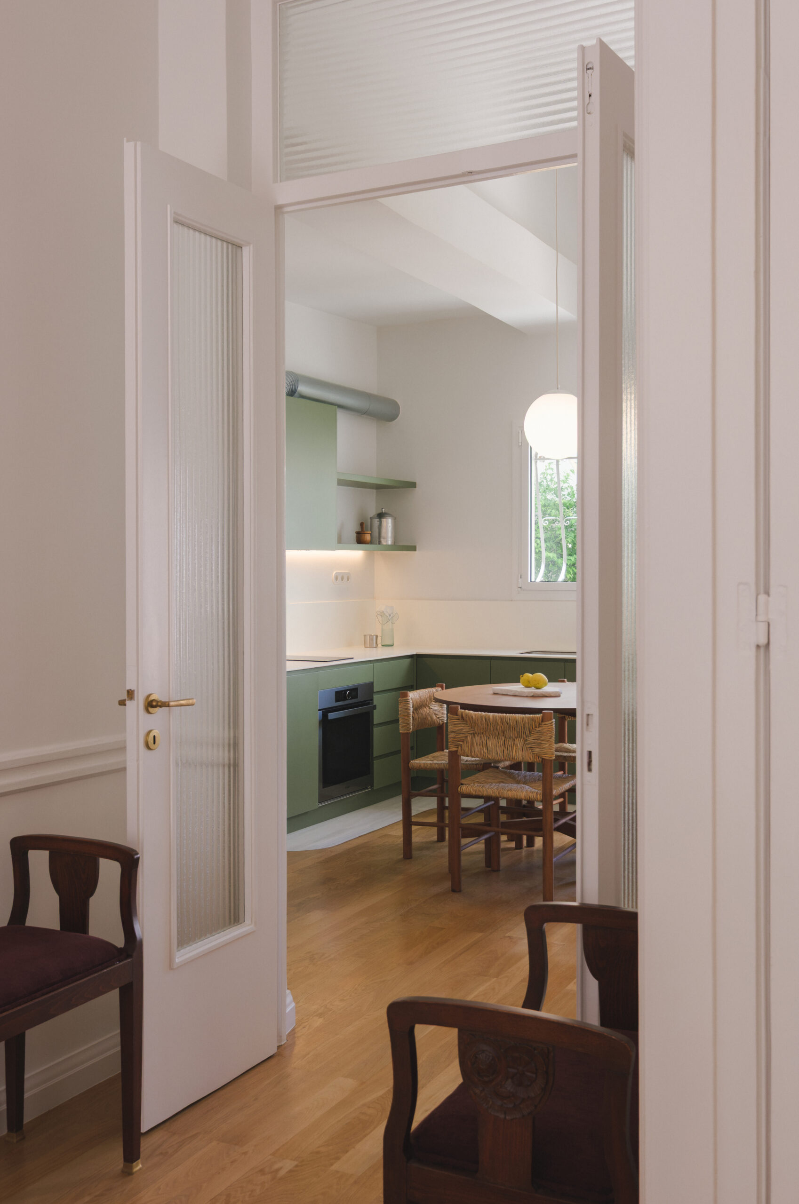
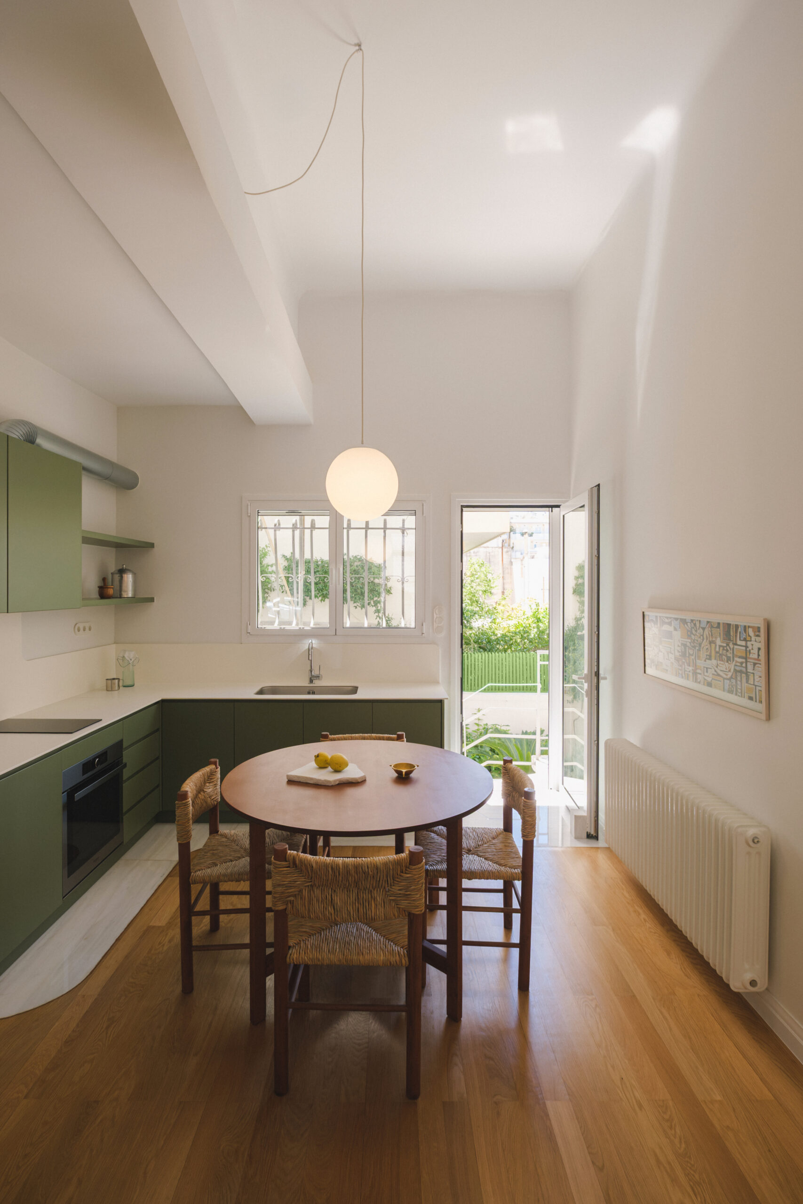
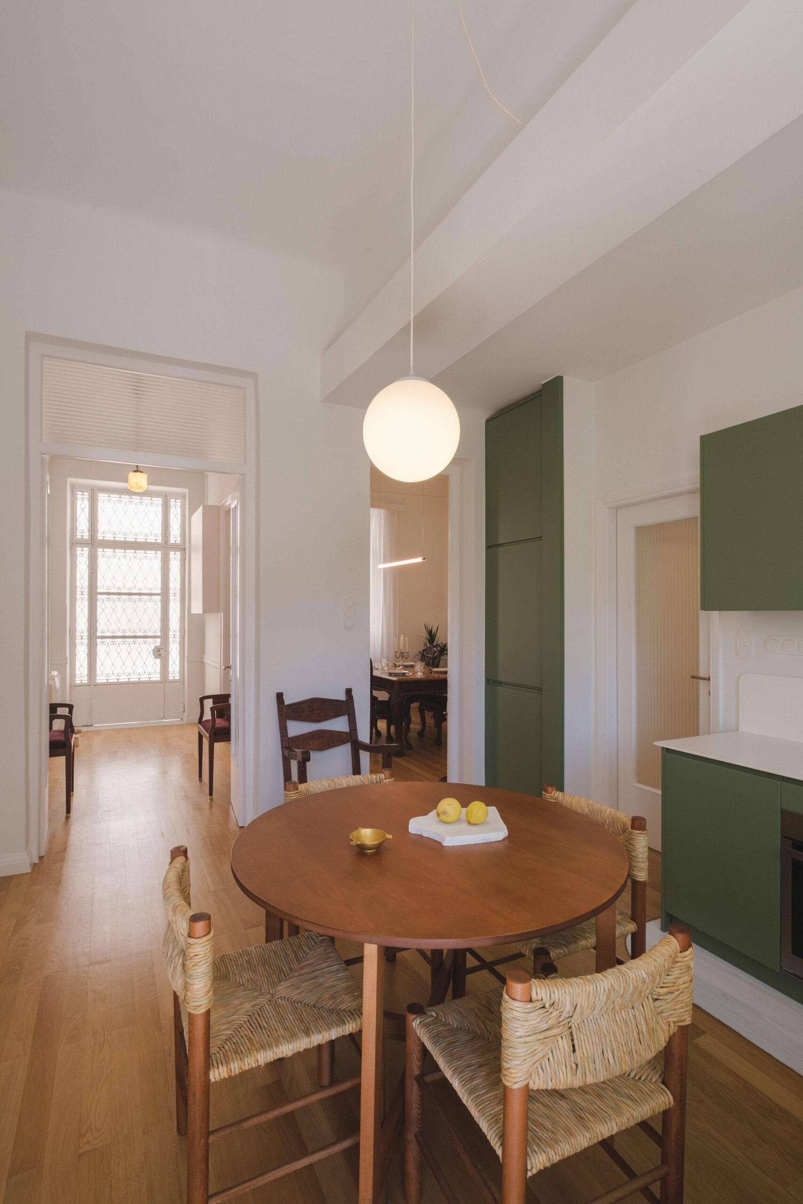
“This new chapter in the residence’s domestic history unfolds through the redefinition of its spatial programme, materiality and colour palette,” say the architects, who embrace the house as an evolving organism, where different temporal layers coexist and the architectural identity of the original building is both preserved and reimagined.
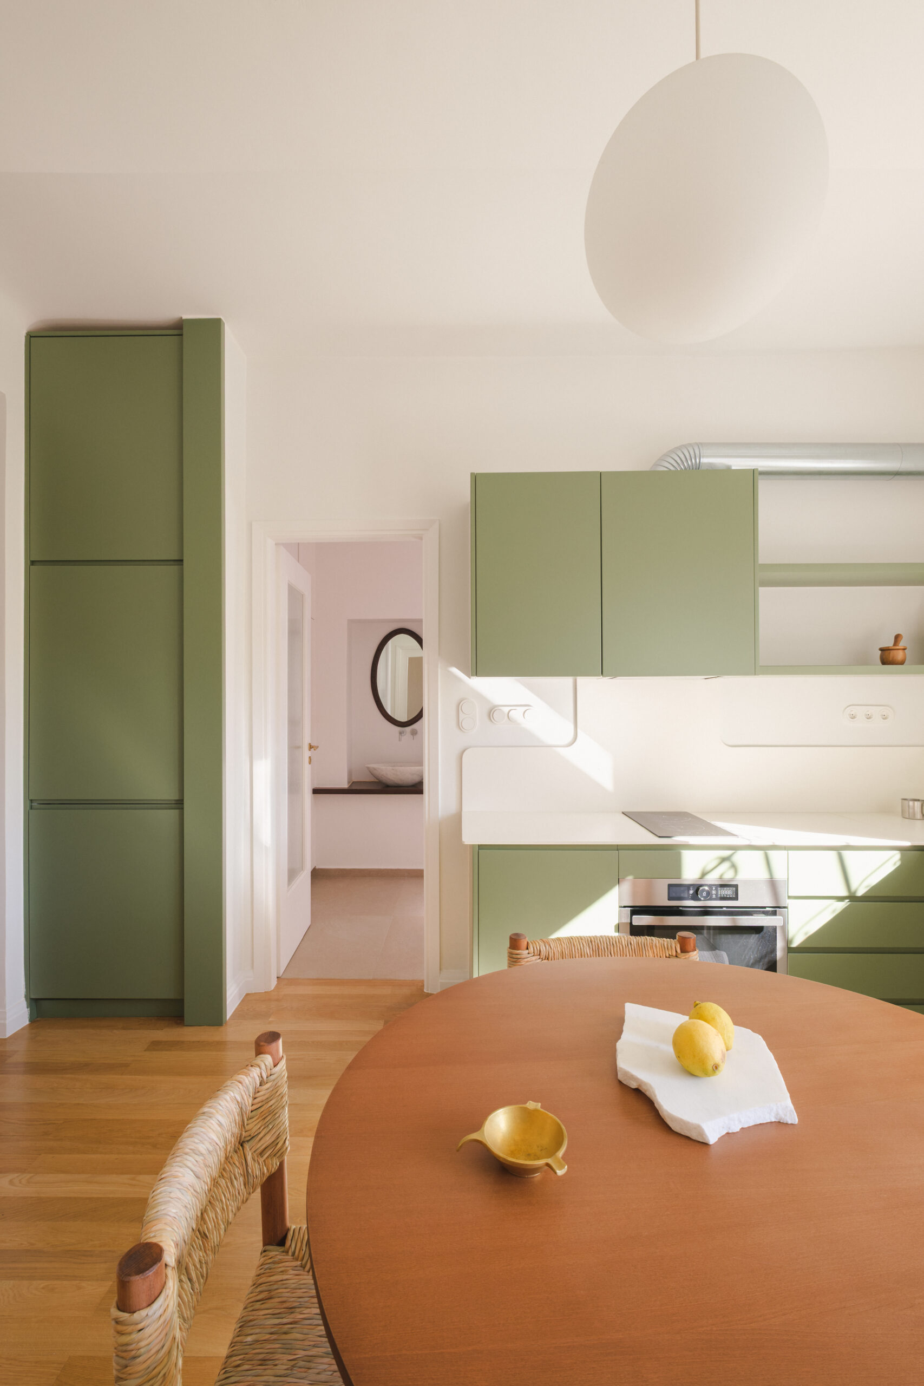
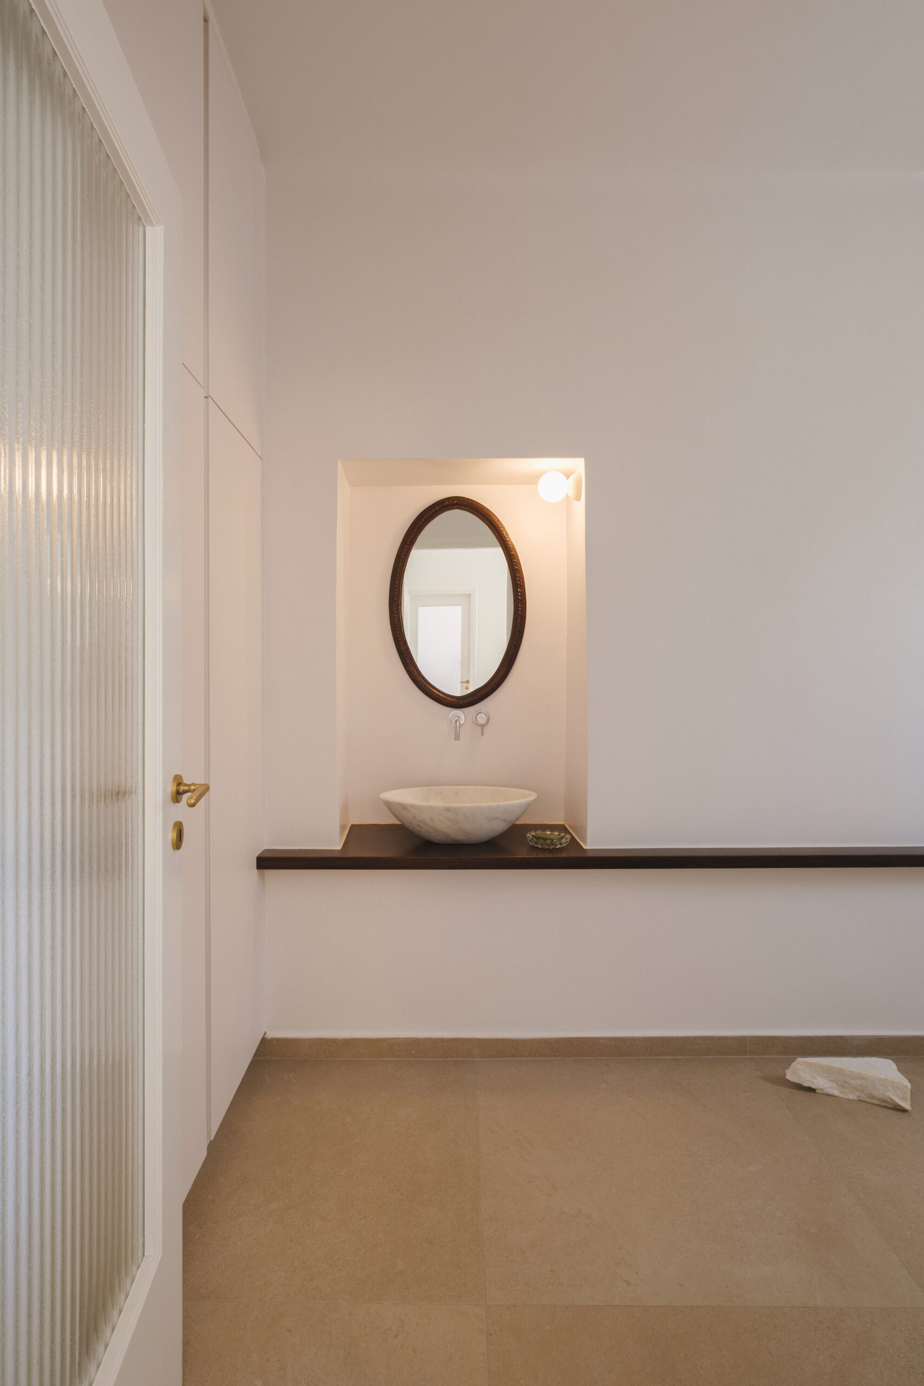
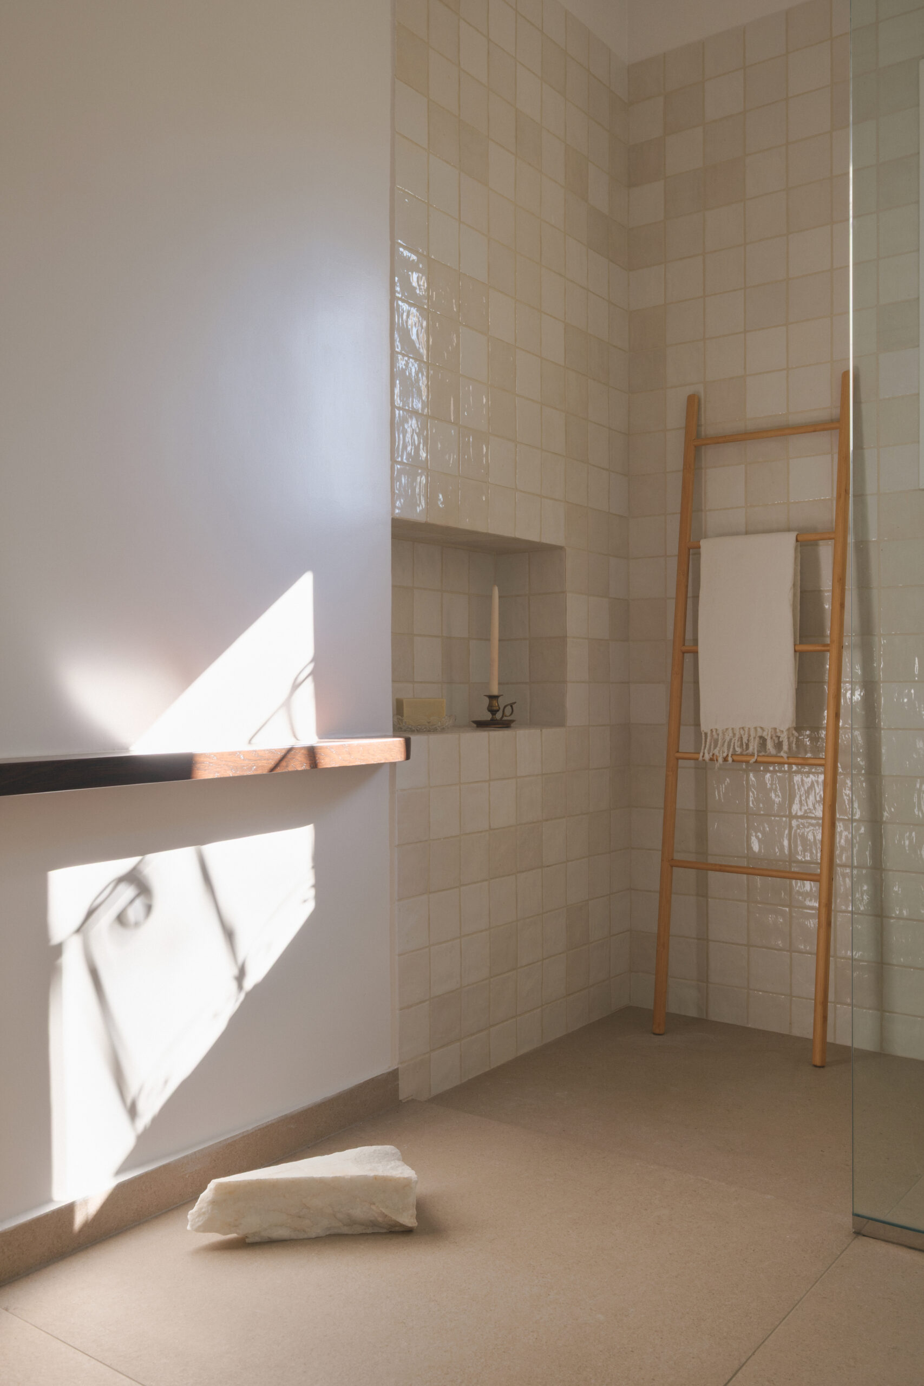
Nestled within a refugee settlement, House in Vyronas has carried with it, for nearly a century, the ache of homesickness along with the promise that “home is where one starts from.”¹
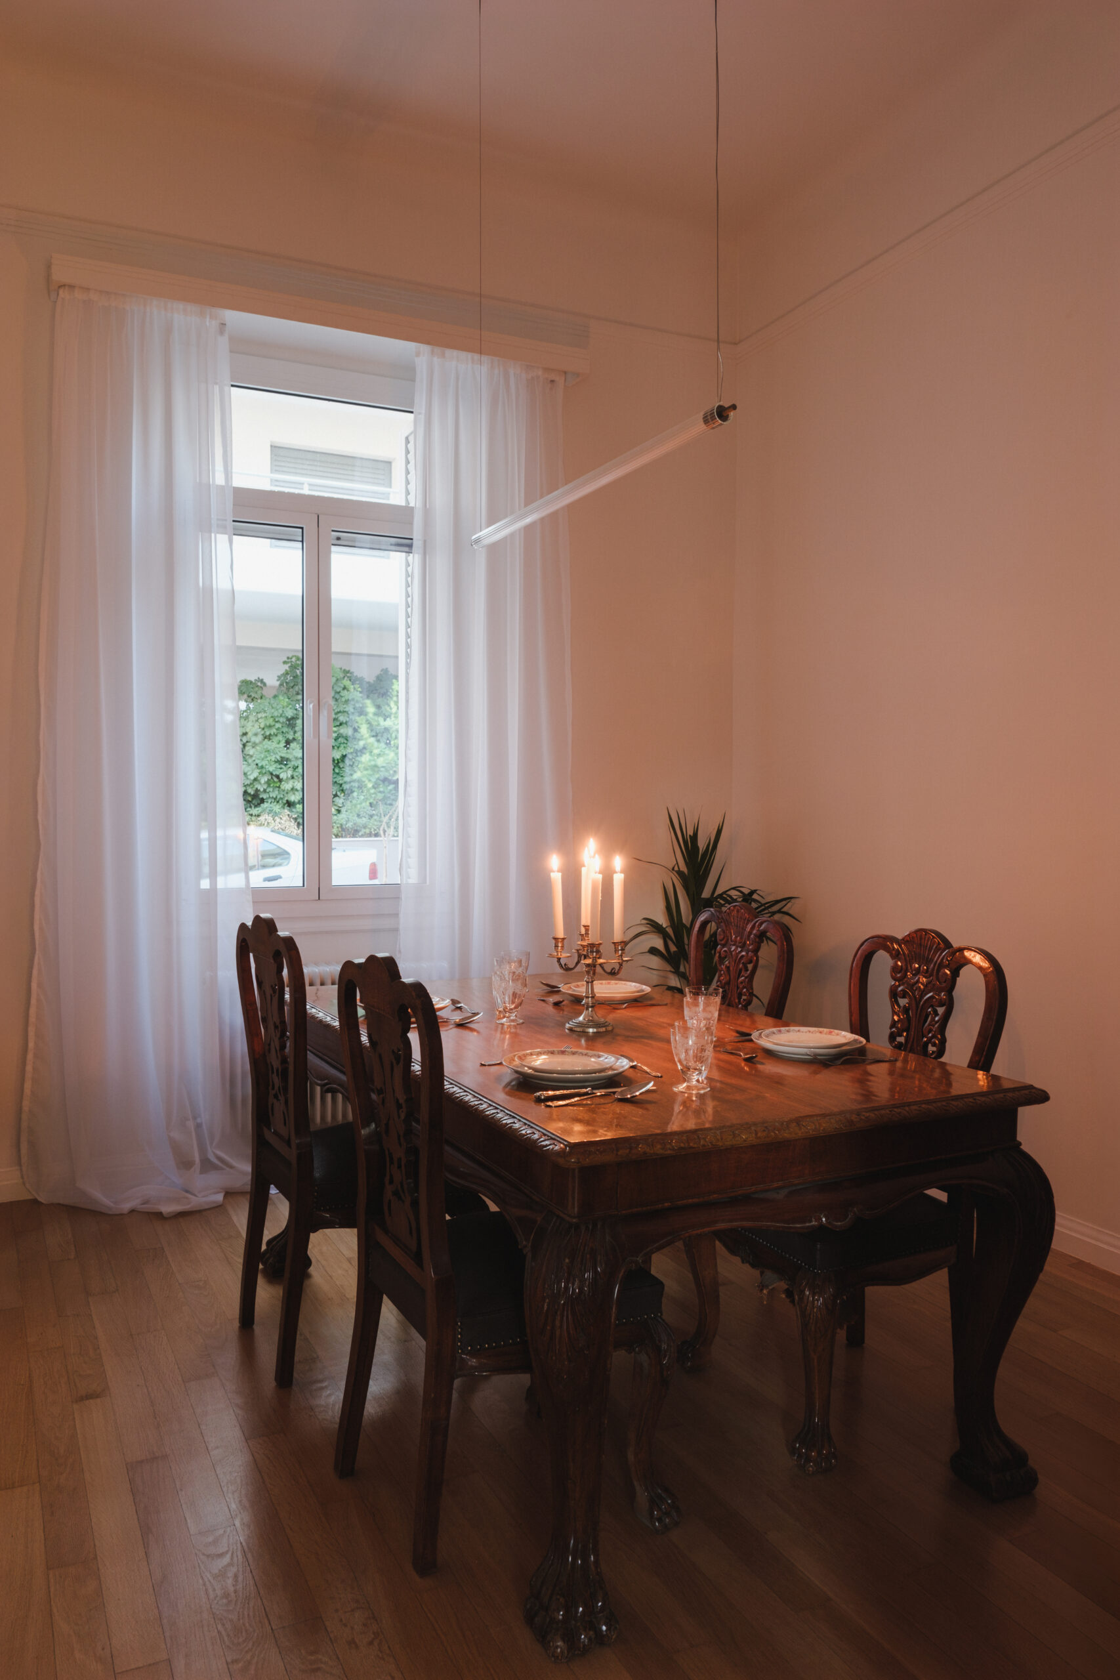
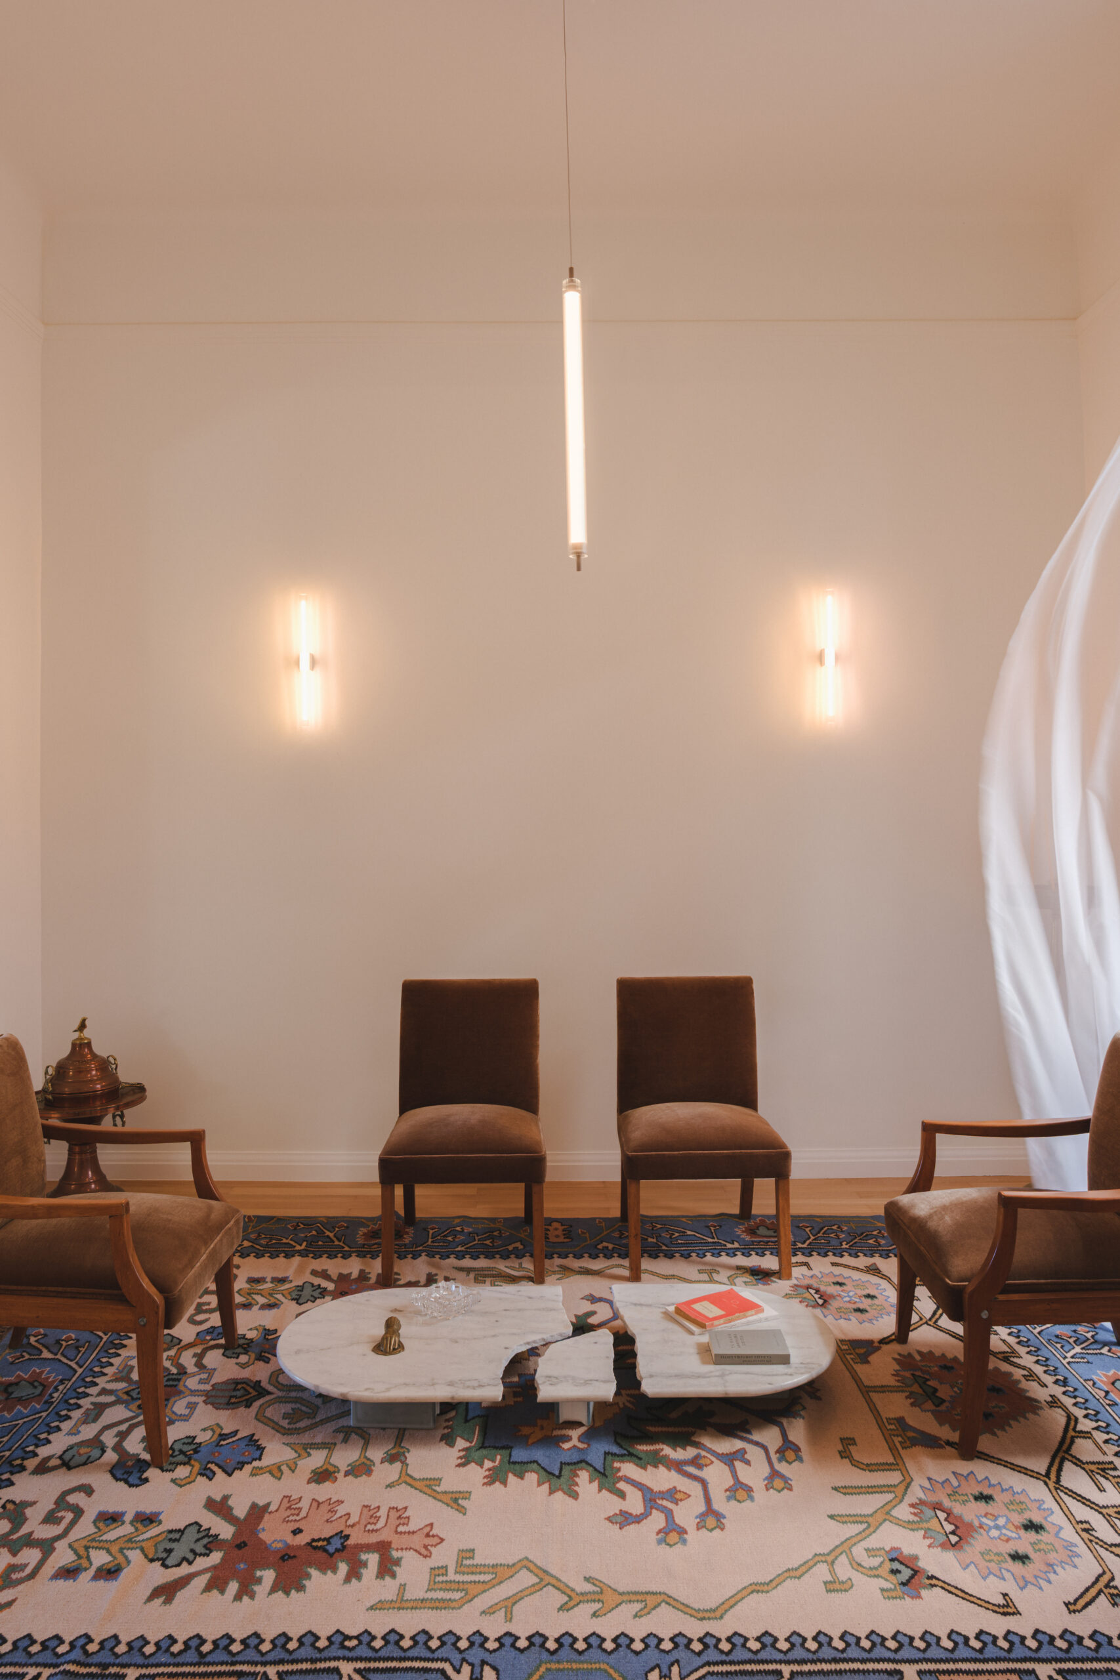
¹ T. S. Eliot, Four Quartets: East Coker (1940).
Project Details
Title: Detached House in Vyronas
Typology: Residential, Renovation
Episode: 28th
Location: Bilalaki, Vyronas, Athens, Greece
Status: Completed, 2026
Design & Supervision: aphe architecture studio | Vangelis Papandreou, Katerina Tsakmaki
Photography: Dimitris Kleanthis
Bibliography
Theocharopoulou, I. (2022) Builders, Housewives and the Construction of Modern Athens. Revised edn. Athens: Onassis Publications.
Triantafyllopoulou, P. (2024) The Refugee Housing of Vyronas, Attica: Historical Documentation, Analysis and Enhancement of the Settlement’s Refugee Character. Master’s thesis. School of Architecture, Technical University of Crete, Chania. Available at: https://www.openarchives.gr/aggregator-openarchives/edm/dias/000058-101492 (Accessed: 20 November 2026).