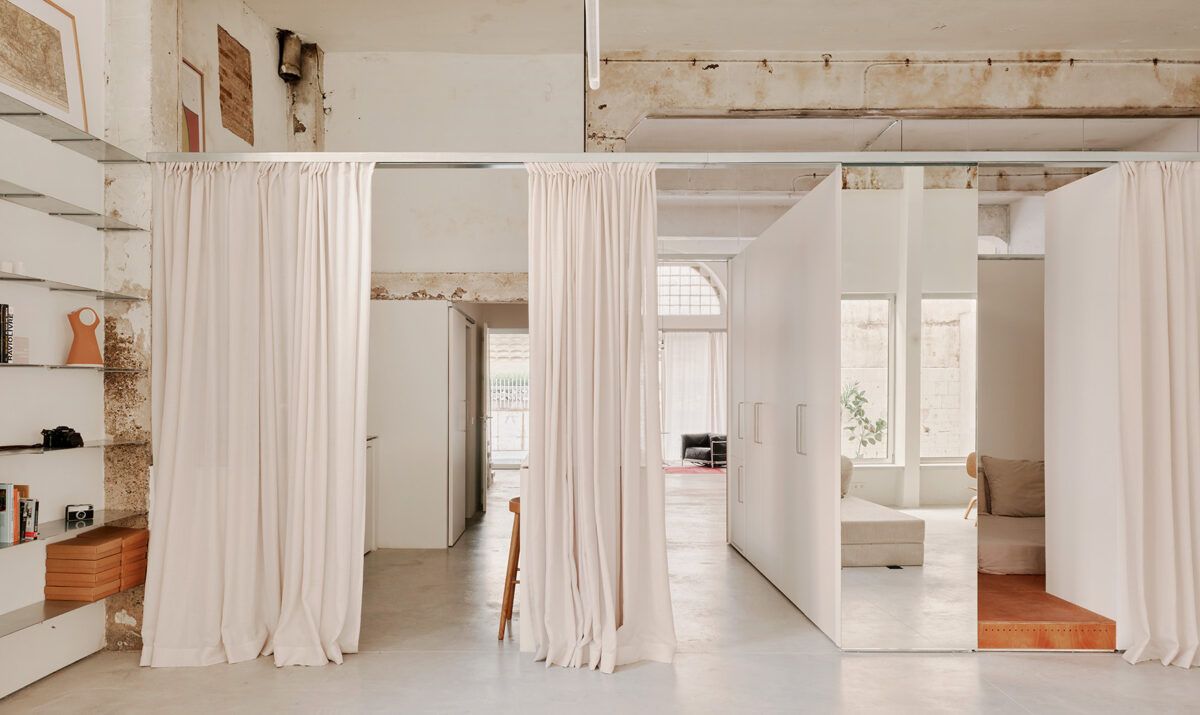
Episode 7: 08014 arquitectura Combines Affordable Housing with Mediterranean Climate Intelligence in 24 Public Dwellings in Ibiza
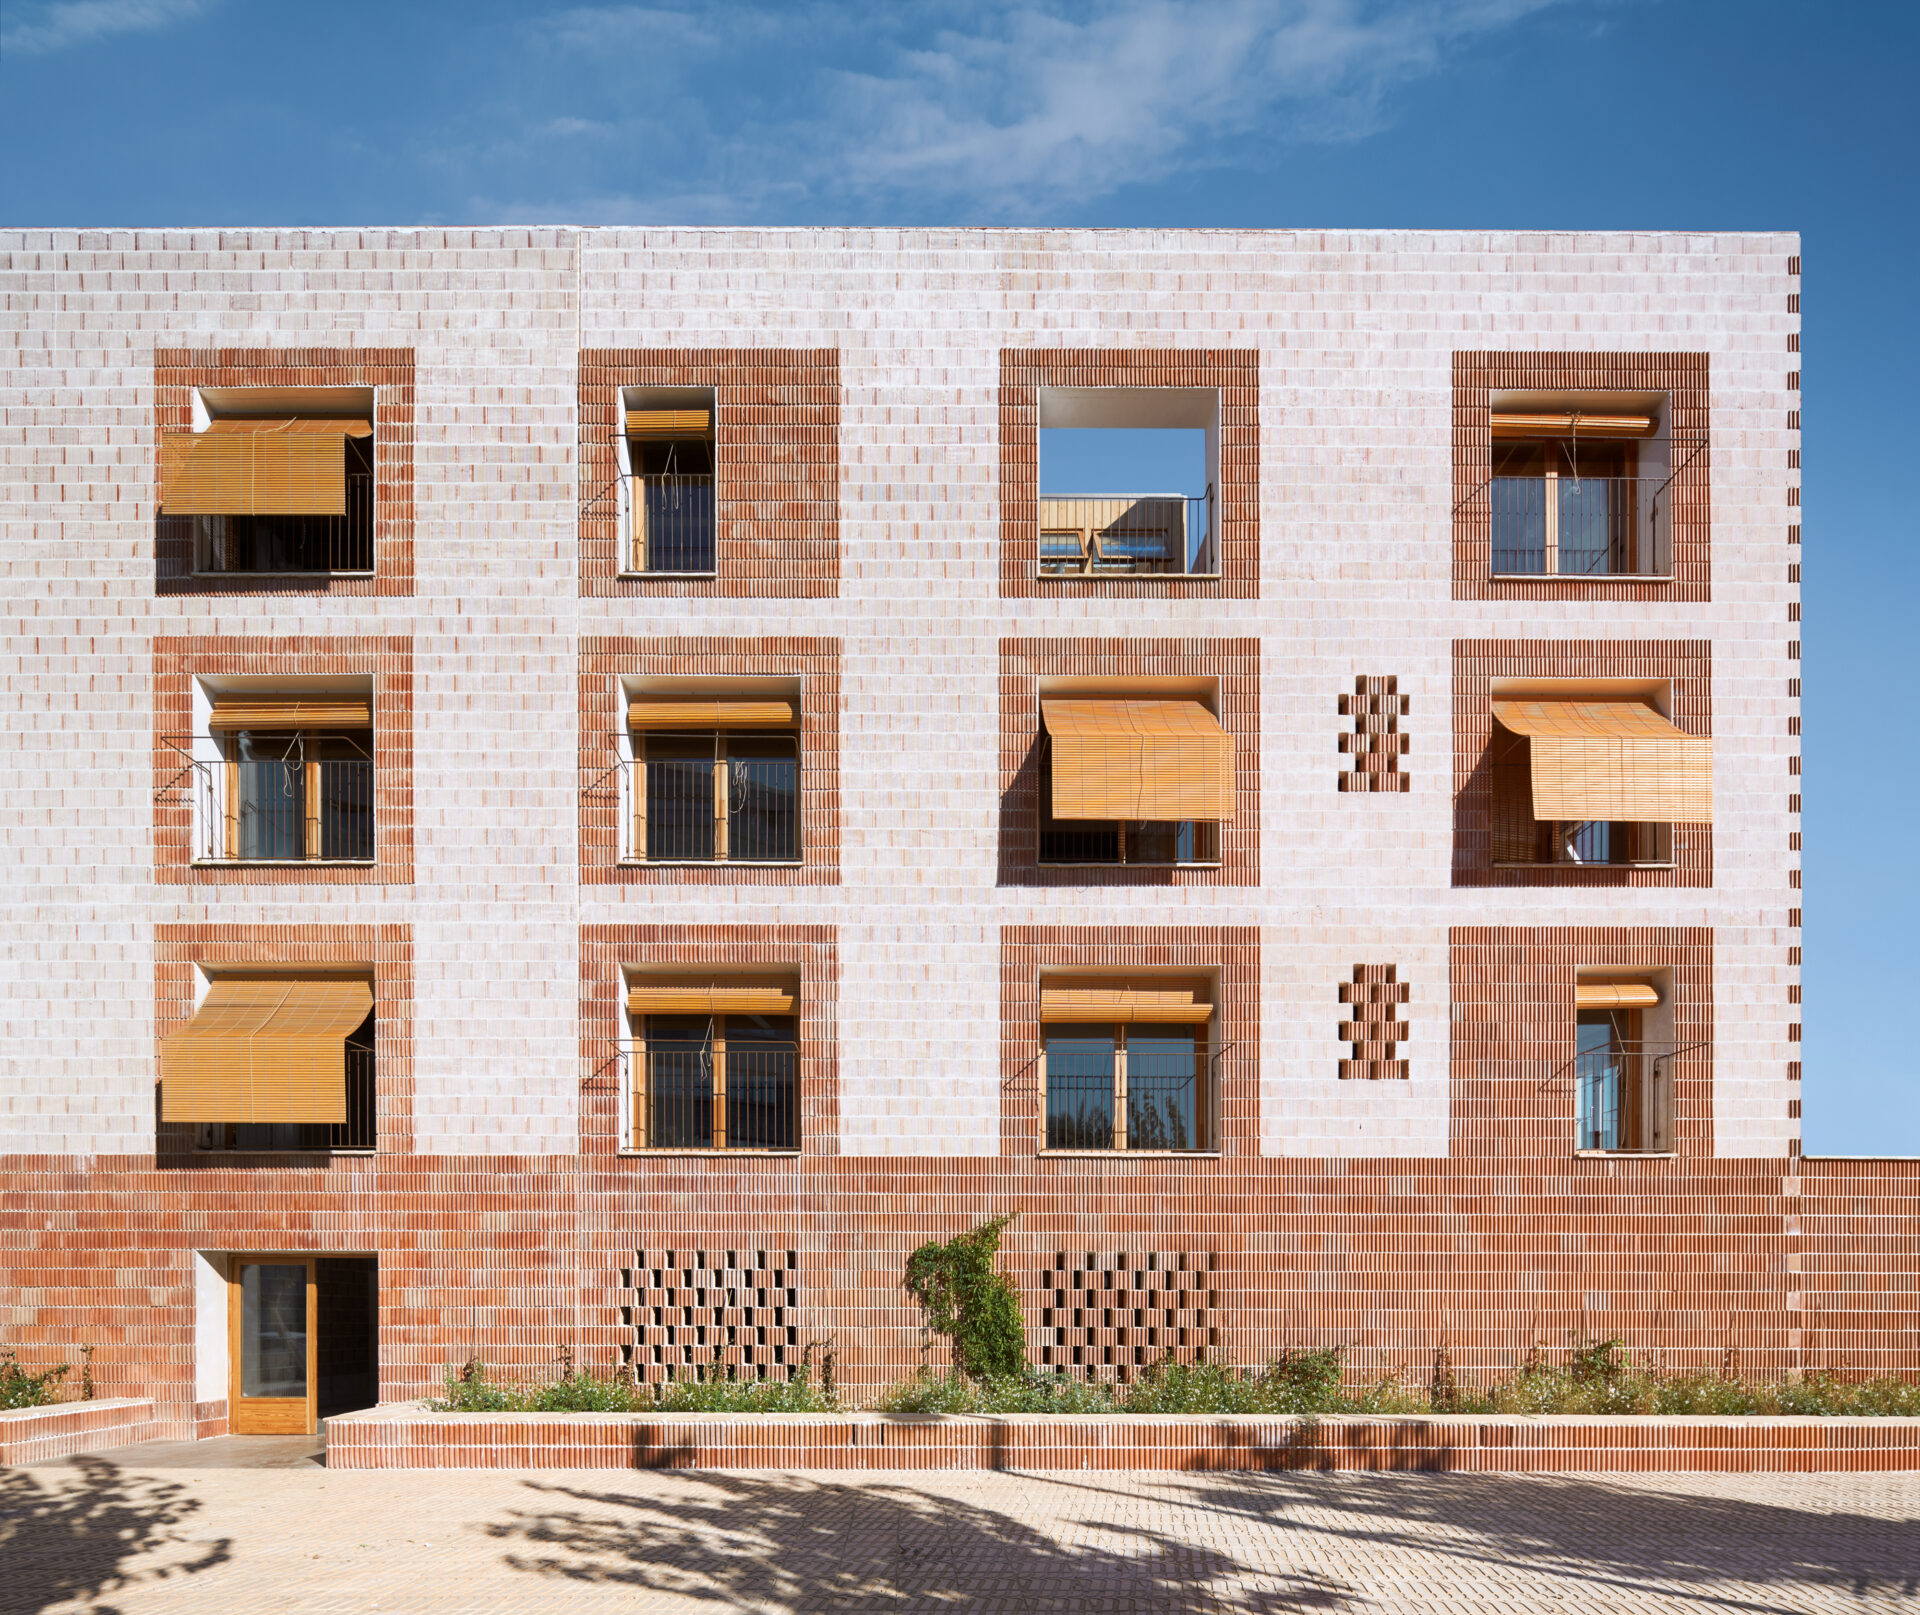
In Platja d’en Bossa, Ibiza, 08014 arquitectura reinterprets the Mediterranean courtyard house to propose an alternative model of collective dwelling, where affordable housing, passive environmental strategies and local construction traditions converge. Developed by the Balearic public housing authority, the project resonates with the New European Bauhaus agenda, suggesting that ecological responsibility and social inclusion are not separate architectural ambitions, but interdependent conditions of care.
Housing as a social and environmental question
In Ibiza, an island whose urban and economic development has been profoundly shaped by tourism, the question of housing extends beyond the provision of domestic space. It concerns affordability, access to resources, environmental responsibility and, ultimately, the right to remain.
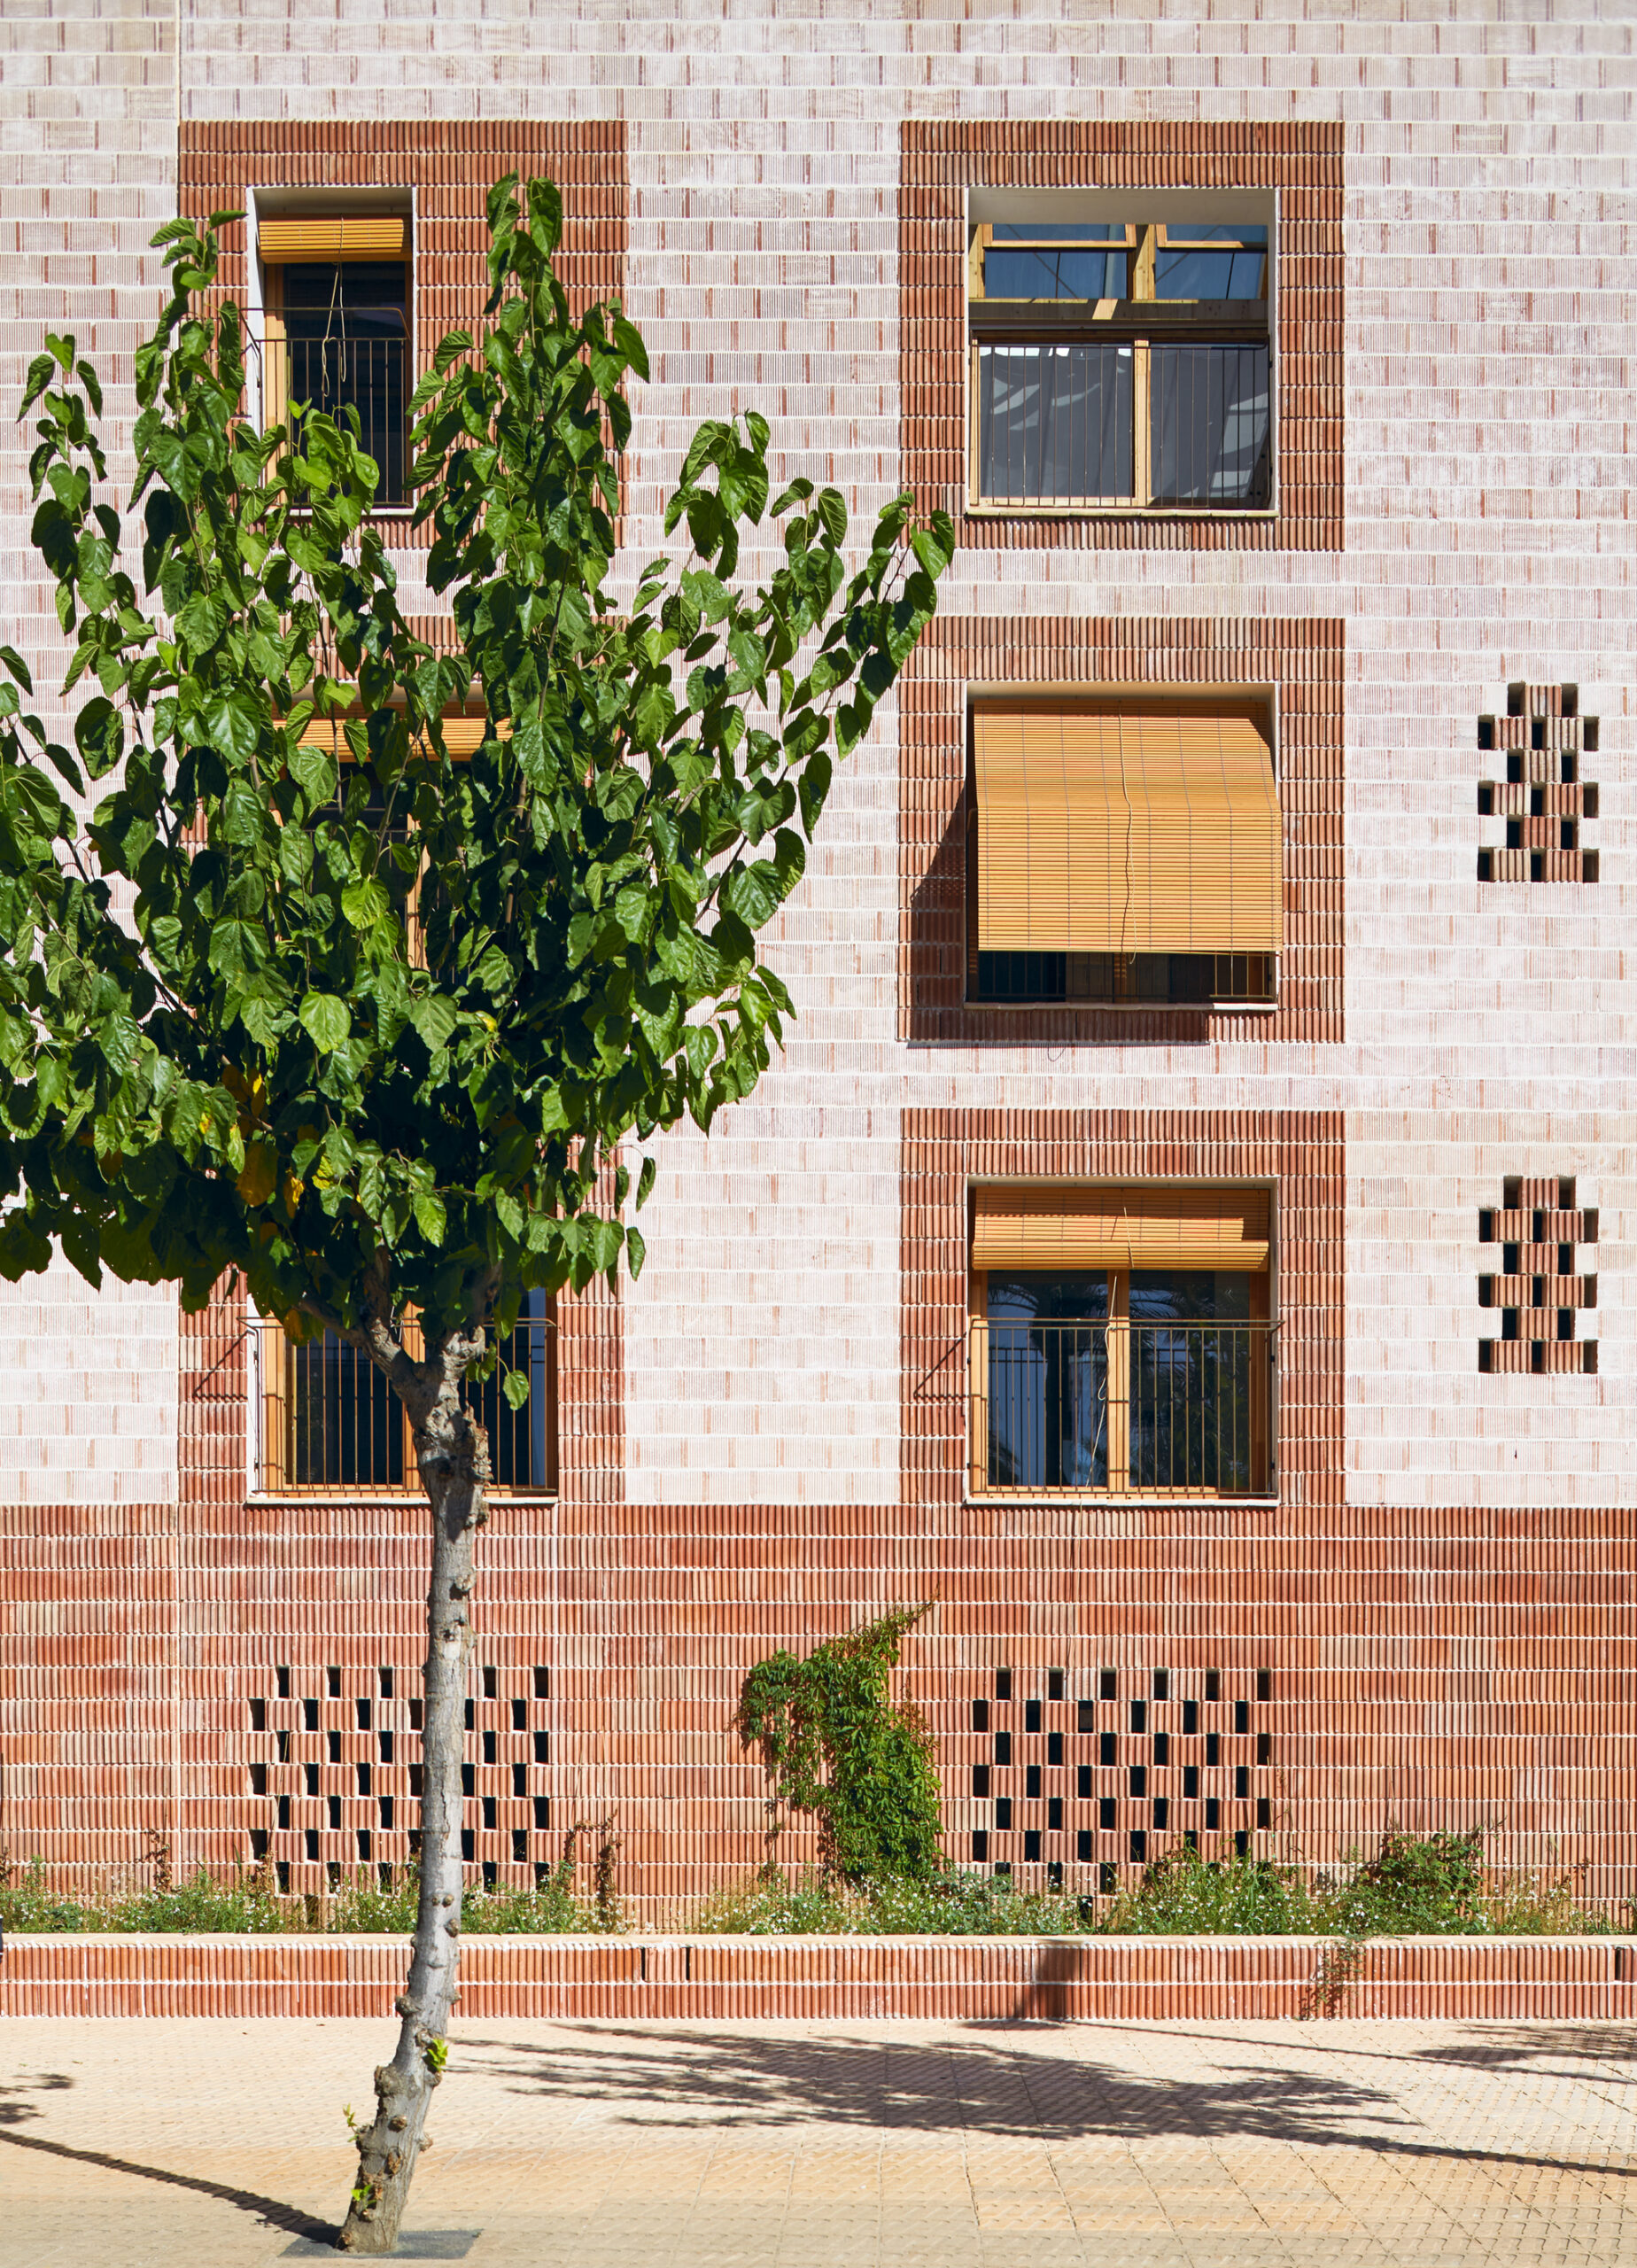
Located in the coastal neighbourhood of Platja d’en Bossa, south of Ibiza town, within an urban landscape largely shaped by mass tourism, 24 Public Housing Units by 08014 arquitectura proposes an alternative relationship between architecture, territory and everyday life. Designed by Adrià Guardiet and Sandra Torres, the building accommodates 24 publicly protected rental dwellings organised around four interior courtyards. As a public housing project promoted by the Institut Balear de l’Habitatge (IBAVI), it belongs to a broader institutional effort to address the shortage of affordable accommodation on the island.
This social dimension becomes particularly relevant in light of Ibiza’s housing crisis, where tourism-related demand, seasonal occupation and property speculation place considerable pressure on the availability and affordability of permanent homes.
Within this context, providing housing outside the speculative property market becomes an act of spatial and social responsibility. The project therefore raises a fundamental question: can an architecture of environmental sustainability also become an architecture of social care?
The politics of affordable dwelling
The designation public housing is essential to understanding the project’s architectural and political significance. In the Spanish context, vivienda de protección pública refers to housing developed under public protection mechanisms intended to improve access to accommodation beyond the conditions of the unrestricted property market.
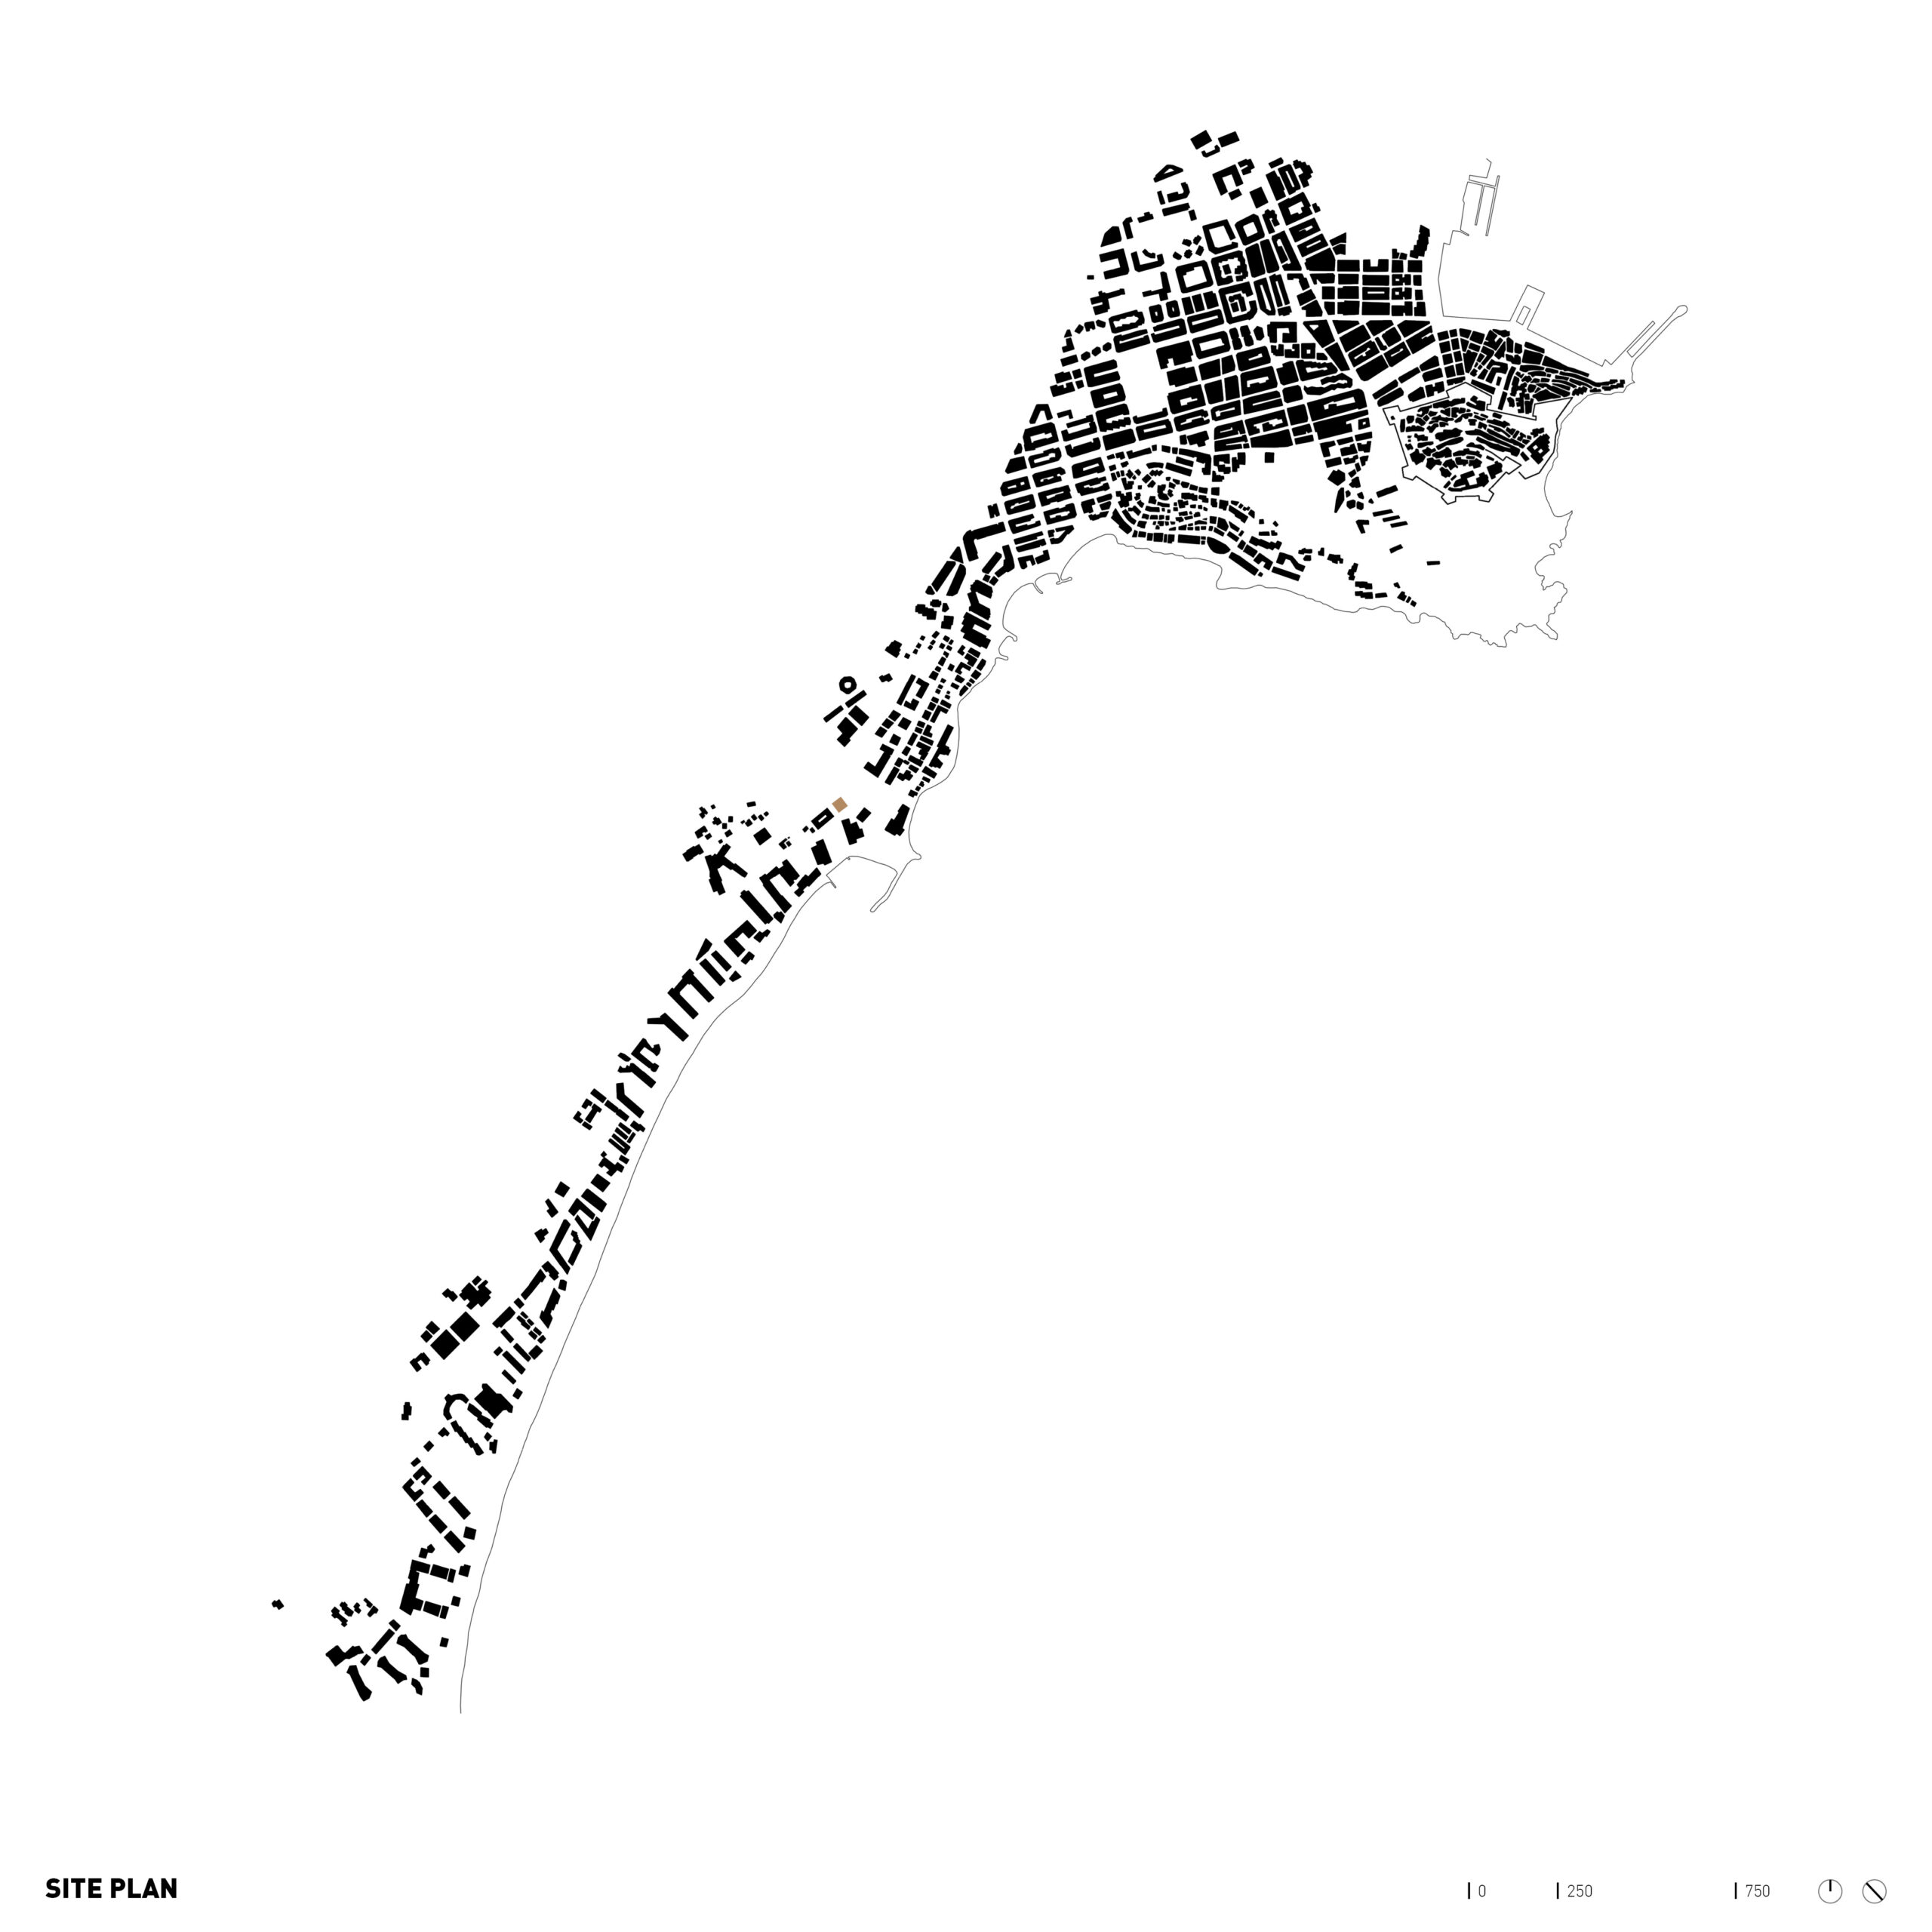
In Eivissa, the land was transferred by the municipality to IBAVI, which commissioned the project following an architectural competition in 2018. The resulting 24 dwellings, including two adapted apartments, were allocated as public rental housing, with monthly payments adjusted to residents’ incomes.
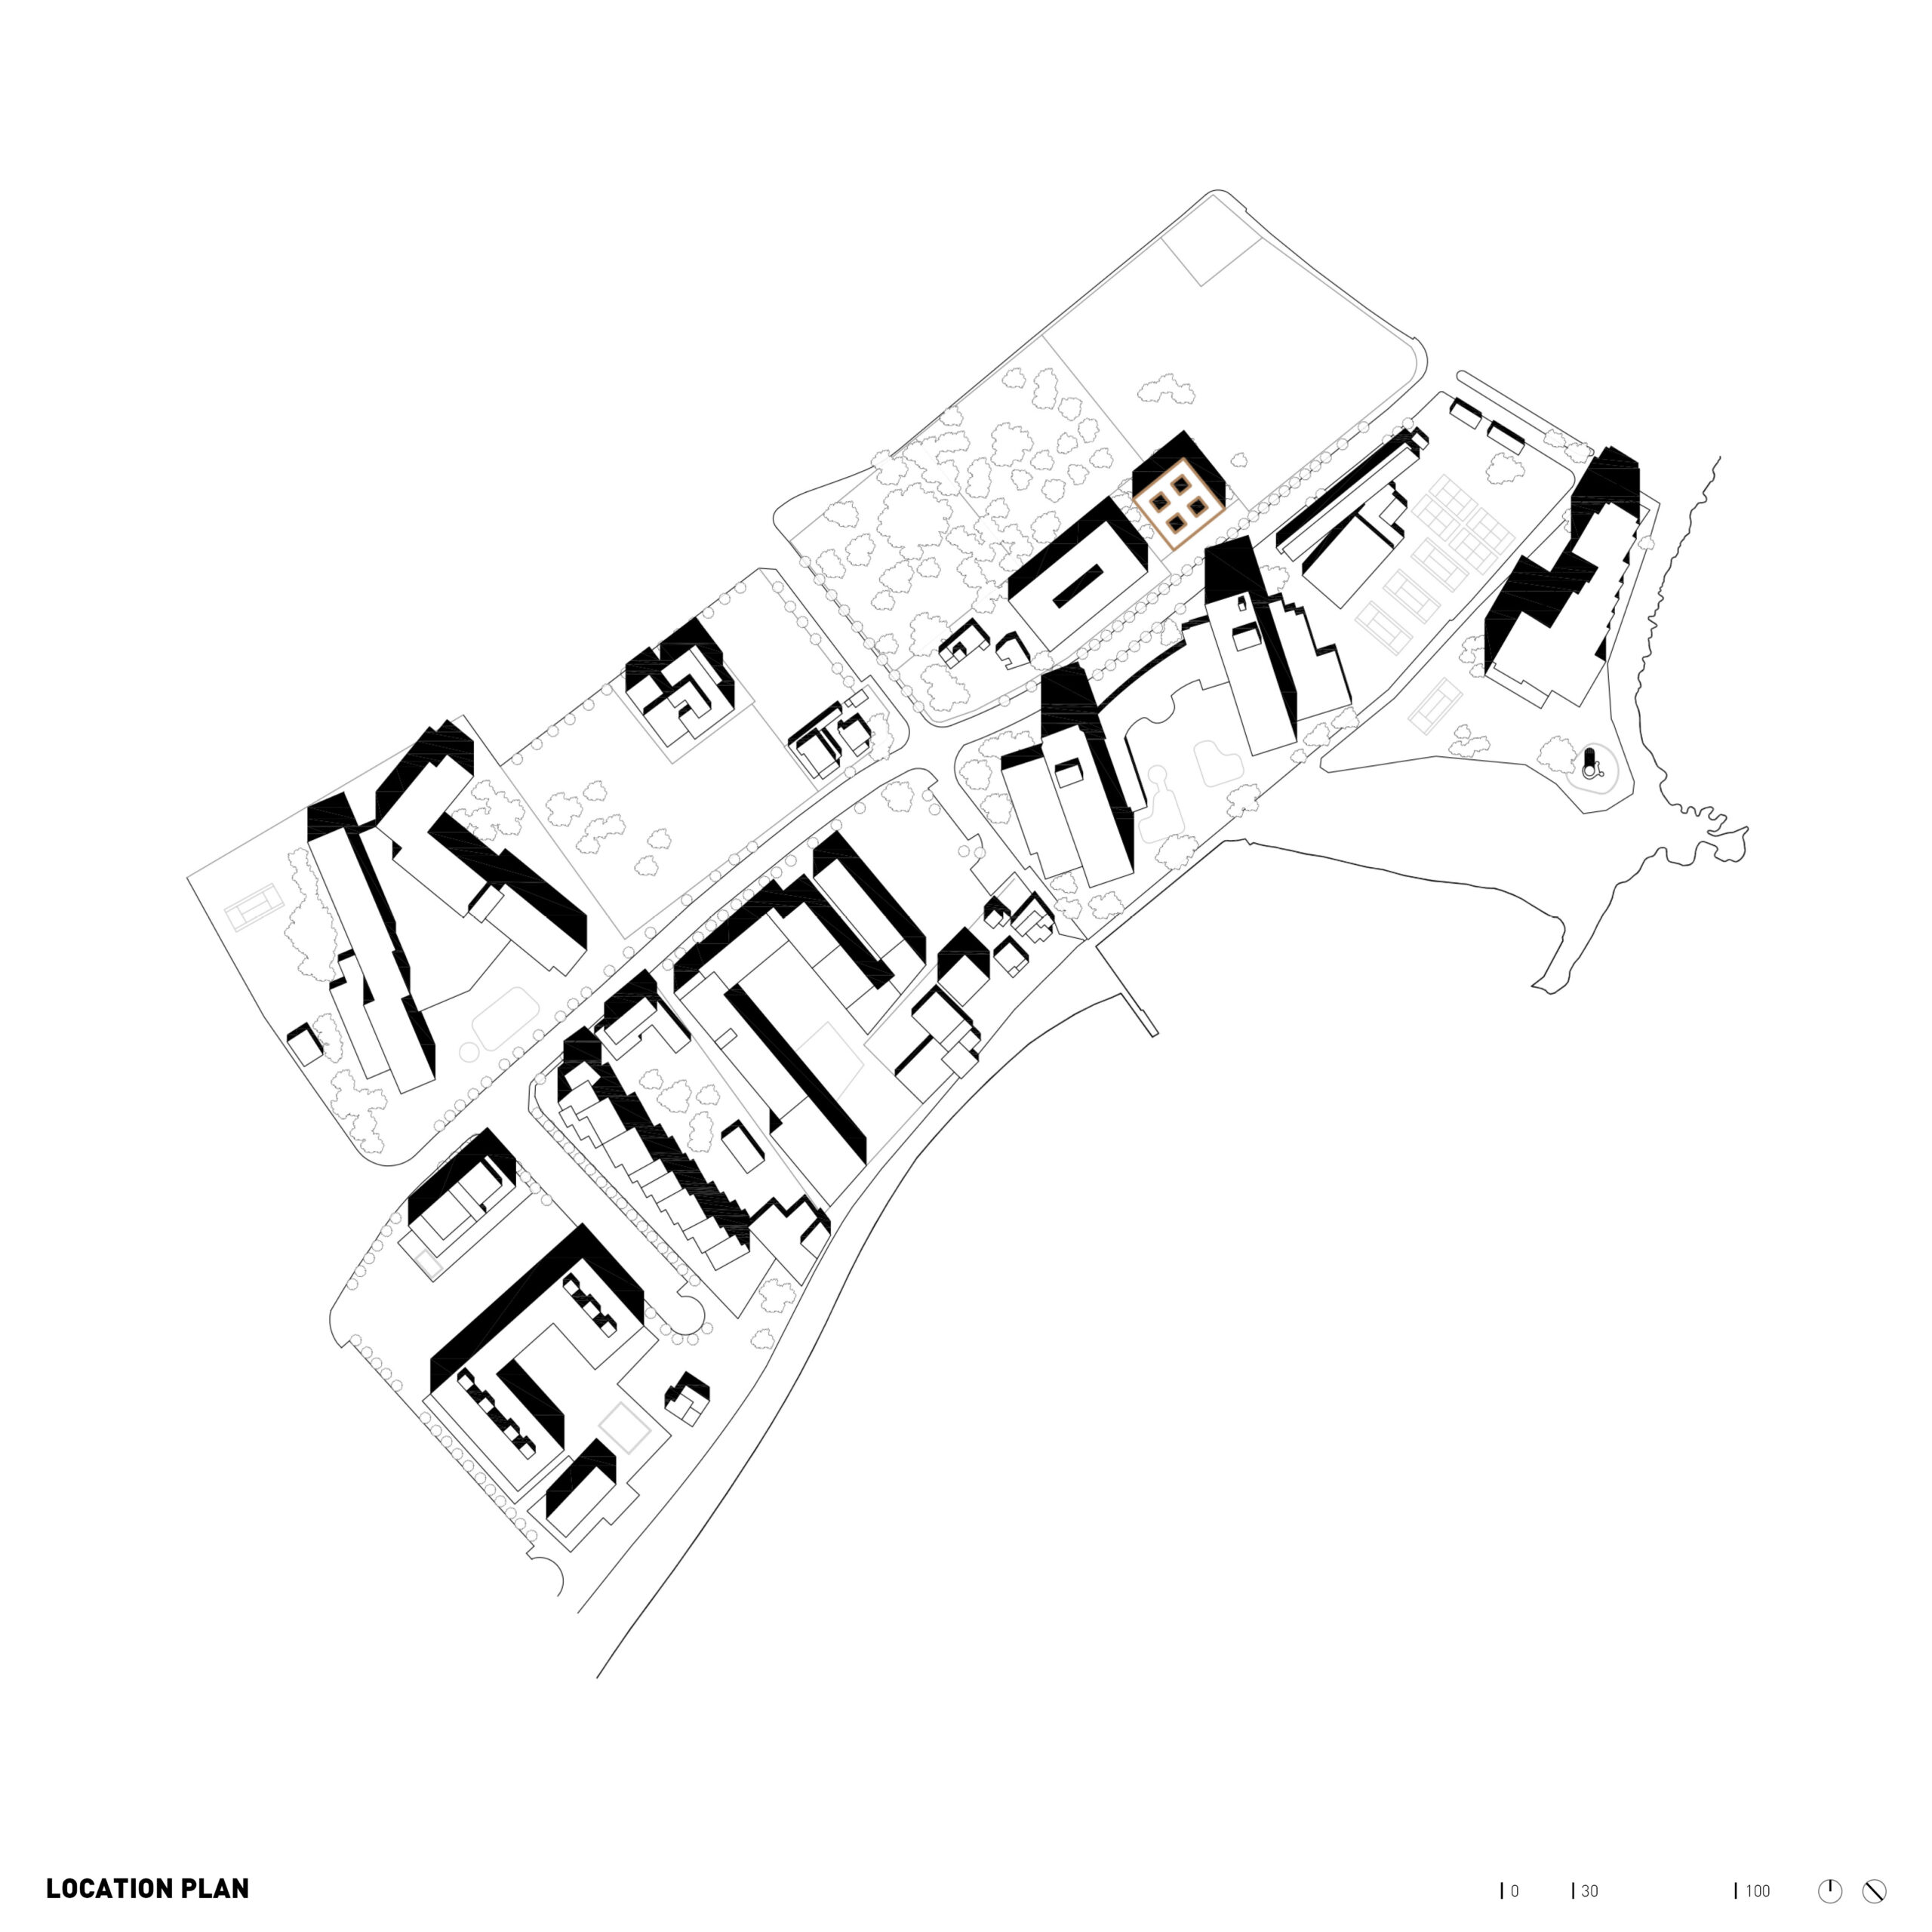
When the homes were handed over in November 2022, the Balearic Government reported an average monthly rent of €325.47, with payments not exceeding 30% of each household’s income. These figures suggest that the social ambition of the project is not simply expressed through its designation, but through the economic conditions governing access to domestic space. Remarkably, its construction was also supported by the Balearic Sustainable Tourism Tax Fund.
This funding mechanism introduces an important territorial dimension: revenue associated with the island’s tourism economy contributes to providing homes for its residents.
Here, care operates beyond the architectural object. It becomes a question of land policy, public investment and the distribution of resources. Architecture participates in this process by translating a social commitment into the material and spatial conditions of everyday life.
The courtyard as an architecture of care
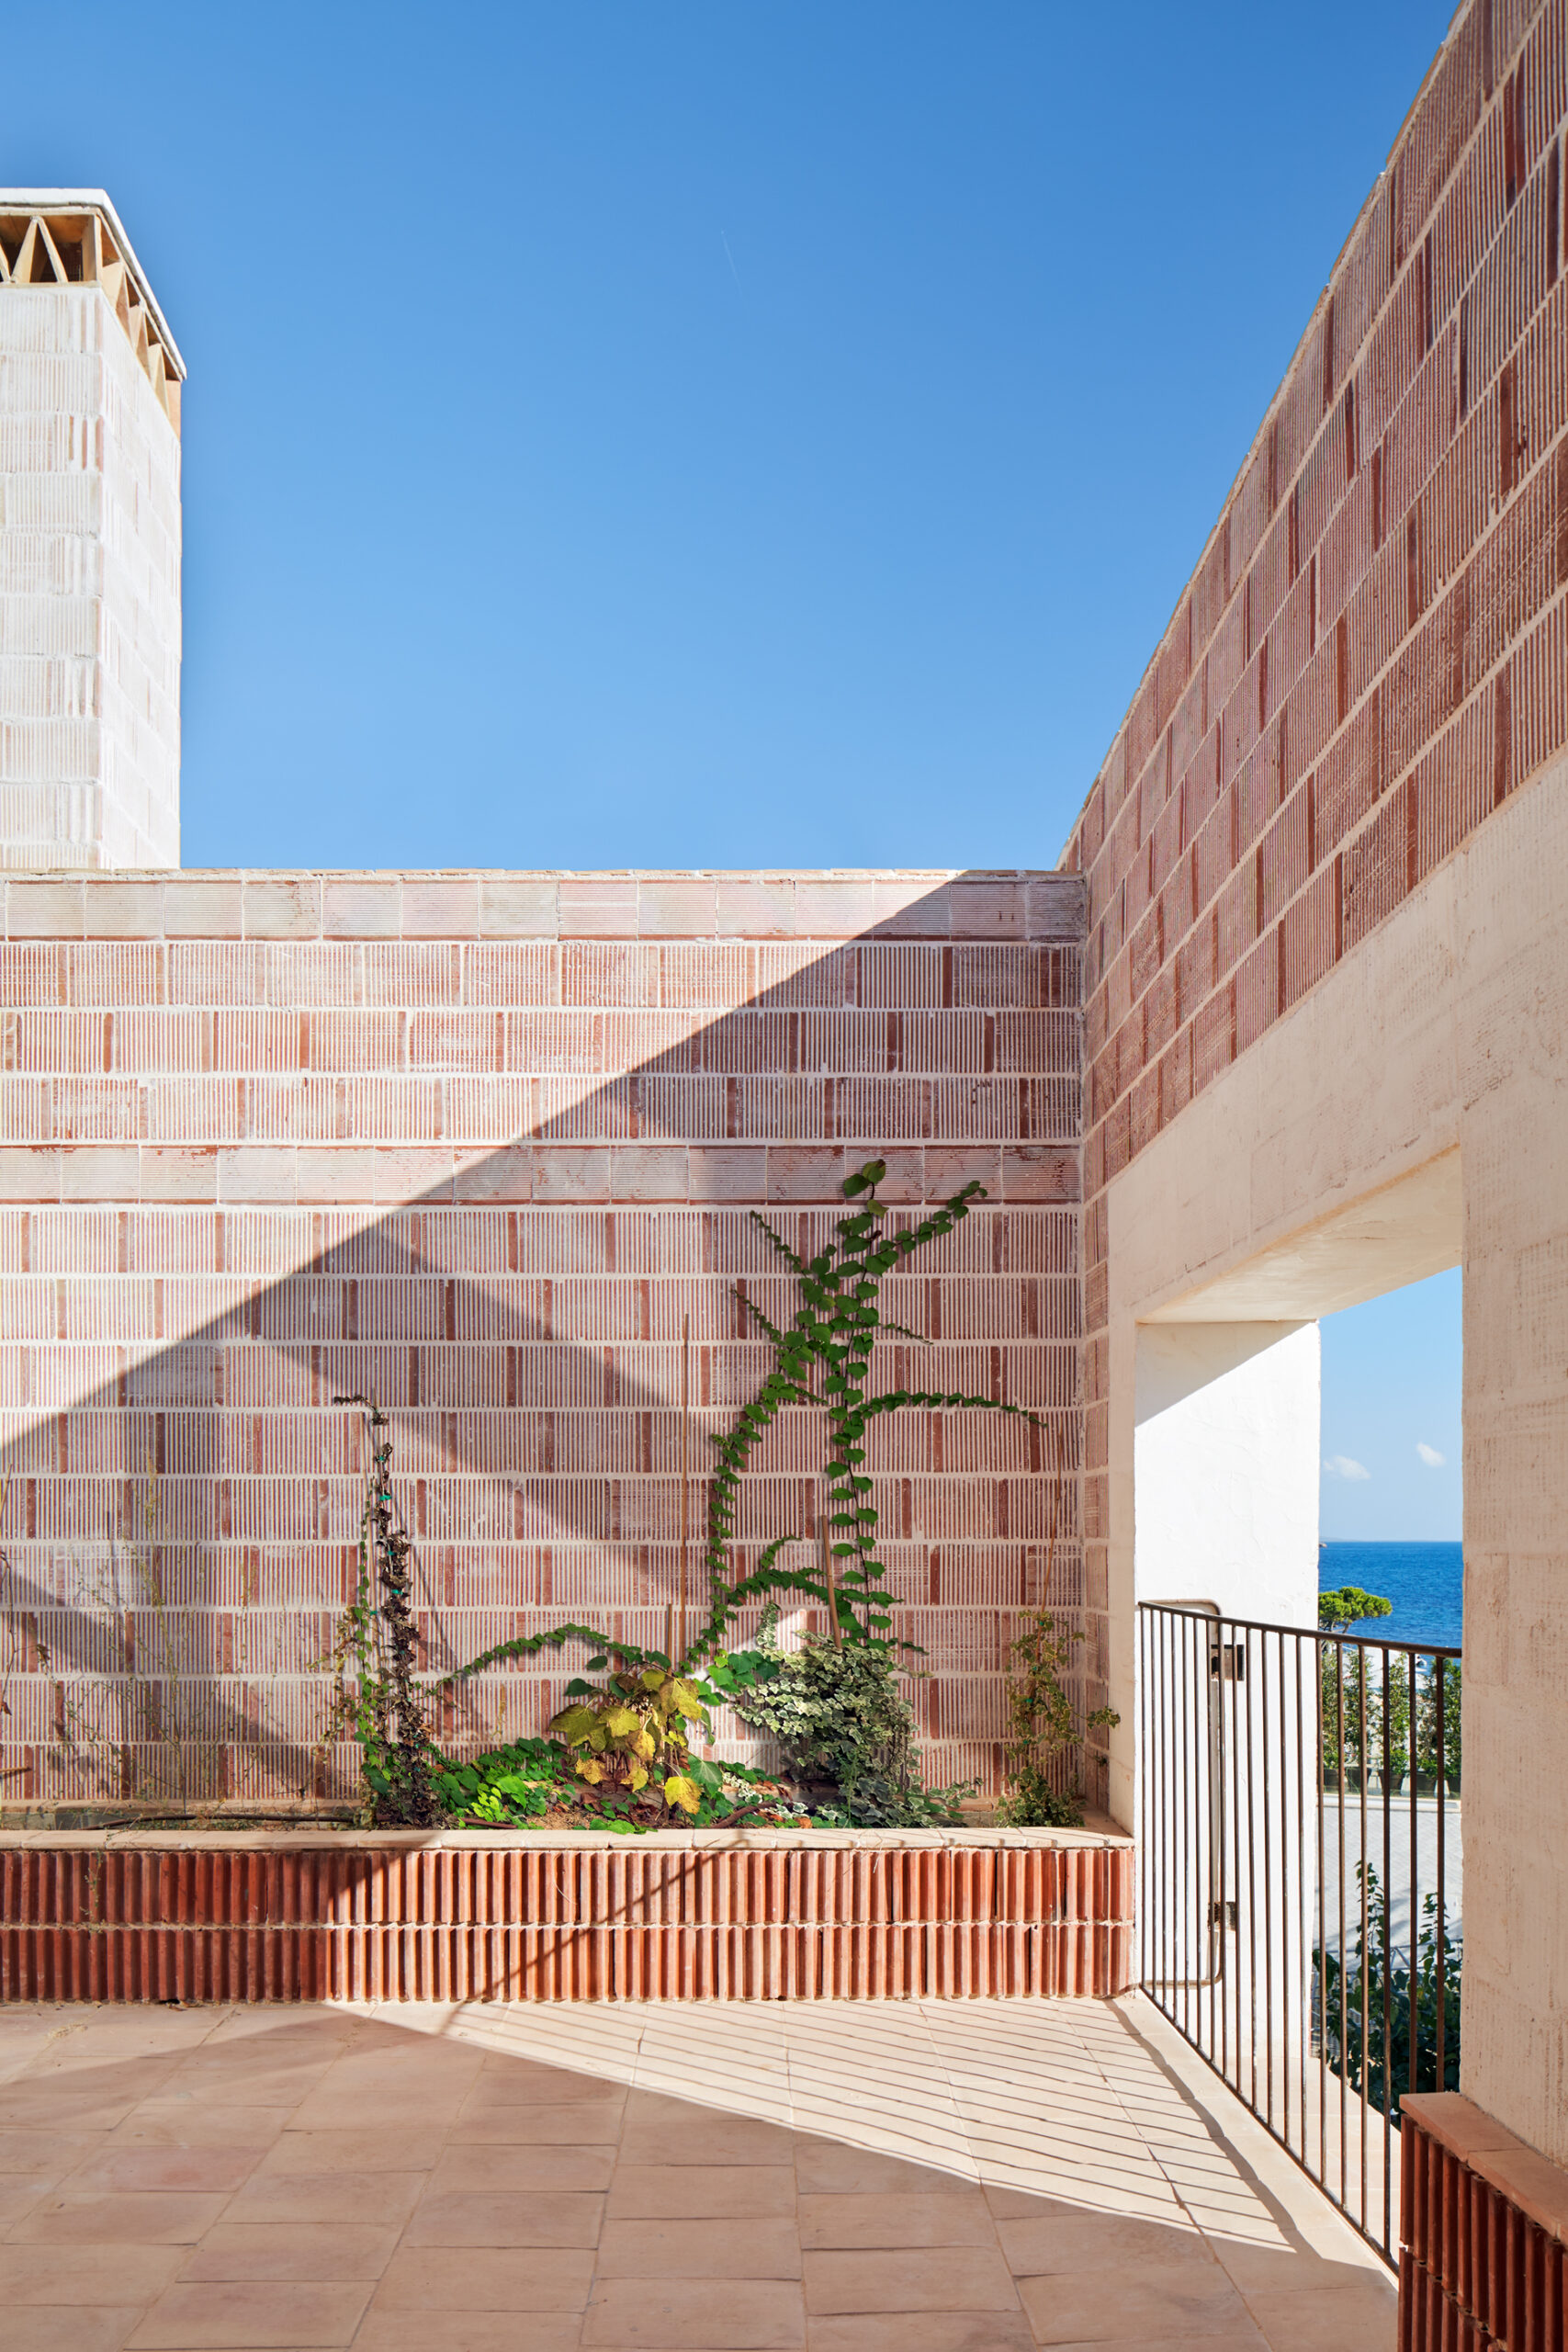
Taking inspiration from the classical Roman domus, the Islamic courtyard house and traditional Ibizan domestic architecture, 08014 arquitectura revisits Mediterranean building traditions not as formal references, but as repositories of climatic and spatial intelligence.
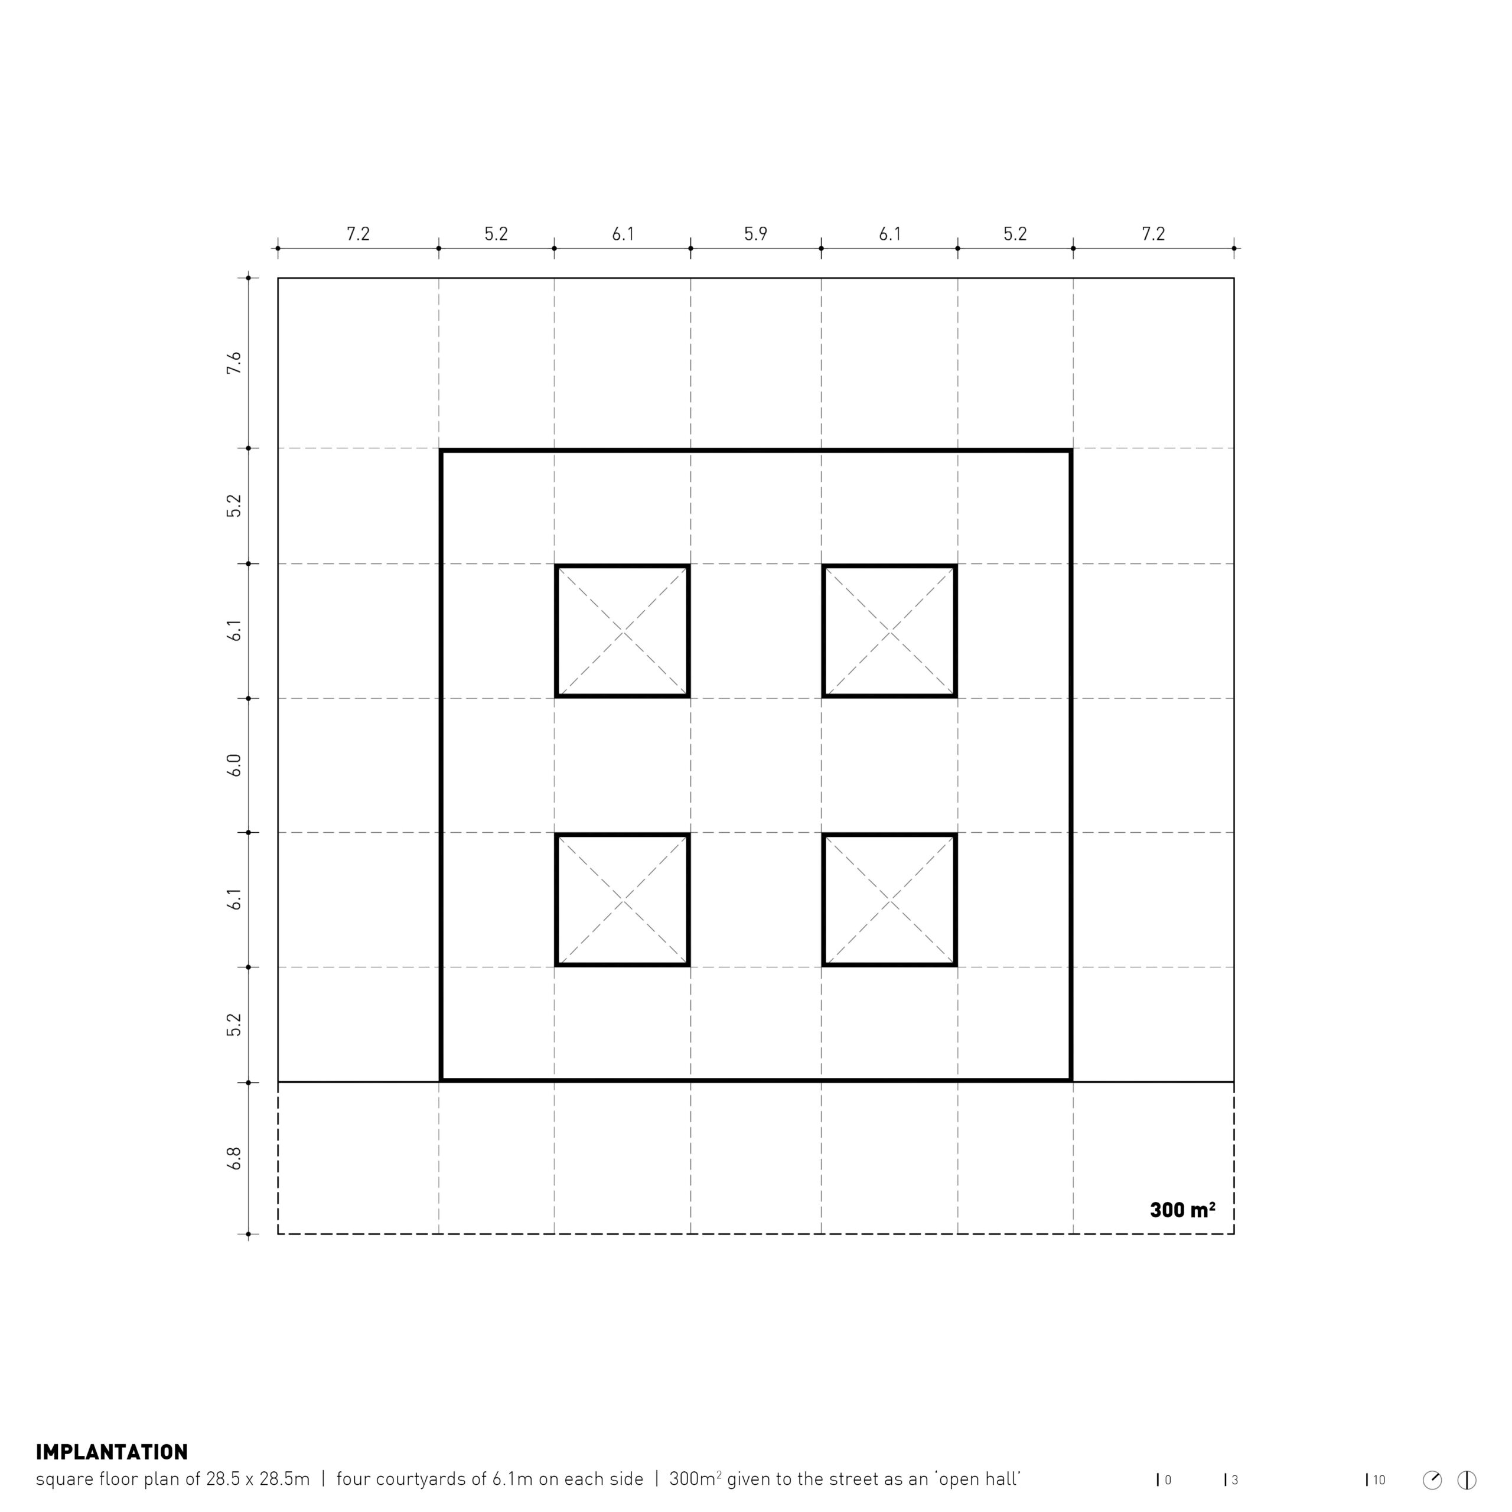
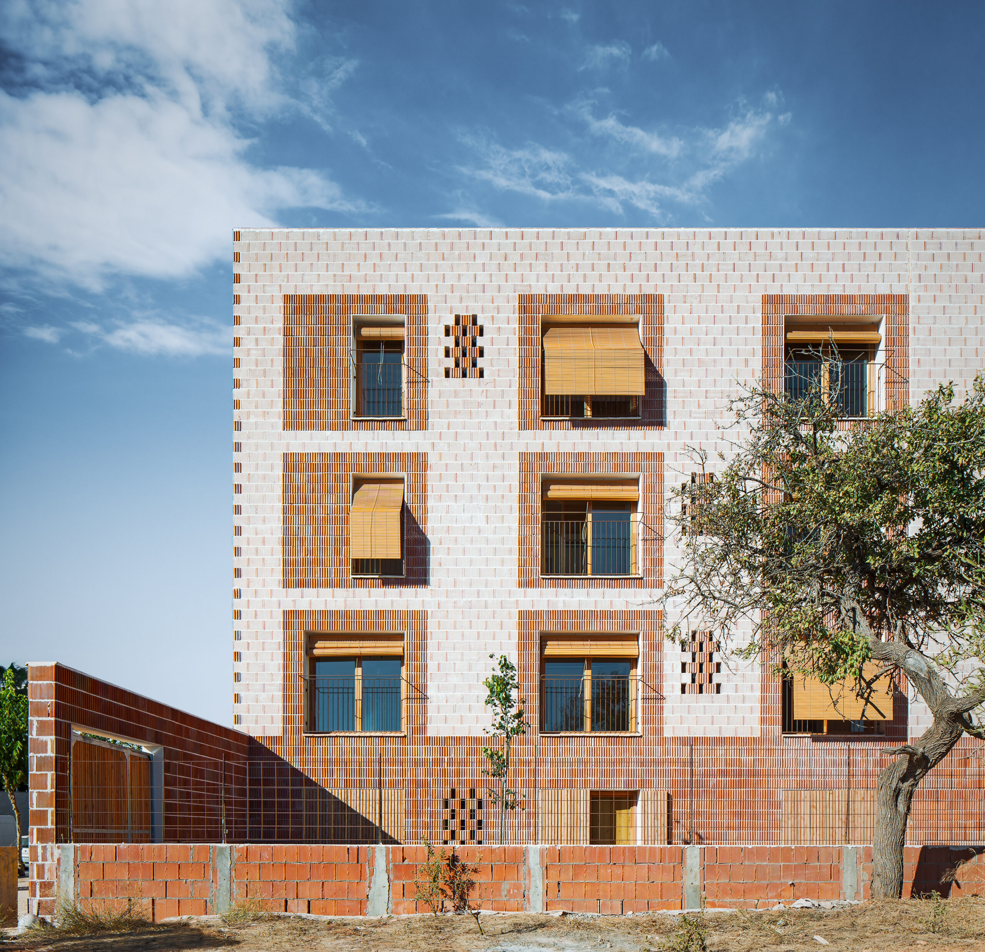
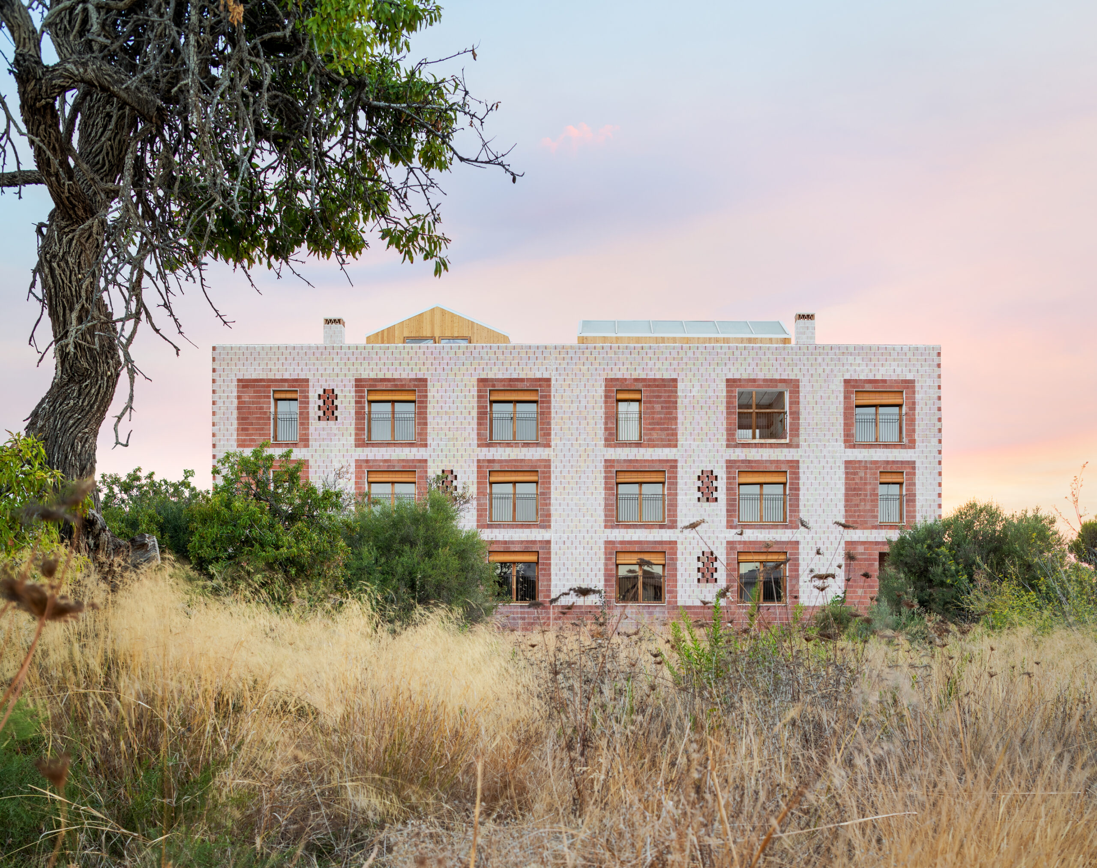
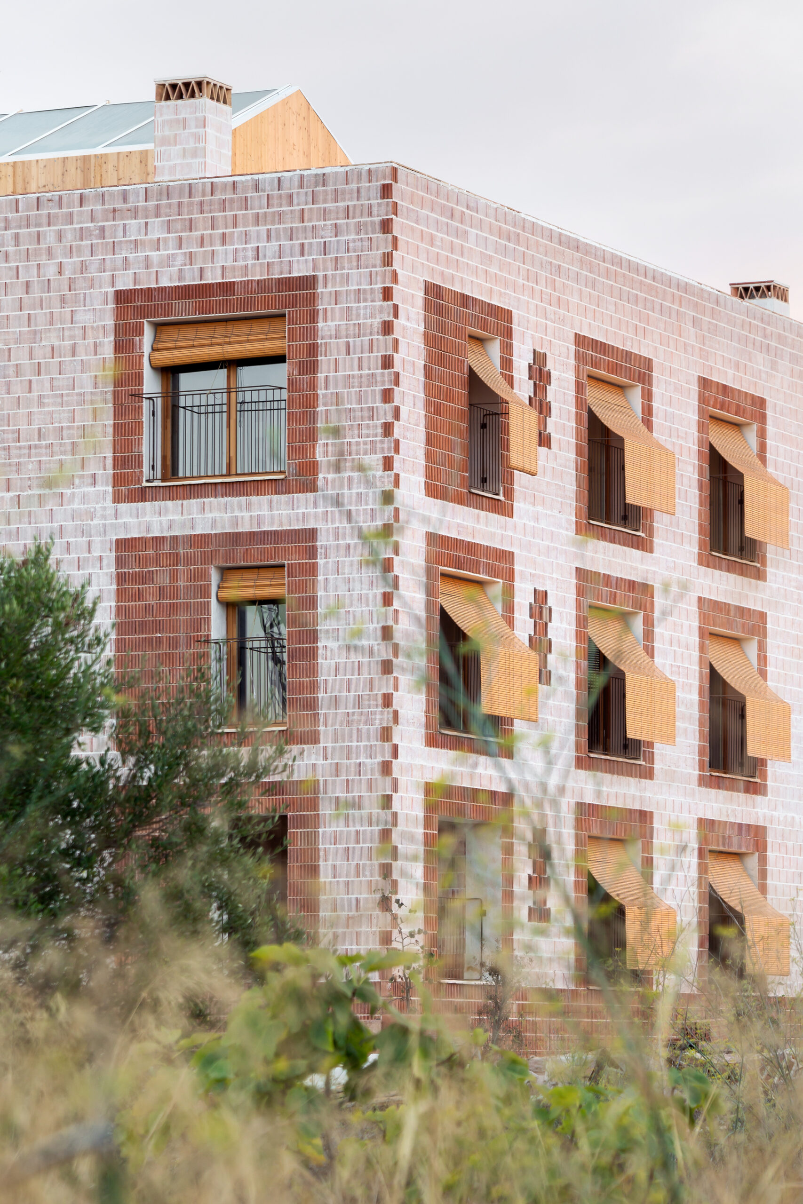
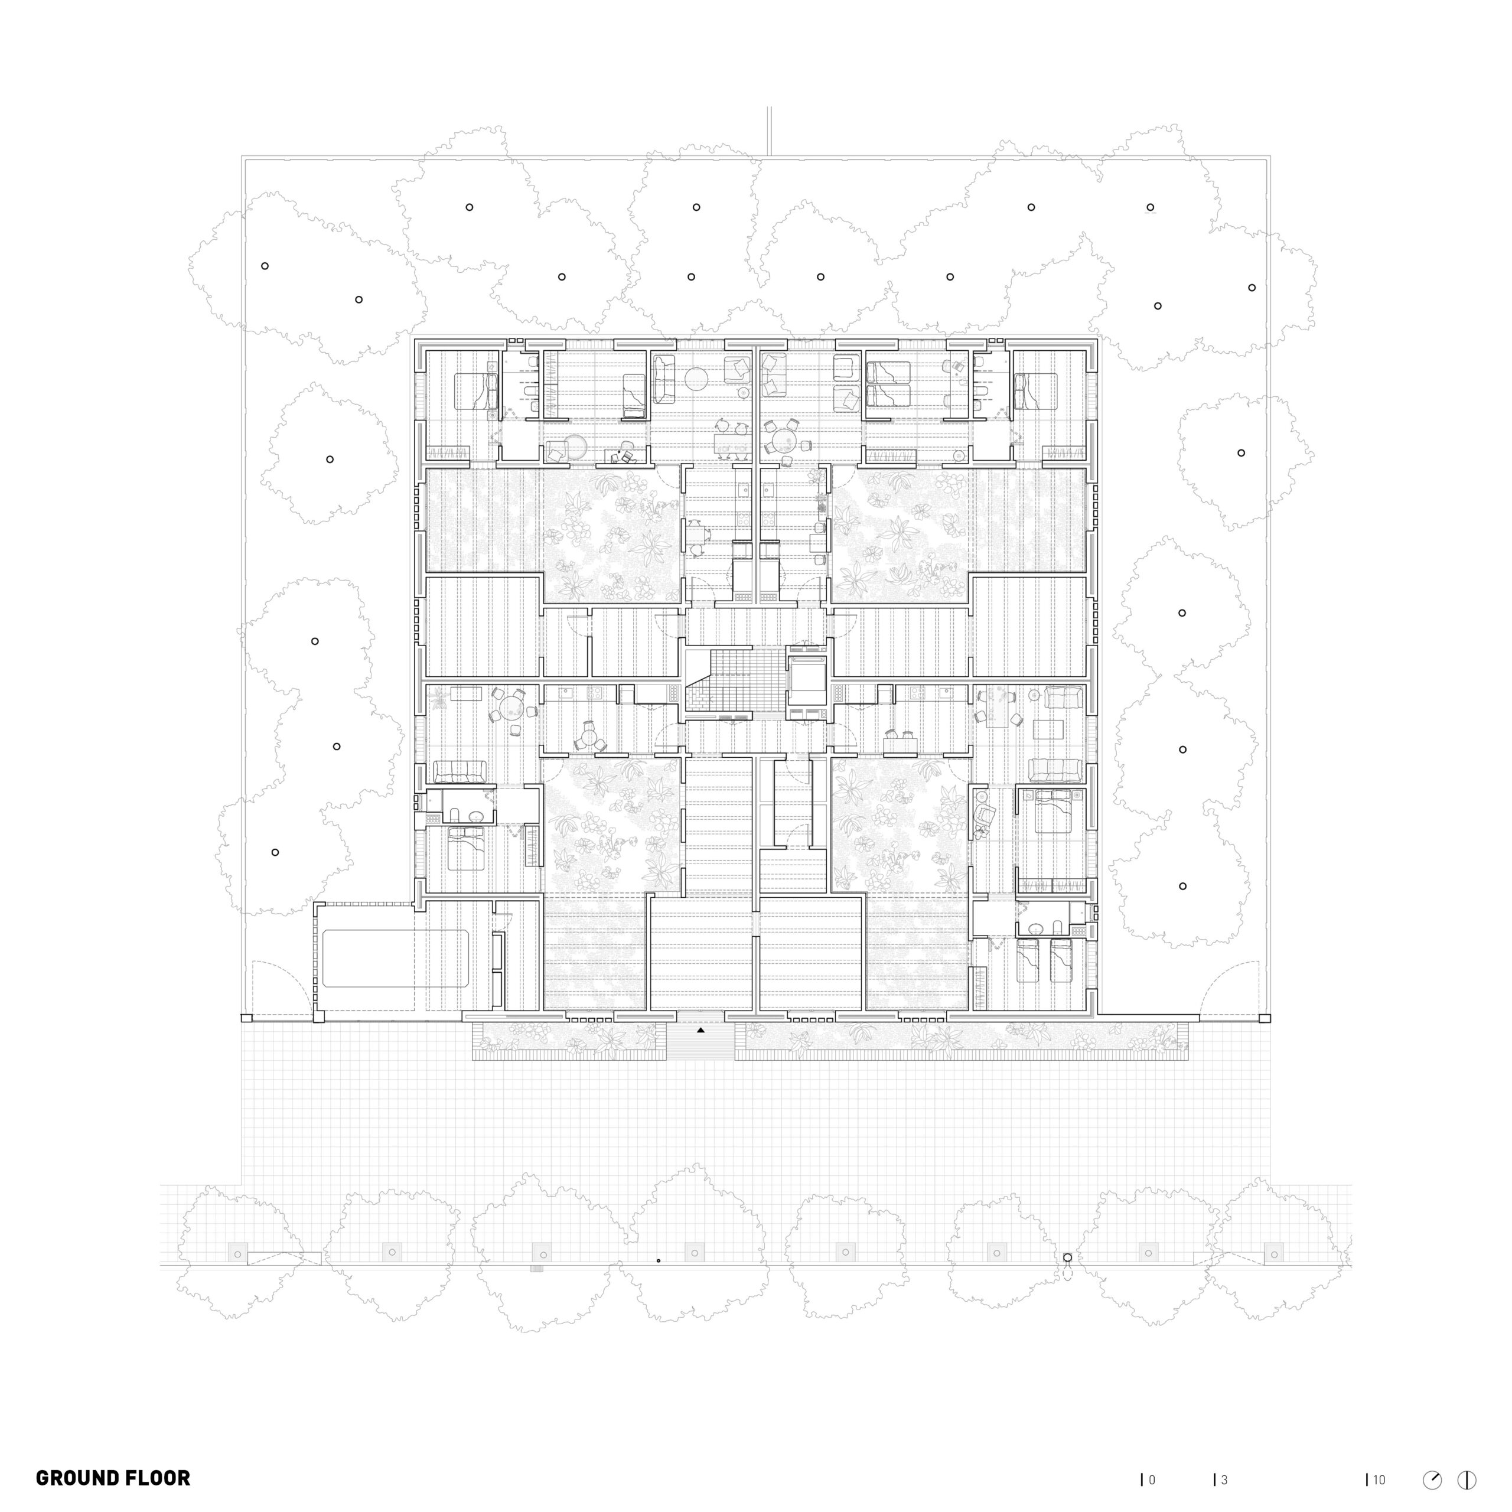
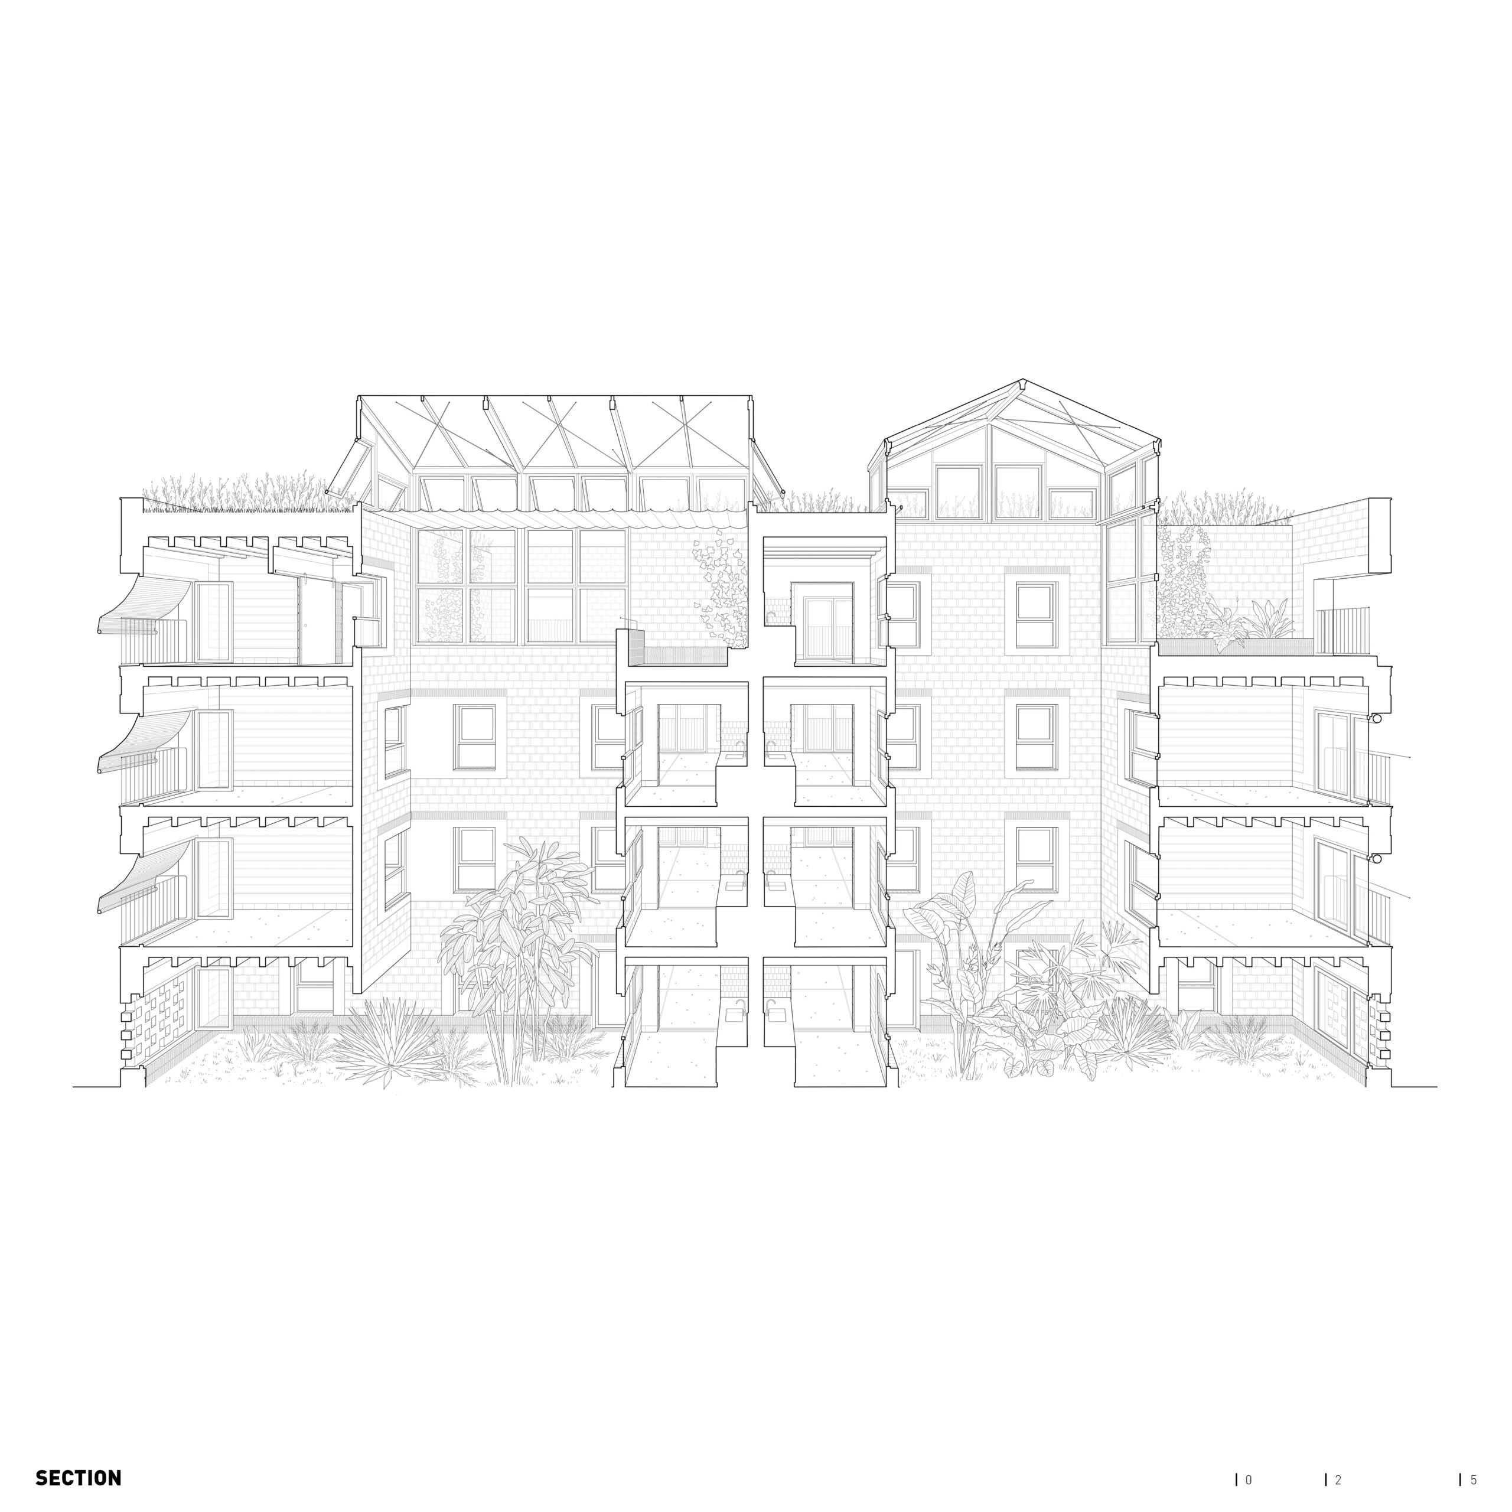
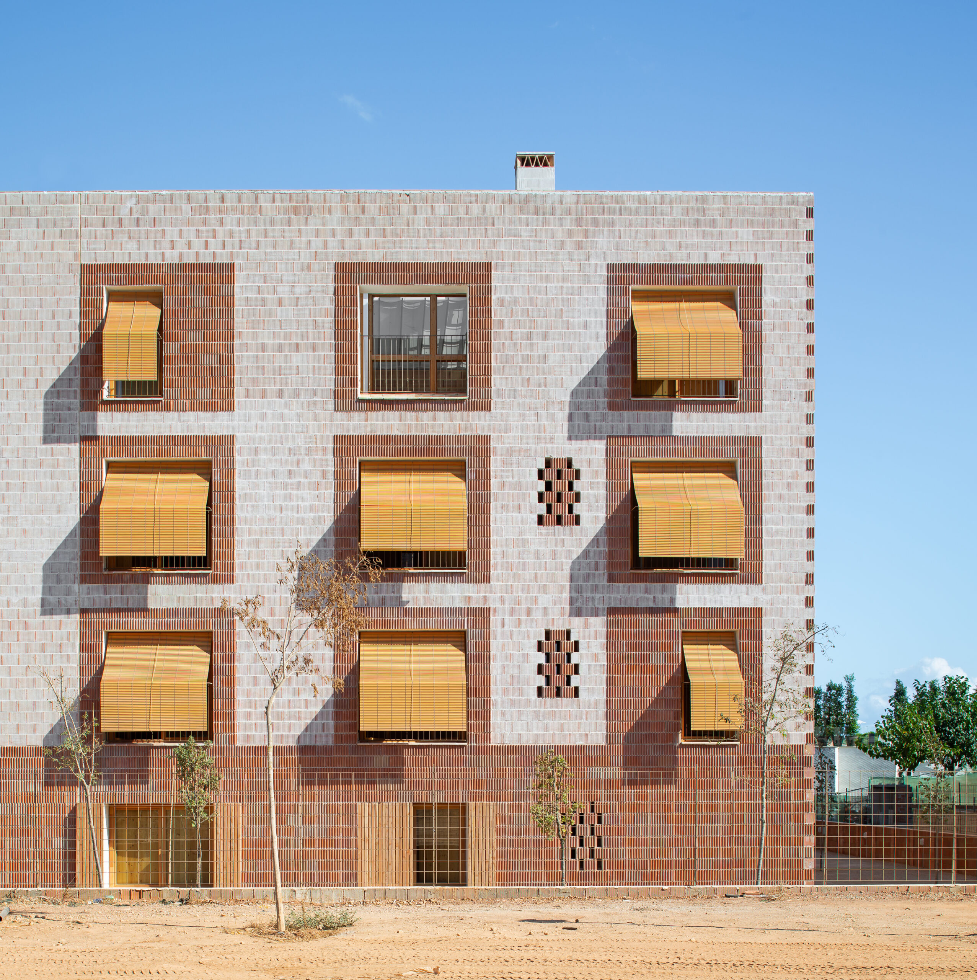
Occupying an almost square plot, the four-storey building establishes a certain autonomy from its immediate surroundings. Its compact exterior conceals a porous internal organisation structured around four courtyards, which become the central elements of the residential experience.
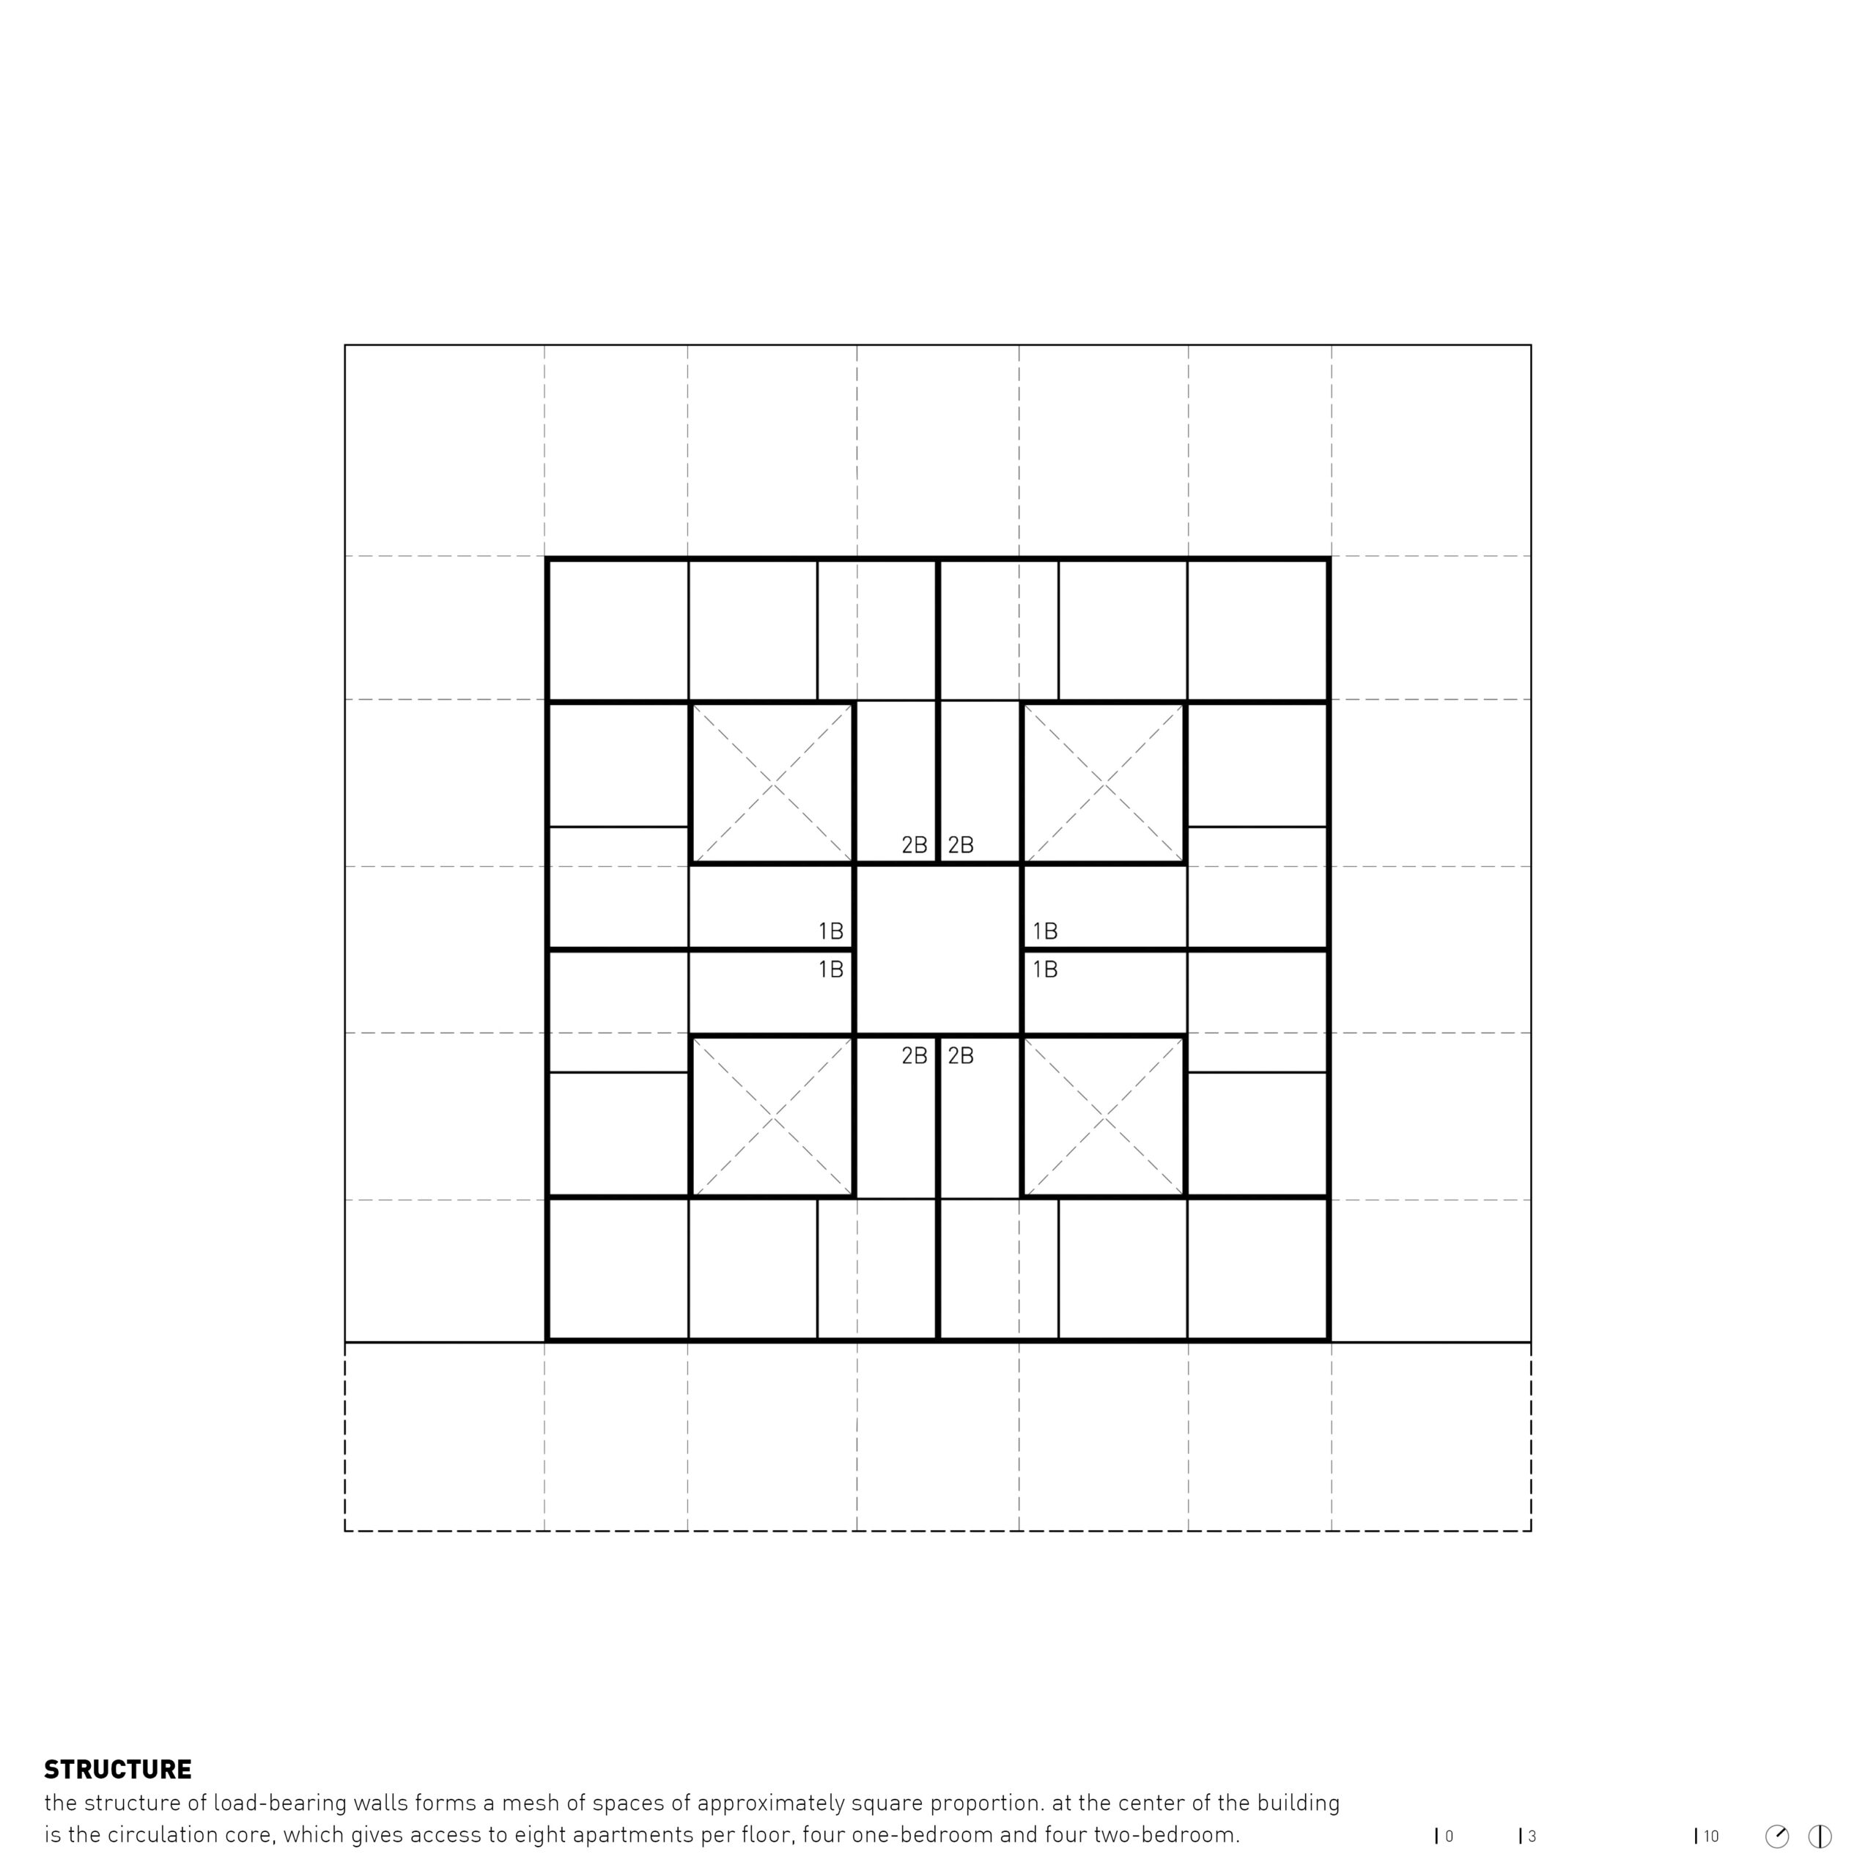
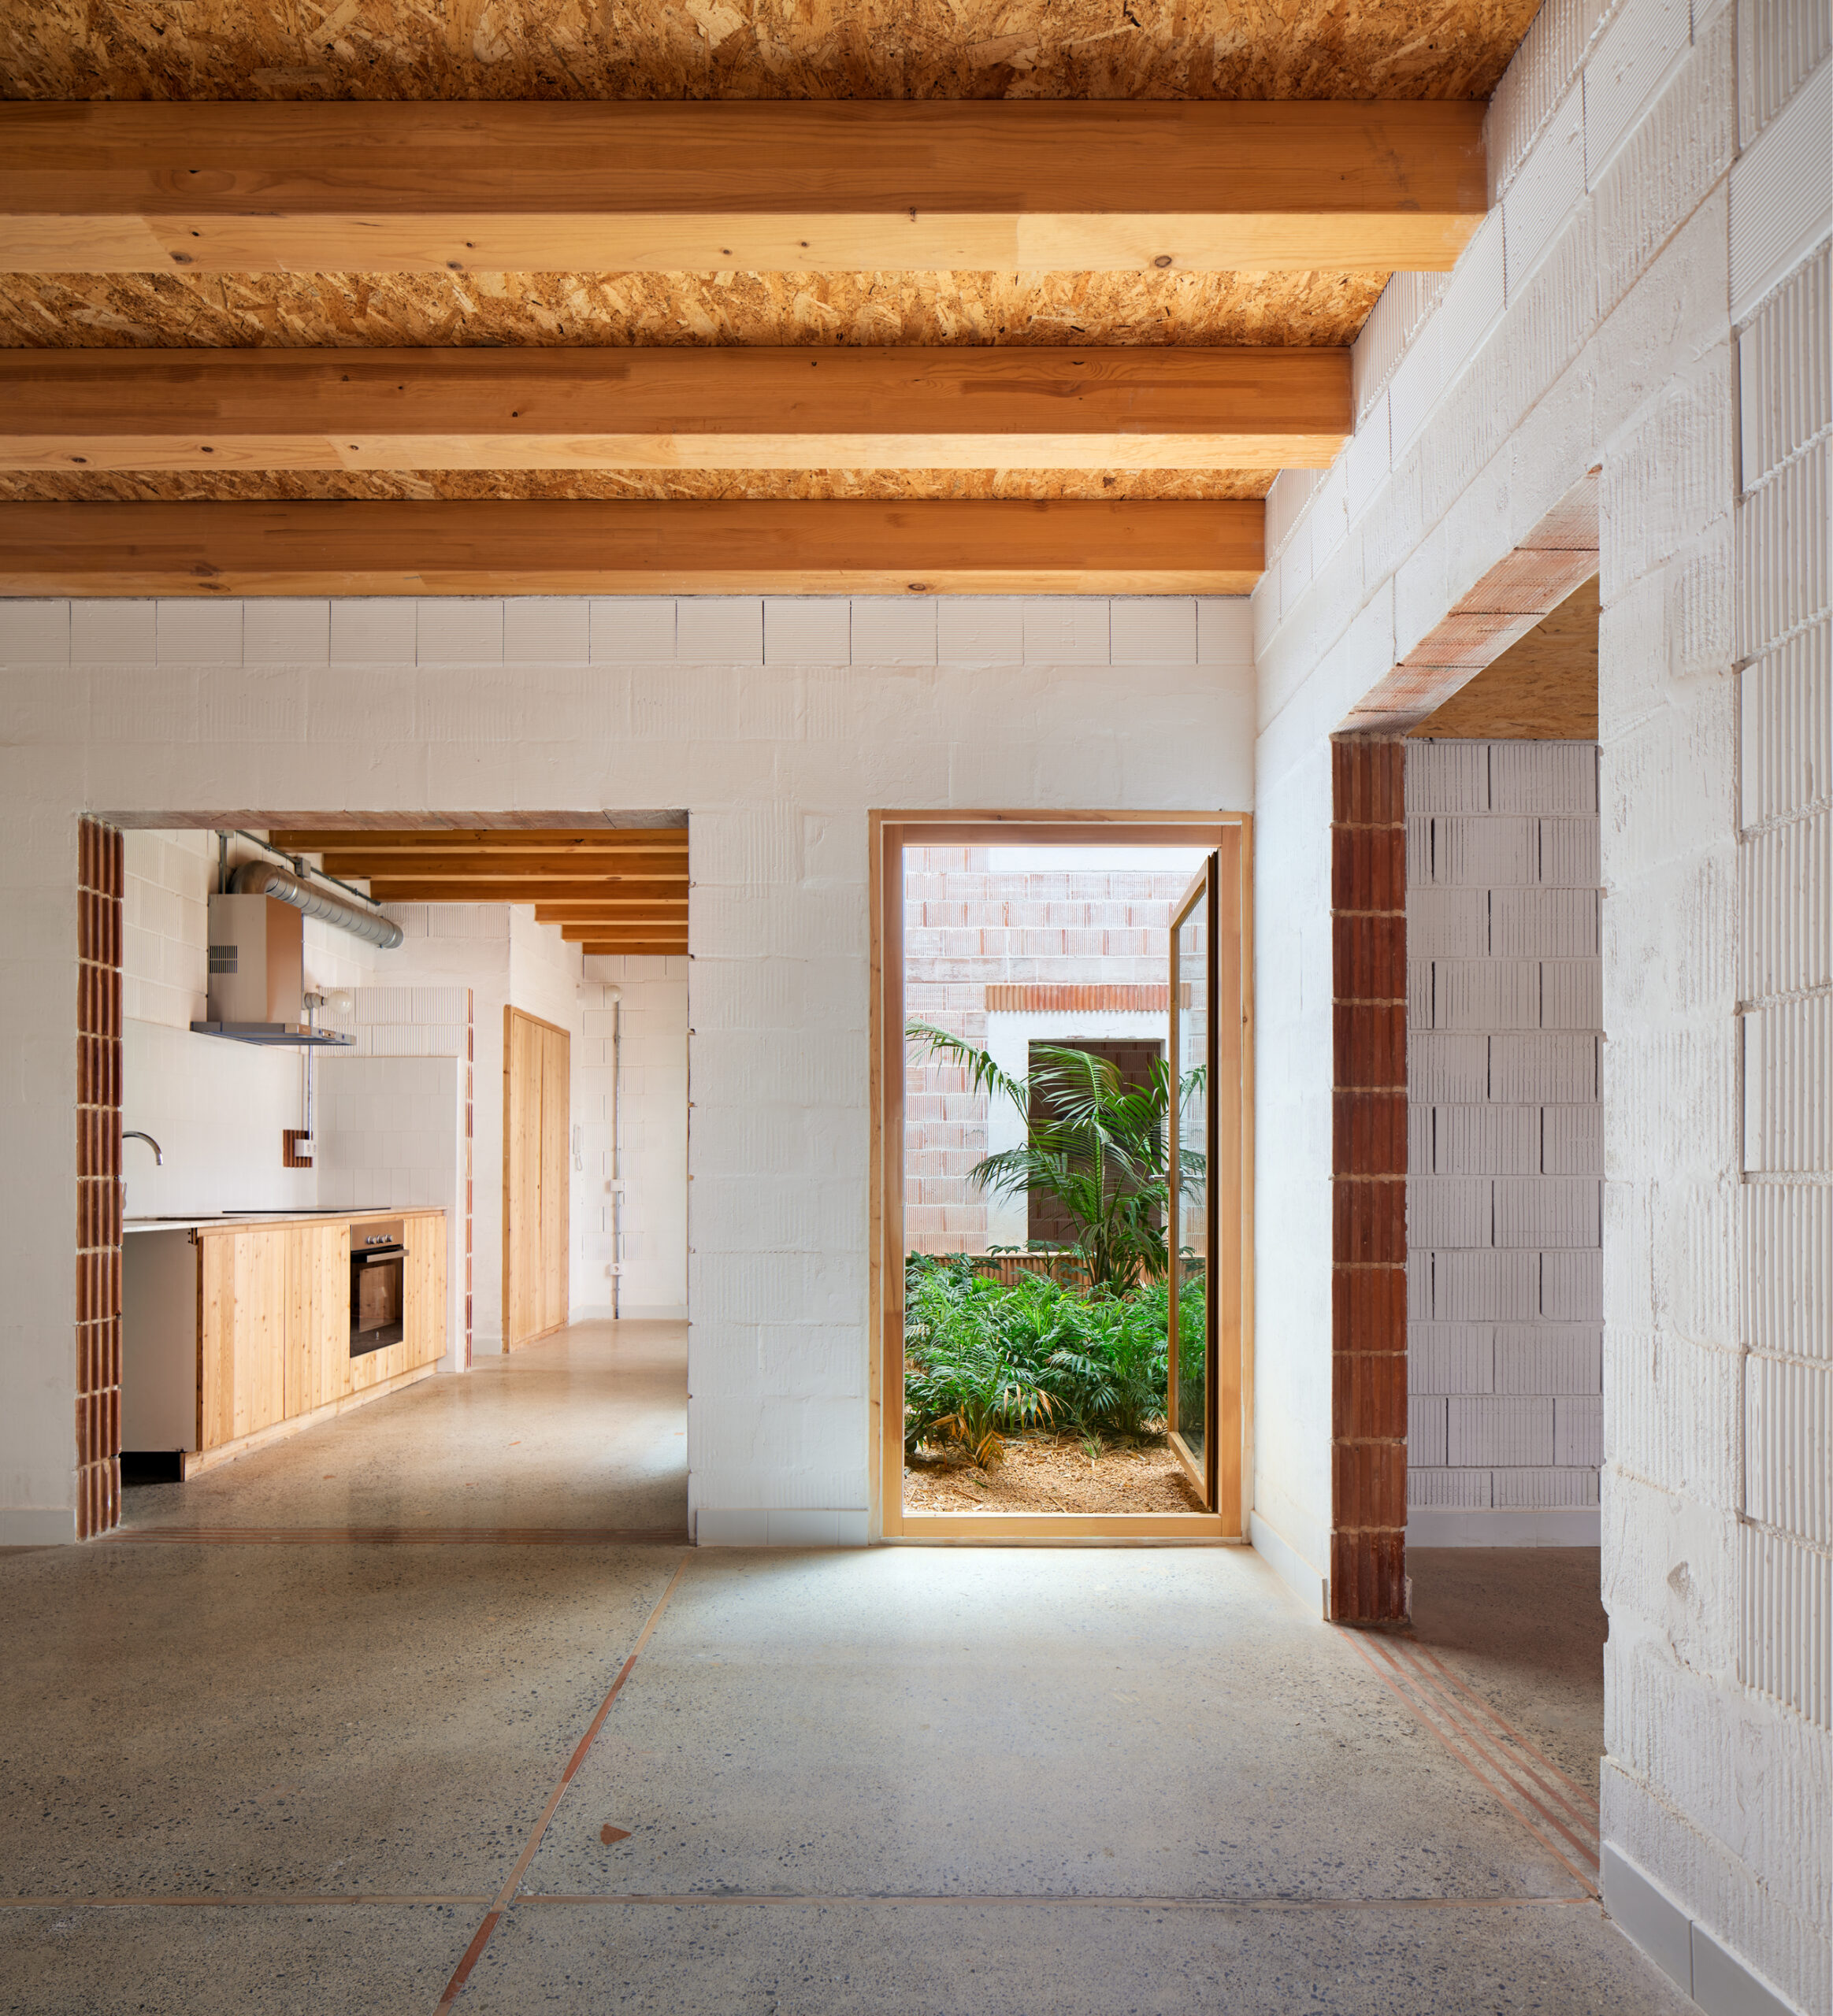
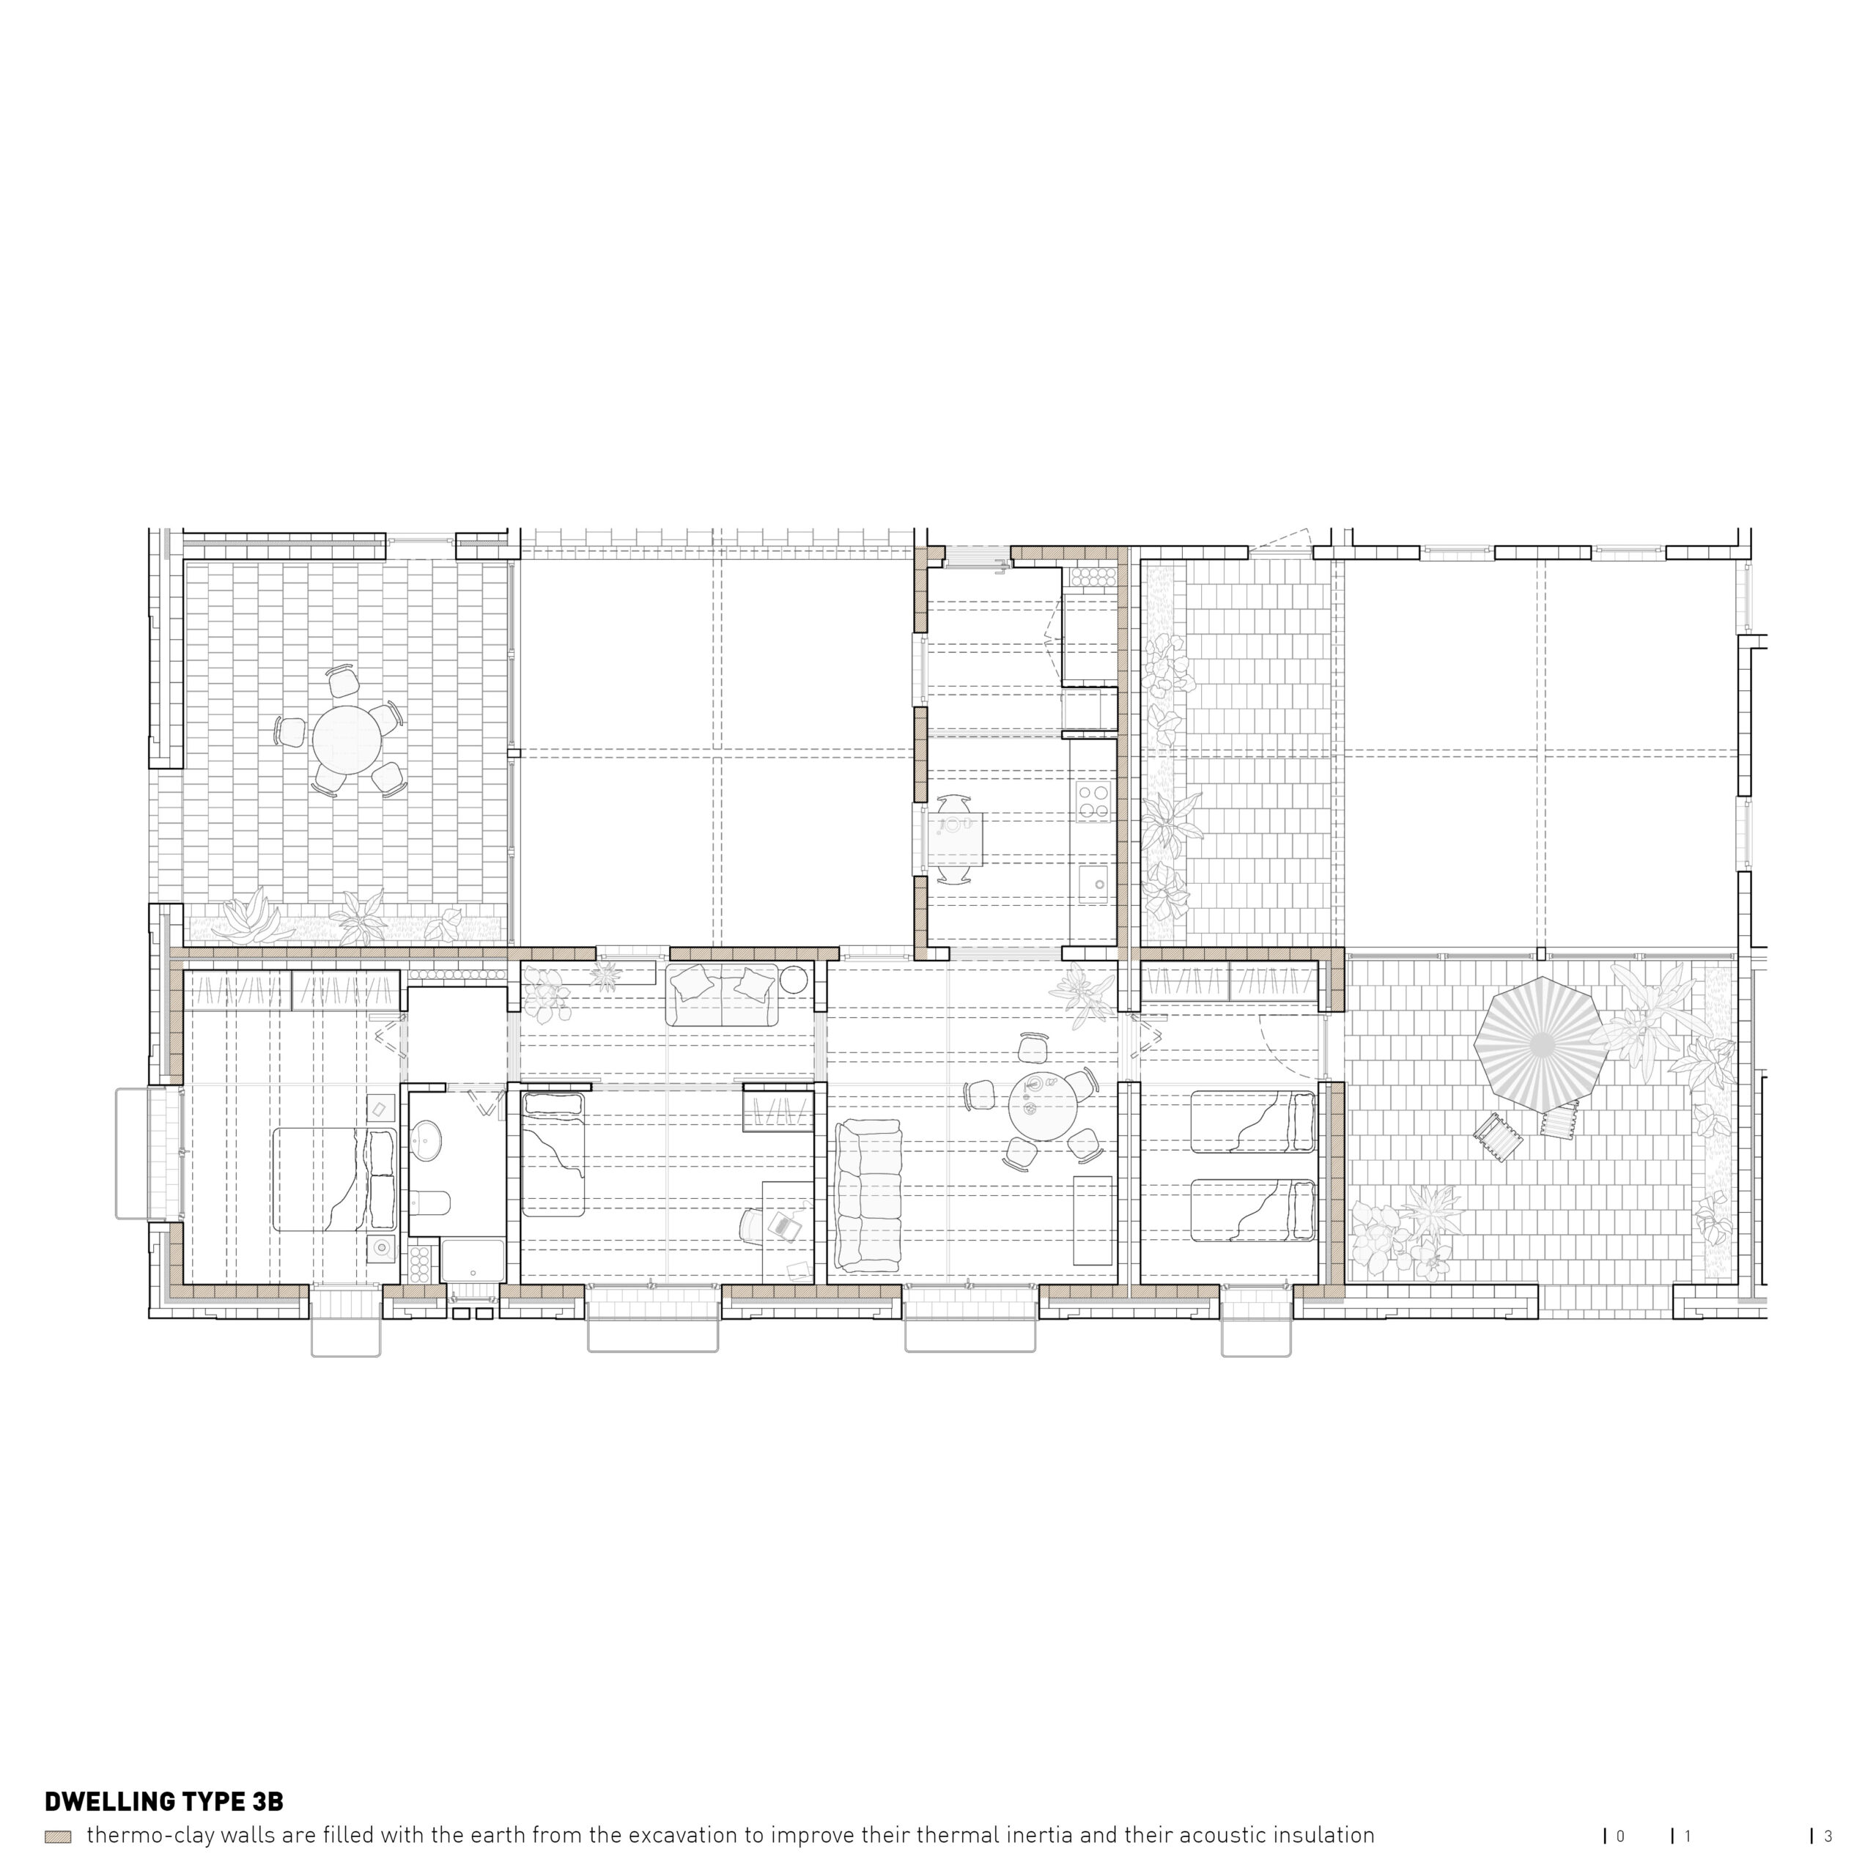
The load-bearing walls define a sequence of approximately square rooms, establishing a close correspondence between structural logic and spatial organisation. Two concentric bands arrange the domestic programme around a central circulation core, while the apartments extend along the courtyards, establishing multiple relationships between enclosed, semi-enclosed and open-air spaces.
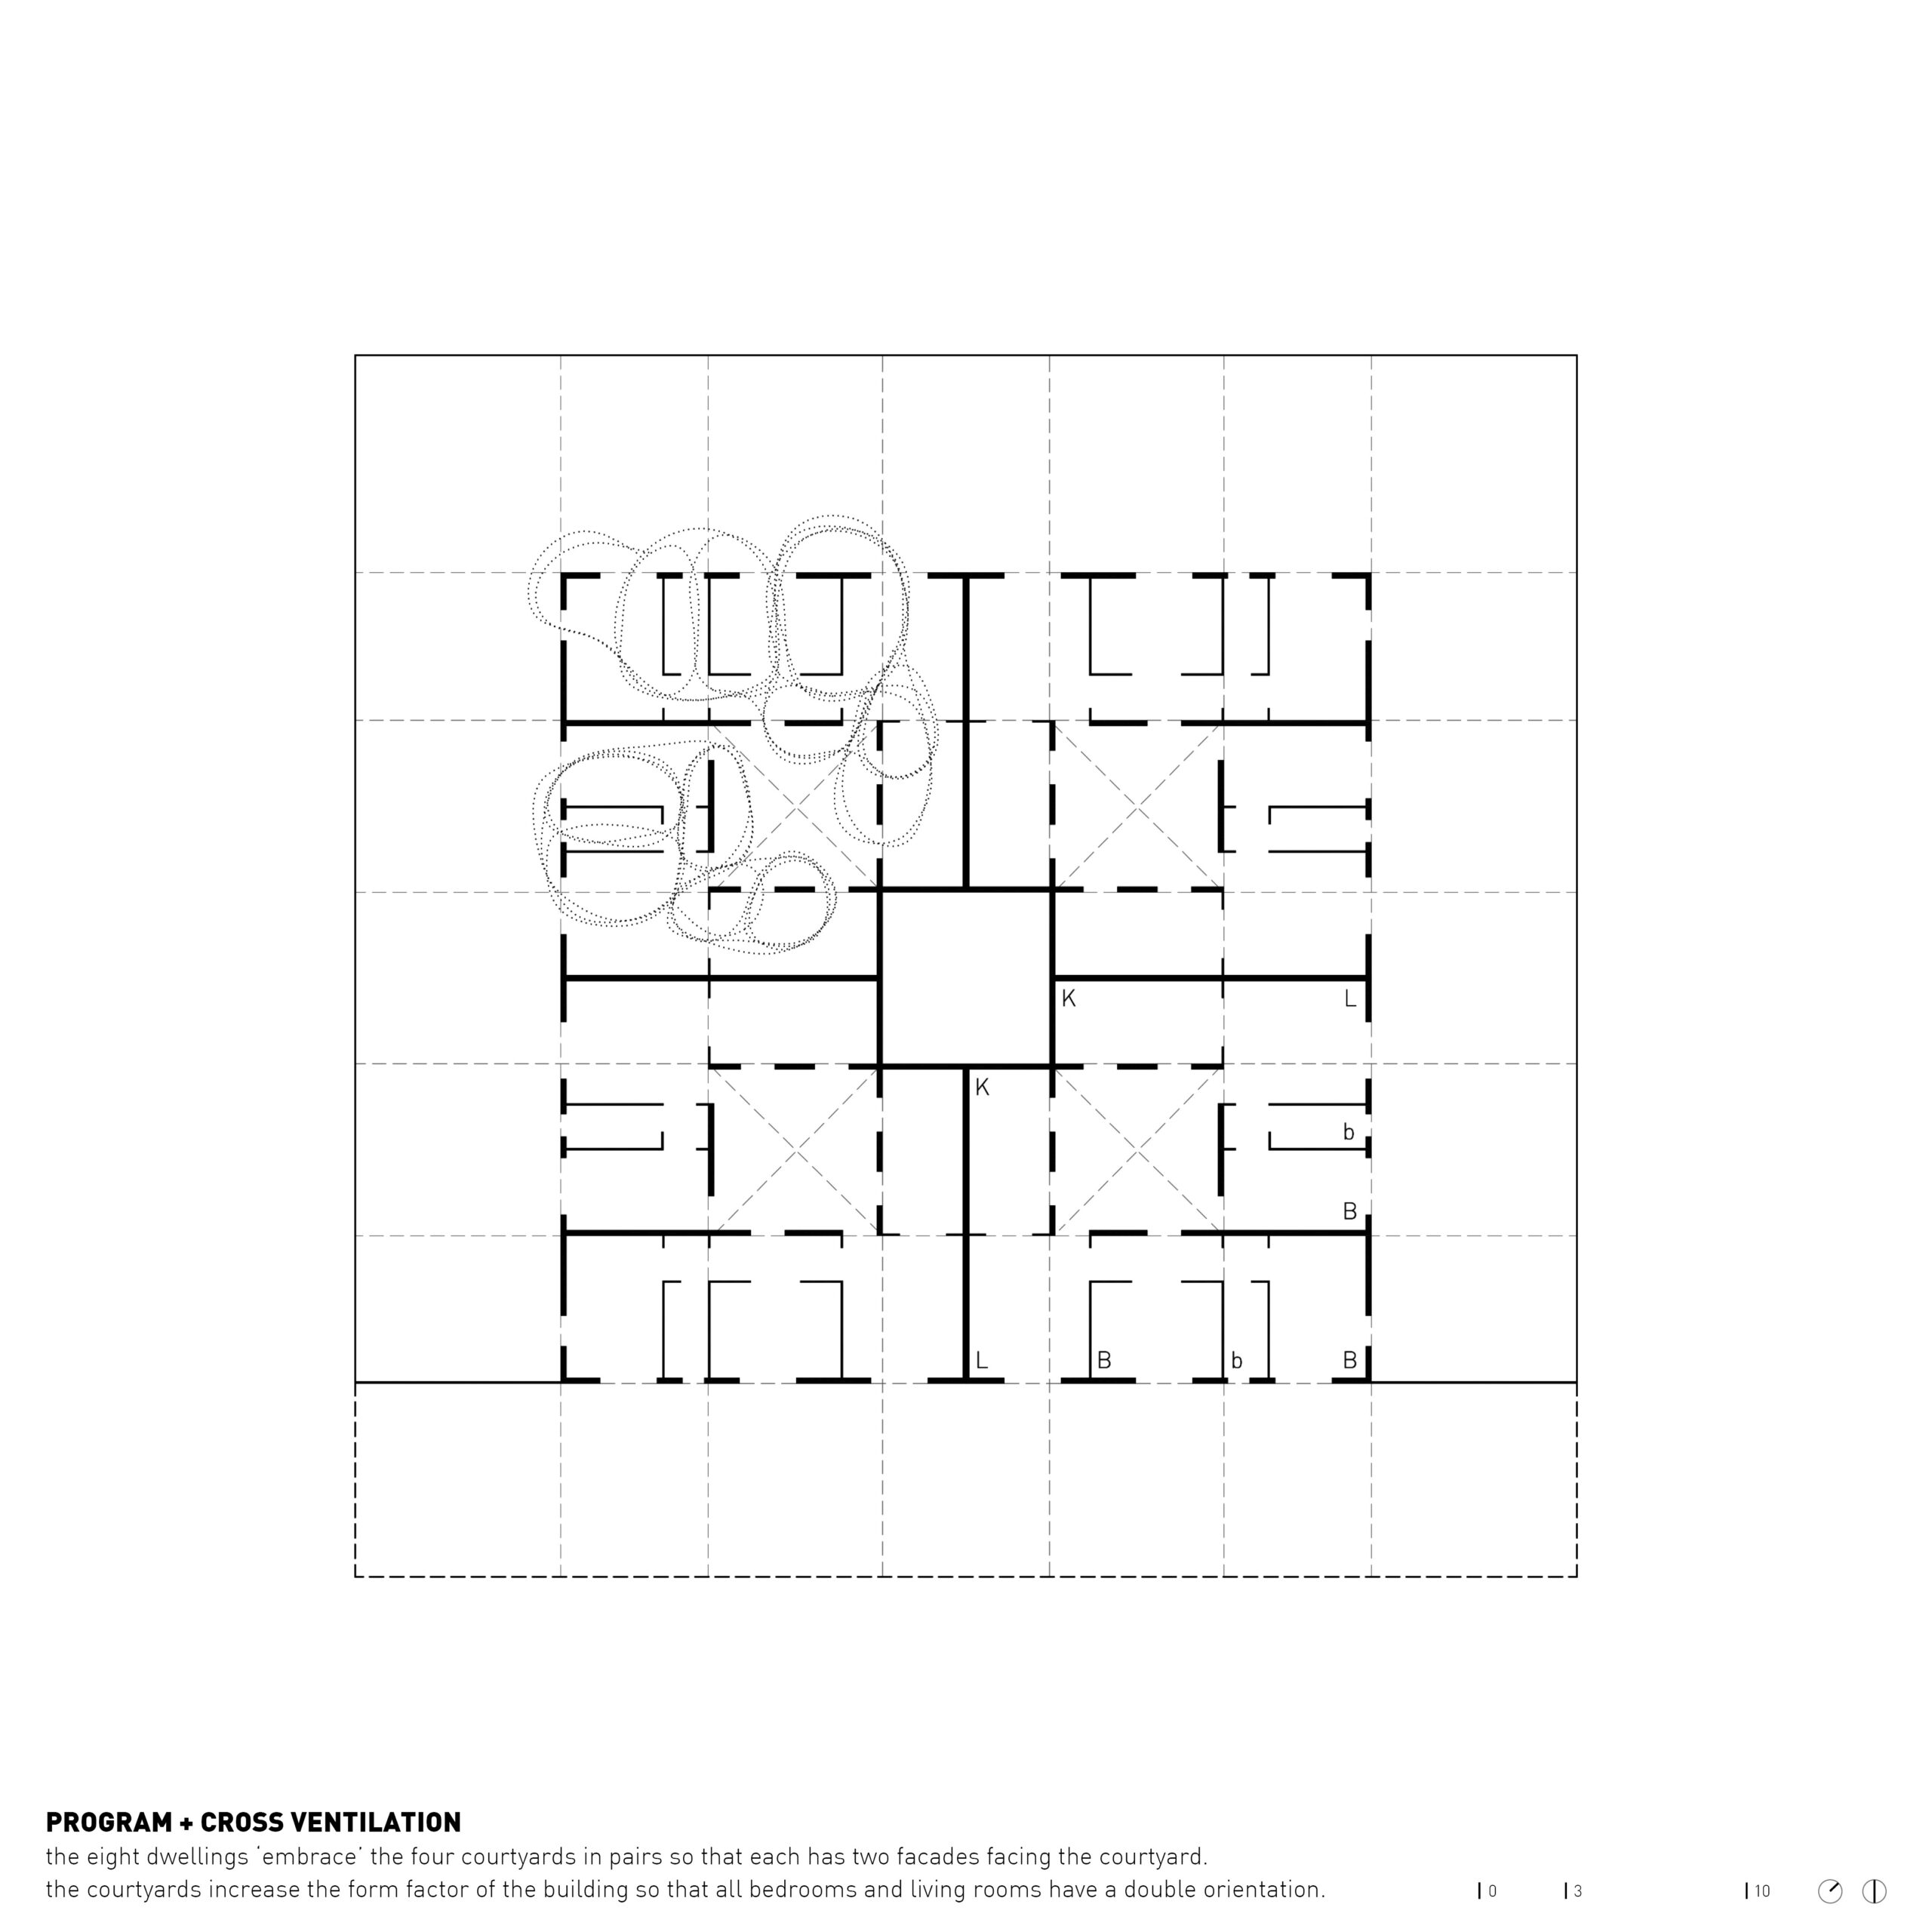
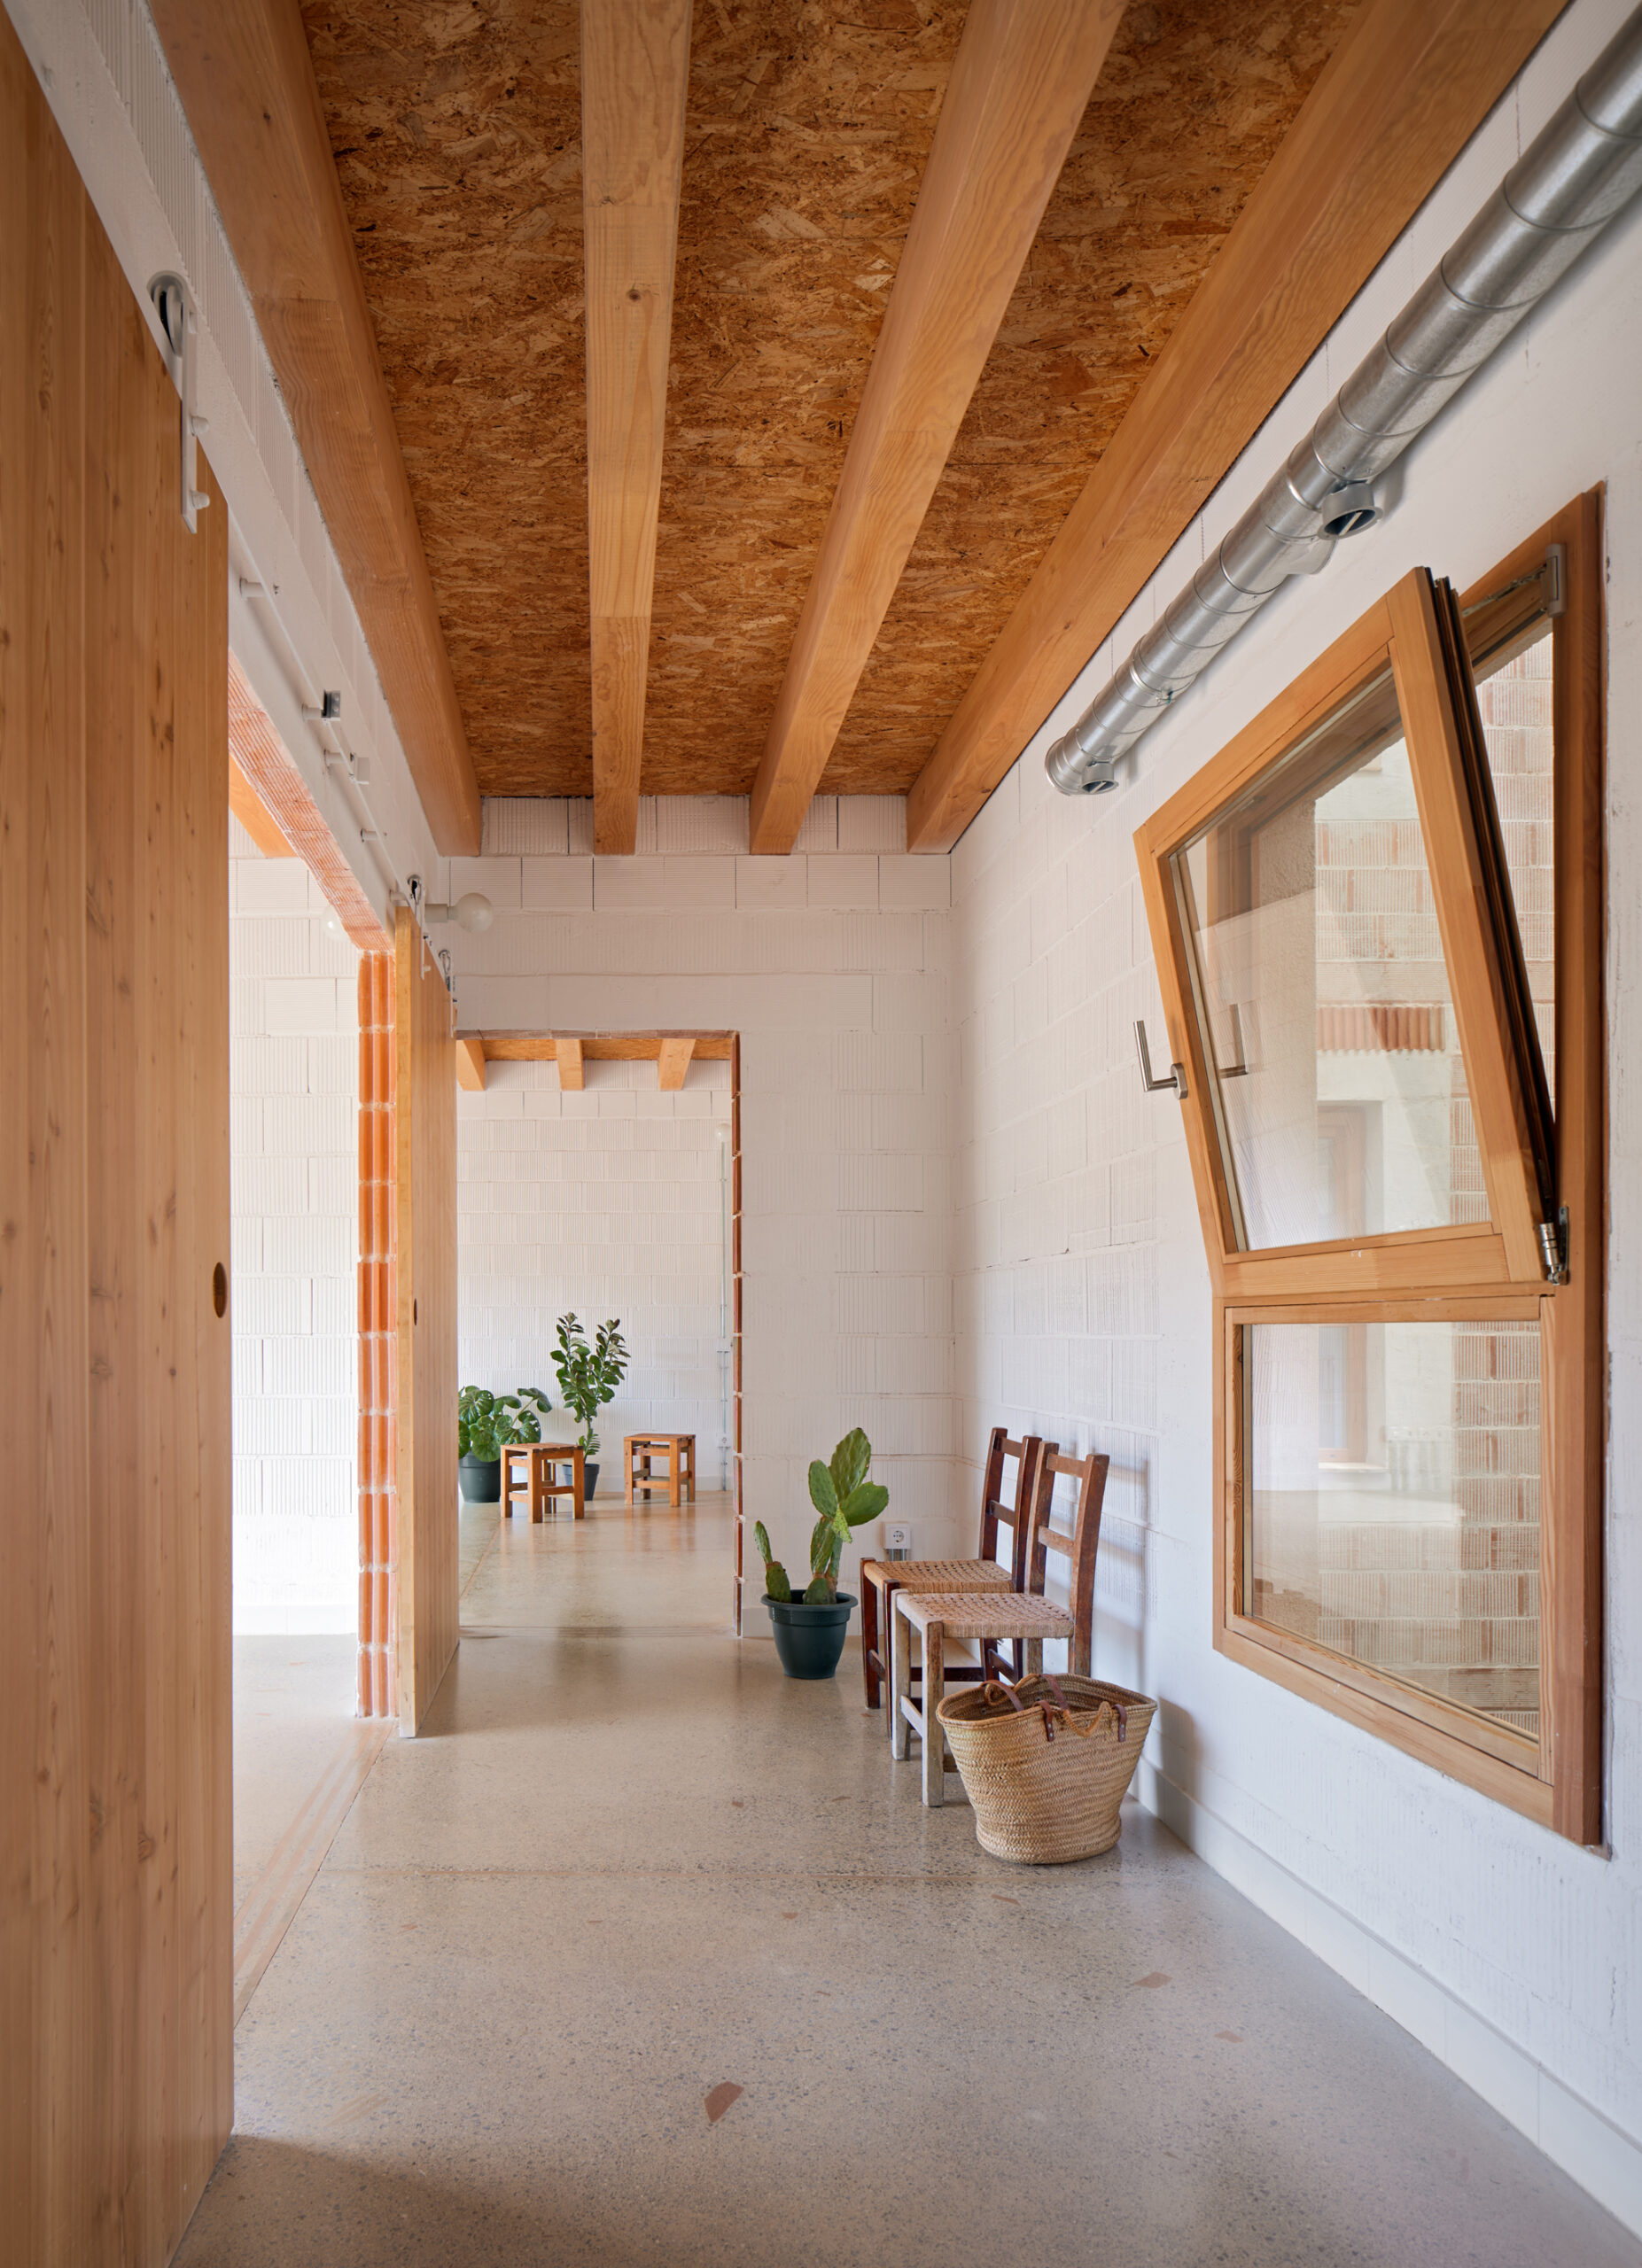
Each dwelling benefits from openings towards different orientations, allowing natural cross-ventilation throughout the interior. Beyond their environmental function, the courtyards introduce light, vegetation and changing atmospheric conditions into everyday domestic experience.
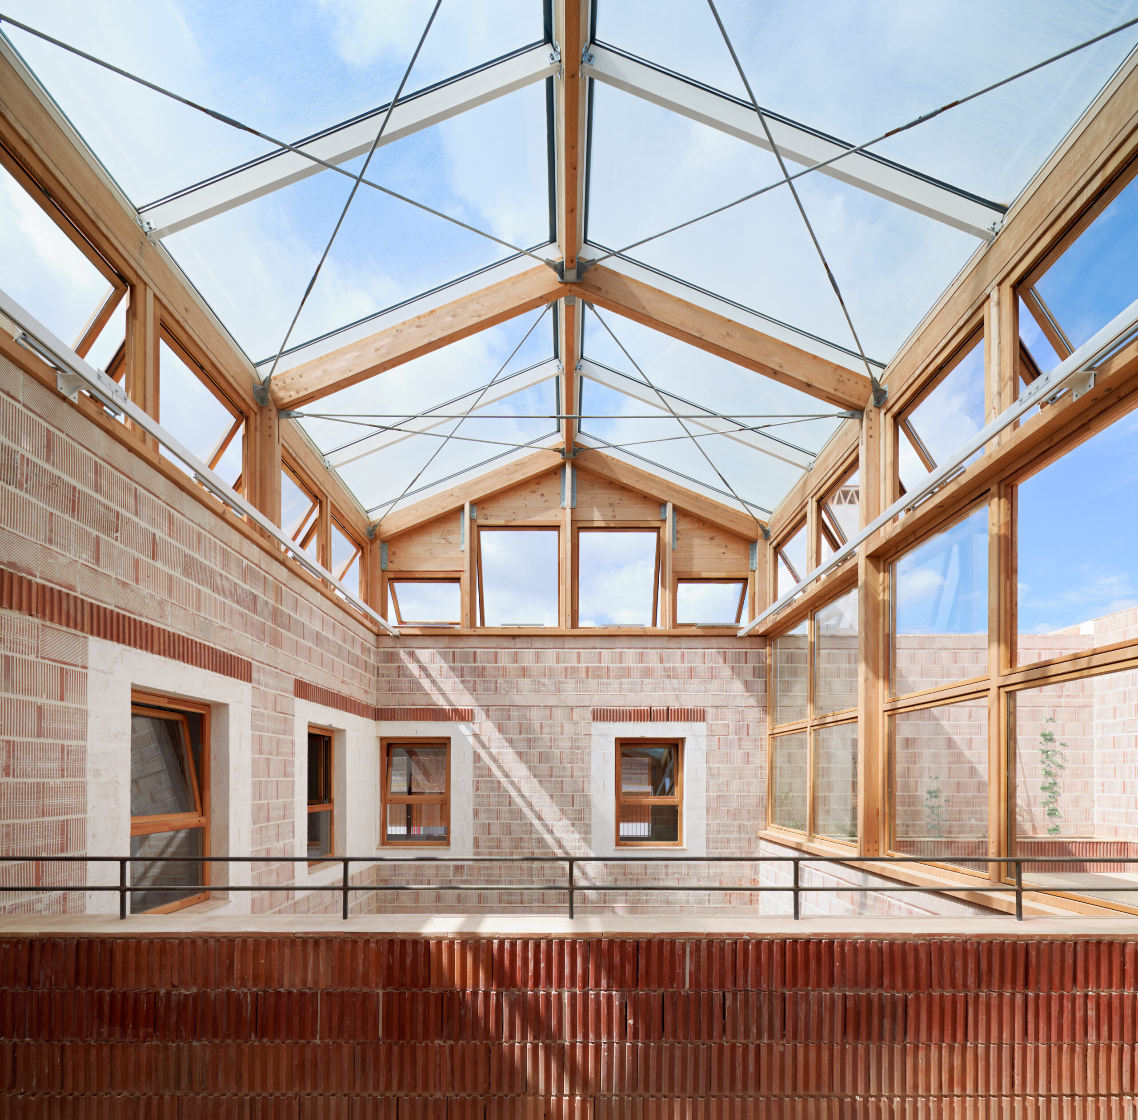
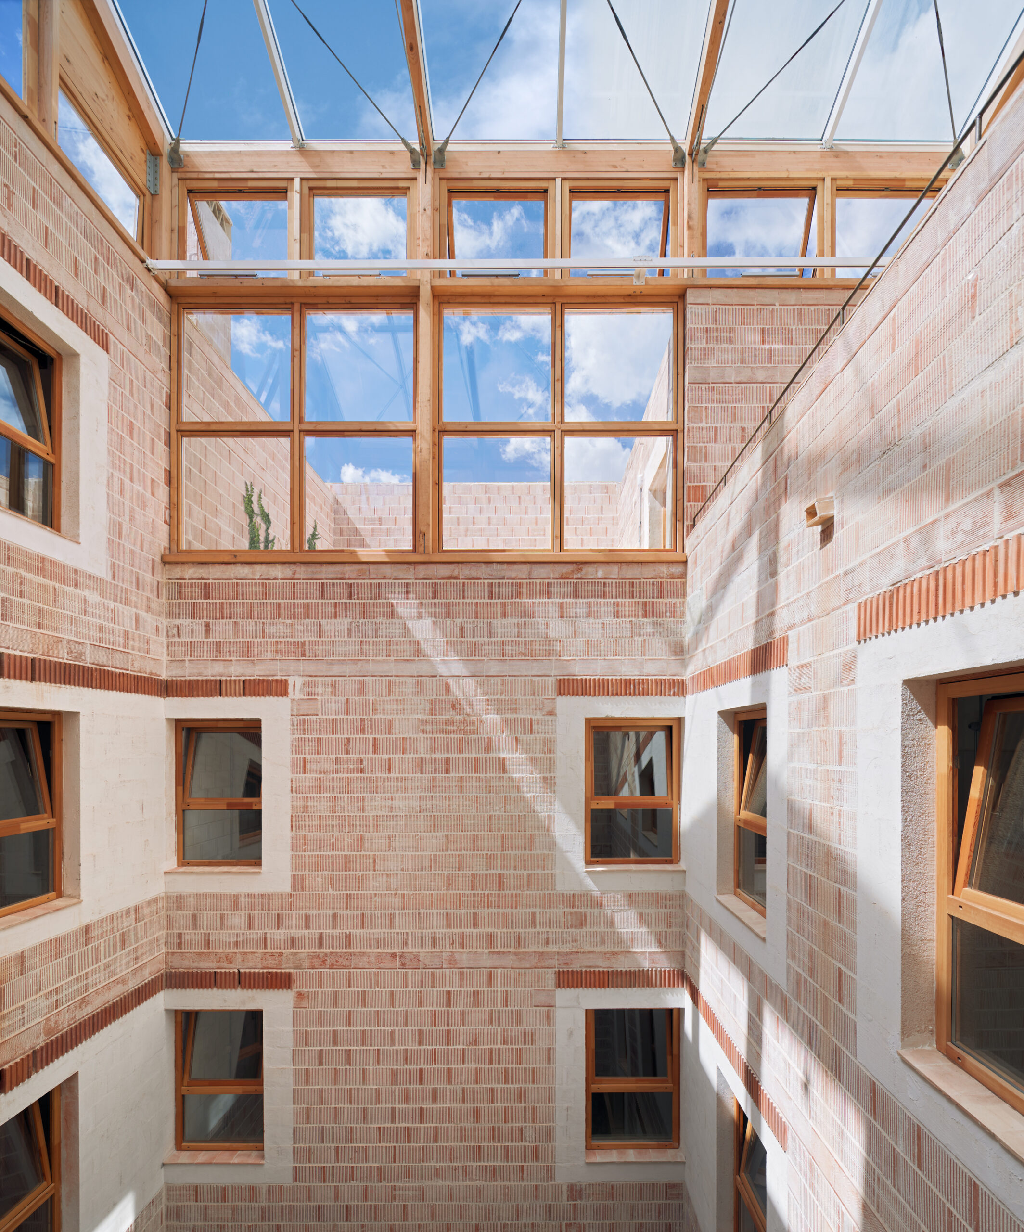
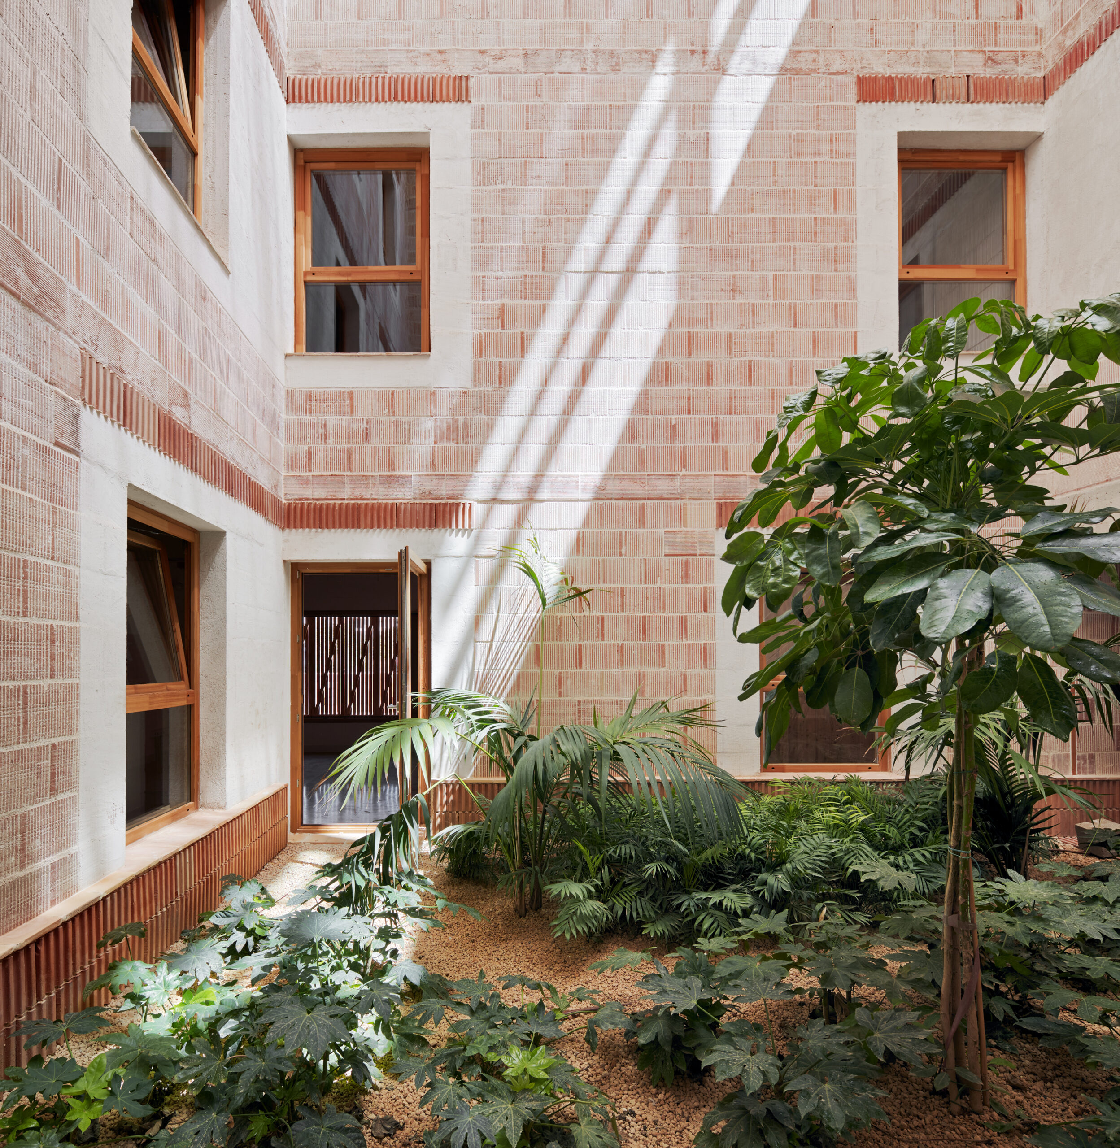
Rather than treating circulation as residual space, the architects develop generously proportioned, naturally illuminated transitional areas capable of accommodating activities beyond movement. These intermediate spaces extend the possibilities of domestic life, allowing inhabitants to appropriate them according to their changing needs.
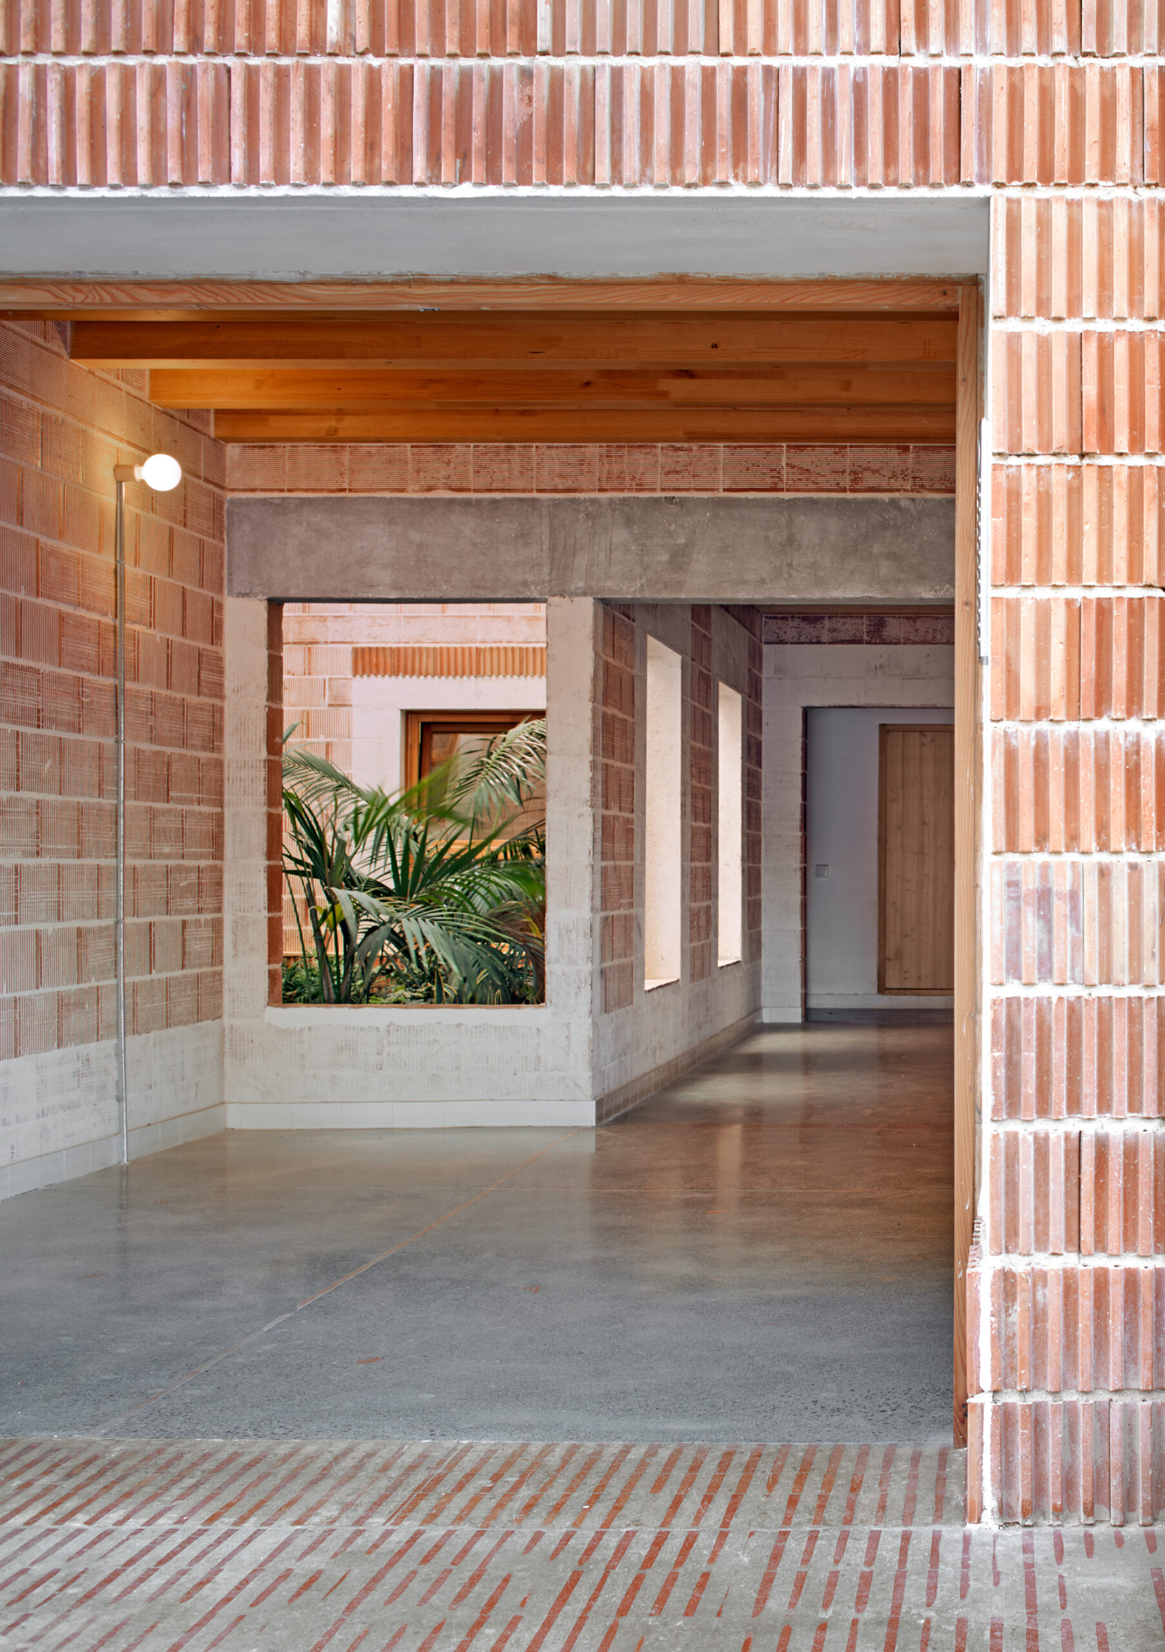
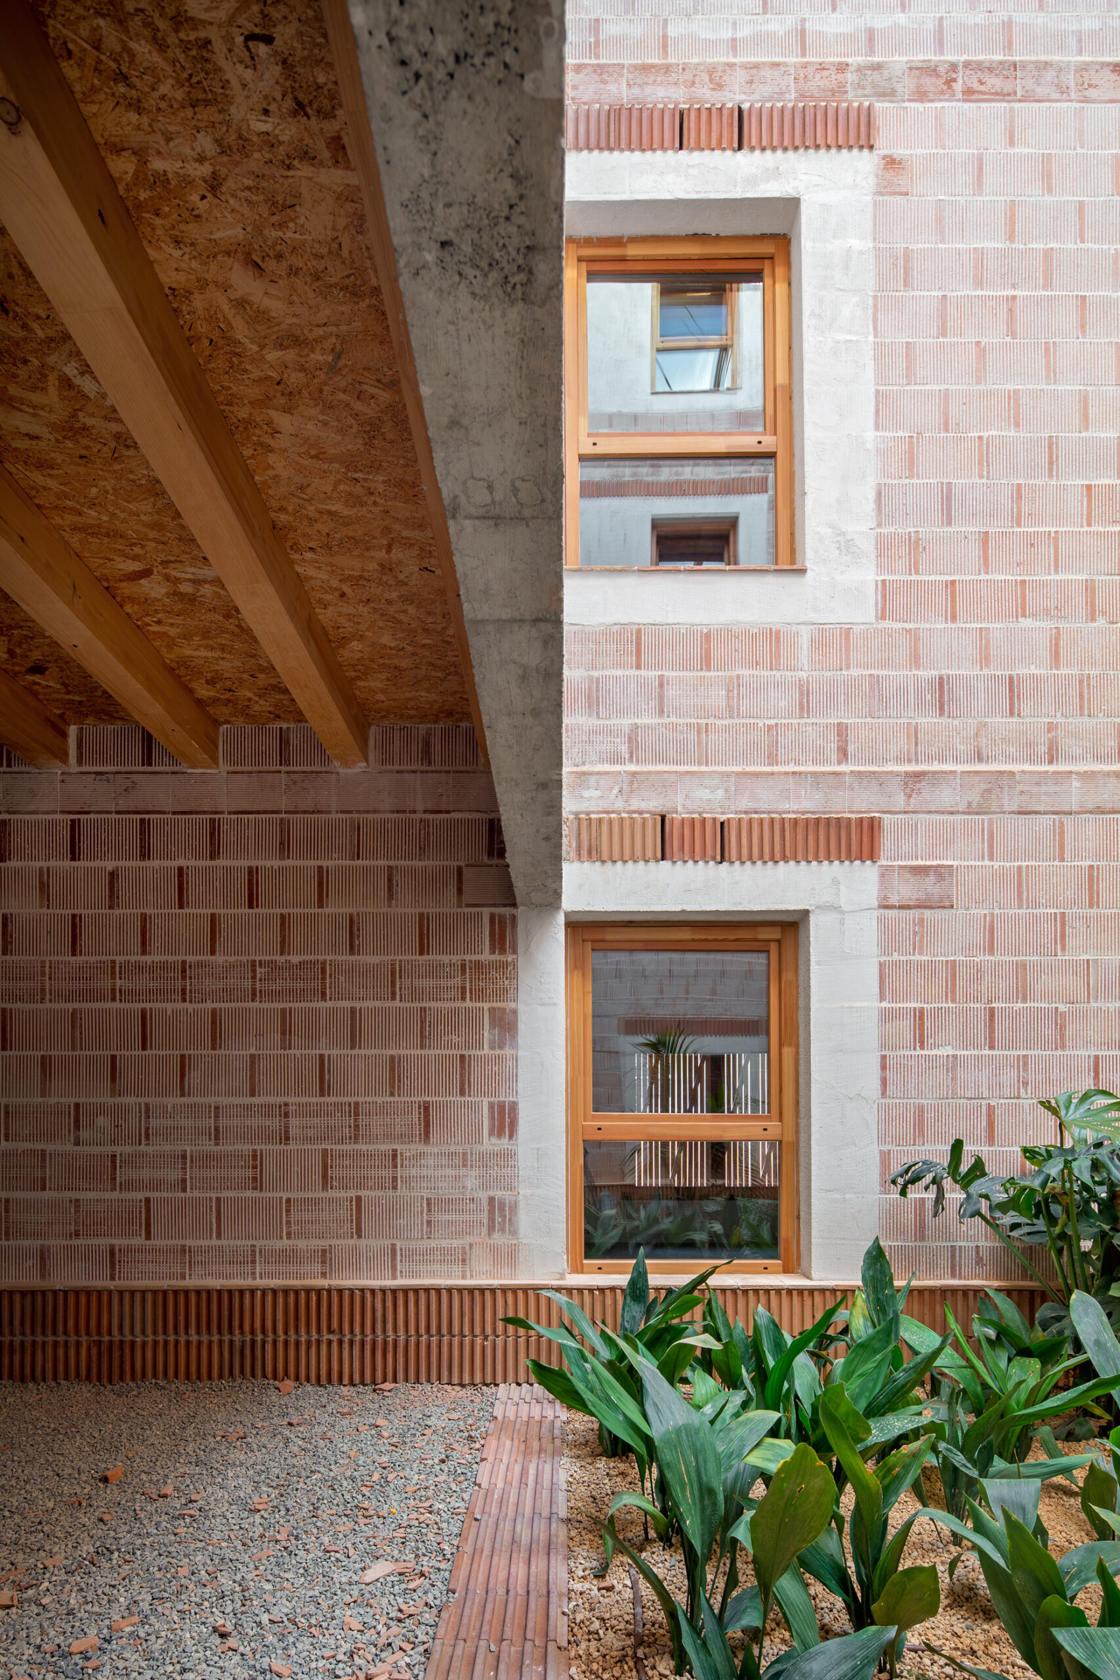
Care, in this sense, is embedded in the capacity of architecture to accommodate life rather than prescribe it. The building’s spatial generosity is not dependent on excessive floor area or elaborate technological systems, but on the careful organisation of thresholds, orientations and relationships between rooms.
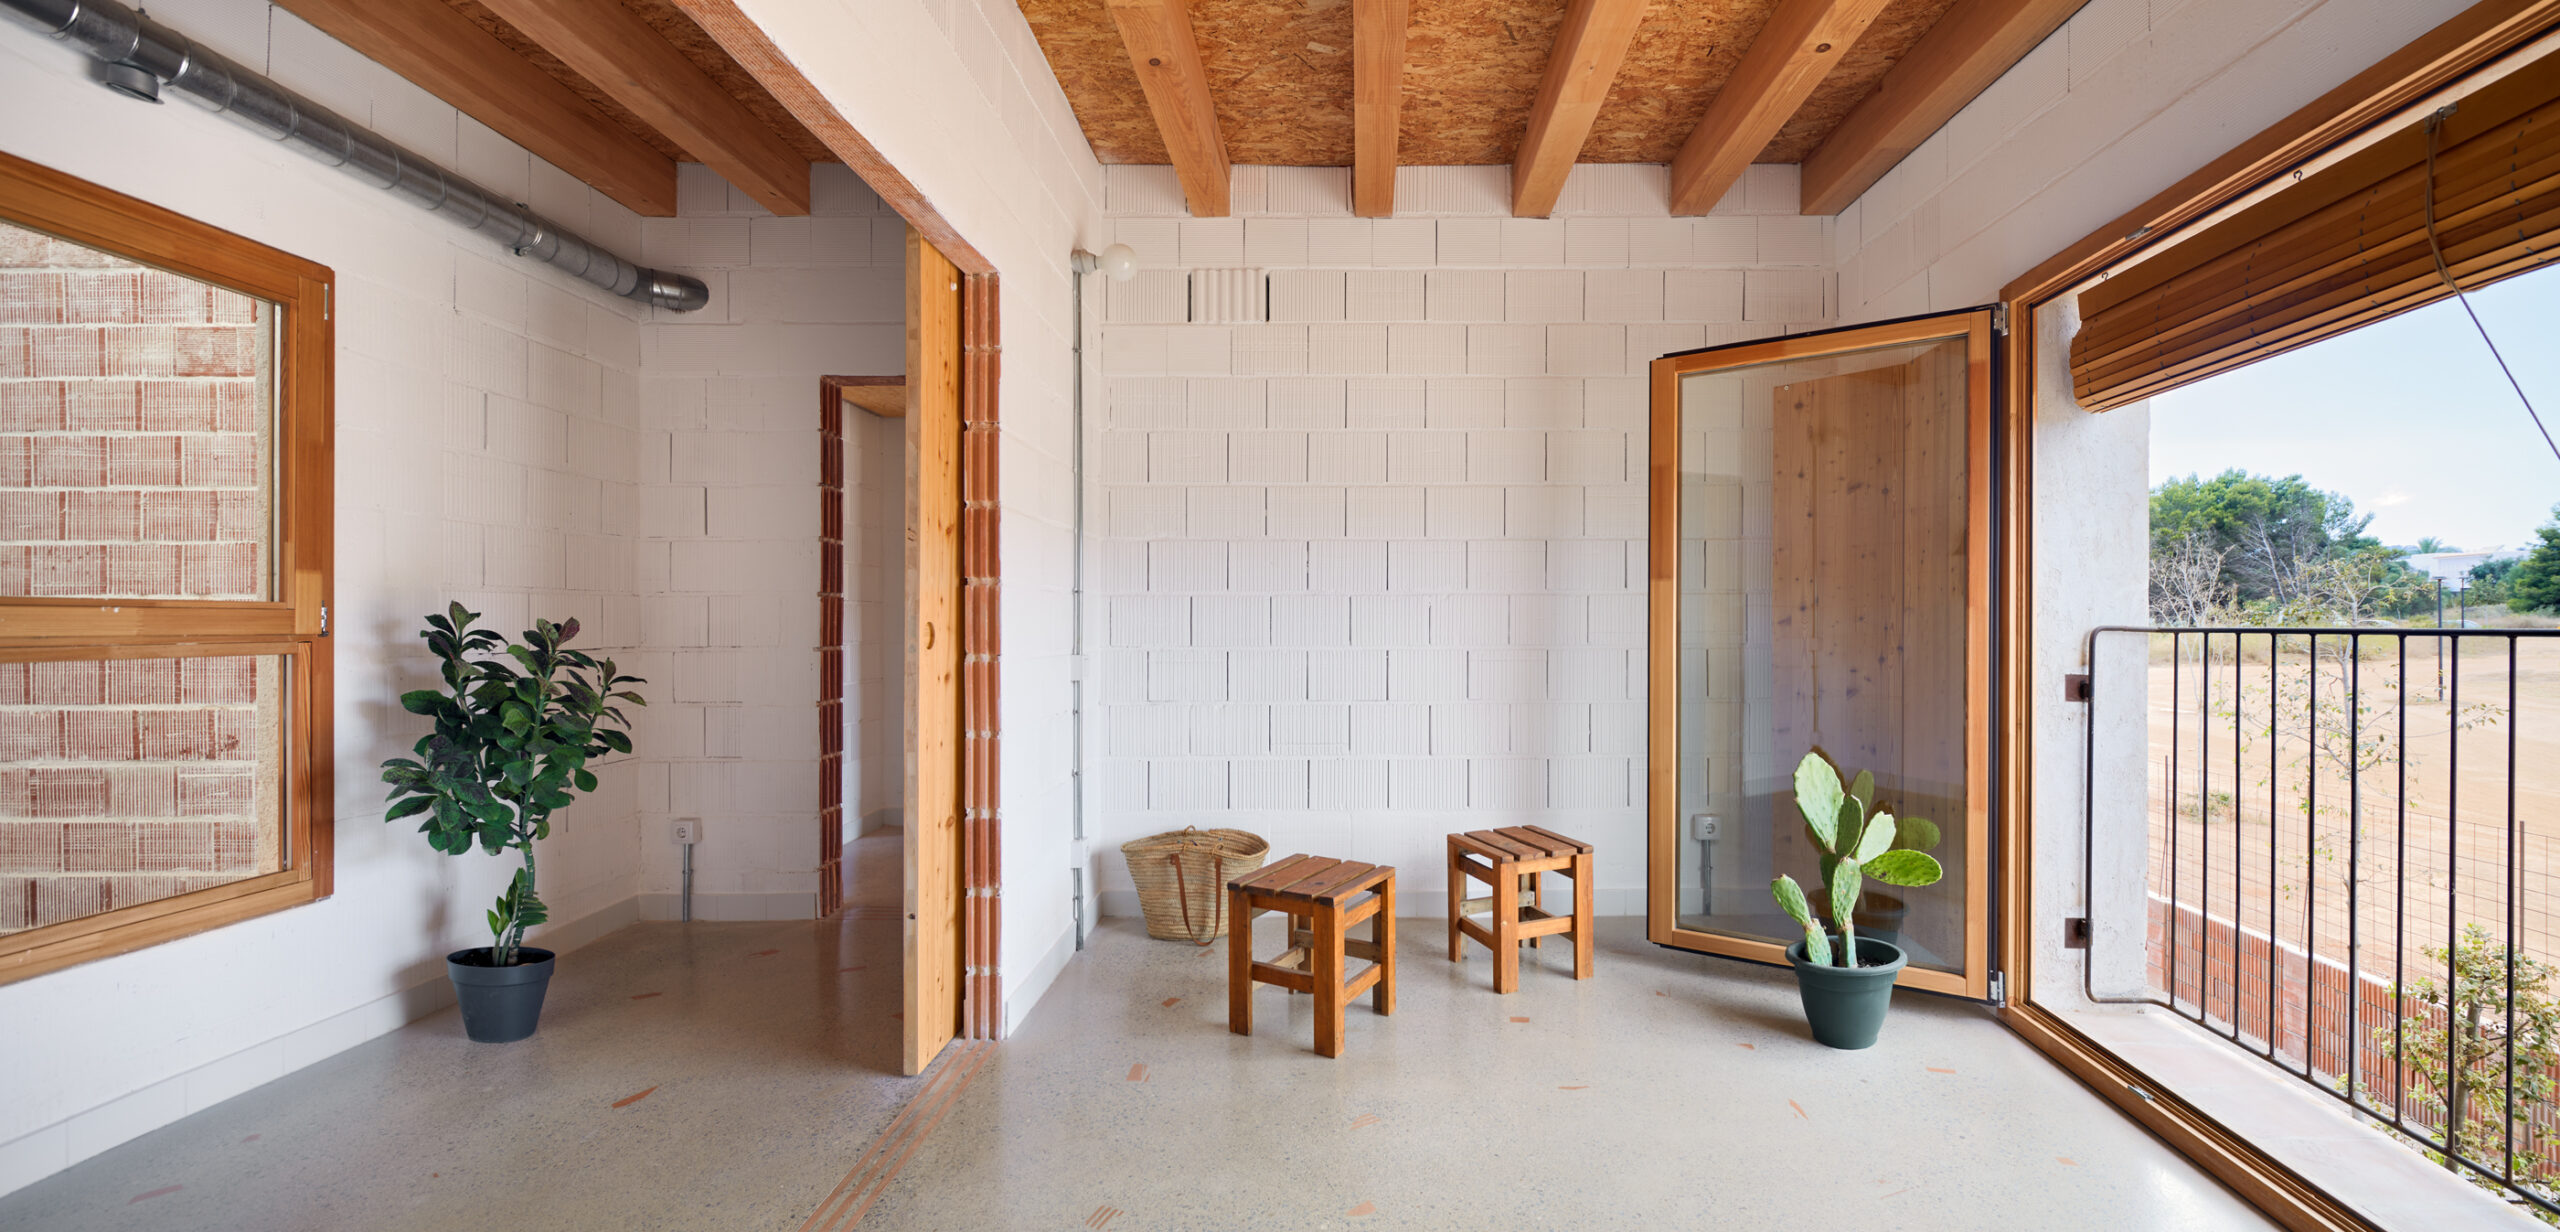
The courtyards suggest an architecture that understands domestic well-being through access to light, fresh air, thermal comfort and spatial flexibility.
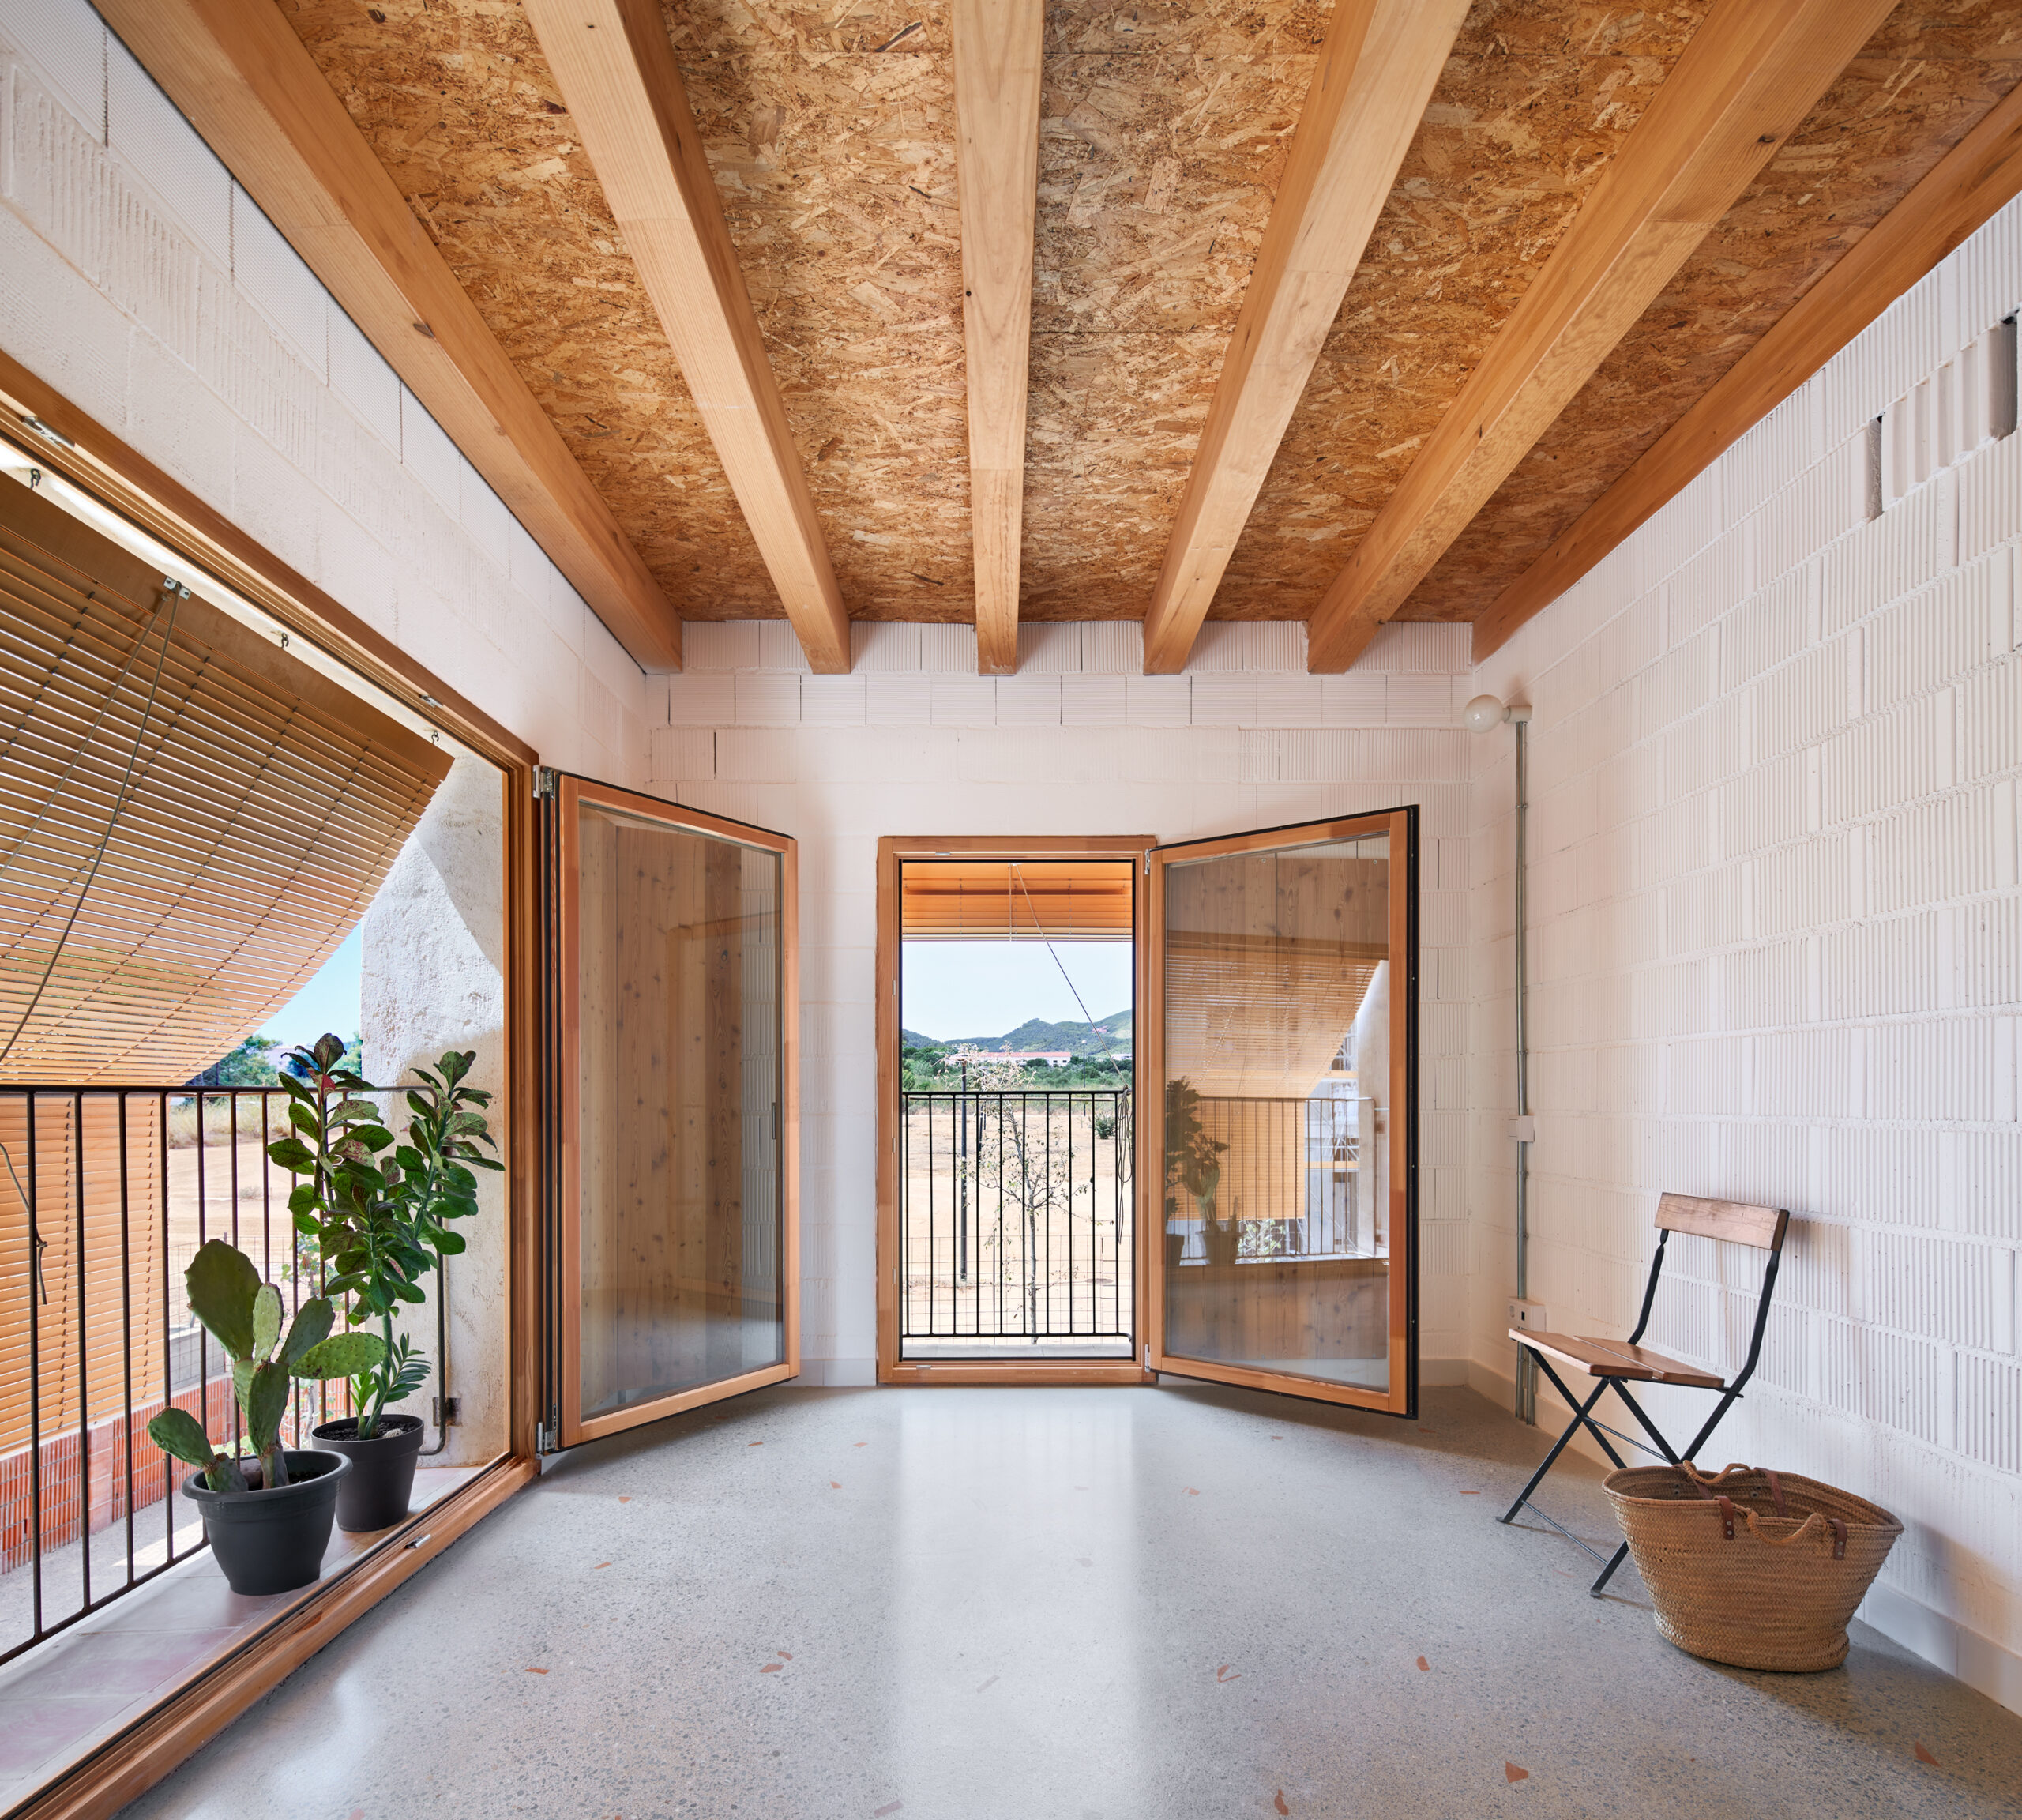
They also establish a degree of intimacy within the collective residential building, negotiating the relationship between individual dwellings and shared environmental infrastructure.
Environmental responsibility as social infrastructure
The environmental ambition of the project is articulated through a series of passive strategies intended to reduce both operational energy demand and the embodied carbon associated with construction.
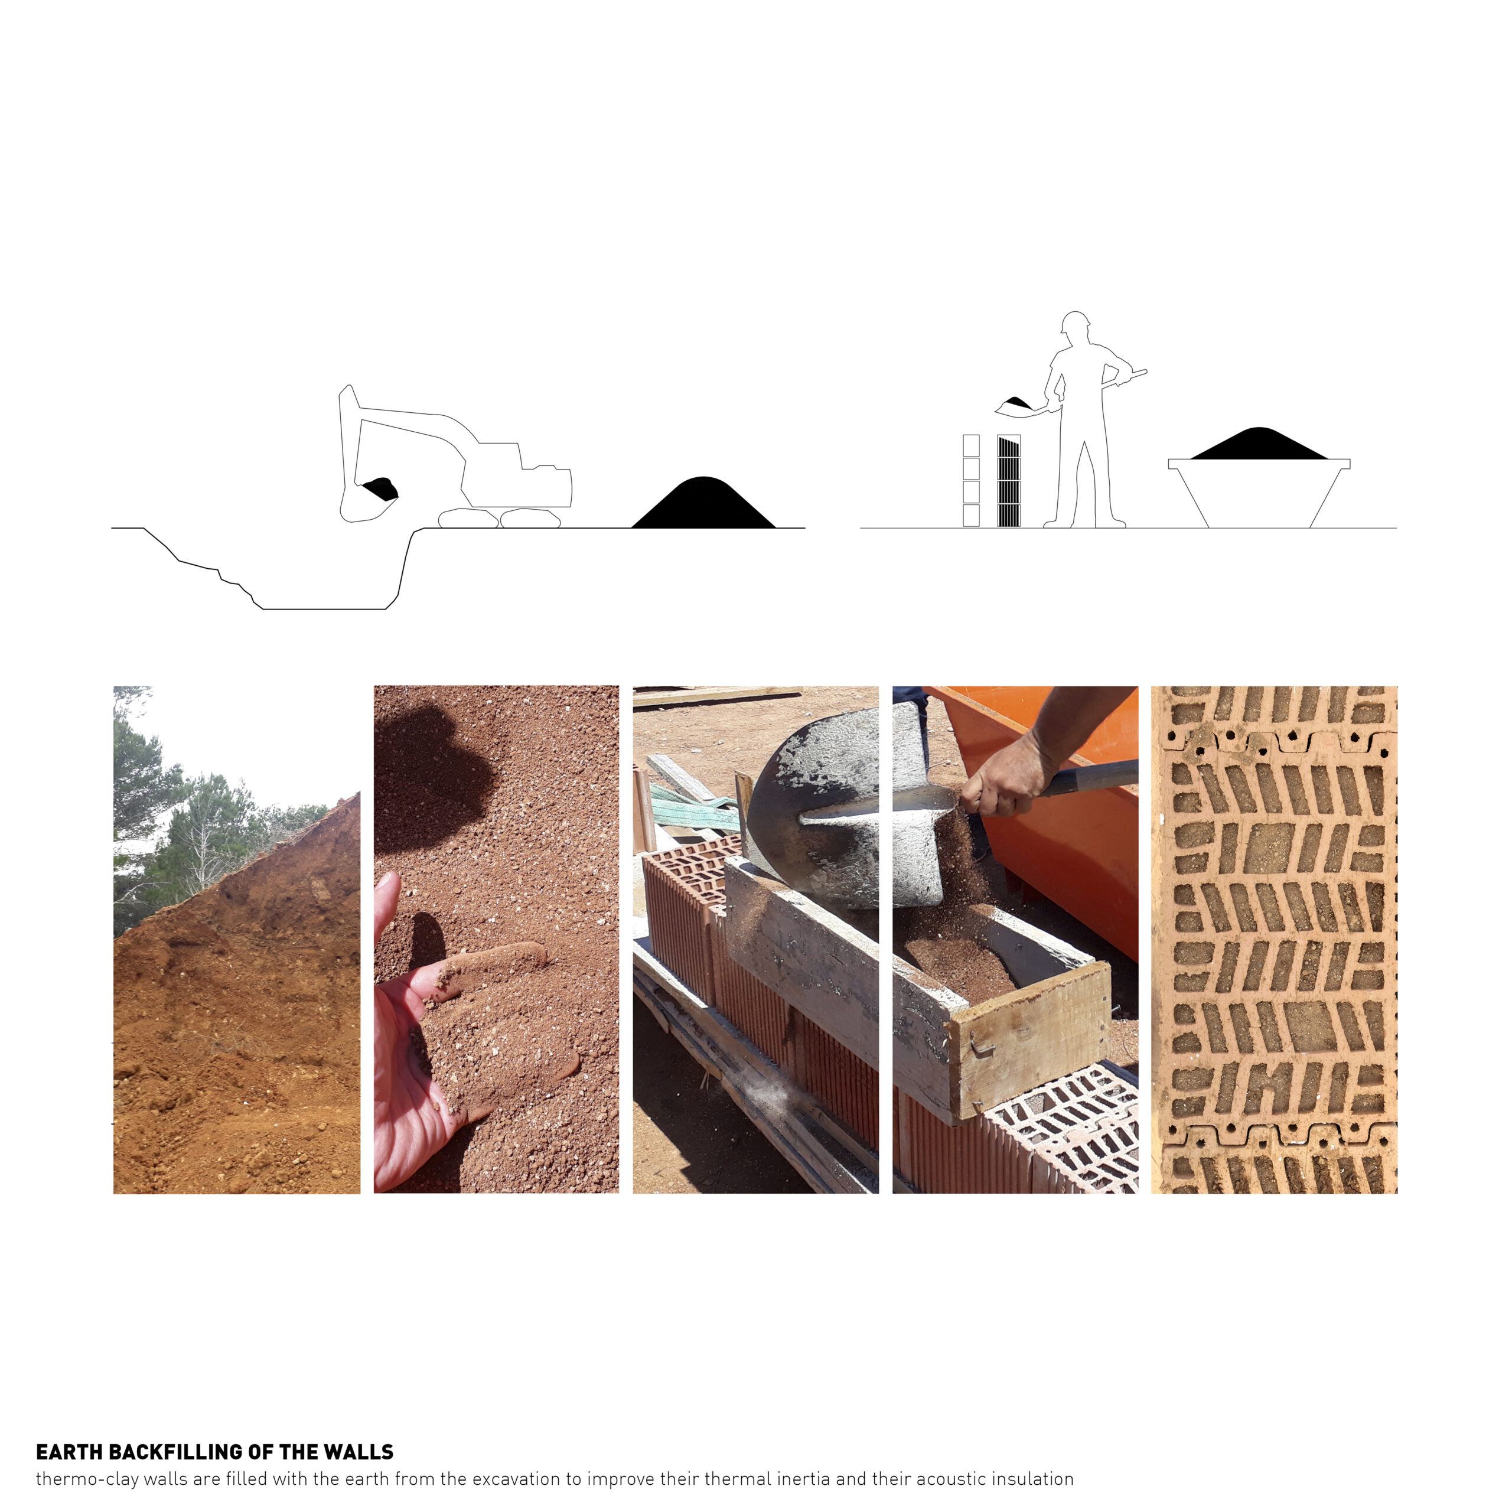
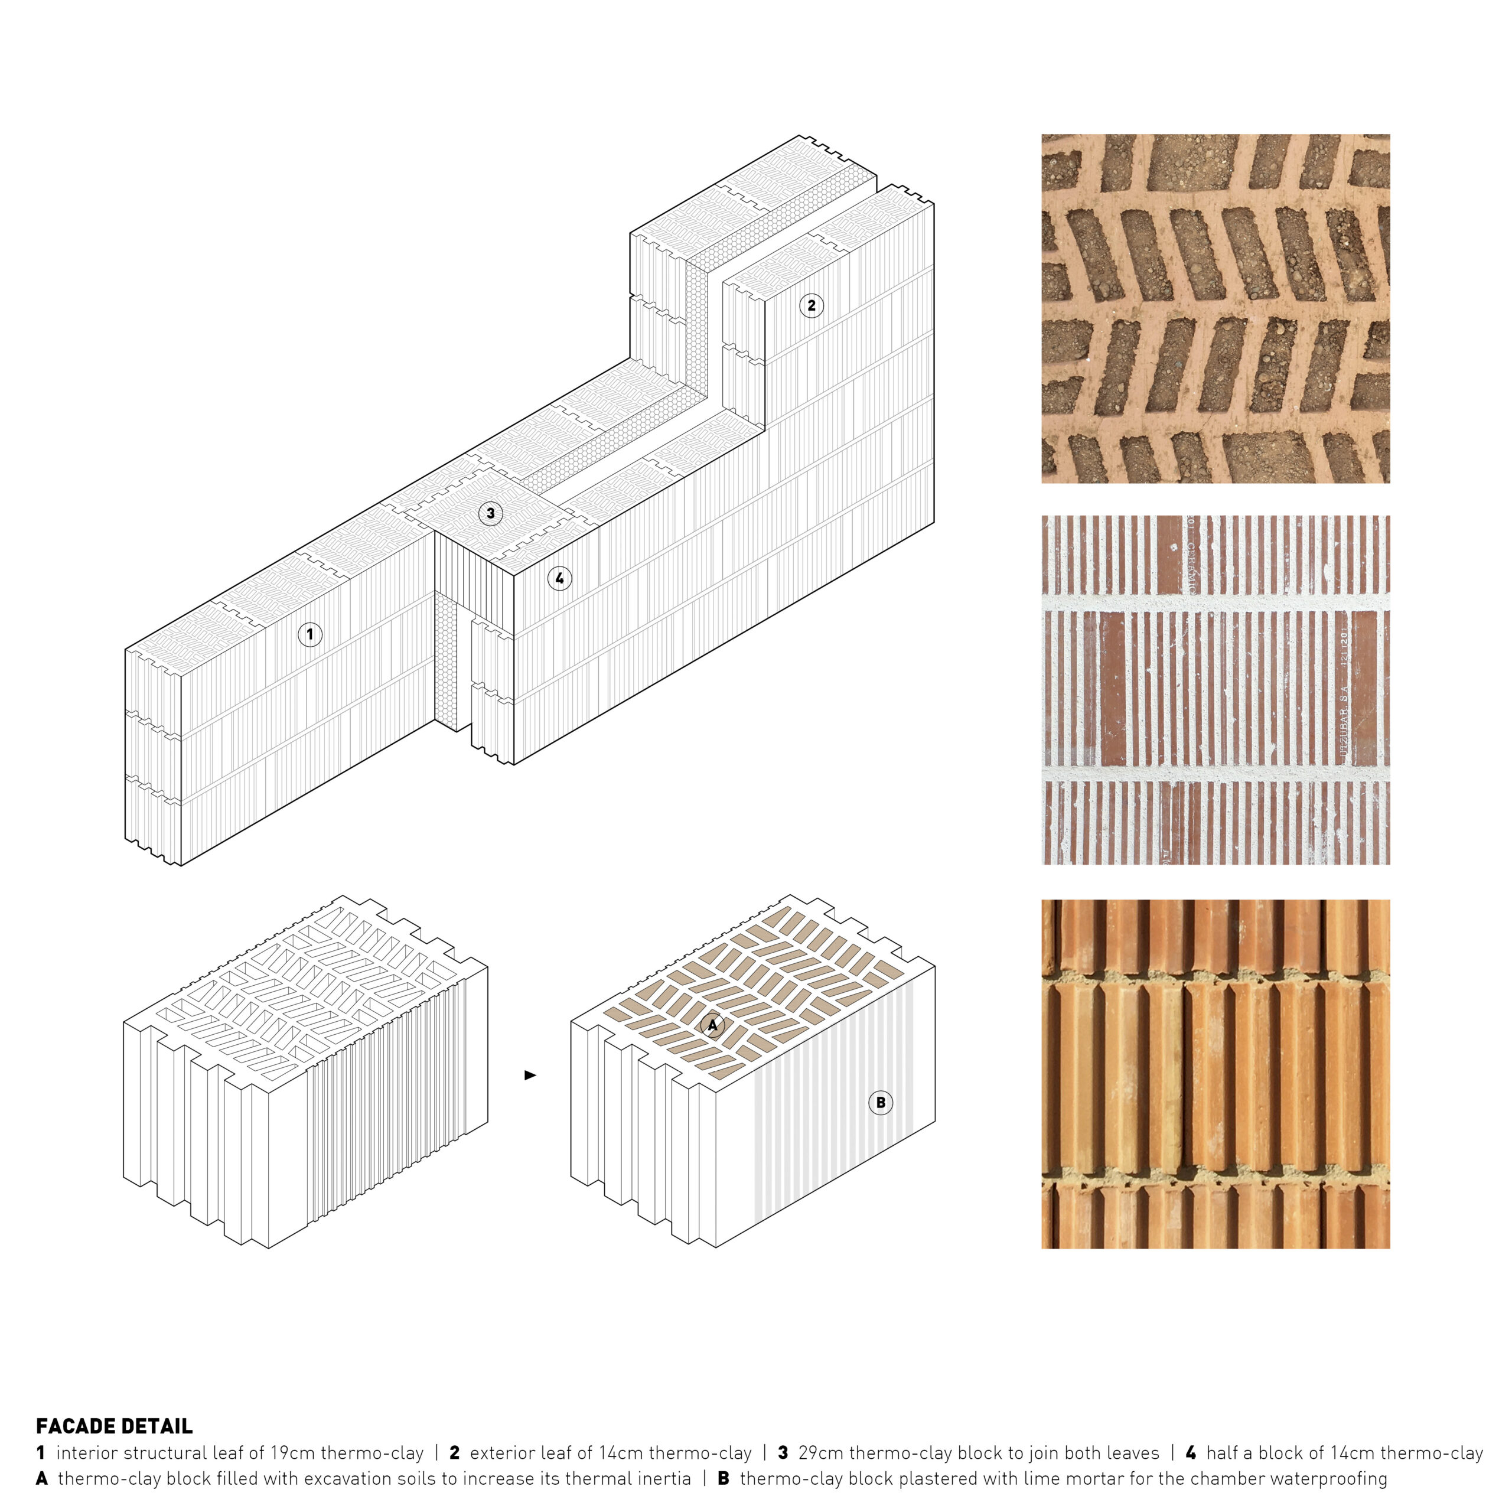
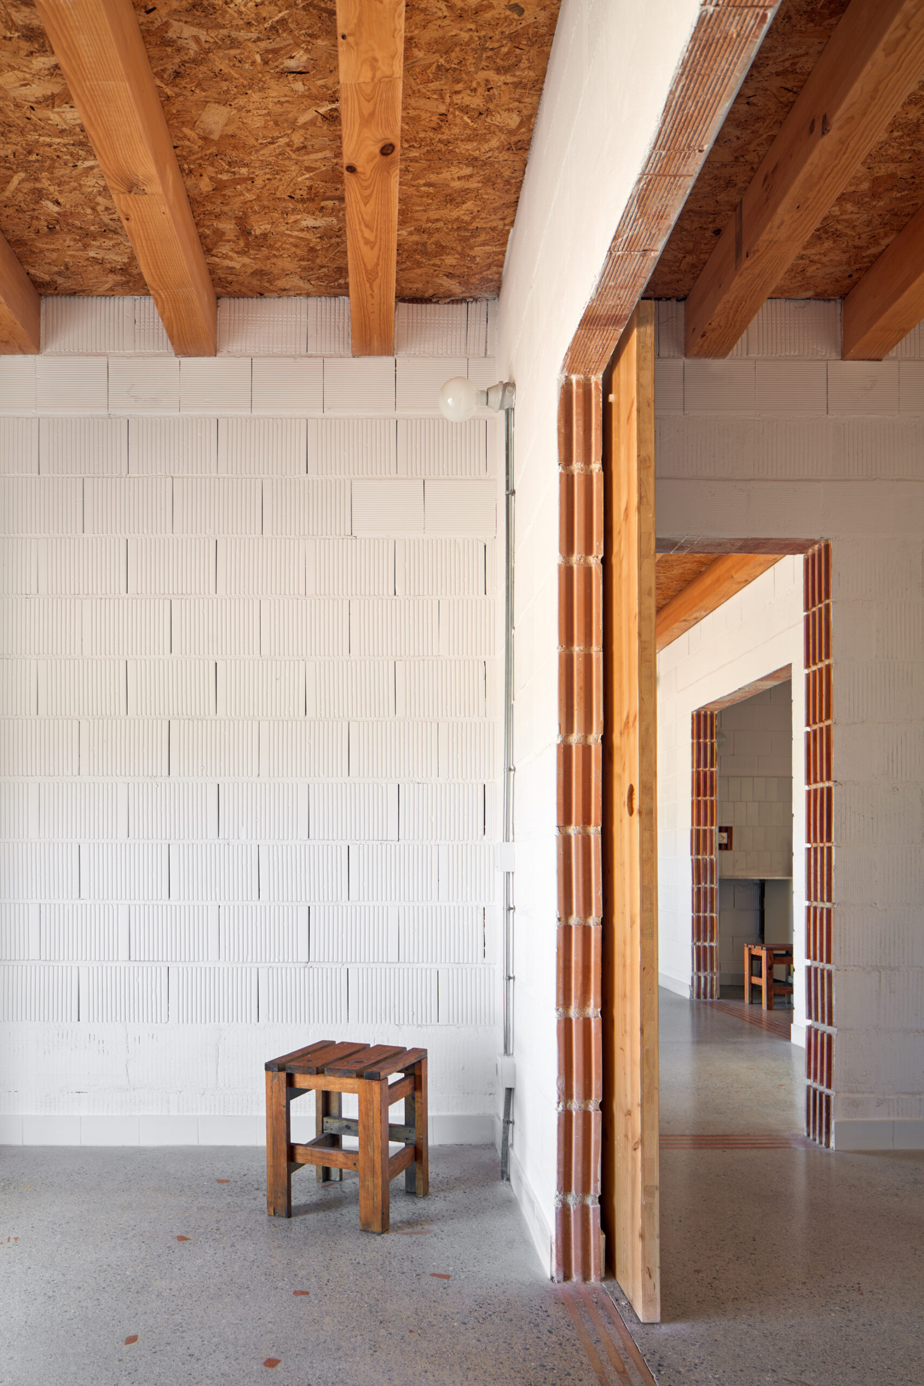
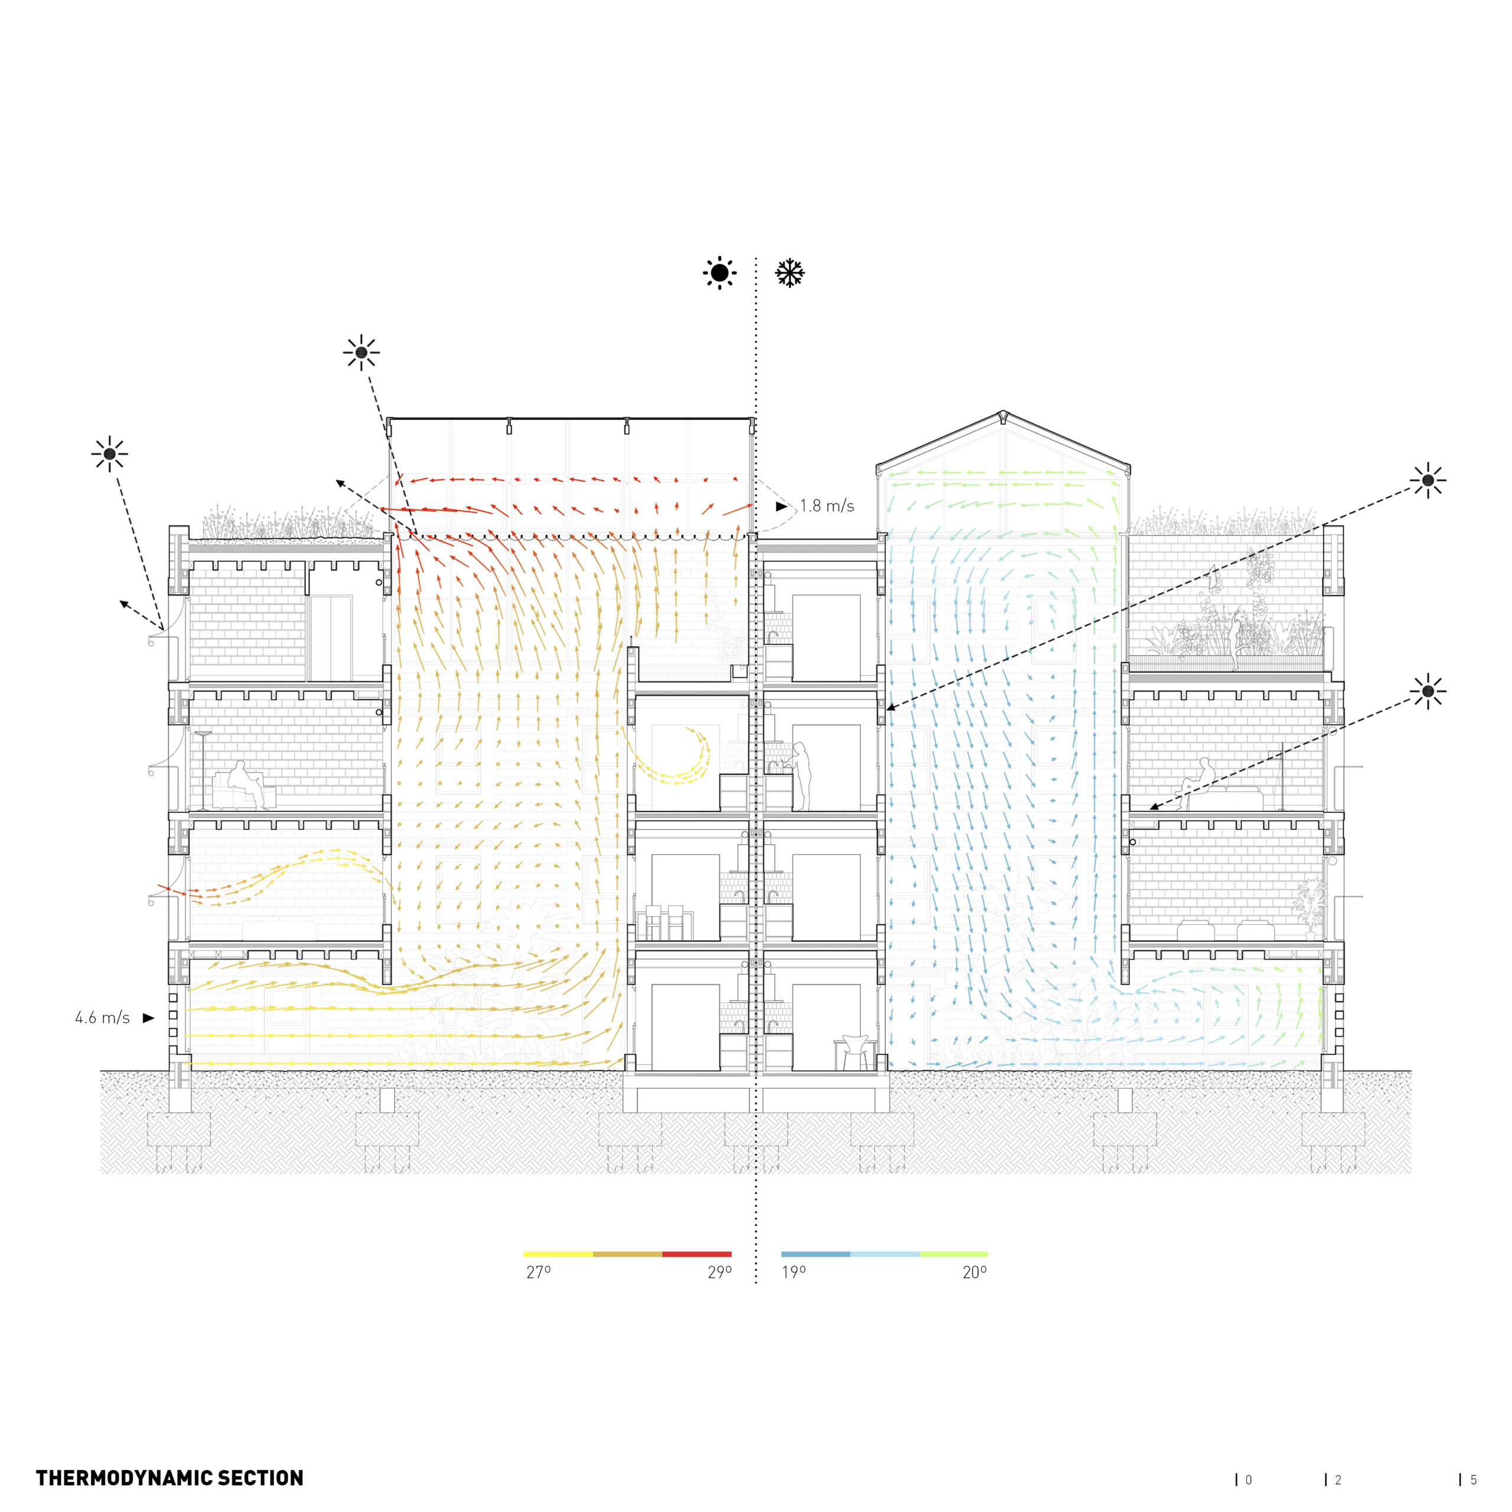
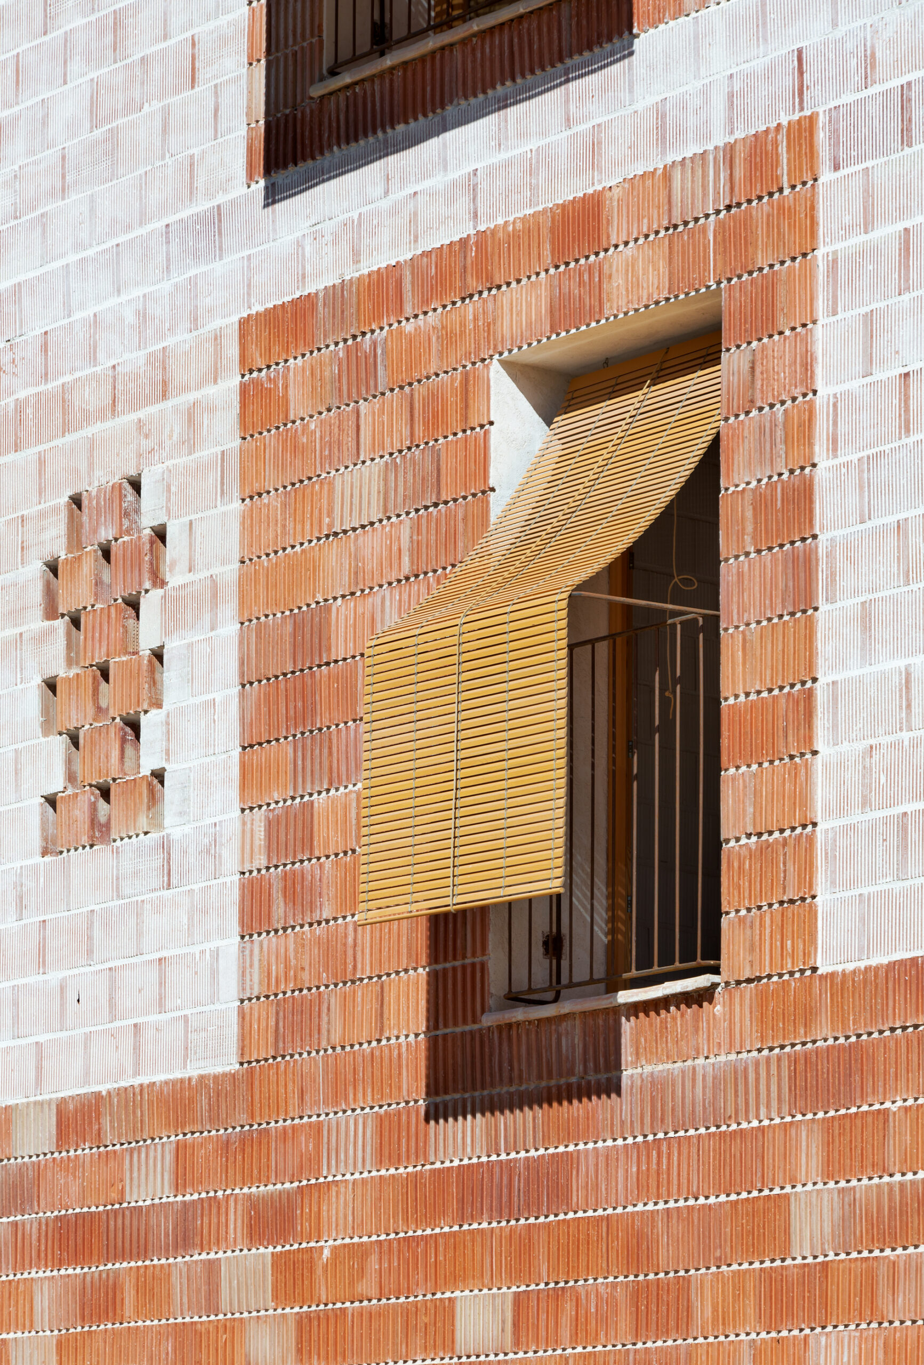
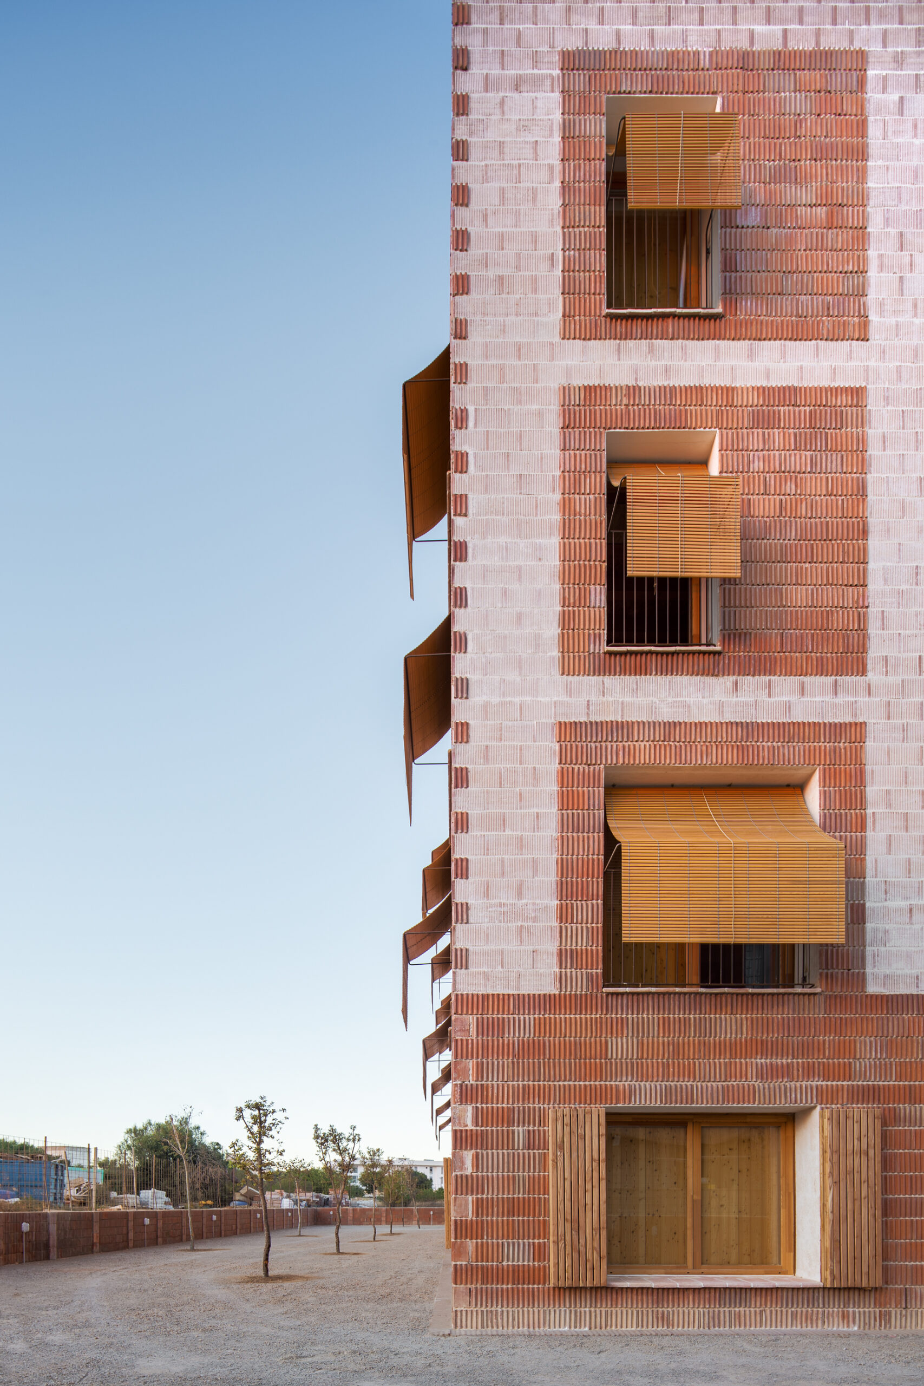
According to the architects, the proposed bioclimatic measures reduce non-renewable primary energy consumption to 10.7 kWh/m²/year. The building envelope incorporates high-thermal-inertia thermoclay load-bearing walls filled with earth recovered from excavation, while the organisation around the courtyards facilitates cross-ventilation in all living spaces.
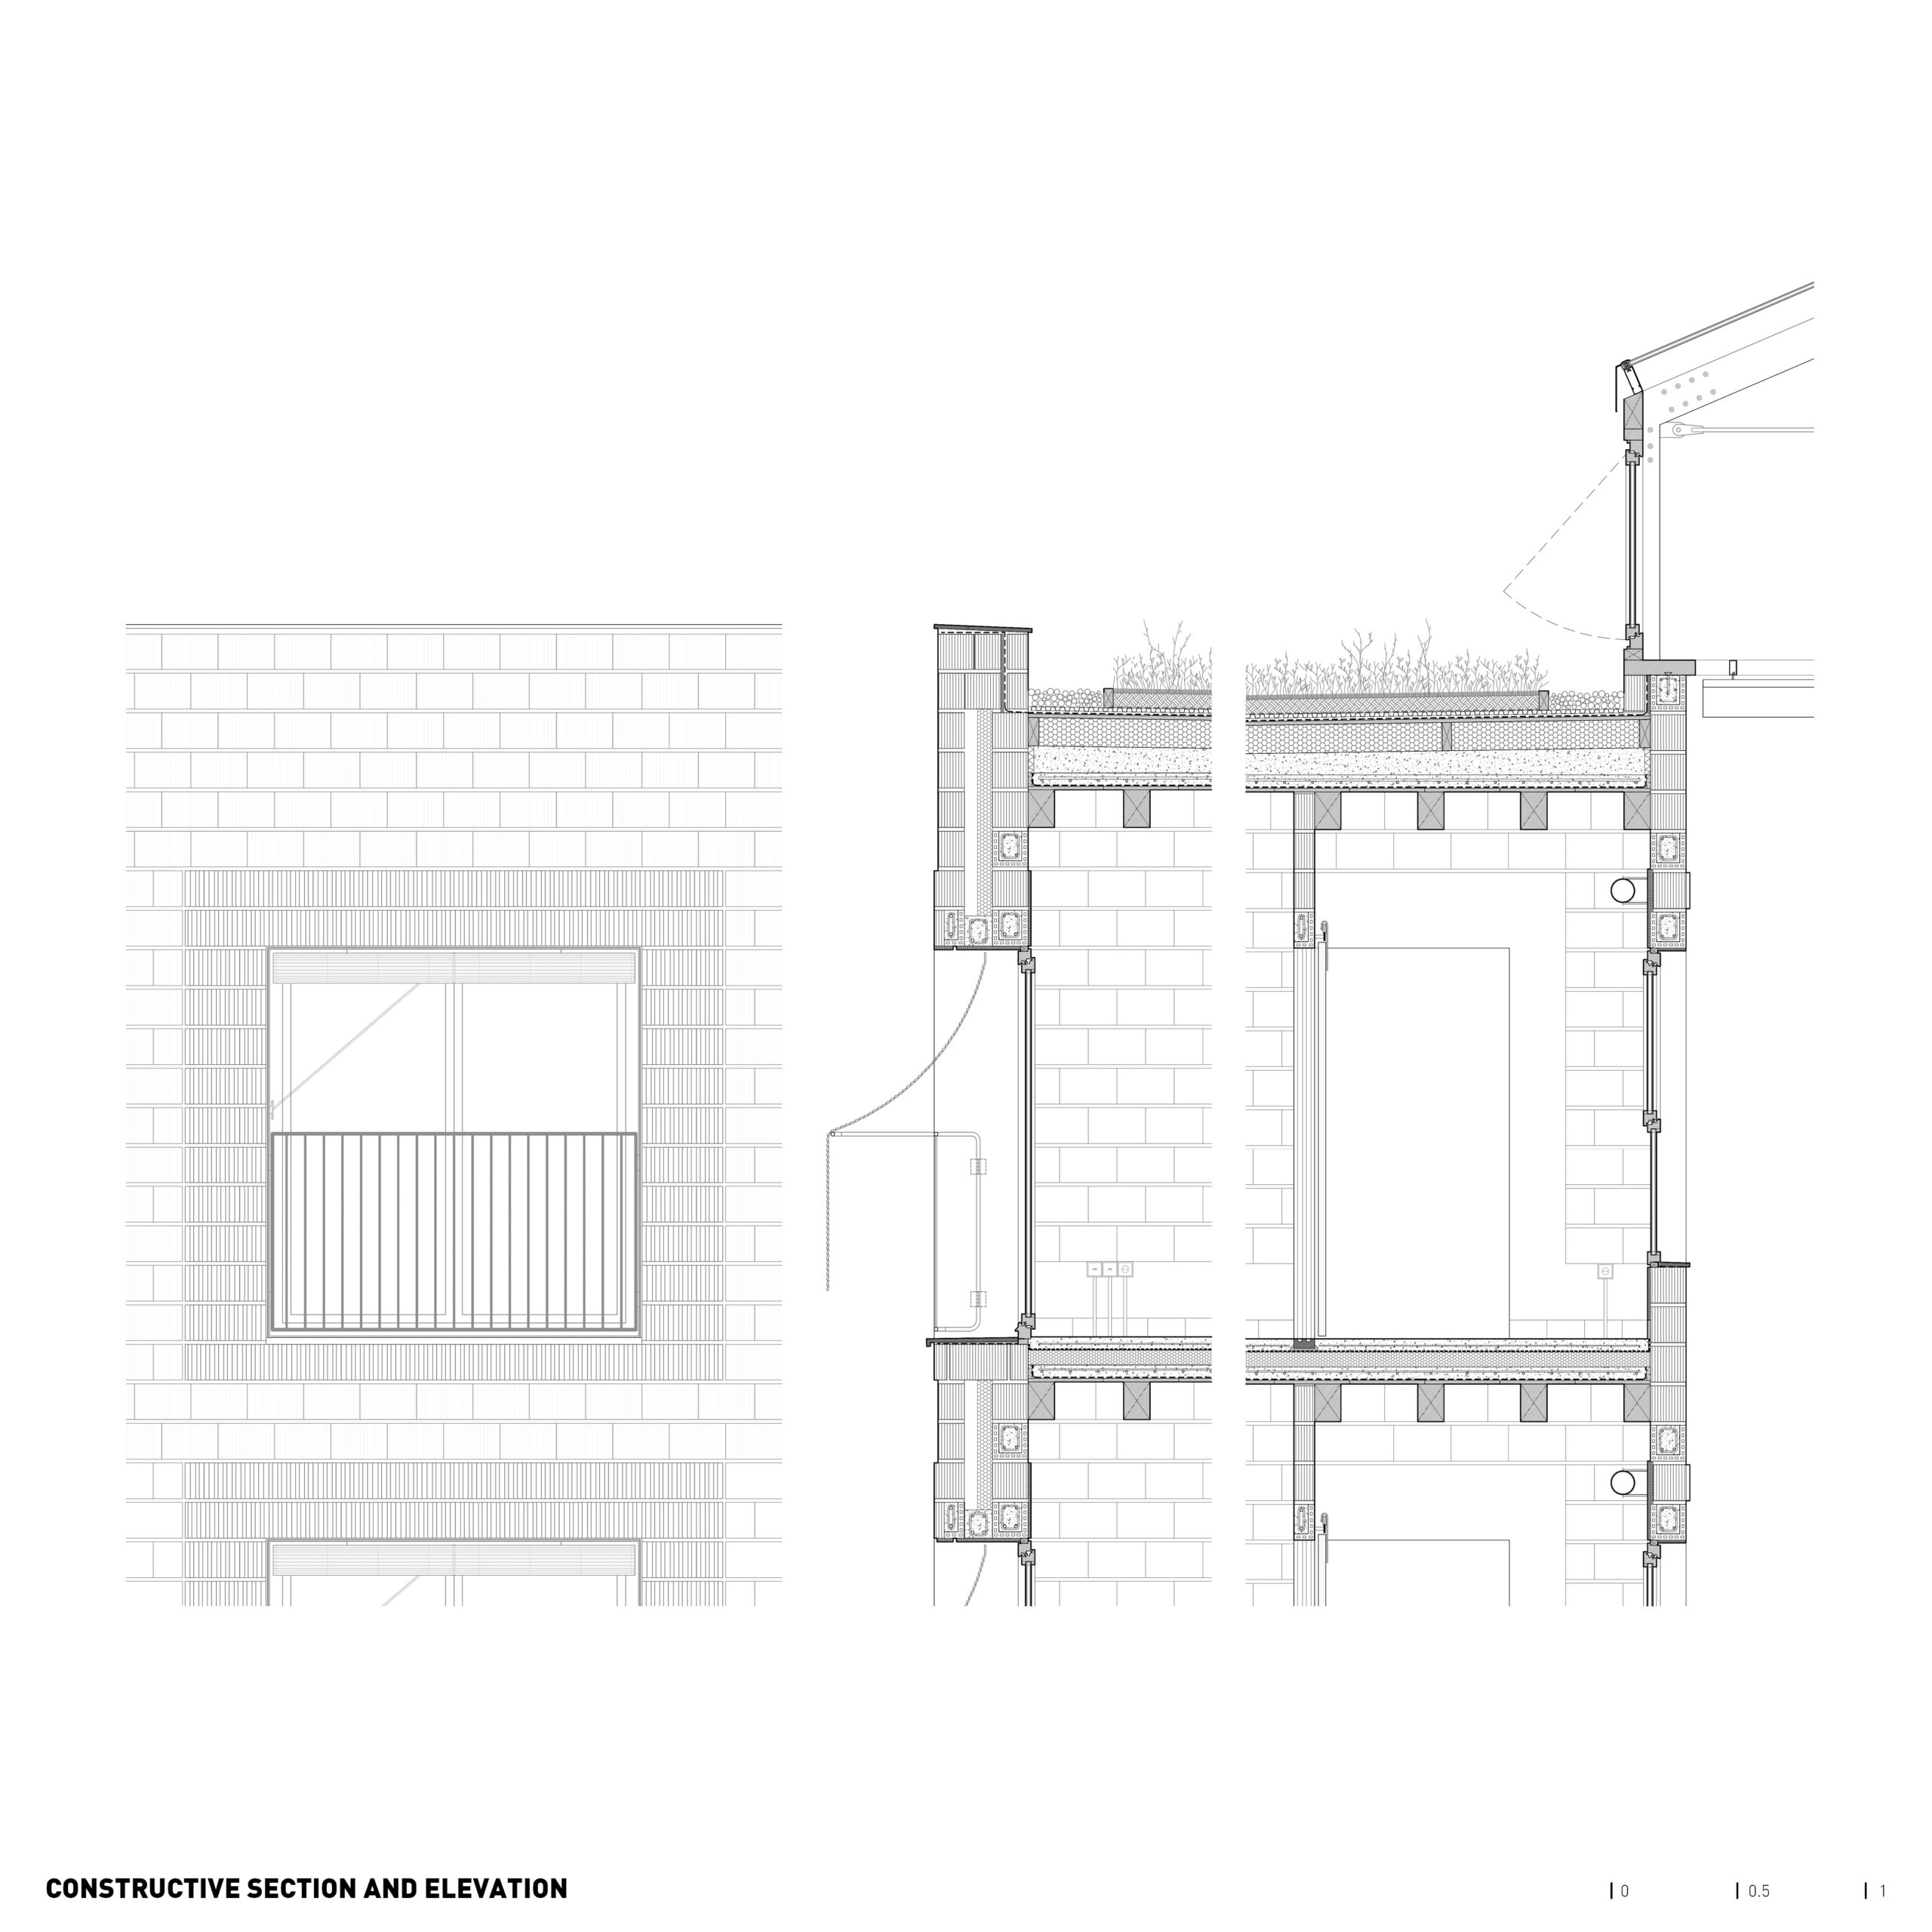
The courtyards themselves operate as bioclimatic atriums.
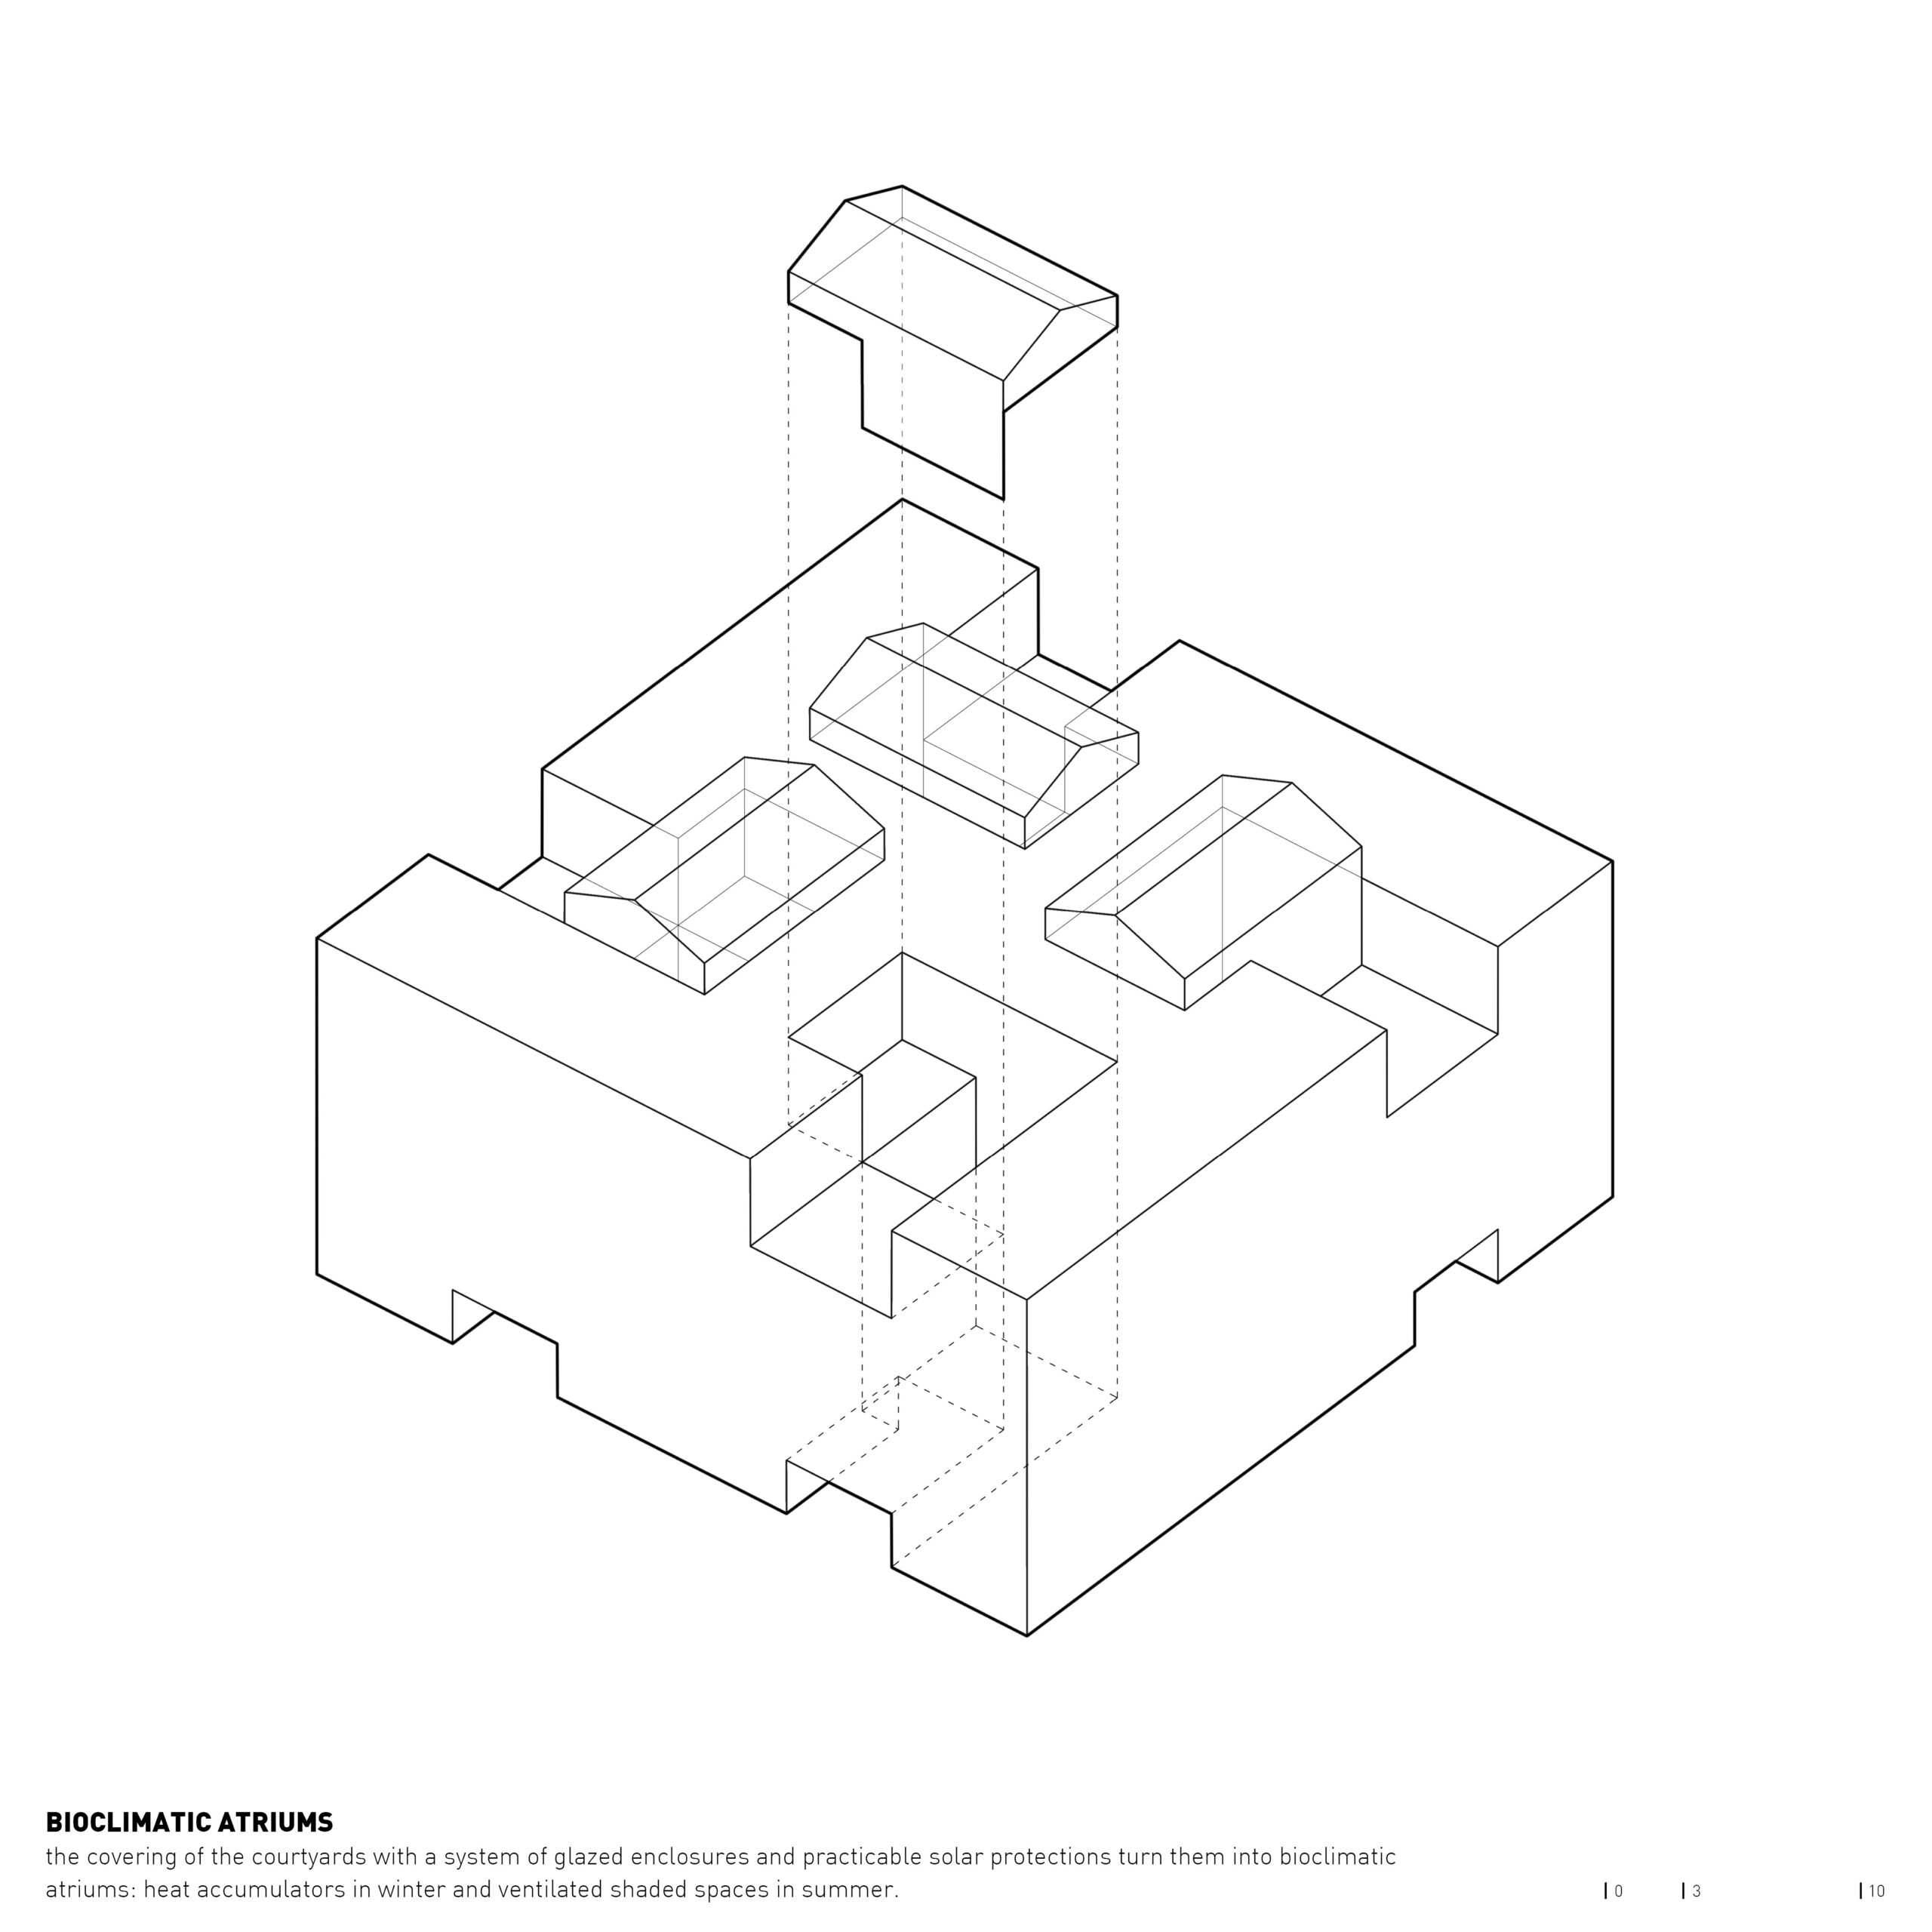
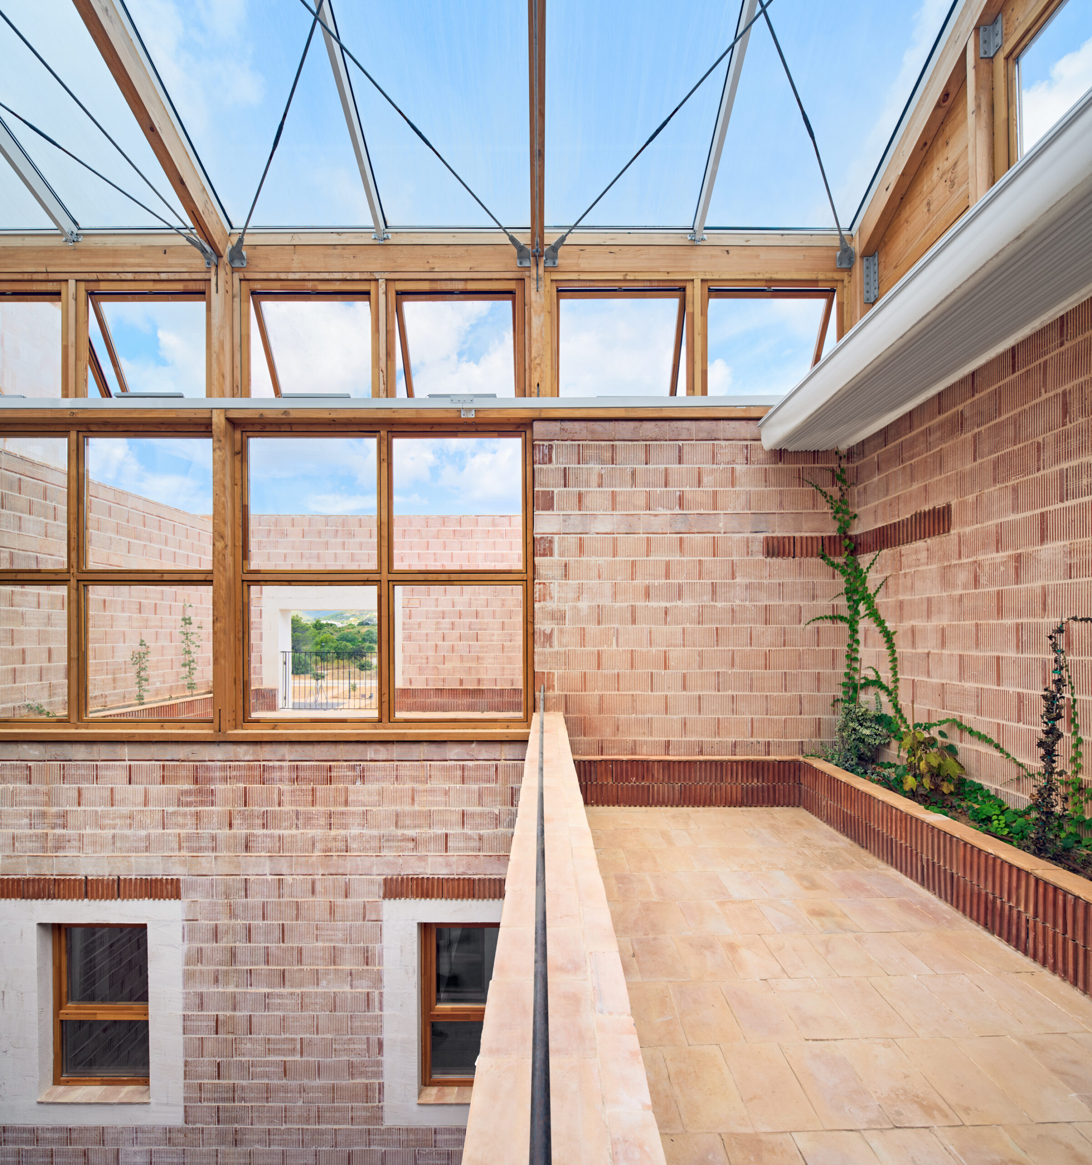
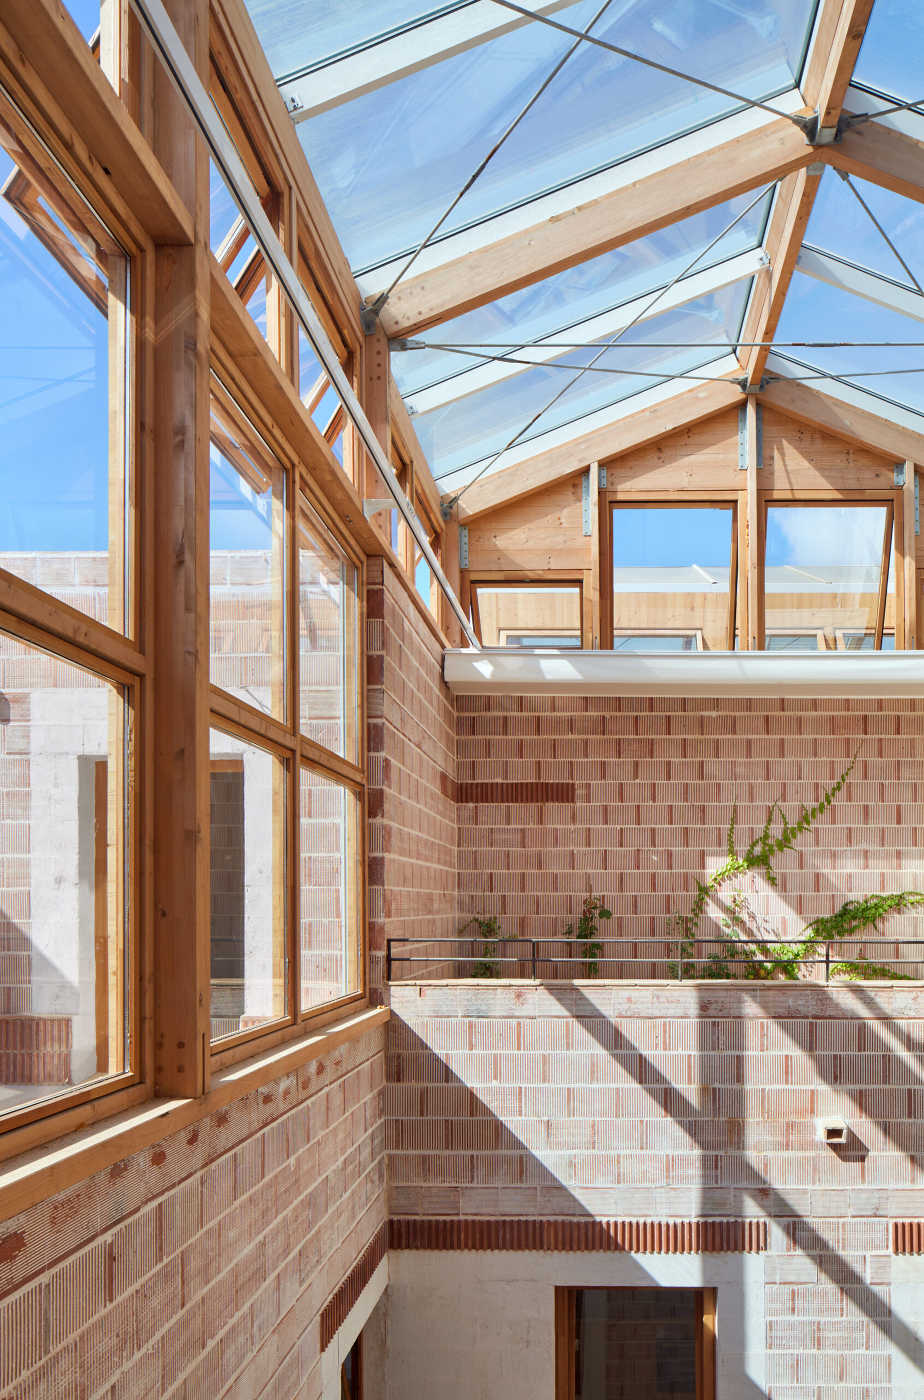
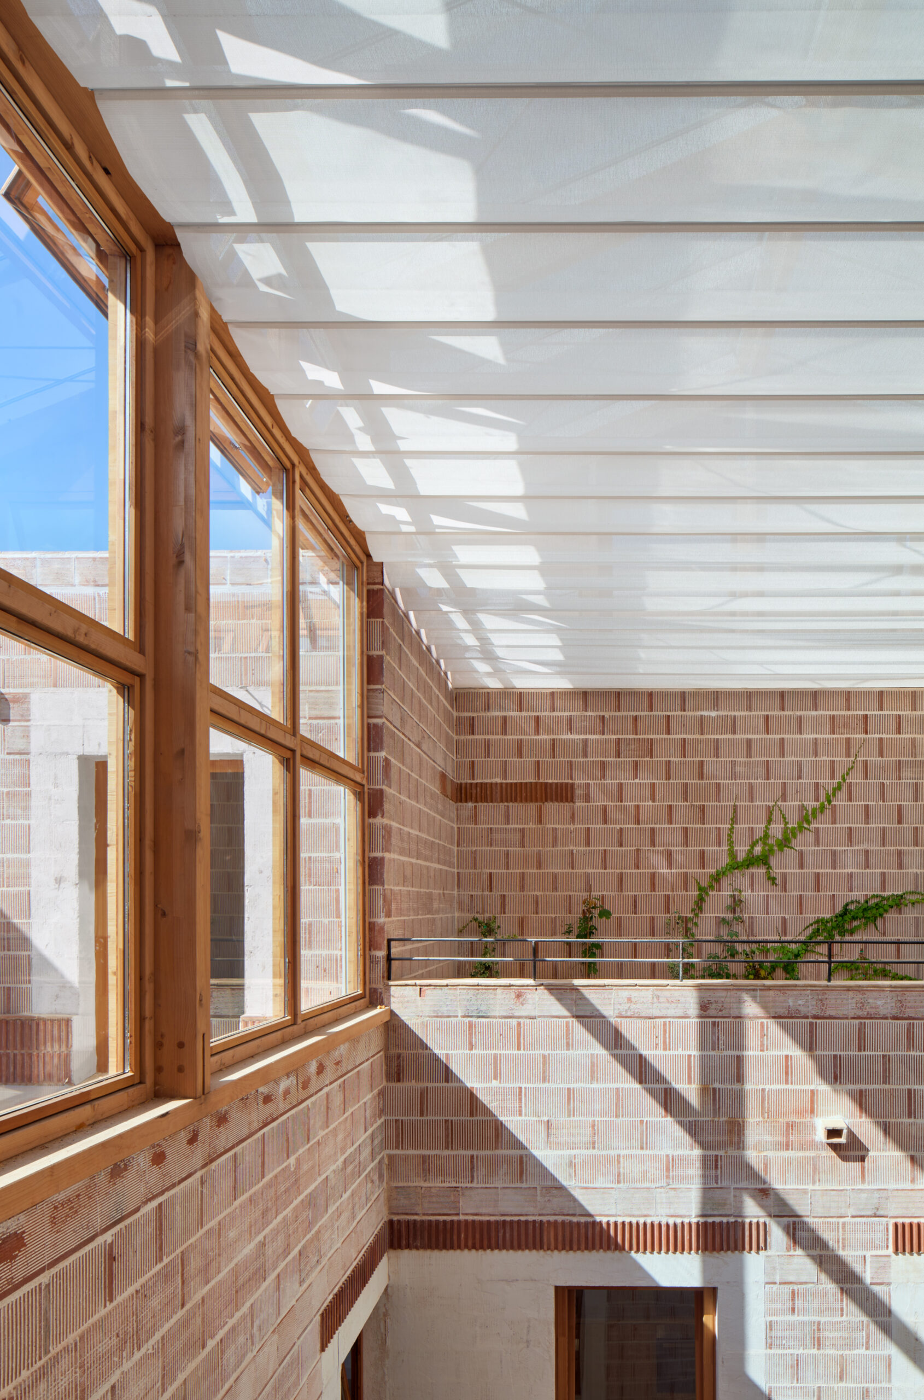
Glazed enclosures and adjustable solar protections allow them to accumulate heat during winter and become shaded, ventilated spaces during summer. By adapting to seasonal conditions, the building aims to achieve comfortable indoor temperatures without a centralised heating system.
This strategy has social as well as environmental implications.
Reducing dependence on mechanical heating and cooling can help limit household energy expenditure, making the long-term affordability of housing dependent not only on rental prices, but also on the cost of inhabiting.
The architects also report embodied carbon emissions of 438.91 kg CO₂/m² from the materials and construction techniques employed, approximately 30% below their conventional construction benchmark.
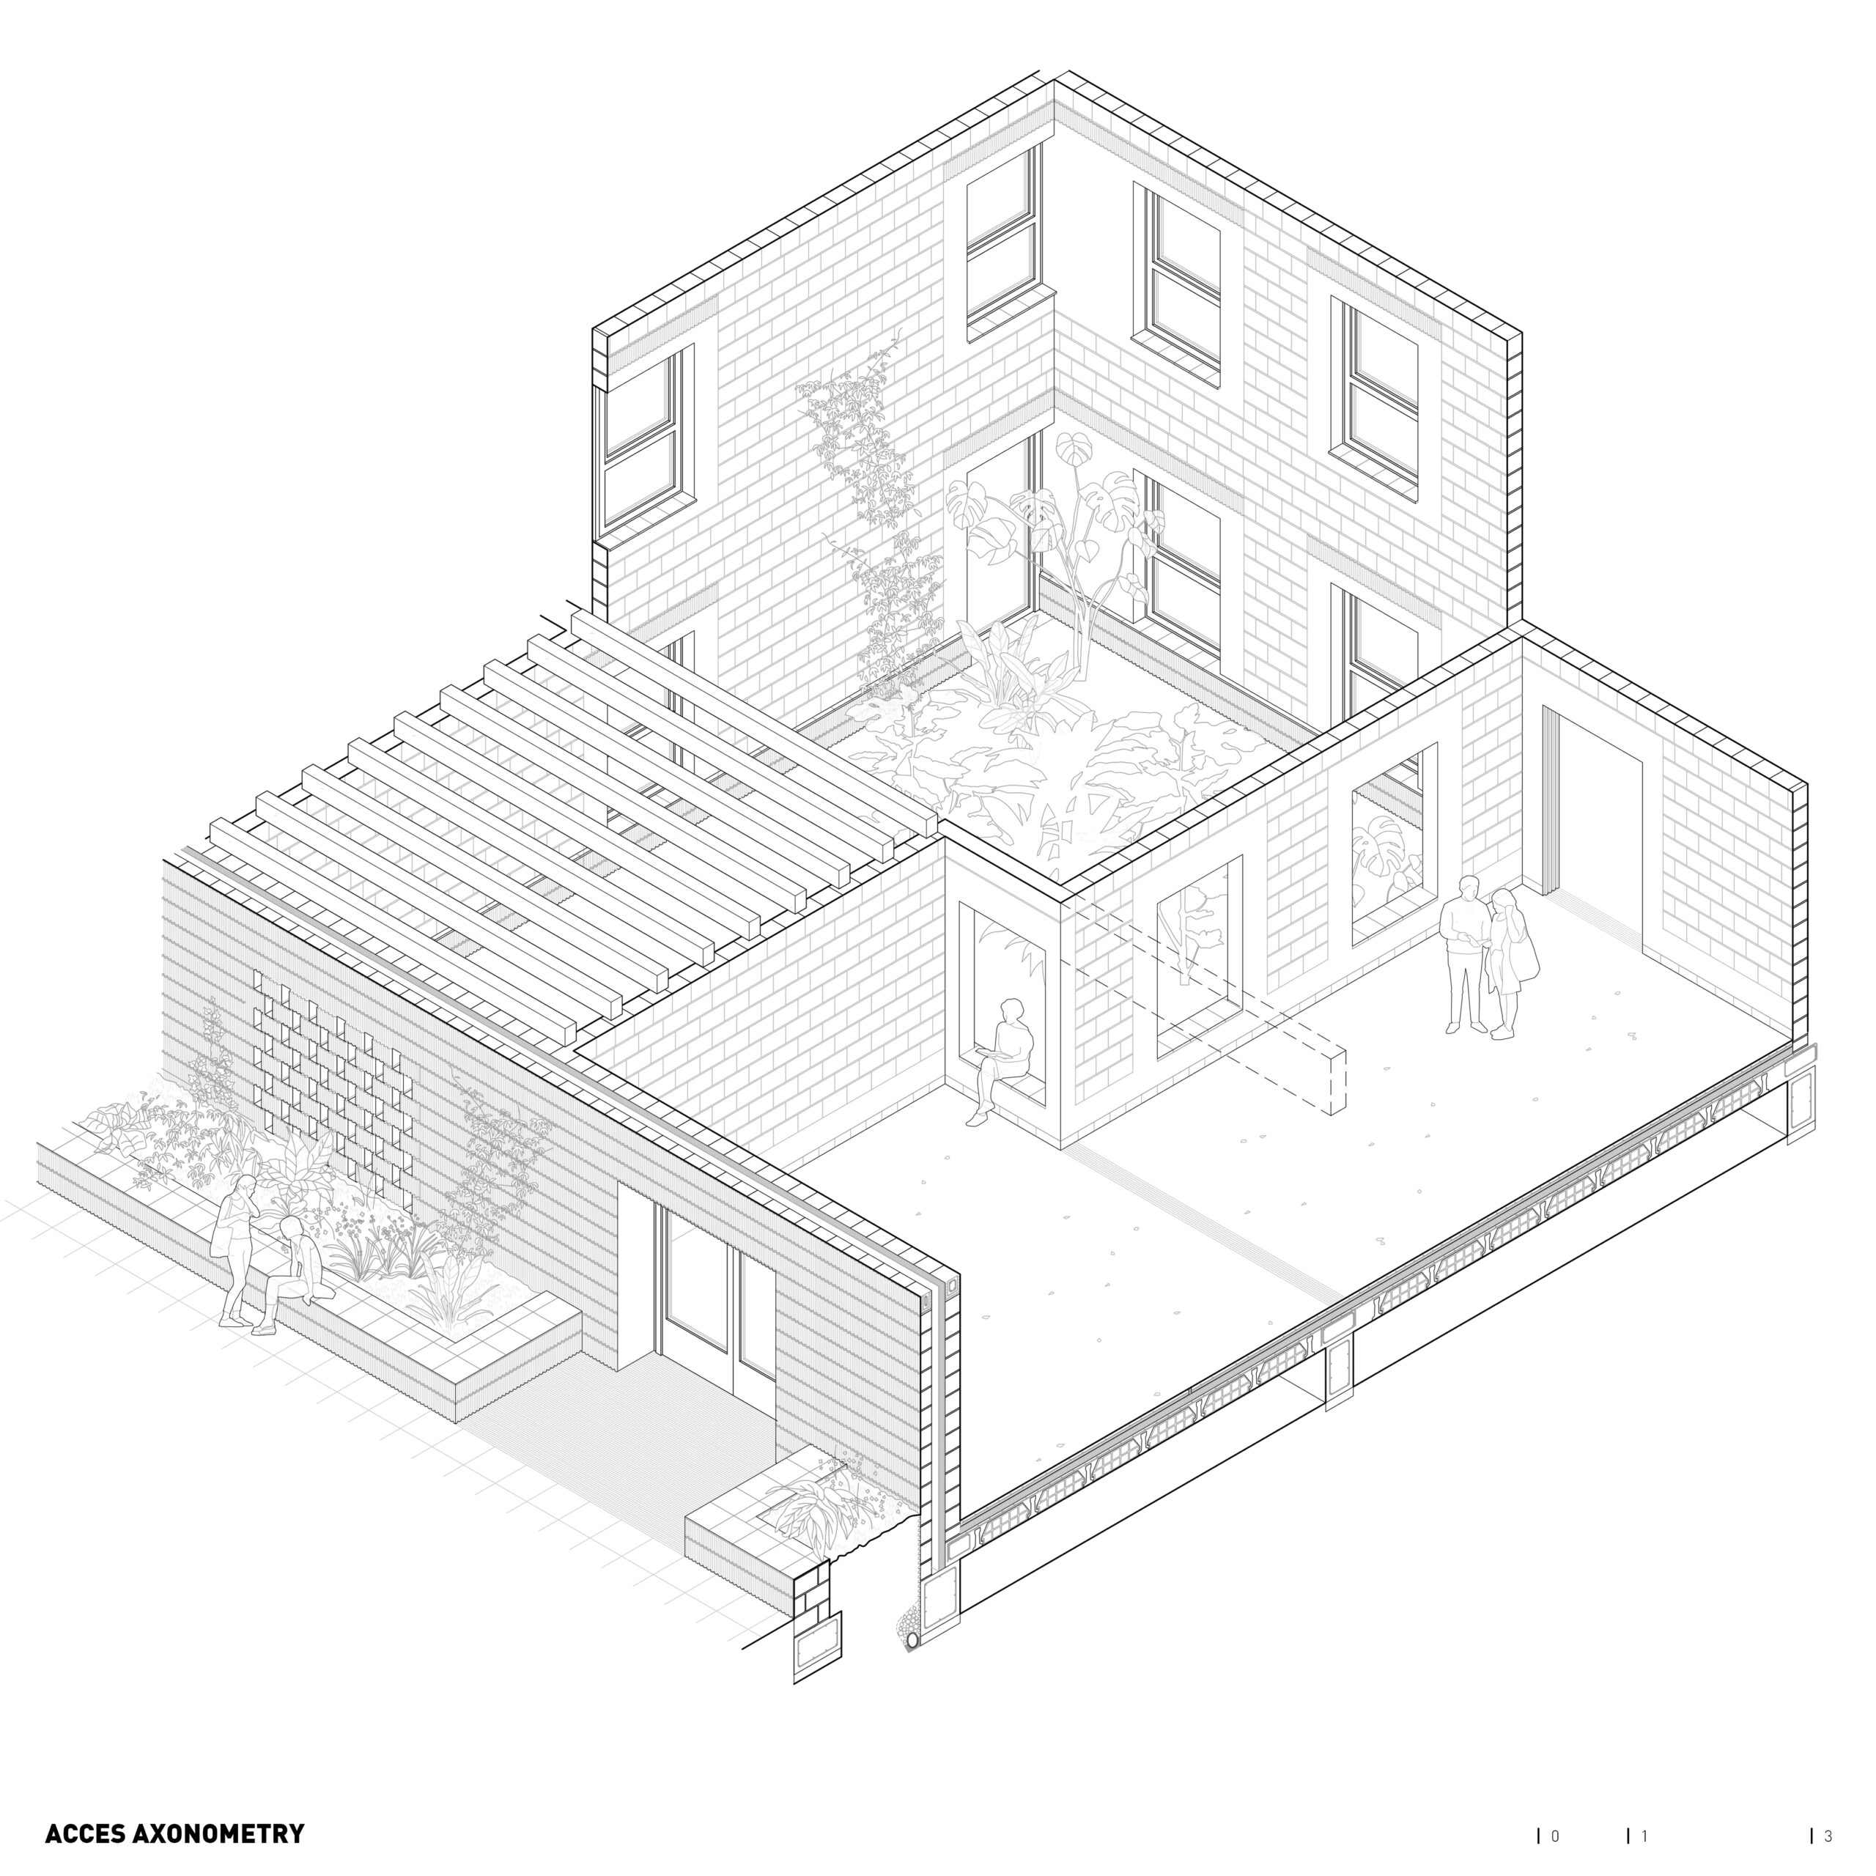
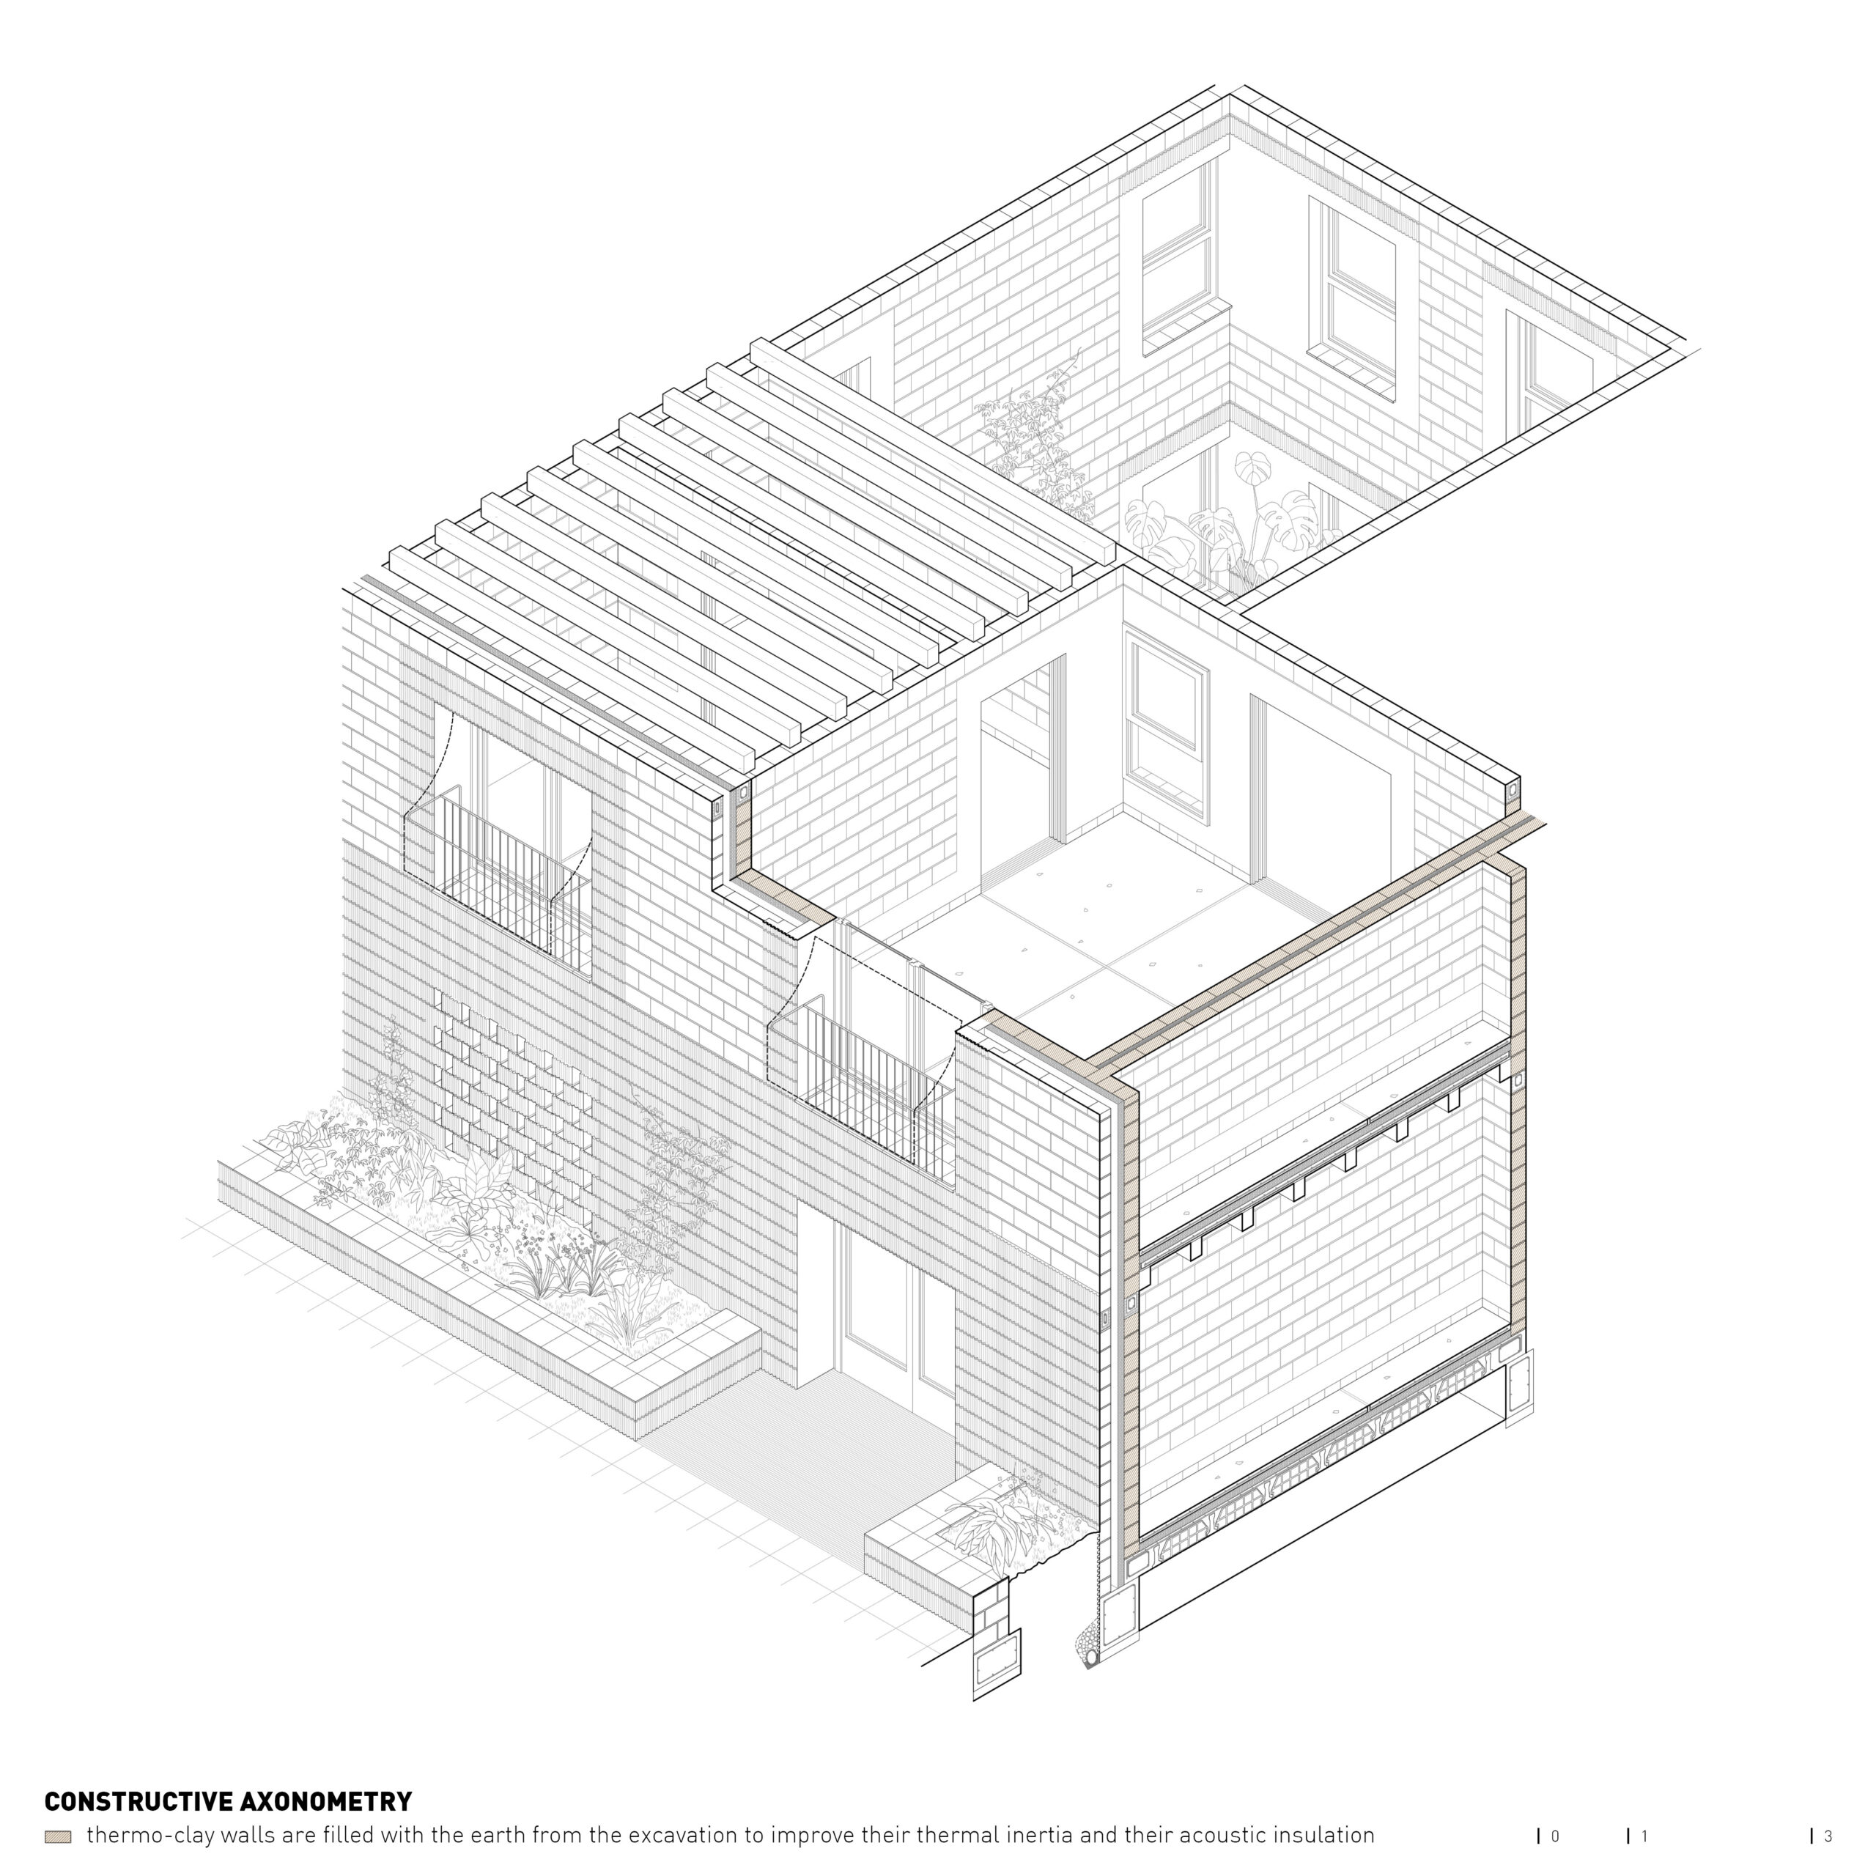
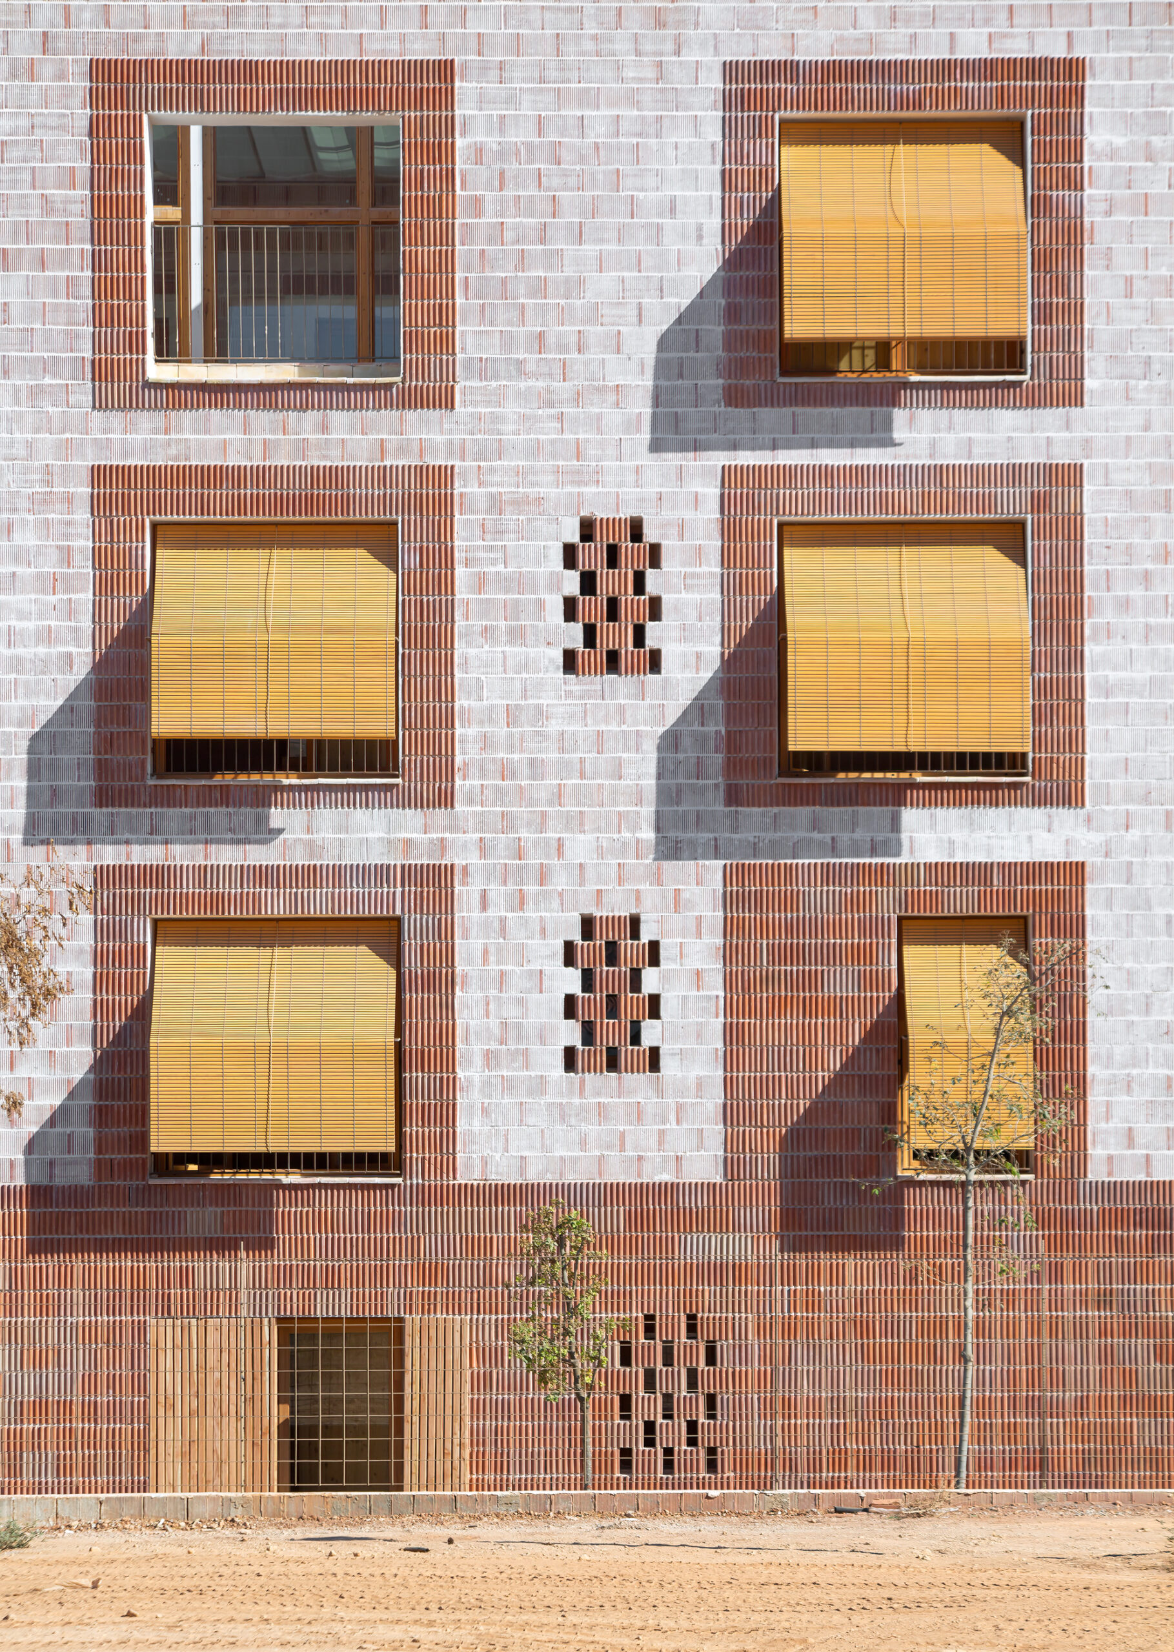
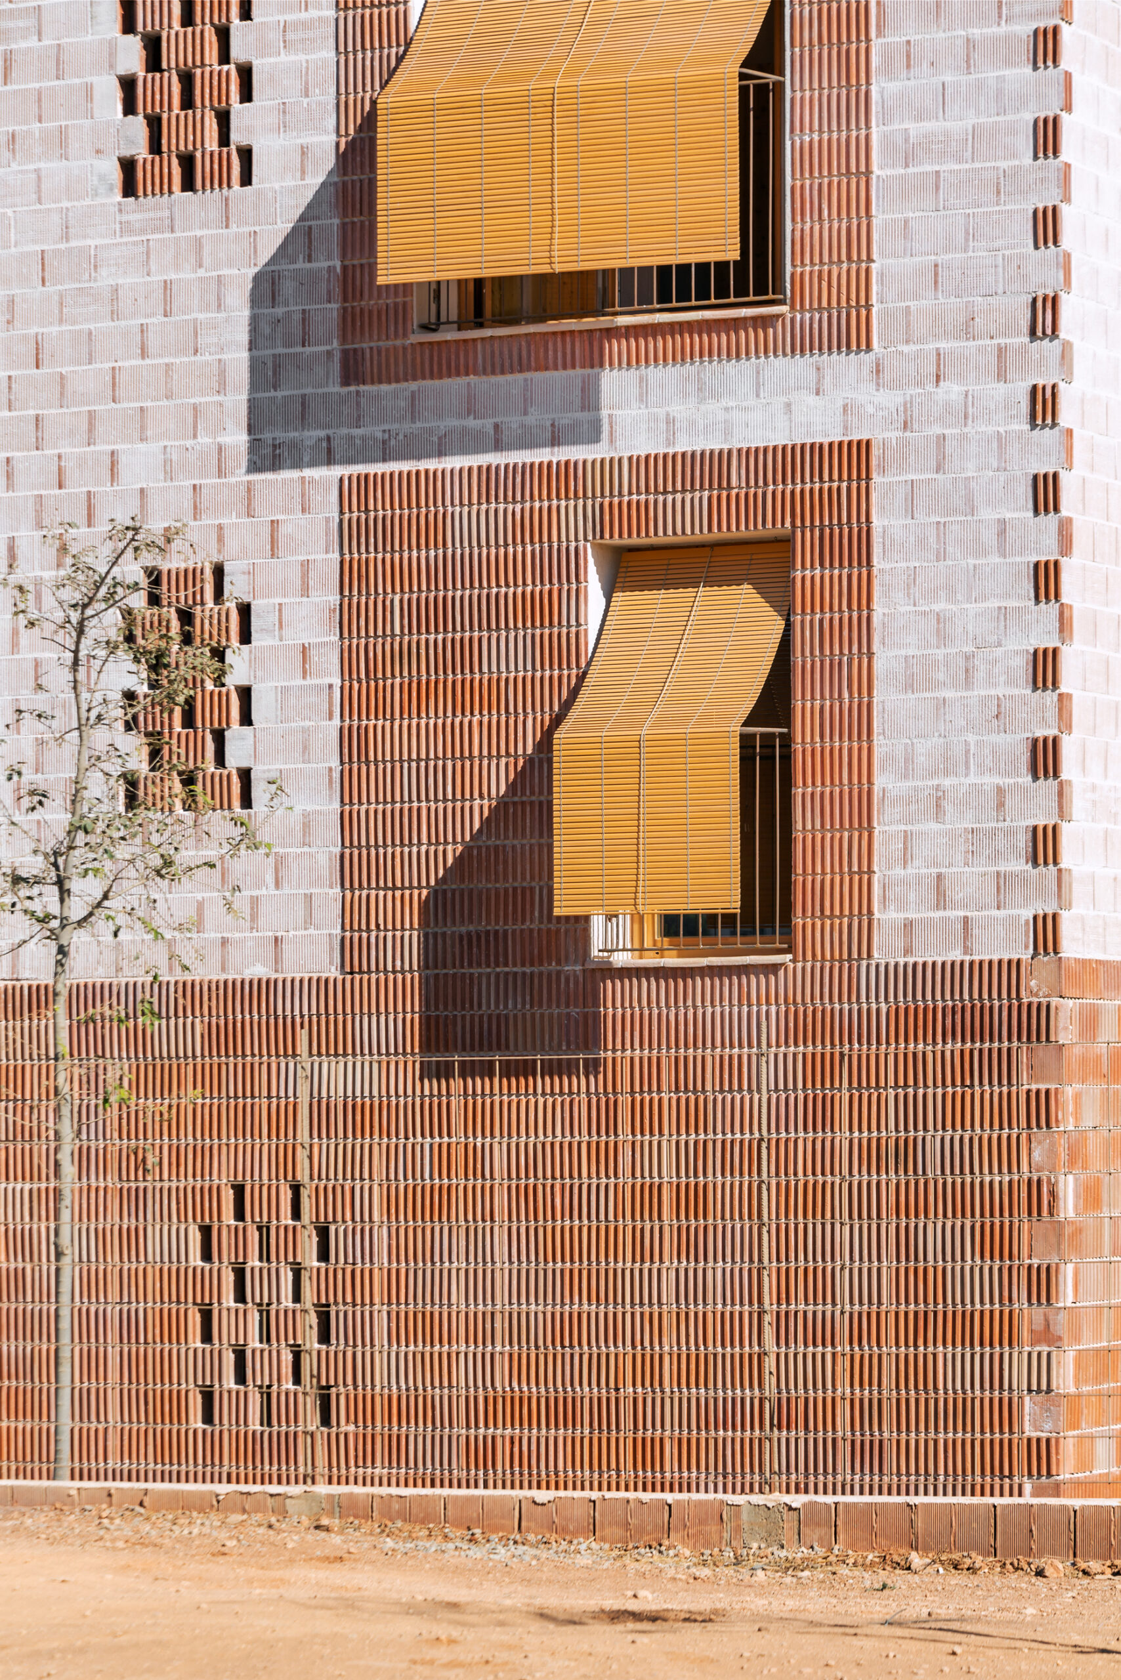
To achieve this reduction, the project incorporates ceramic elements manufactured in biomass-fired kilns, timber beams and carpentry, recycled cotton façade insulation and dried Posidonia oceanica seagrass as roof insulation.
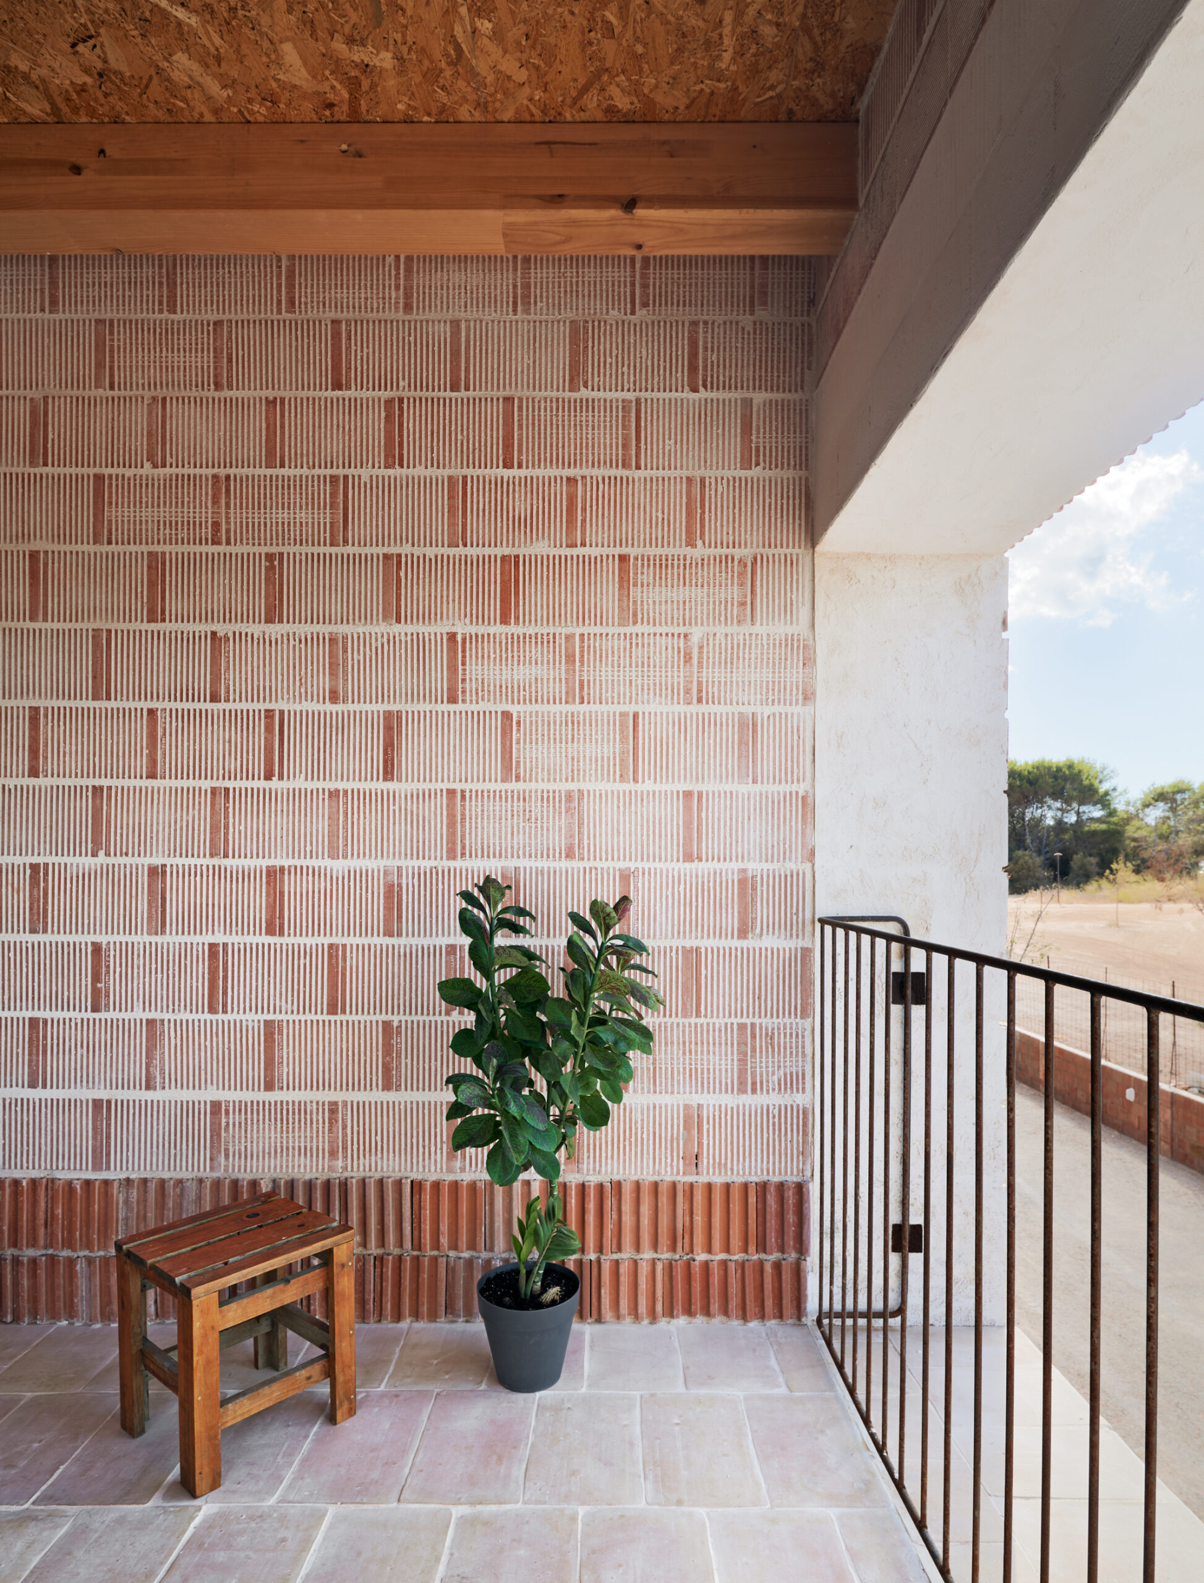
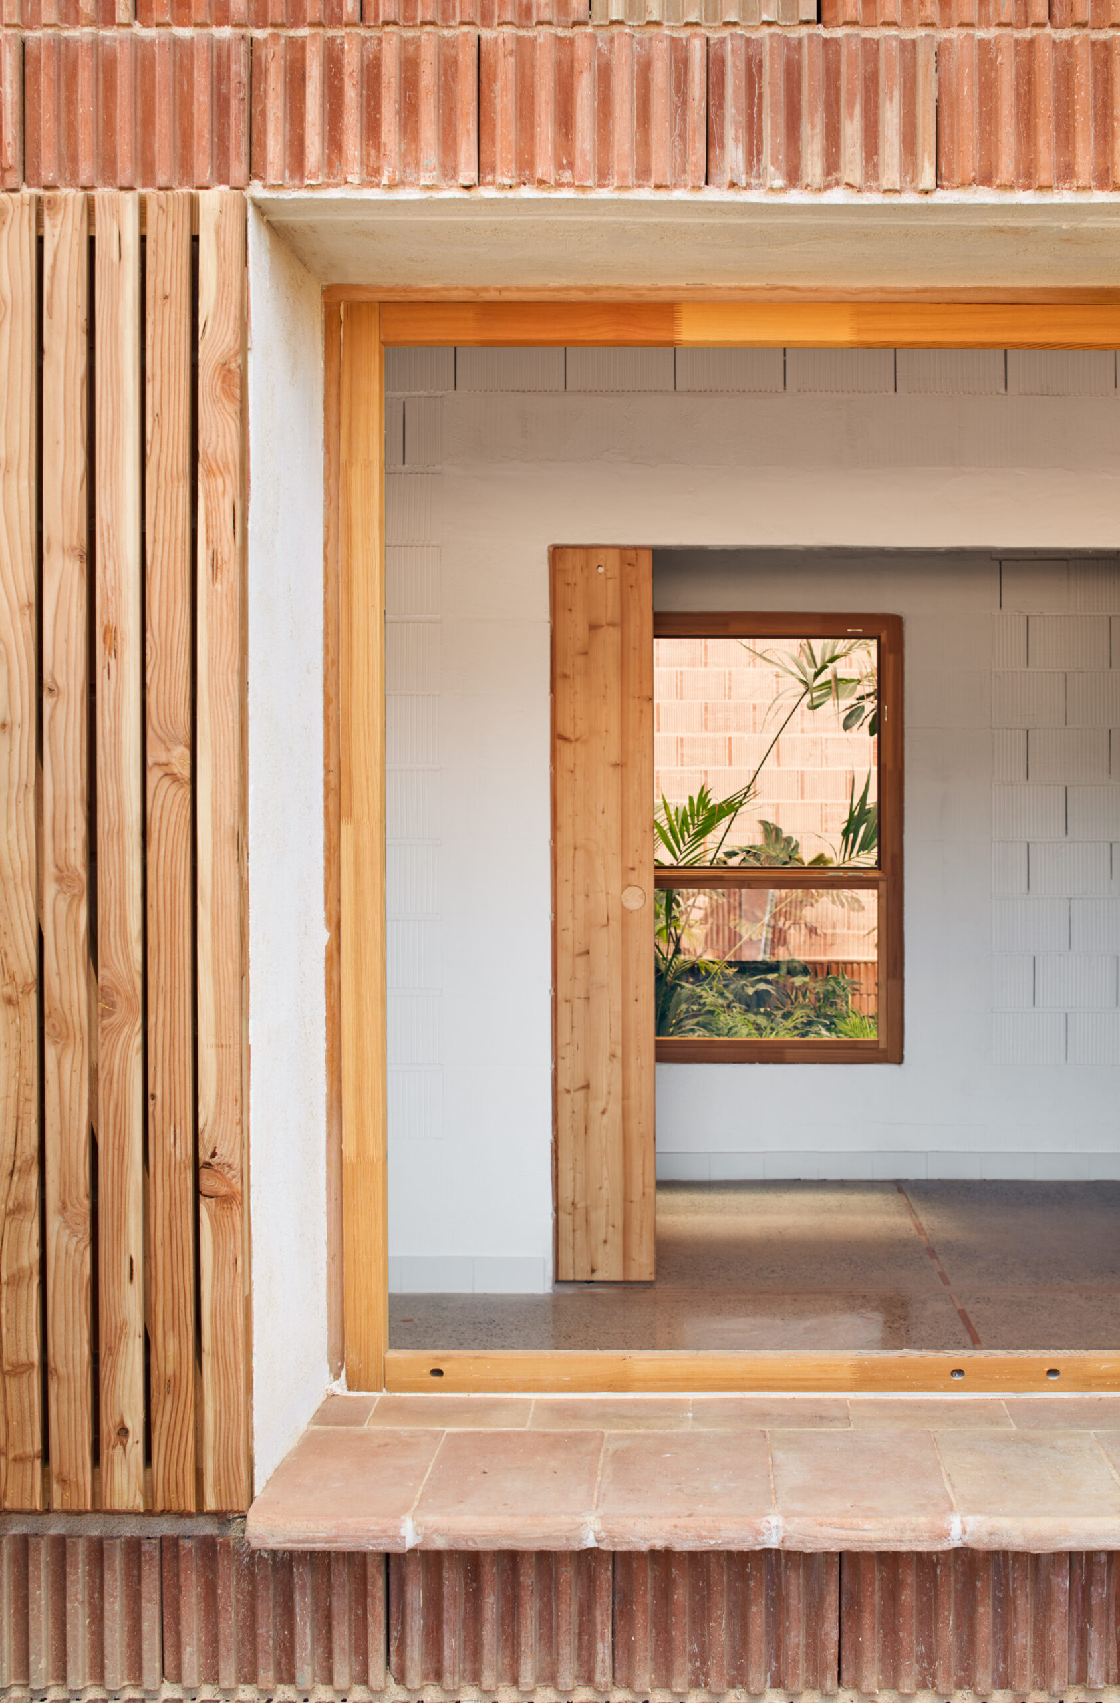
The latter is particularly significant within the ecological and cultural context of the Balearic Islands. By recovering a material historically associated with vernacular construction, the architects connect contemporary environmental performance with locally situated building knowledge. Material selection becomes, therefore, more than a technical exercise in reducing emissions.
It constitutes a reconsideration of the relationship between architecture, available resources and the cultural memory of construction.
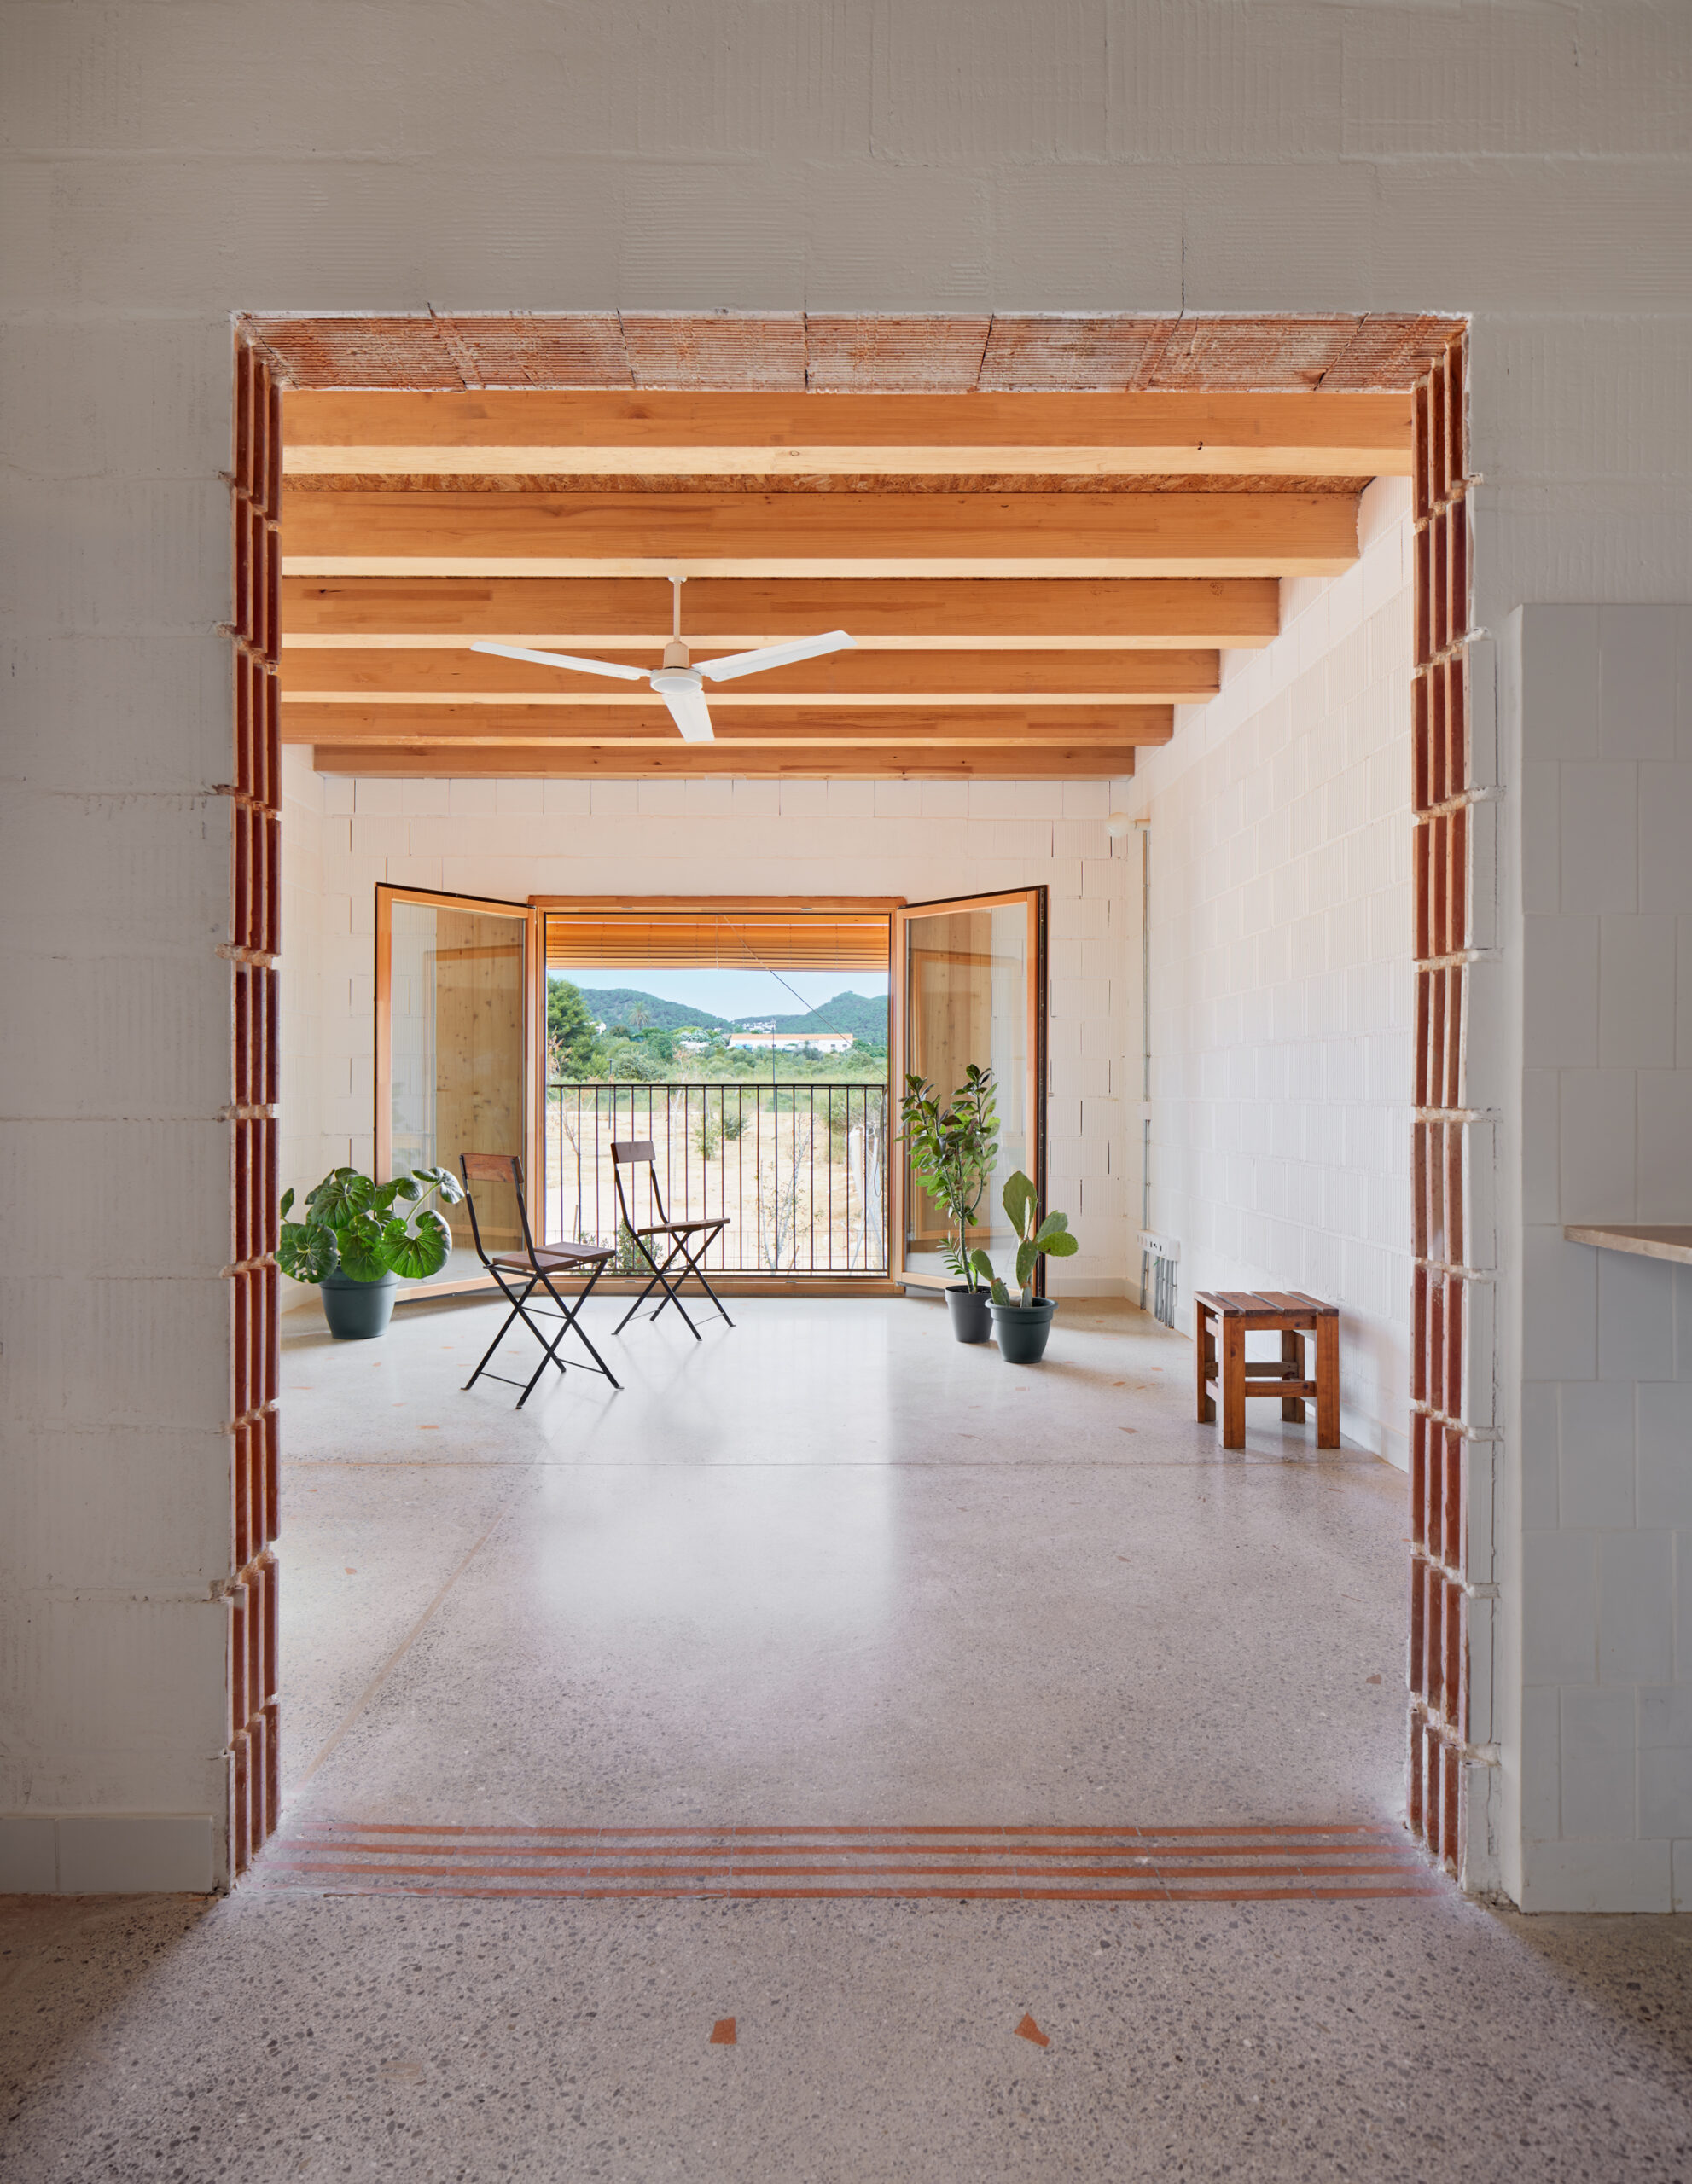
Vegetation plays an equally important role. Planted courtyards, roof surfaces and planters help moderate the building’s microclimate and mitigate local heat accumulation. Low-water-demand species are combined with rainwater collected from the roof and stored in an underground cistern for irrigation, acknowledging the limitations of freshwater resources in Ibiza’s dry Mediterranean climate. Taken together, these strategies suggest that ecological design need not depend exclusively on technological innovation.
It can emerge from the intelligent reinterpretation of familiar spatial arrangements, resource-conscious construction and the recognition of climate as an active participant in architecture.
Towards a New European Bauhaus: beautiful, sustainable, together
The convergence of social provision, environmental performance and architectural quality situates the project within the broader ambitions articulated by the New European Bauhaus, the European Commission initiative that connects the European Green Deal with the transformation of everyday environments.
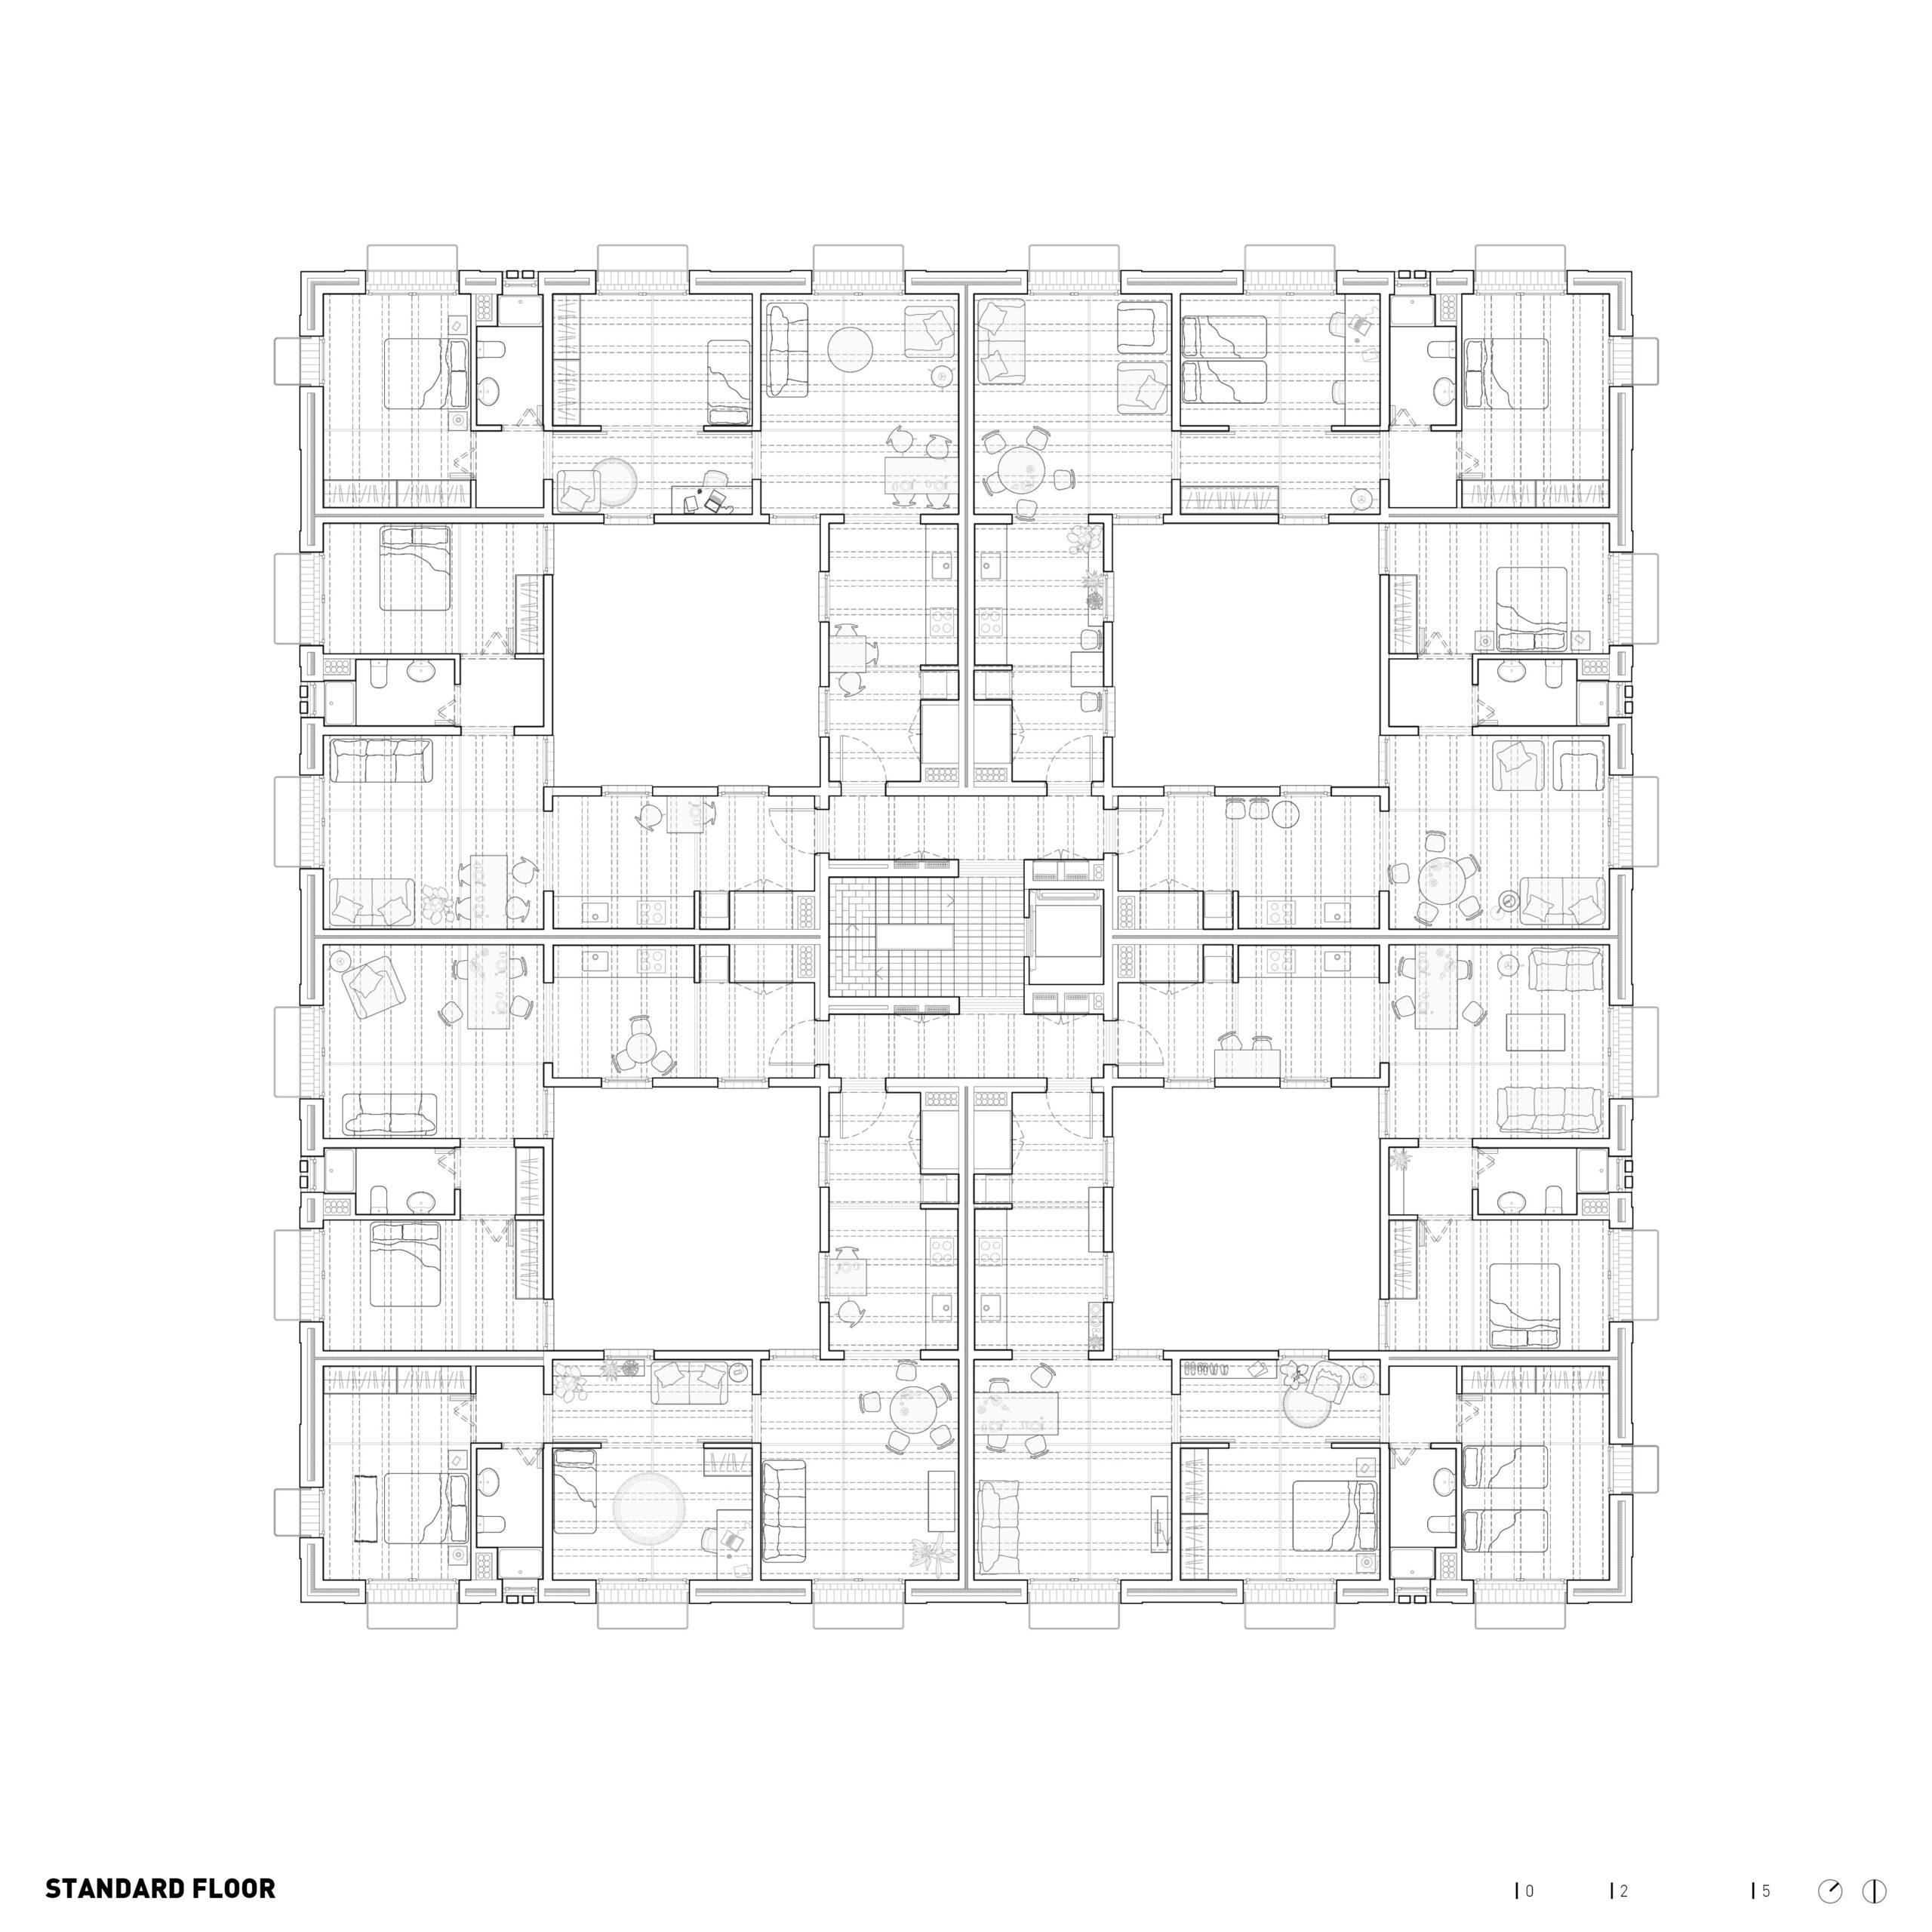
Structured around the interdependent values of beautiful, sustainable and together, the initiative argues for an understanding of the ecological transition that extends beyond quantitative environmental targets to include accessibility, affordability, aesthetic experience and social inclusion. Within this framework, the project by 08014 arquitectura provides a particularly compelling case study.
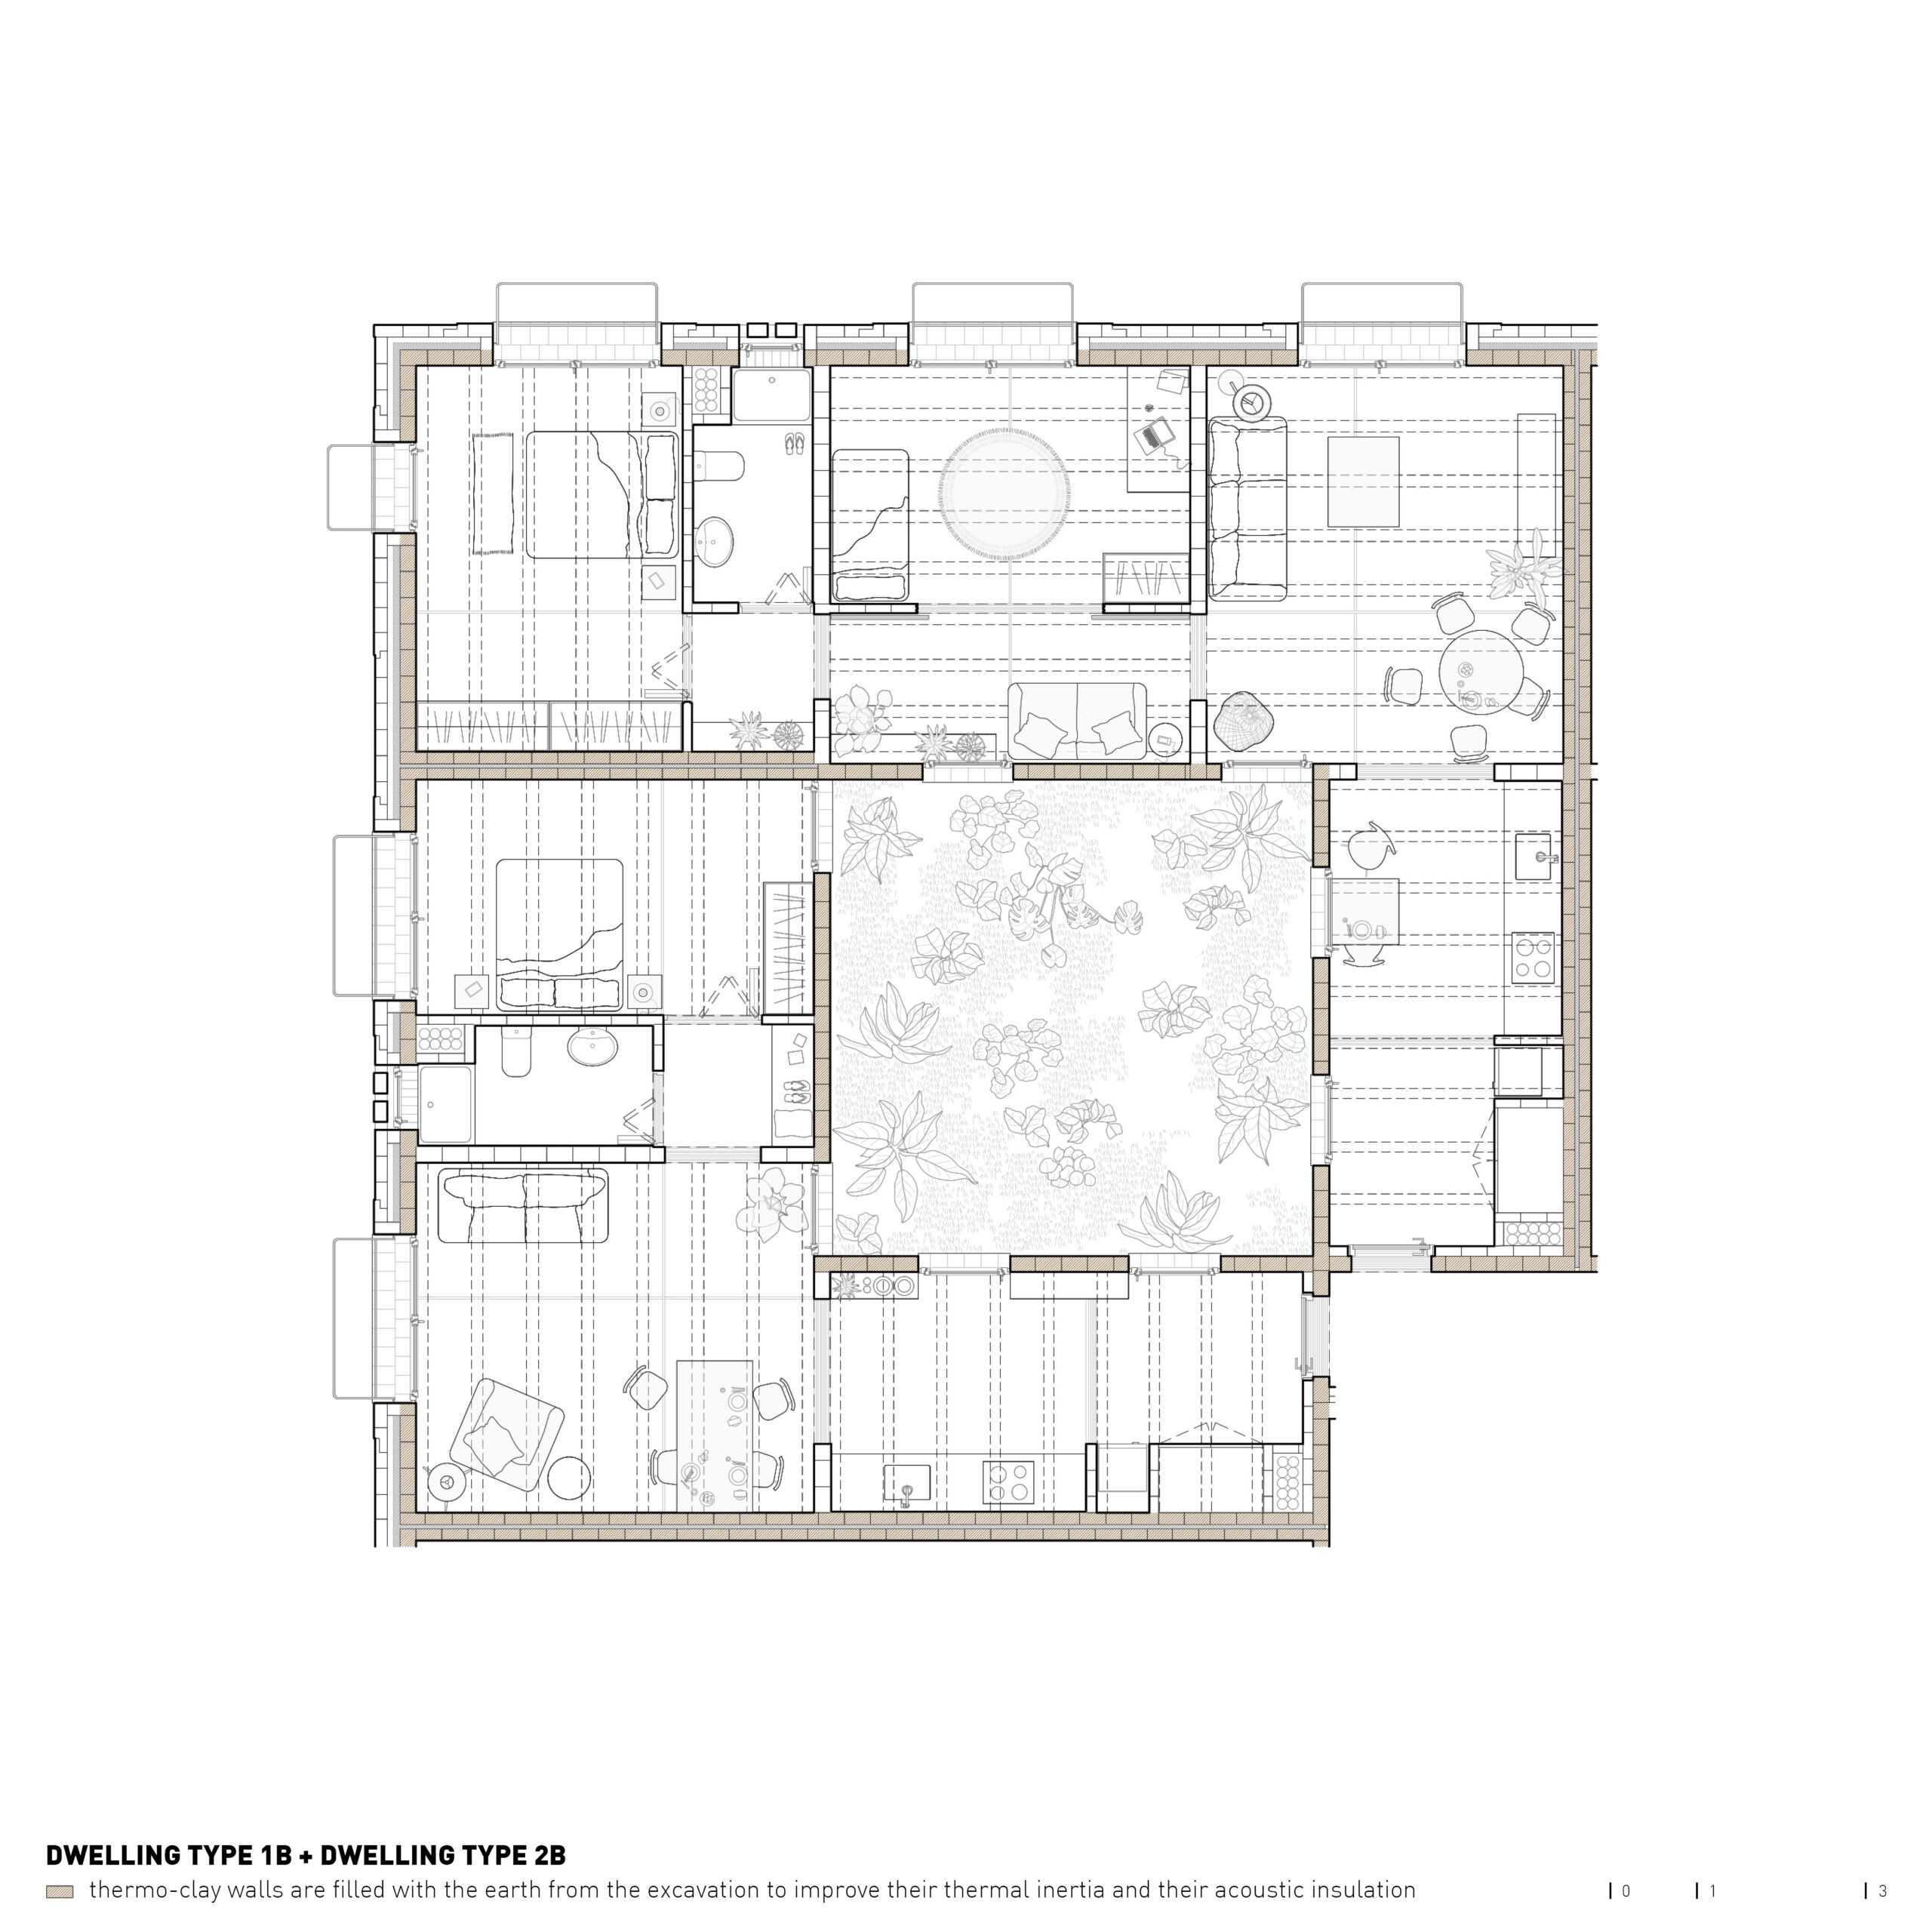
Its sustainability is expressed through passive climatic design, reduced embodied carbon, material reuse and water-conscious landscaping. Its social dimension is grounded in the provision of publicly protected, income-adjusted rental housing. Its architectural quality emerges from the sensory and spatial experience of the courtyards, the mediation of light and shade, and the coexistence of intimacy and collectivity. Importantly, these three dimensions do not operate independently.
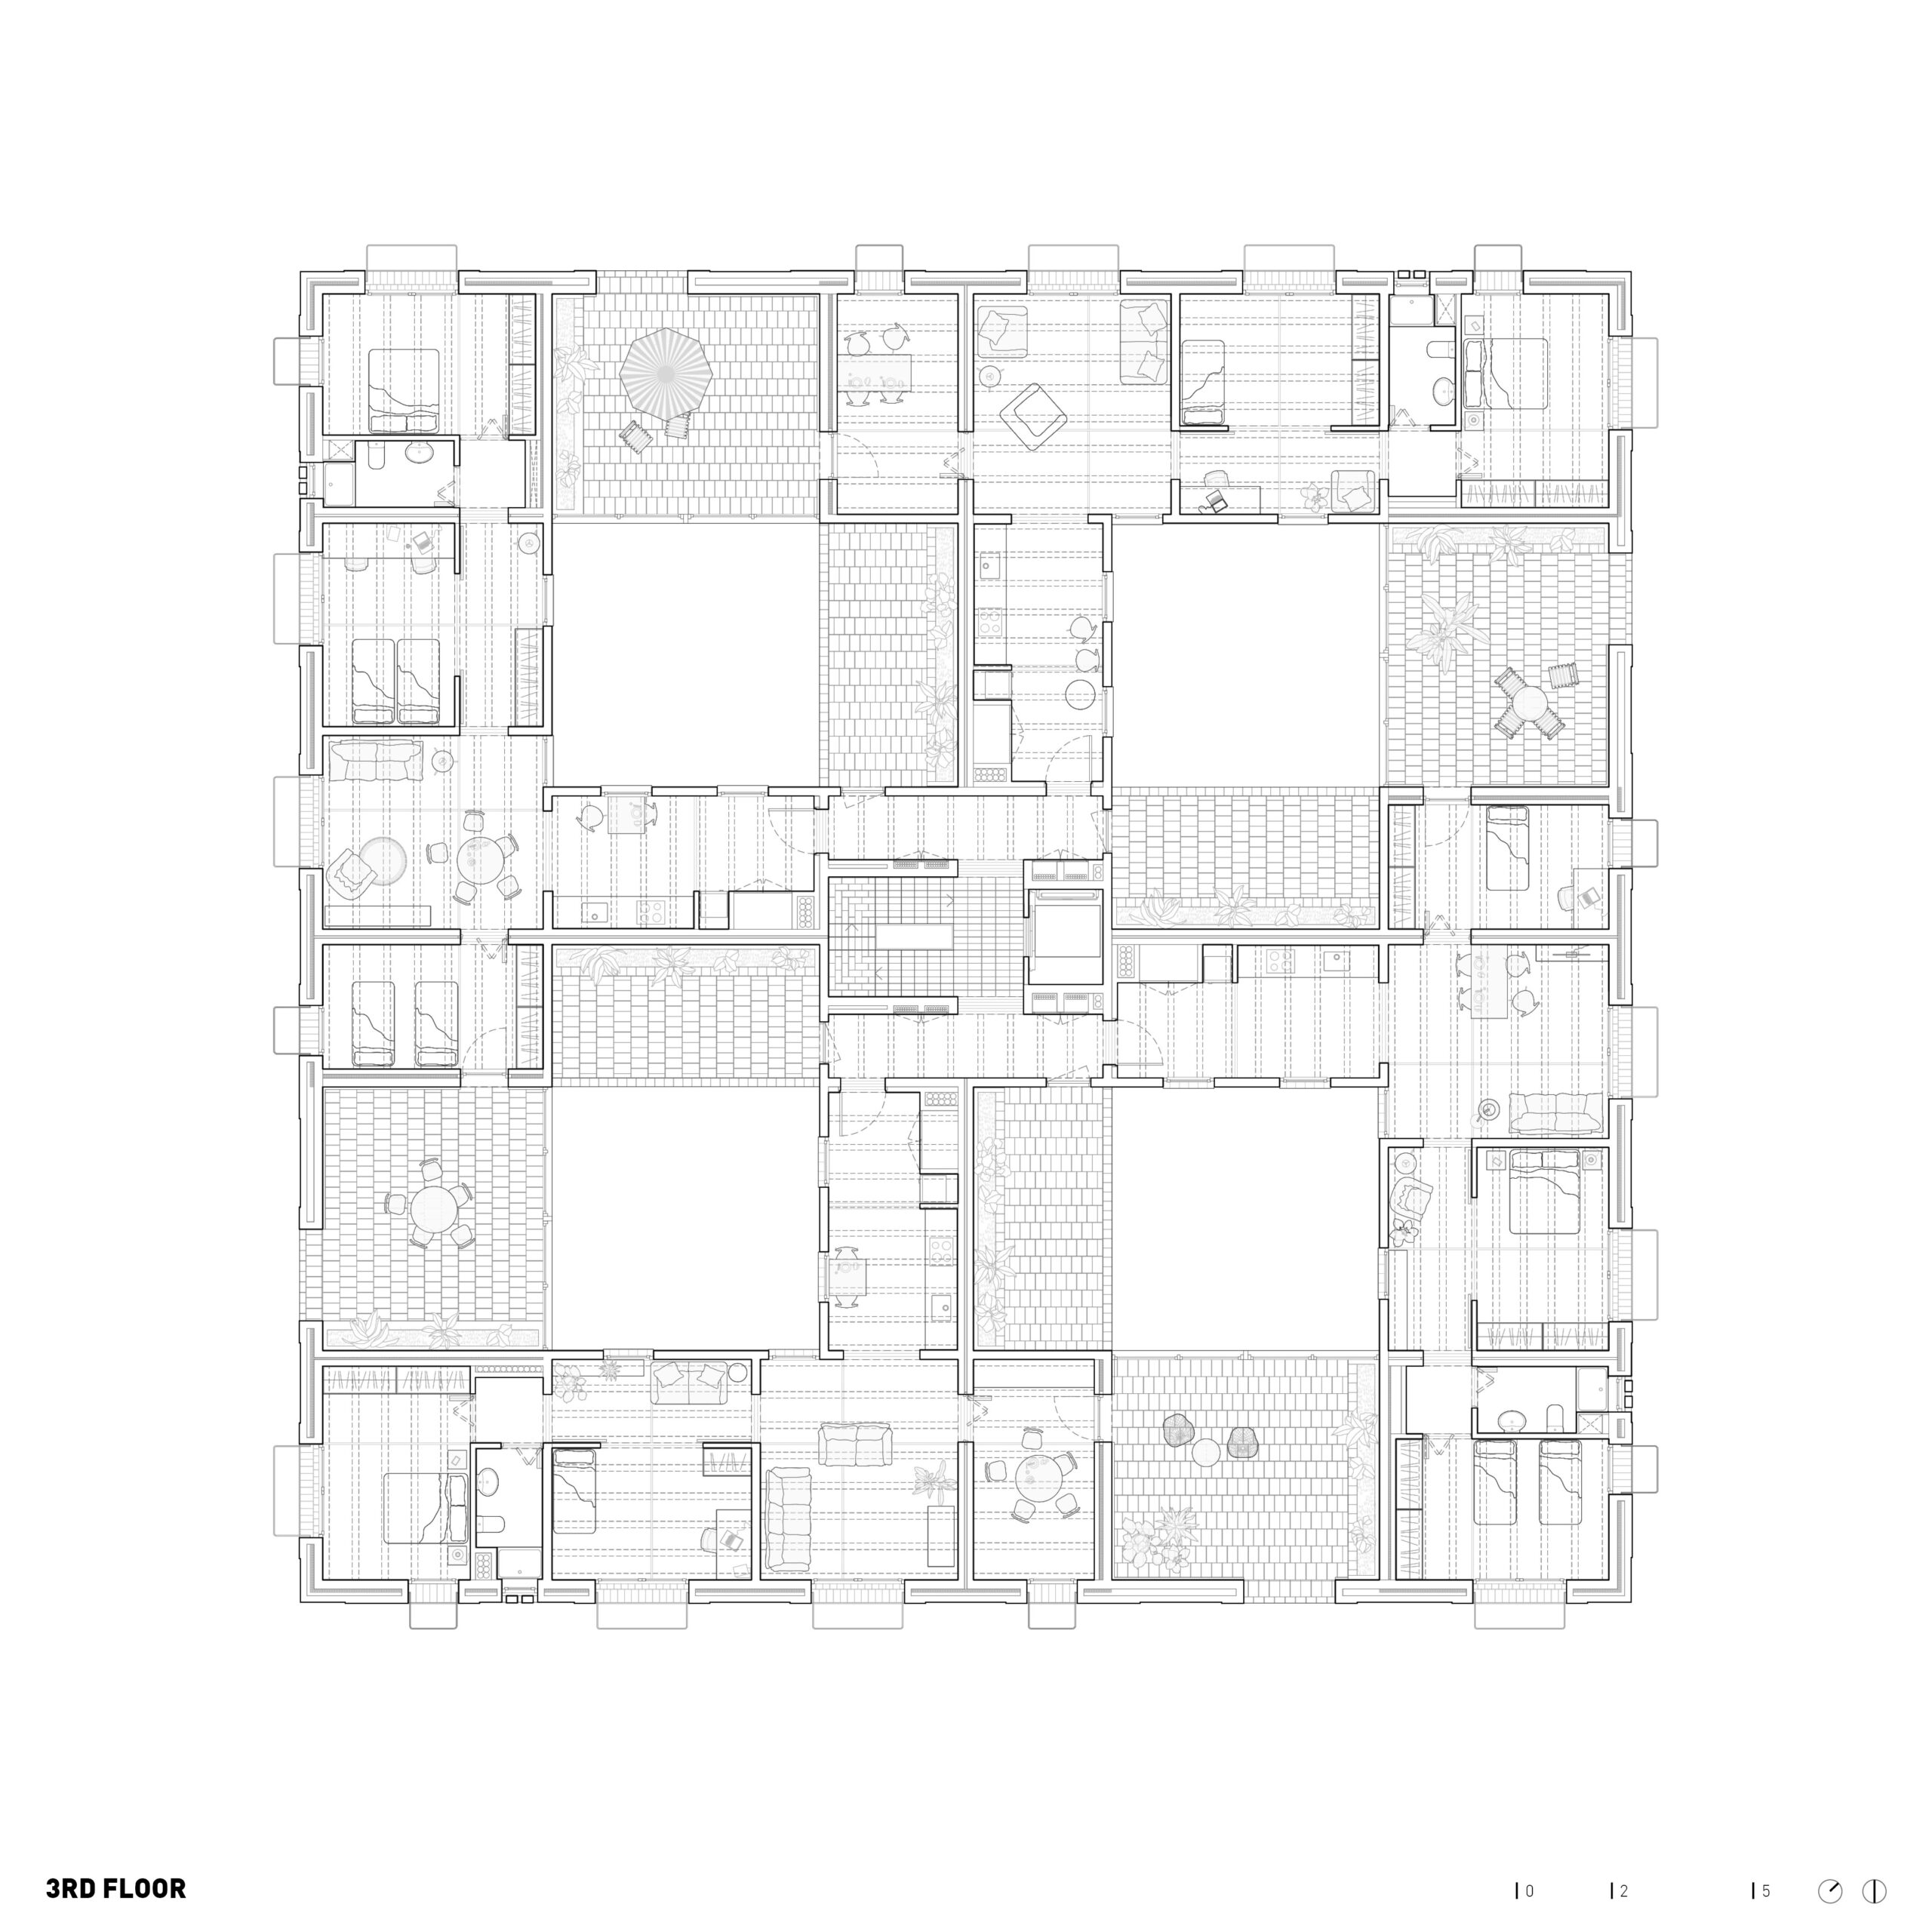
The same courtyards that facilitate natural ventilation also introduce daylight, greenery and spatial generosity into the dwellings. The material strategies that reduce the building’s carbon footprint also reconnect it with regional construction traditions. The passive systems that limit energy demand simultaneously support the economic resilience of households.
Environmental sustainability becomes a means of improving the conditions of inhabitation, while social sustainability gives ecological design its ethical purpose.
This relationship is central to the contemporary significance of the New European Bauhaus agenda. Sustainable architecture cannot be measured exclusively through energy consumption or carbon emissions if the spaces it produces remain inaccessible to those who need them. Equally, the provision of affordable housing cannot be understood as socially sustainable if it imposes excessive environmental or energy costs upon its residents. The project in Eivissa demonstrates the potential for these concerns to be addressed together, through architectural design and public policy acting in conjunction.
The relevance of 24 Public Housing Units lies precisely in its refusal to separate environmental responsibility from the conditions of everyday domestic life. Its architecture does not conceive sustainability as an autonomous technical achievement, nor social housing as the simple provision of a minimum number of residential units. Instead, it proposes that affordability, thermal comfort, material responsibility and spatial dignity belong to the same architectural conversation.
At a time when the ecological transition of the built environment risks becoming primarily a matter of technological optimisation, the project offers another perspective: one in which environmental intelligence is inseparable from the people for whom architecture is intended.
The significance of its four courtyards lies not only in their climatic performance, but also in the ways they shape the experience of dwelling. Similarly, the value of its low-impact construction cannot be detached from the public commitment that makes these homes accessible outside the conventional market.
An architecture of care is not simply an architecture that consumes fewer resources. It is one that considers how resources, spaces and opportunities for inhabitation are distributed, shared and sustained over time.
In Eivissa, 08014 arquitectura suggests that the future of sustainable housing may depend on making environmentally responsible, dignified everyday living an ordinary and accessible possibility.
Details
Project title 24 Public Dwellings
Location Platja d’en Bossa, Ibiza, Spain
Design Period 2018-19
Construction Period 2020-22
Built surface 2.596,3m2
Client IBAVI, Institut Balear de l’Habitatge
Architecture 08014 arquitectura (Adrià Guardiet, Sandra Torres)
Design Collaborators Societat Orgànica (Sustainability), Àurea Acústica (Acoustics), Masala Consultors (Structure), Arquitectura técnica Sequoia (Budget control), Quadrifoli (Engineering), Roser Vives (Agronomy)
Construction Collaborators 08014 arquitectura (Building coordination), José Luís Velilla (Construction management), Javier Colomar (Installations management), Xavier Gimferrer (Structure)
Contractor company UTE Serrano Aznar Obras Públicas, SLU-Construcciones y Desarrollos Tudmir, SL
Photography Pol Viladoms