Episode 01: Inhabiting Before Designing — AC7 La Nau by pigaa
What if architecture were defined less by the walls that enclose us than by the gestures that allow us to inhabit them? In Reus, Spain, the young Catalan architectural practice pigaa studio transforms a former industrial workshop into a hybrid domestic and working environment, choosing to inhabit the space before designing it. Guided by a sensitive approach that prioritises the discovery of “where the best light comes in even on the coldest winter days,” alongside the thoughtful preservation and repurposing of the city’s industrial heritage in response to the housing shortage, pigaa translates this conceptual softness into an architectural language of curtains, sliding partitions, and permeable thresholds that challenge the permanence of spatial boundaries. AC7 La Nau becomes an exploration of softness as both a design methodology and a spatial condition, revealing how architecture might accommodate the changing rhythms of everyday life without surrendering the memory of what came before.
An Architecture of Attention
Architecture is conventionally understood through a sequence in which design precedes construction, and construction precedes inhabitation. The architect imagines, the building materialises, and life eventually occupies the spaces conceived for it.
Yet what happens when this sequence is reversed? When the act of inhabiting becomes not the outcome of architecture, but its point of departure?
At AC7 La Nau, pigaa studio approaches the existing building not as an empty container awaiting transformation, but as a spatial condition whose architectural possibilities are yet to be discovered. Before developing a definitive intervention, the architects occupied the former industrial workshop, organising exhibitions, conversations, and gatherings that allowed them to experience its spatial qualities through everyday activities. Later, spending a summer working within the unfinished structure, they became increasingly familiar with its shifting atmospheres, its limitations, and the unexpected possibilities of its occupation.
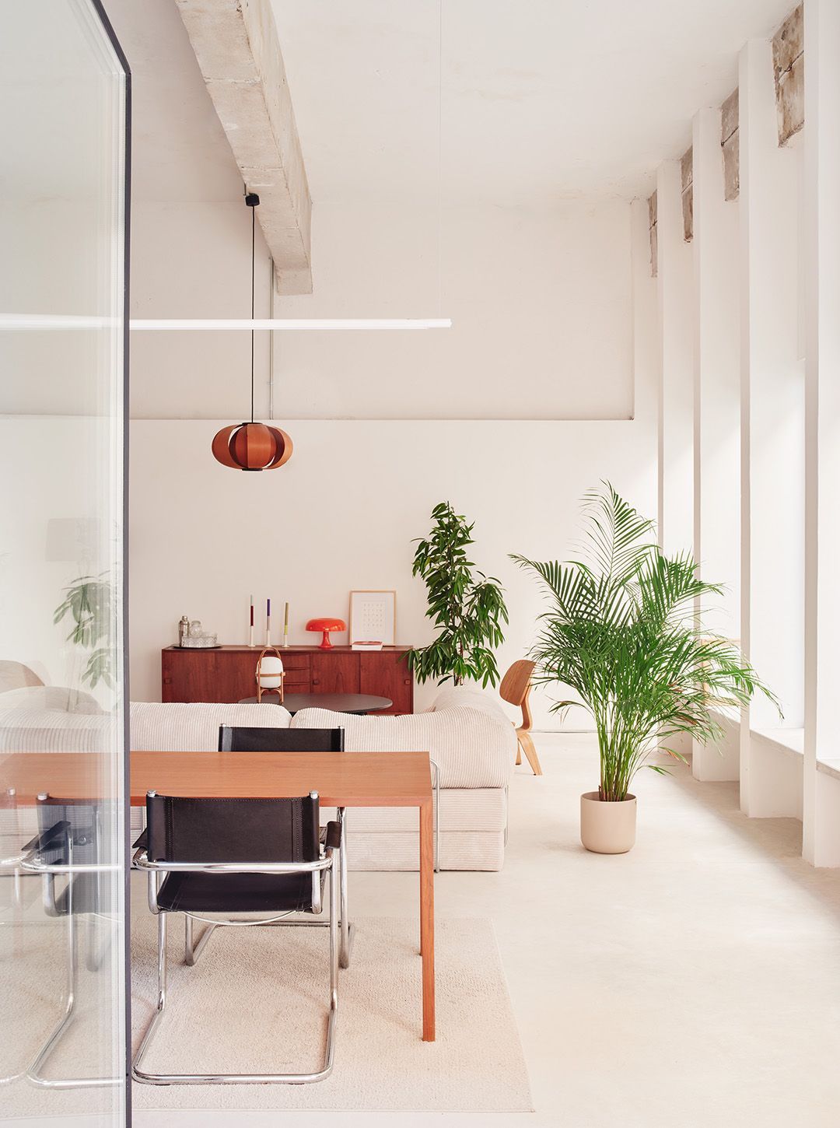
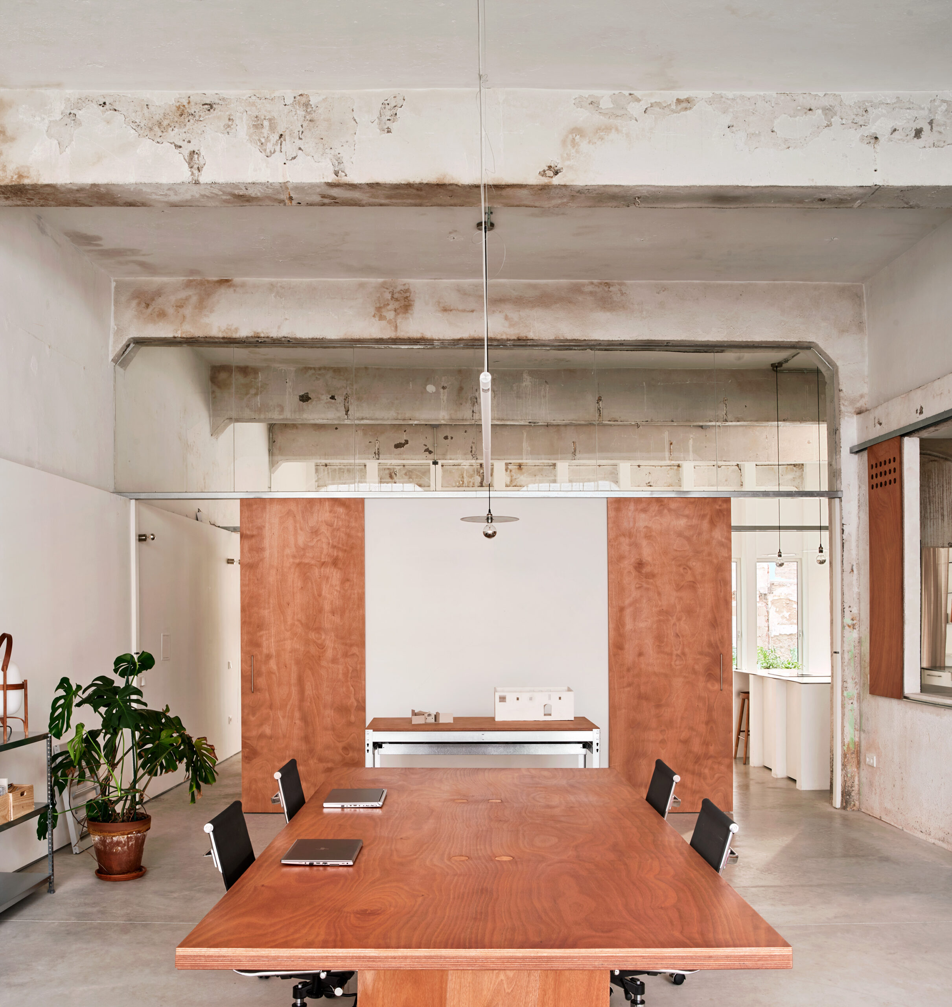
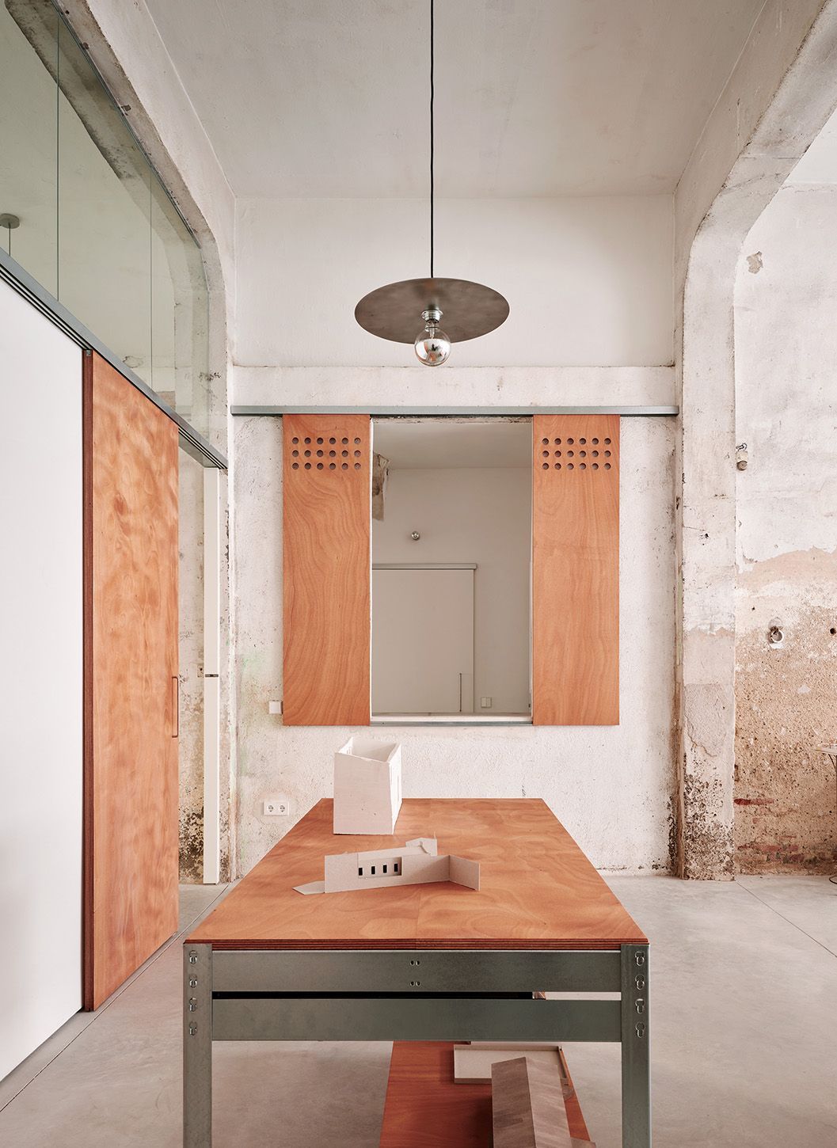
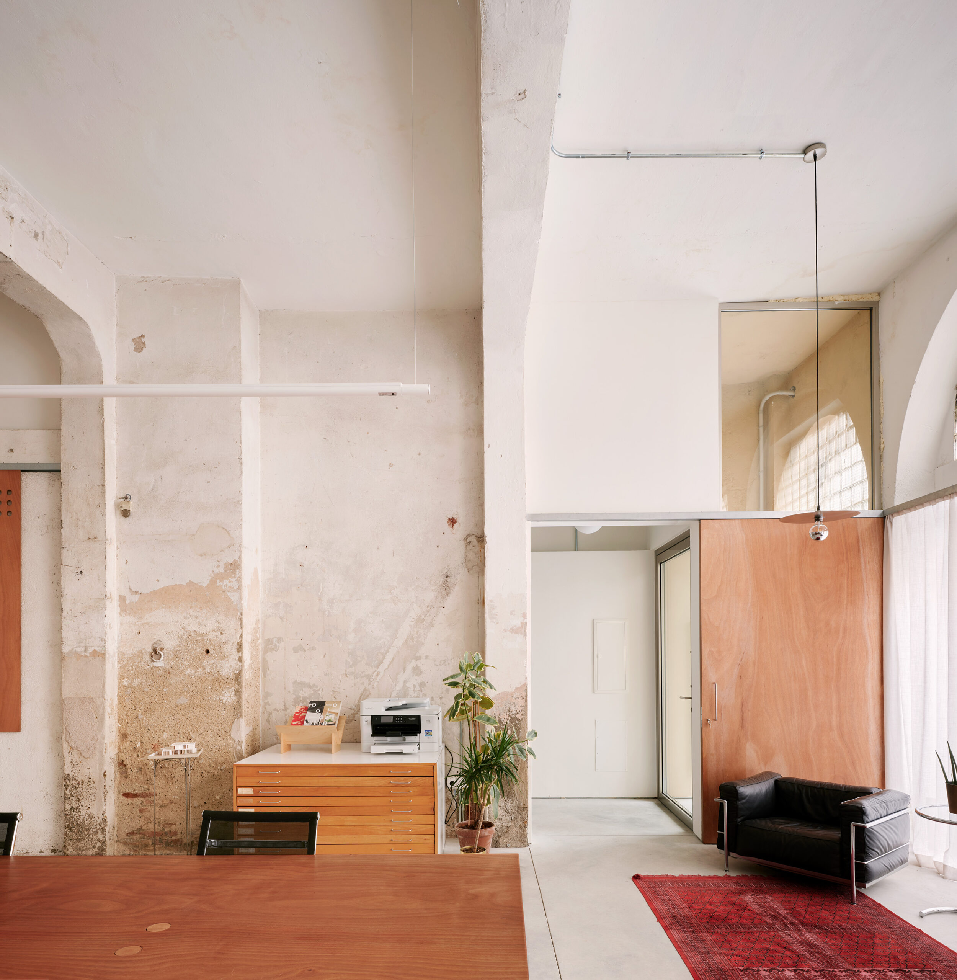
“Creating an opening at the rear of the building to bring in light and air was an immediate intuition from the first time we saw the space. The building had enormous transversal potential—between the inner courtyard and the street—and we felt this was essential to improve habitability and increase permeability. The living area becomes a meeting room, and the kitchen functions as an office. This can also change depending on what the day brings. If we only want to show the workspace, the movable elements unfold to conceal everything else. In the evening, it’s the opposite—we close the sliding doors and gather in the rear section, open to the courtyard. The independent circulation allows us to host friends without passing through the work area—they can head straight to the living room. And if we’re planning a large dinner, we open everything up and the whole space becomes one big gathering area,” say the arhitects.
Inhabitation preceded intervention. Life became a means of architectural research.
This reversal introduces a particular understanding of architectural softness. Before manifesting itself through materiality, softness emerges as an attitude towards the existing: a willingness to observe before imposing, to accommodate rather than prescribe, and to recognise the architectural intelligence already embedded in a place.
Light, temperature, movement, and the changing relationships between bodies and space become instruments of design. The architects’ attention to the movement of daylight suggests an architecture informed by the subtle temporalities of occupation rather than predetermined spatial arrangements. The building is thus understood not merely through its dimensions and structural characteristics, but through the experiences it makes possible. Its transformation unfolds as a negotiation between architectural intention and the contingencies of everyday life.
The Permanence of the Existing
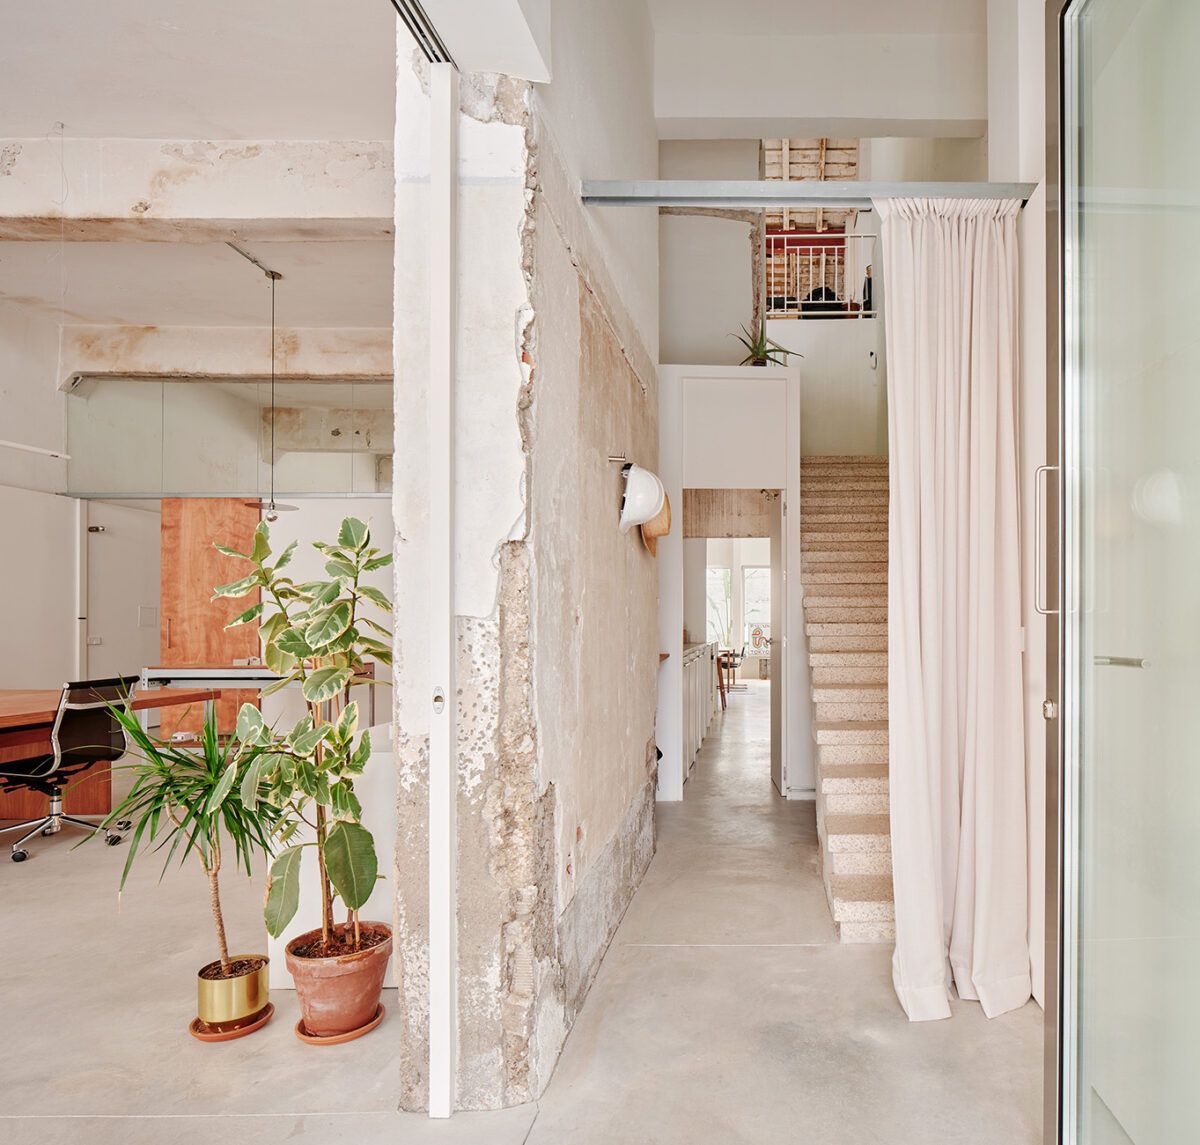
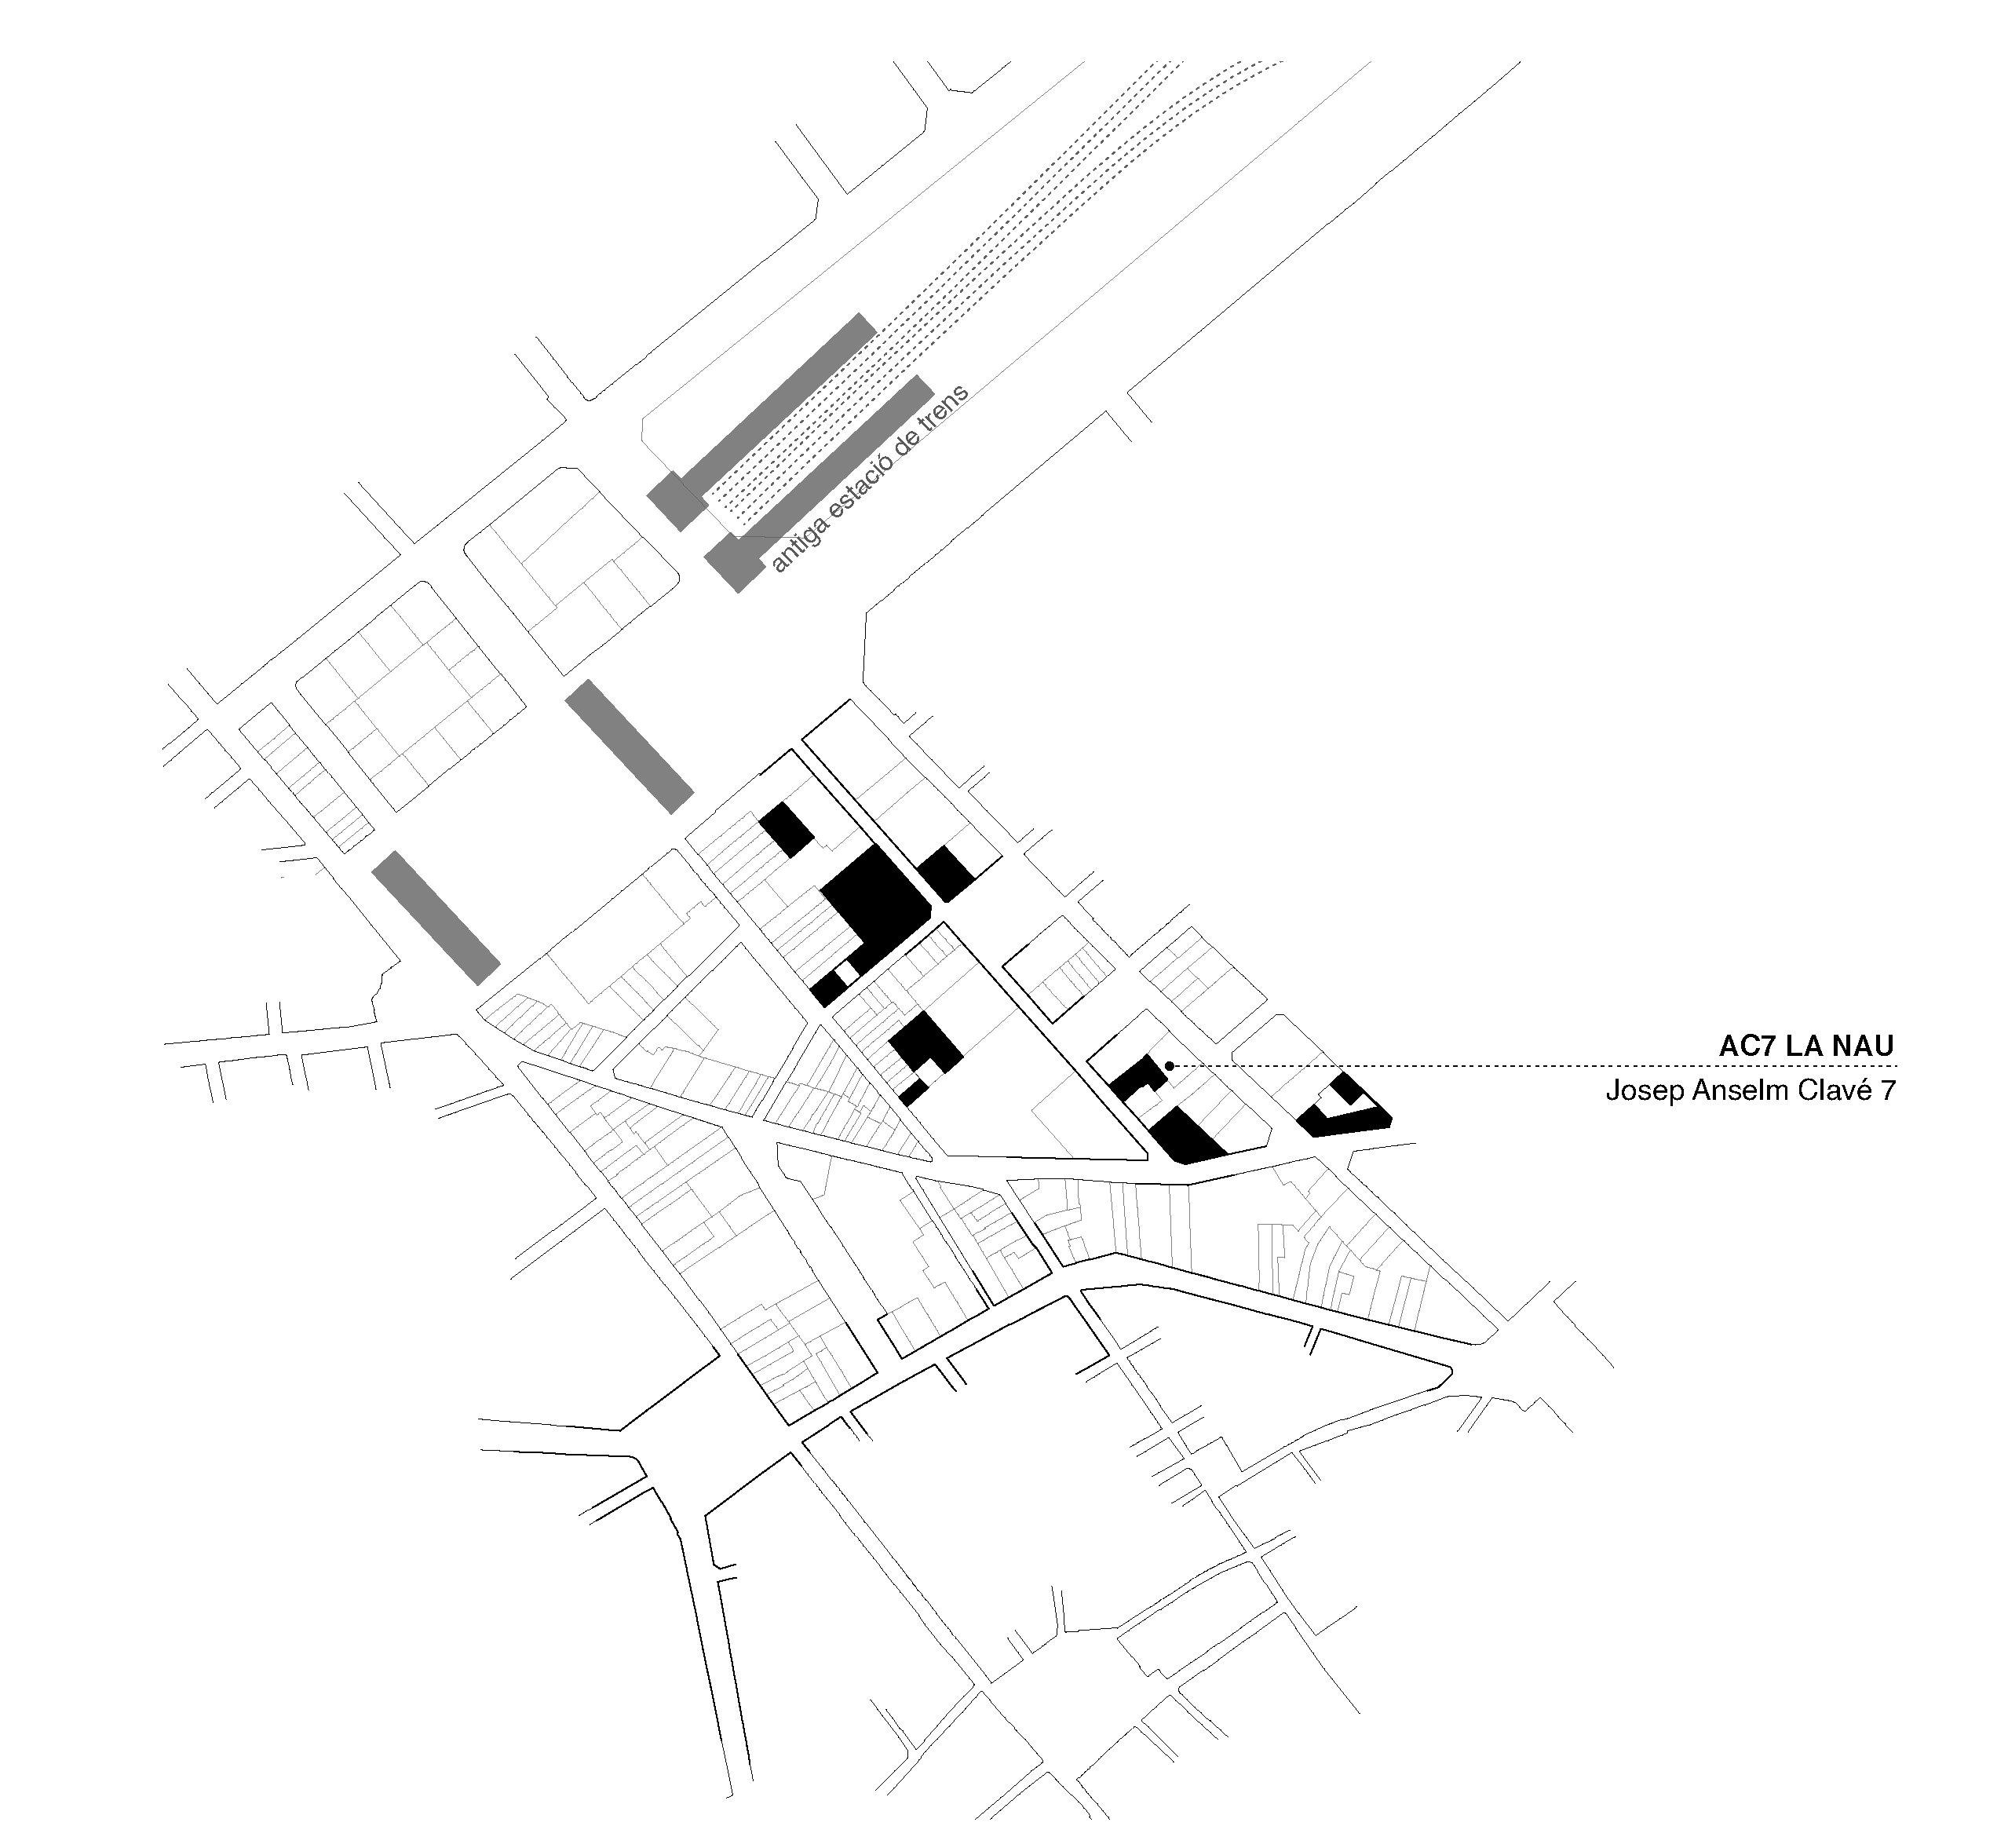
Located in the province of Tarragona, in southern Catalonia, Reus is the birthplace of Antoni Gaudí, a city whose urban fabric bears the intertwined histories of mercantile prosperity, industrial production, and Catalan Modernisme. Occupying one of the last surviving fragments of a disappearing industrial landscape, AC7 La Nau inhabits a former lamp workshop dating back to 1923, housed within one of the city’s earliest generations of concrete portico structures, its enduring framework bearing witness to a moment when new construction technologies began to reshape the architecture of production.
During the early decades of the twentieth century, reinforced concrete was becoming increasingly significant in industrial construction across Europe, its adoption forming part of a broader architectural shift in which structural systems began to separate the load-bearing skeleton from the walls and partitions enclosing it. Following this logic, a concrete portico is a structural frame generally composed of vertical columns and horizontal beams through which, unlike in traditional load-bearing masonry construction, structural loads are principally transferred. This construction system offered several advantages for industrial buildings: relatively generous, unobstructed interiors, regular structural bays, and greater flexibility in organising production and circulation.
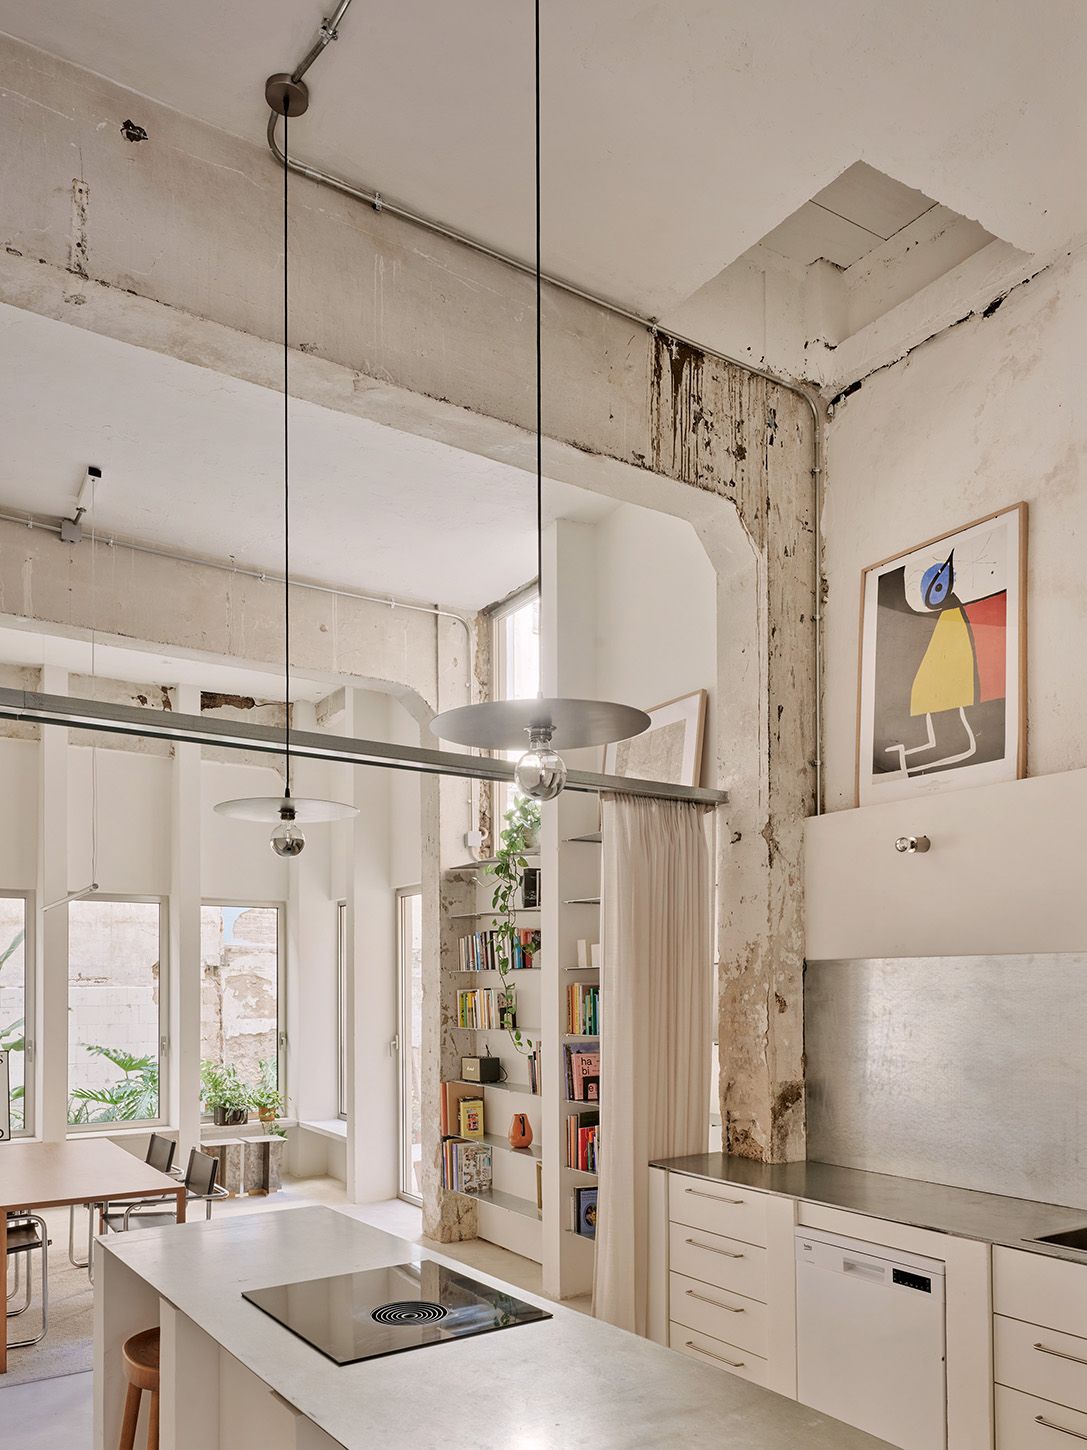
For AC7 La Nau, that distinction has contemporary consequences. The 1923 concrete structure already contains the possibility of spatial flexibility that pigaa studio develops a century later. The frame establishes the building’s enduring structural order, while lightweight partitions allow its interior to change independently. It is a compelling historical inversion: an industrial construction technique originally serving production becomes the framework for a softer, more adaptable architecture of dwelling, investigating the ambiguous territory between enclosure and openness, permanence and transformation.
Yet the significance of preserving the existing structure extends beyond its constructive intelligence. Within an urban fabric increasingly defined by residential development, the former workshop retains the memory of a productive landscape gradually disappearing from the city. Its reuse offers an alternative to the assumption that contemporary domestic needs must necessarily be accommodated through demolition and replacement. Rather than treating the industrial building as an obsolete remnant, pigaa studio recognises its capacity to accommodate other forms of life. Preservation becomes an act of architectural imagination, through which the existing is neither romanticised nor erased, but made available for new patterns of occupation.
Softness, in this context, is also an ethics of transformation: an architecture of doing less, observing more, and allowing what already exists to participate in what is yet to come.
From Observation to Spatial Transformation
The physical intervention unfolds through two complementary operations: emptying and equipping.
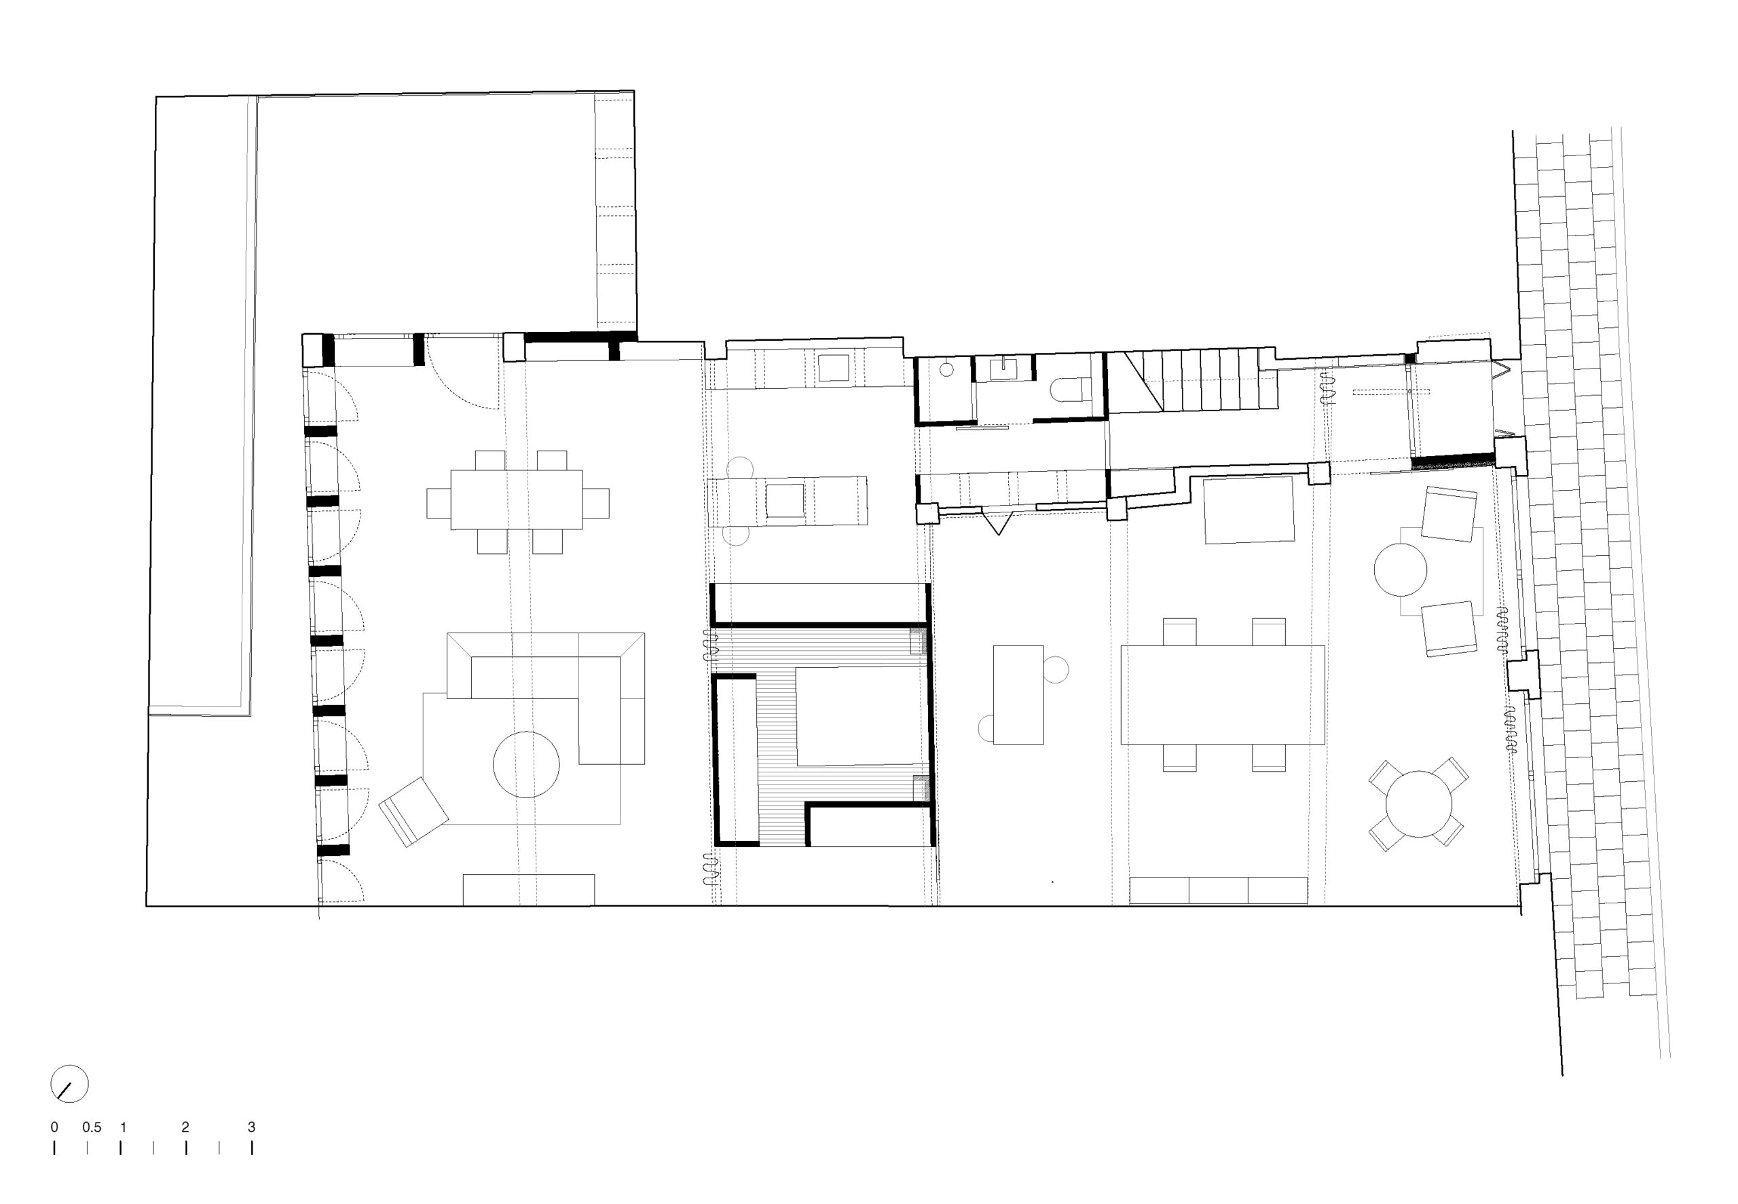
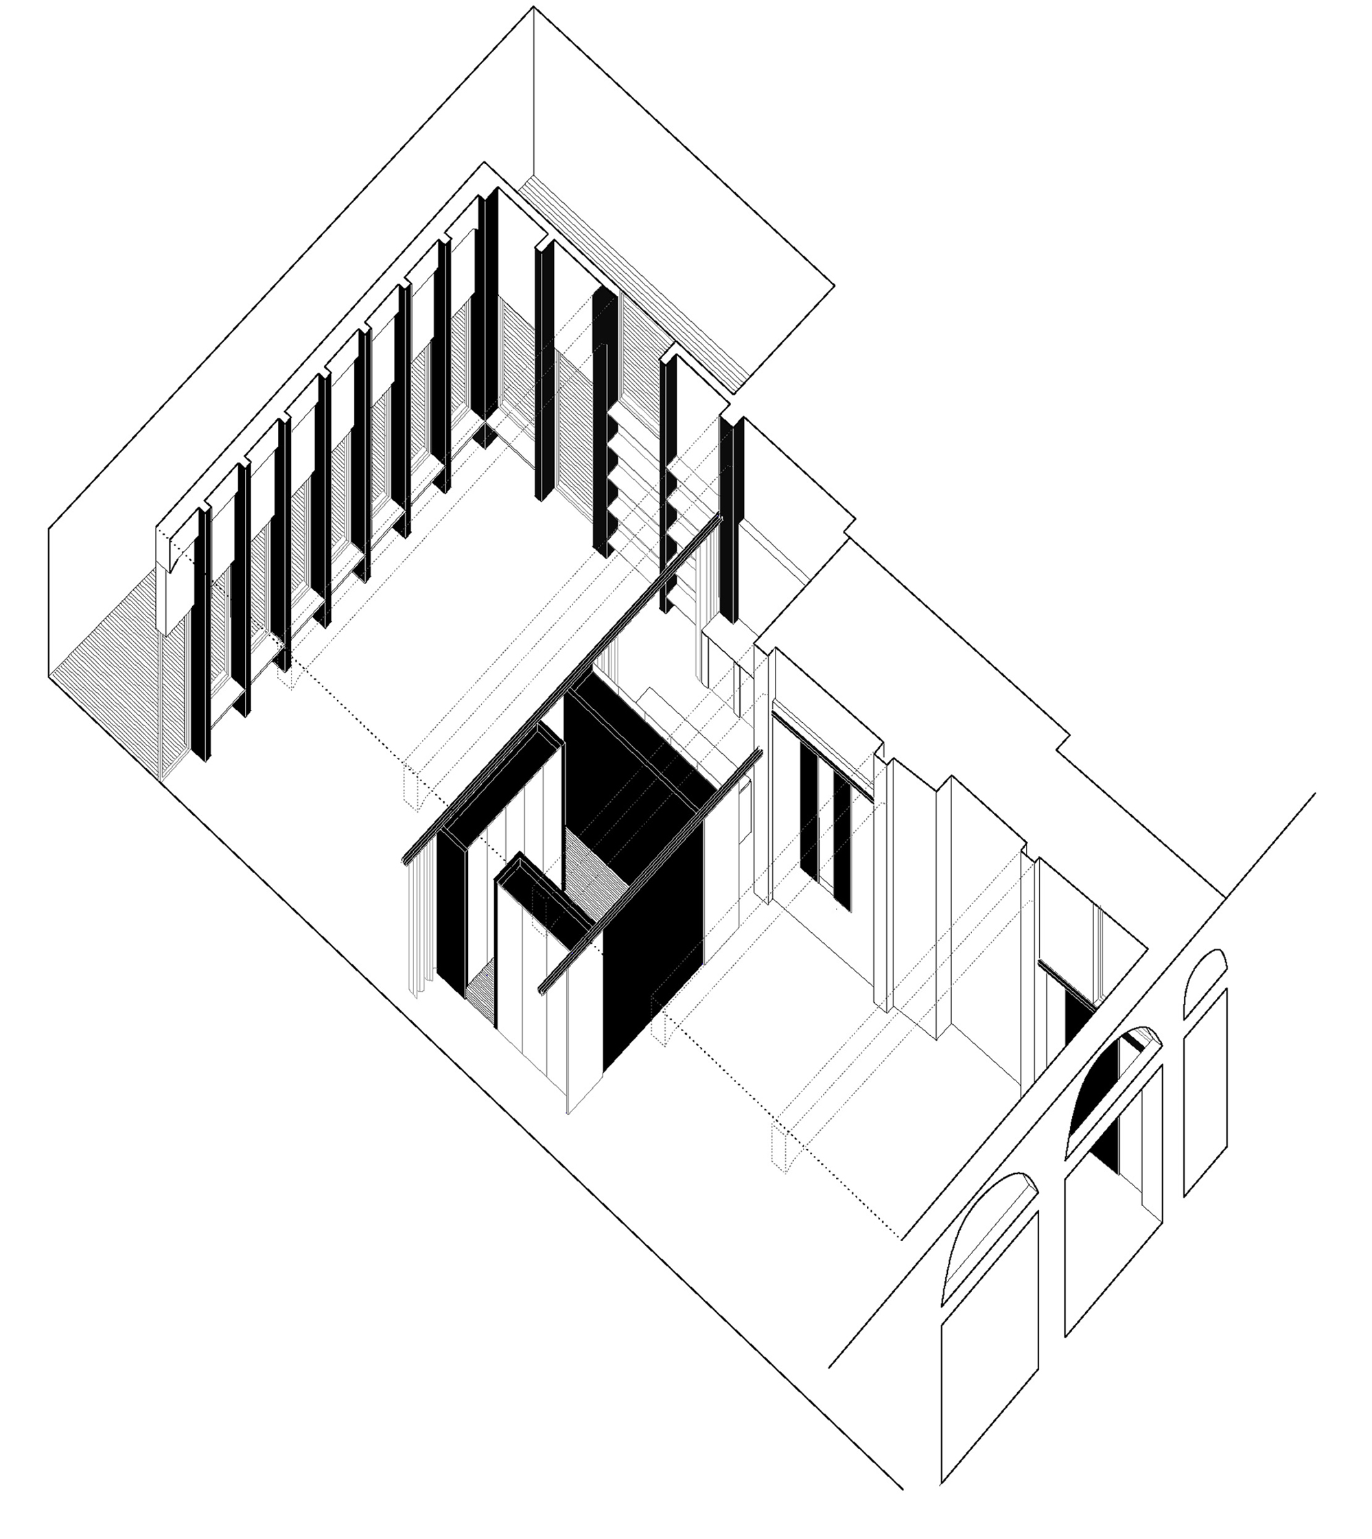
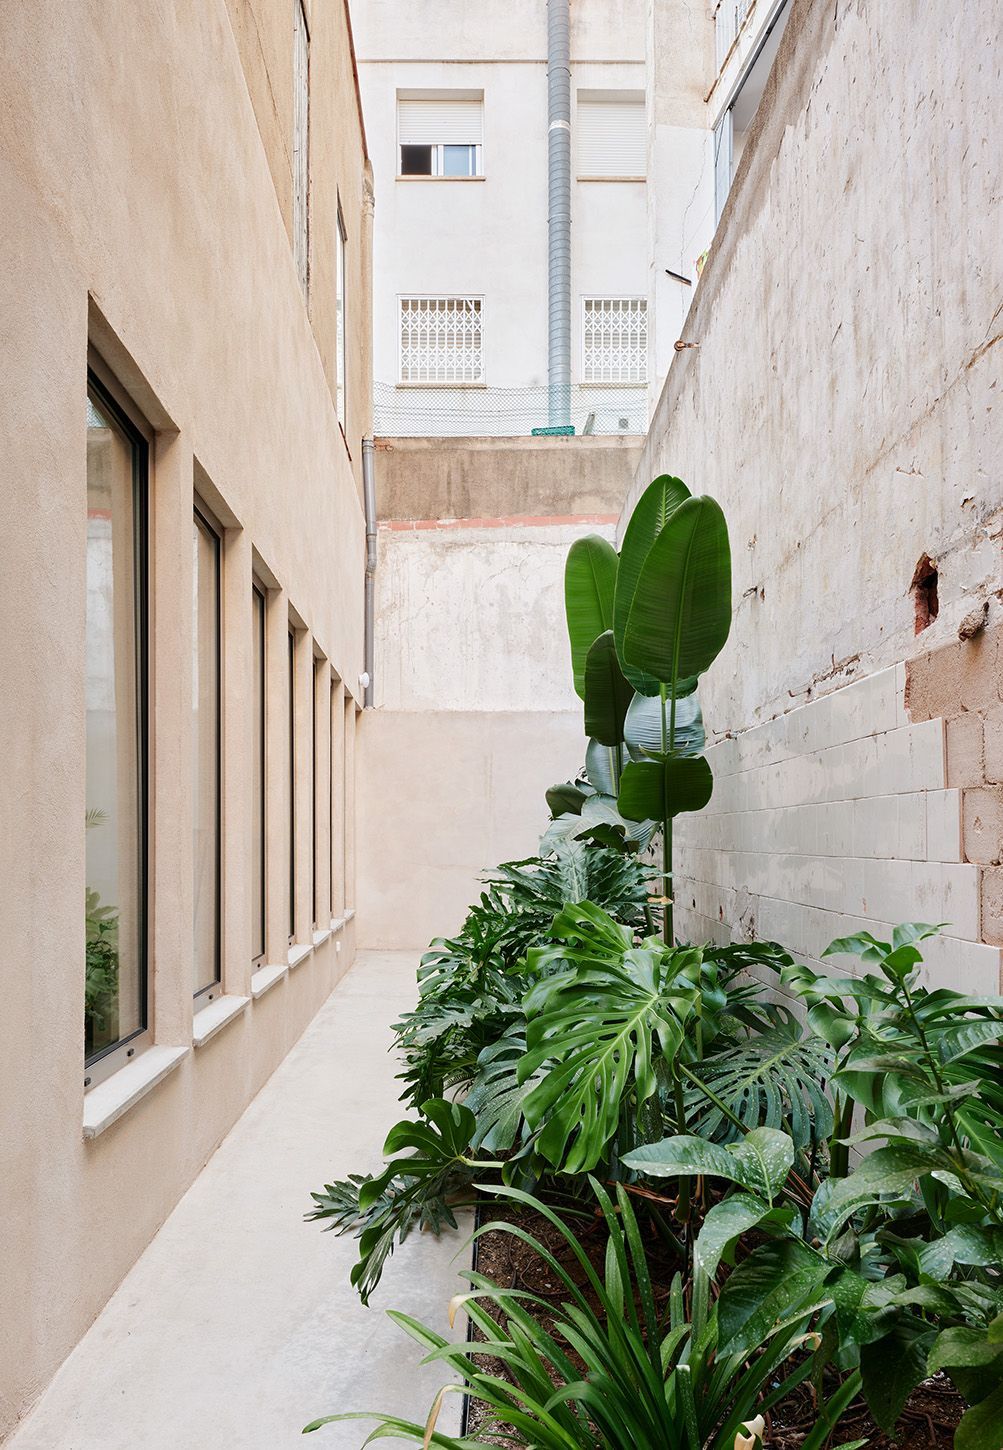
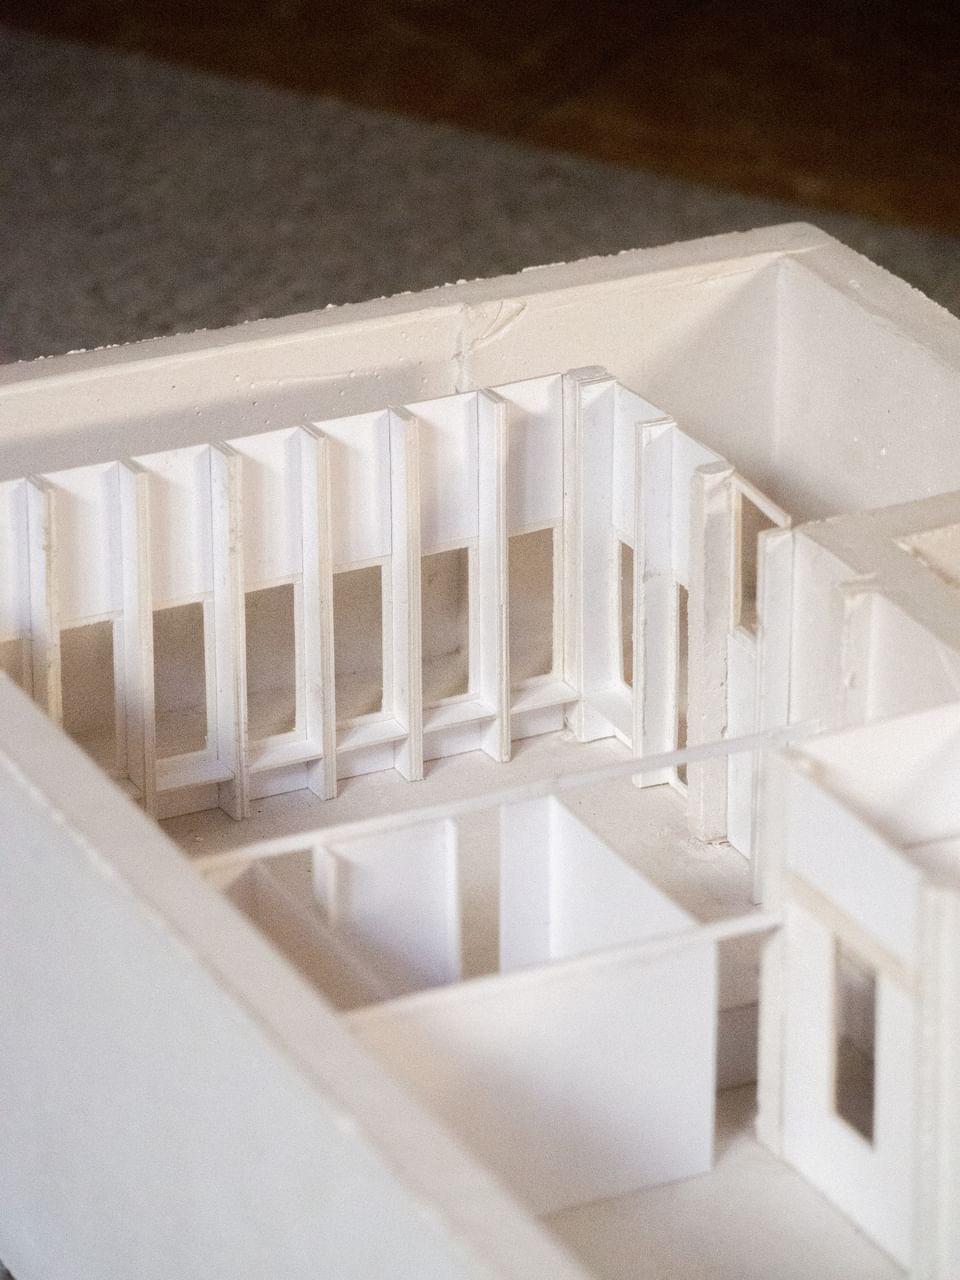
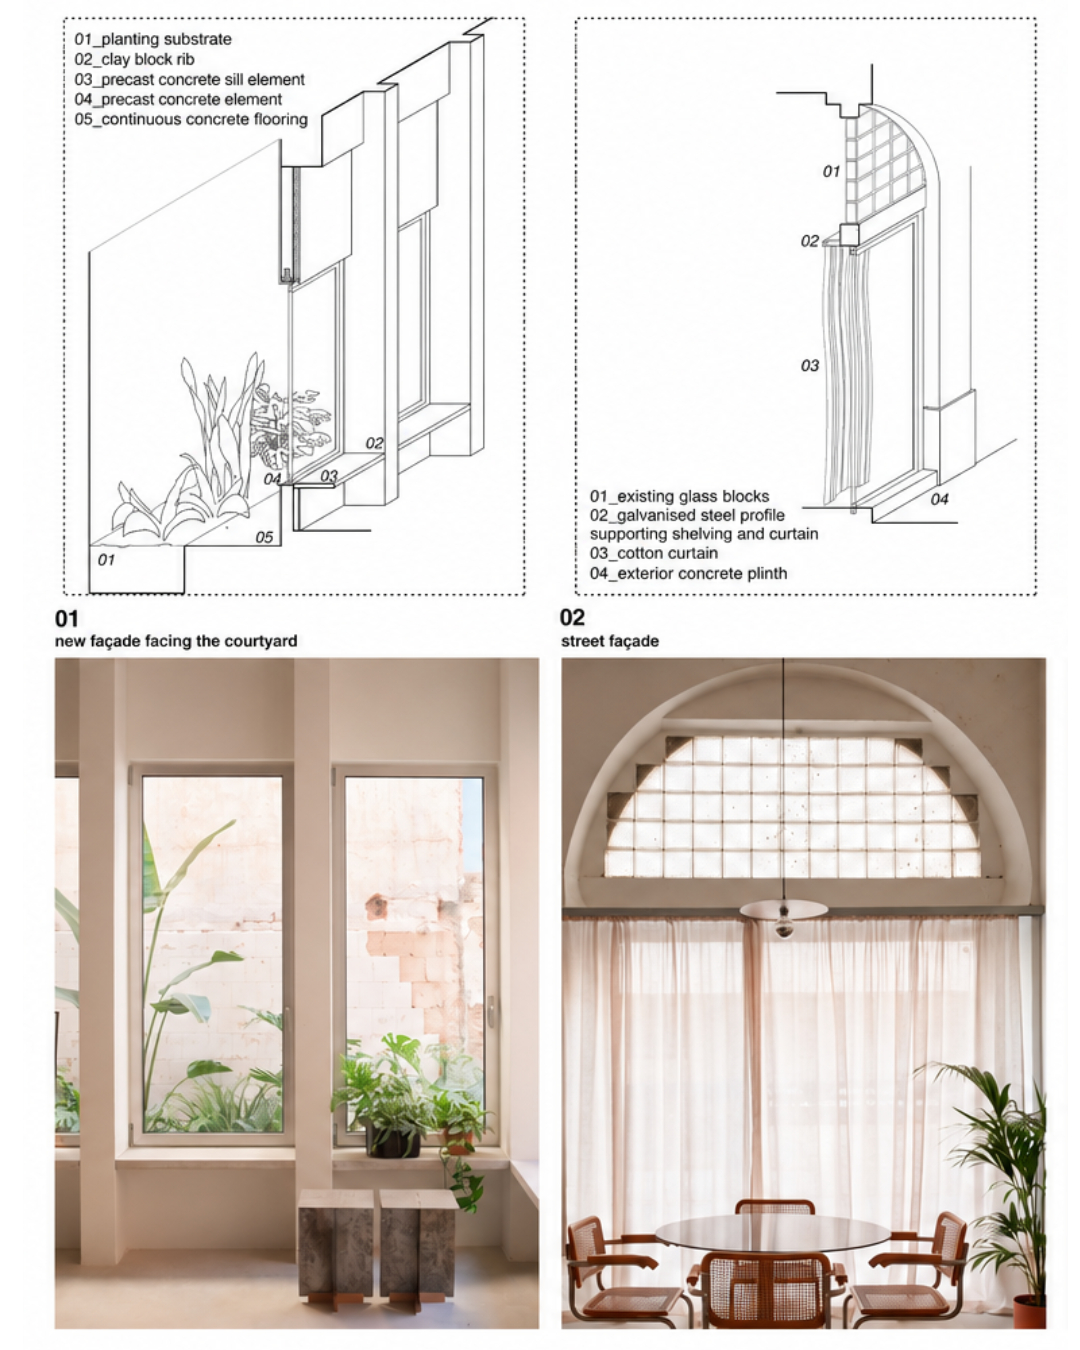
By removing existing annexes and the roof of the final structural bay, the architects introduce a planted courtyard that brings daylight, ventilation, and vegetation into the depth of the former workshop. What was once an enclosed industrial volume acquires a new relationship with the exterior, while its original structural rhythm remains legible. This act of subtraction is significant. Instead of introducing architectural complexity through the accumulation of new elements, pigaa studio creates the conditions for a different experience of the existing. Light penetrates deeper into the building, the passage of time becomes increasingly perceptible, and the boundaries between interior and exterior begin to loosen. The intervention thus gives architectural form to the observations that preceded it.
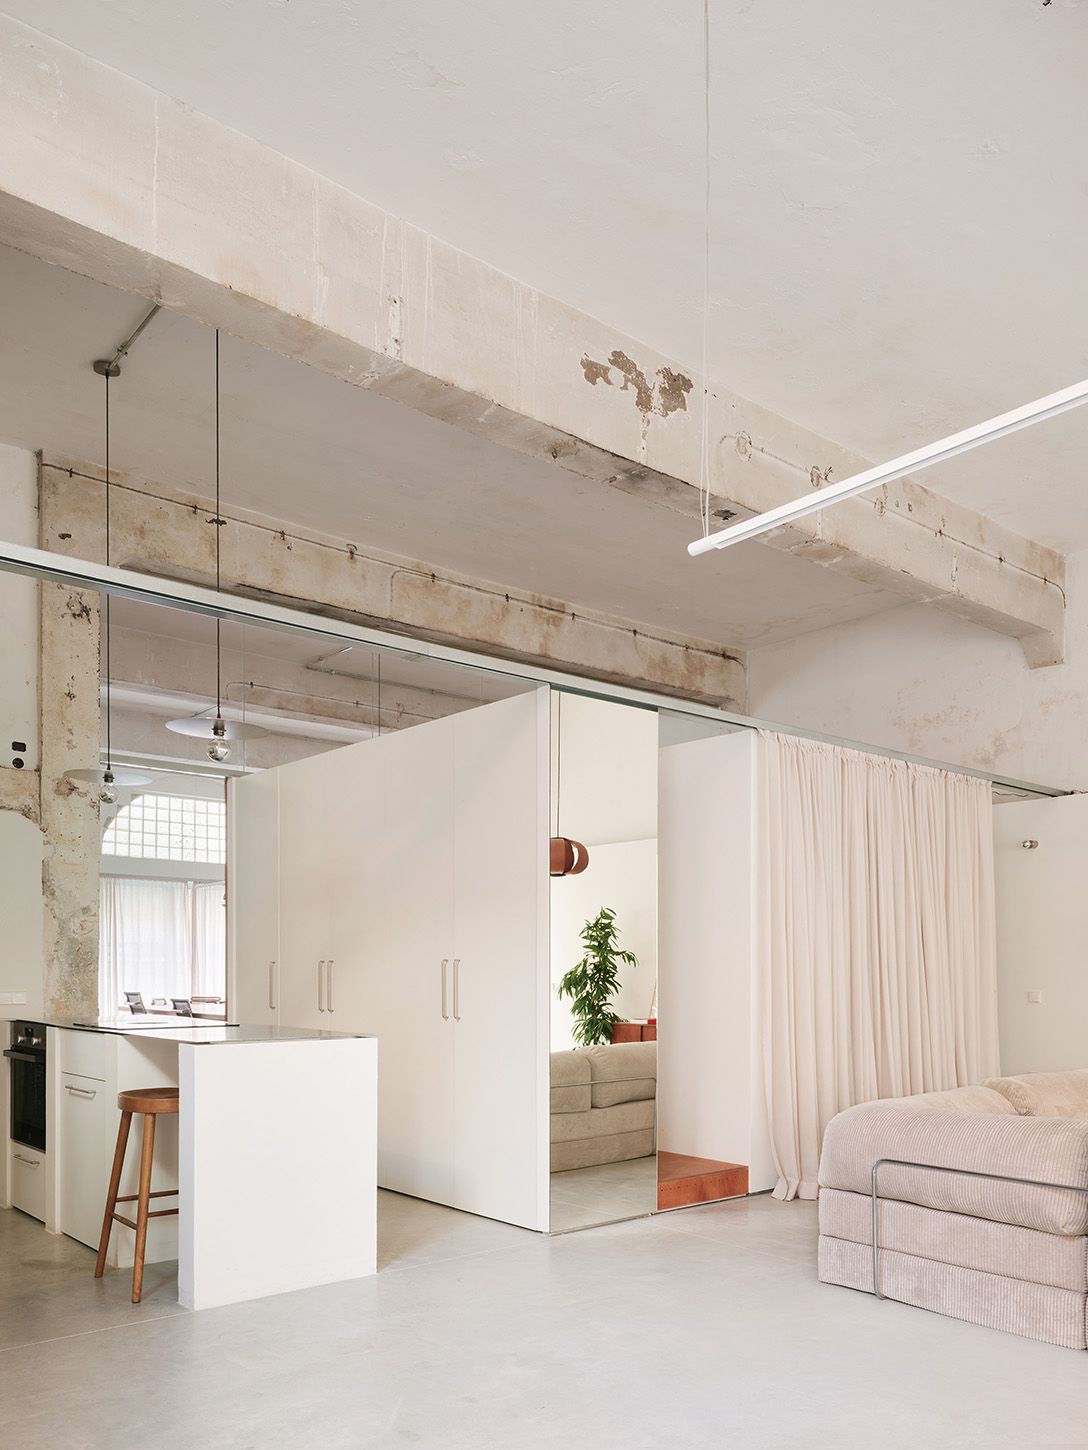
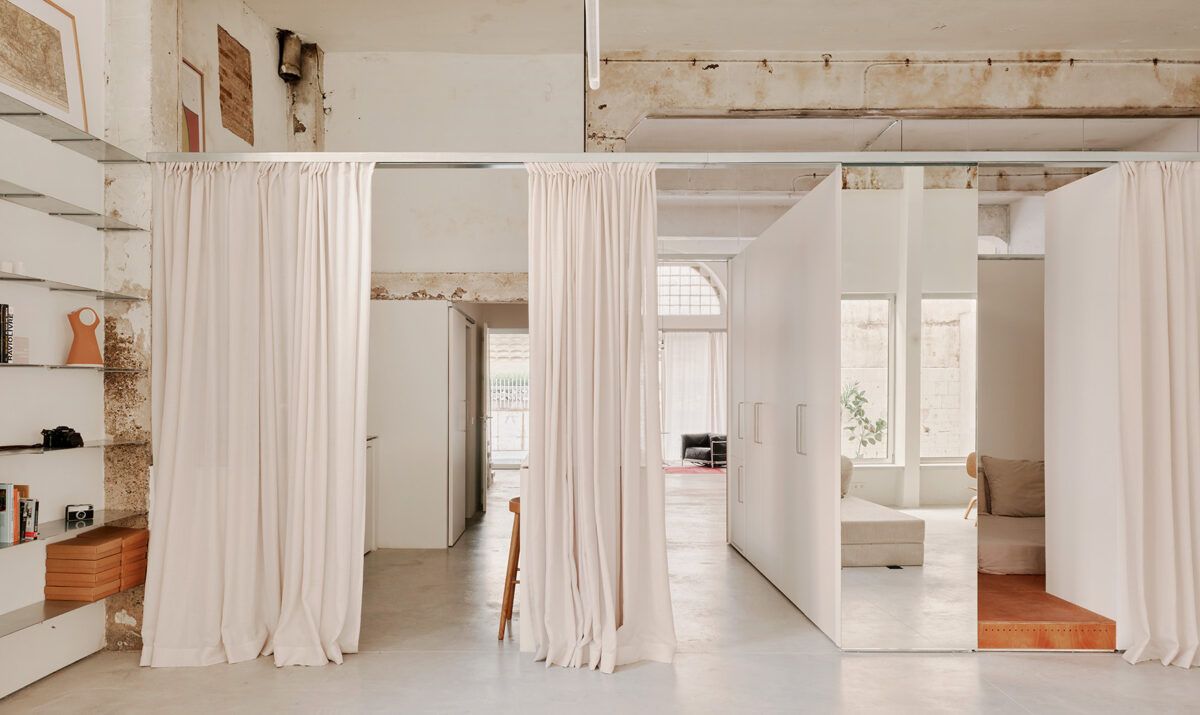
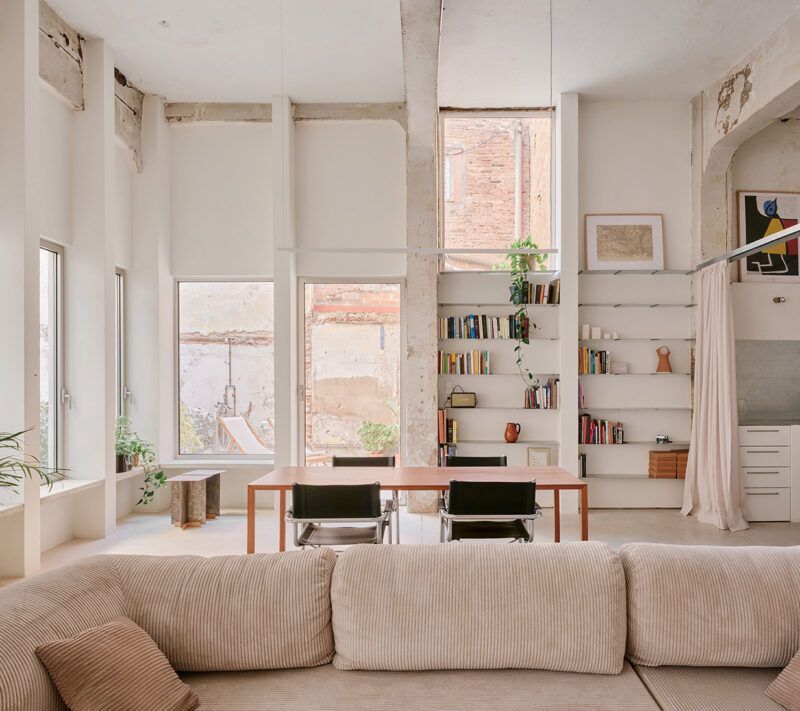
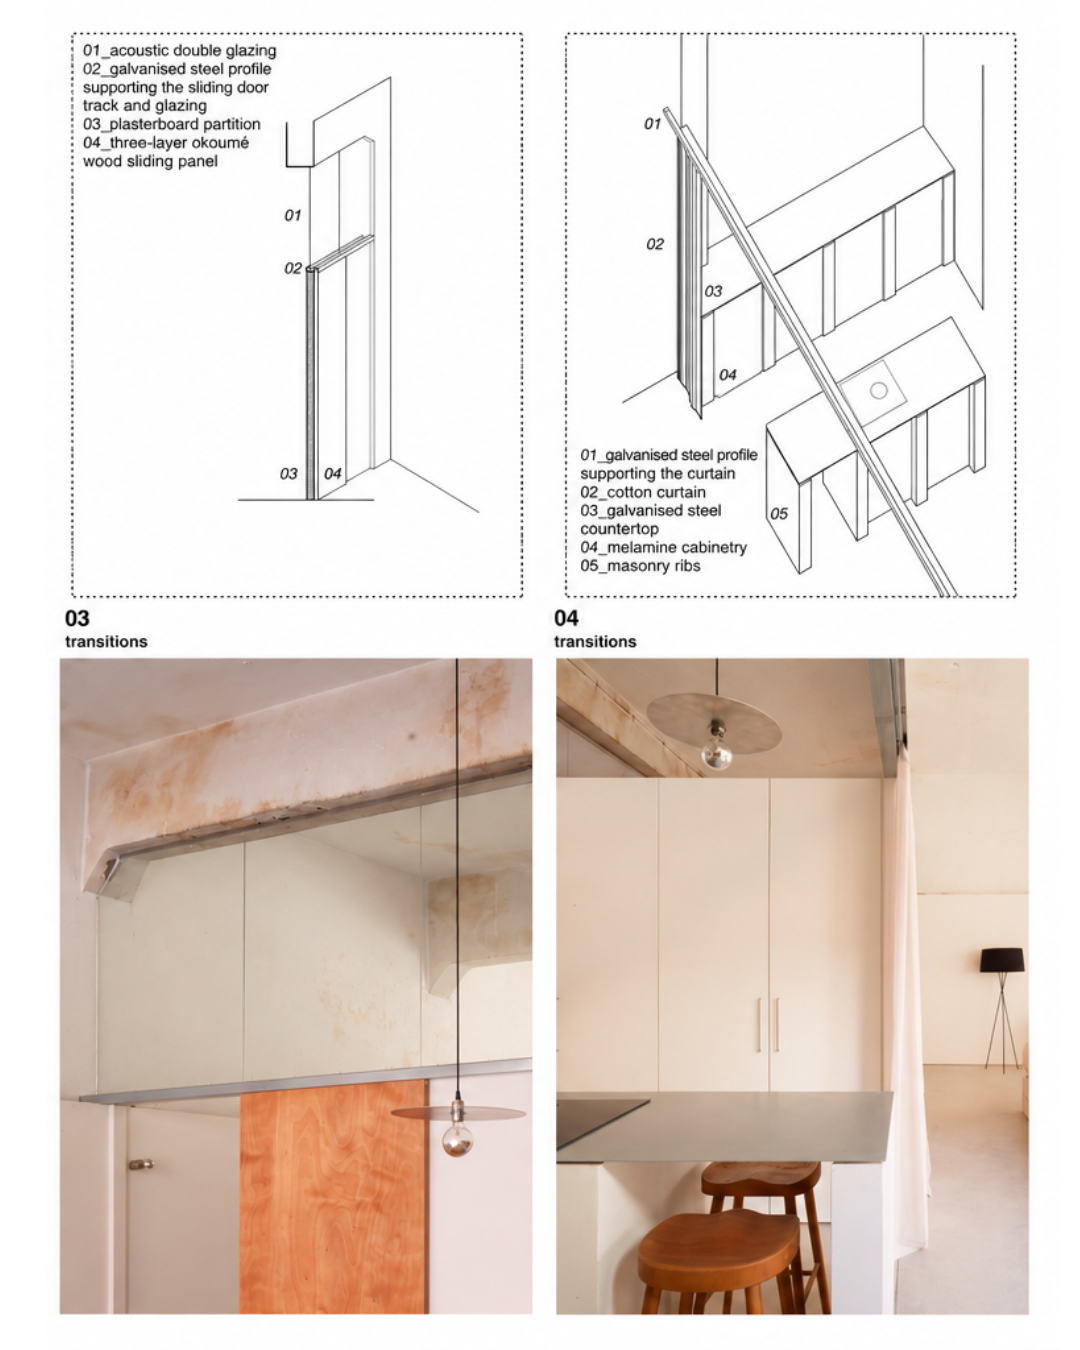
If emptying allows the building to breathe, equipping allows it to be inhabited. A central service core organises the plan into two principal territories associated with working and domestic life. Rather than establishing a rigid separation between them, however, the architects introduce a system of sliding partitions and curtains that permits these territories to communicate, overlap, or temporarily withdraw from one another. The organisation responds to the increasingly fluid relationship between living and working, without assuming that flexibility must necessarily mean the complete elimination of boundaries. Privacy remains possible, but it is no longer understood as an immutable architectural condition. A space may accommodate concentration in the morning, collective activity in the afternoon, and domestic intimacy in the evening. Its identity depends less on a fixed programme than on the changing circumstances of its occupation.
The architecture does not prescribe a singular way of living. Instead, it constructs the conditions through which different ways of living may emerge.
The Curtain as an Architecture of Negotiation
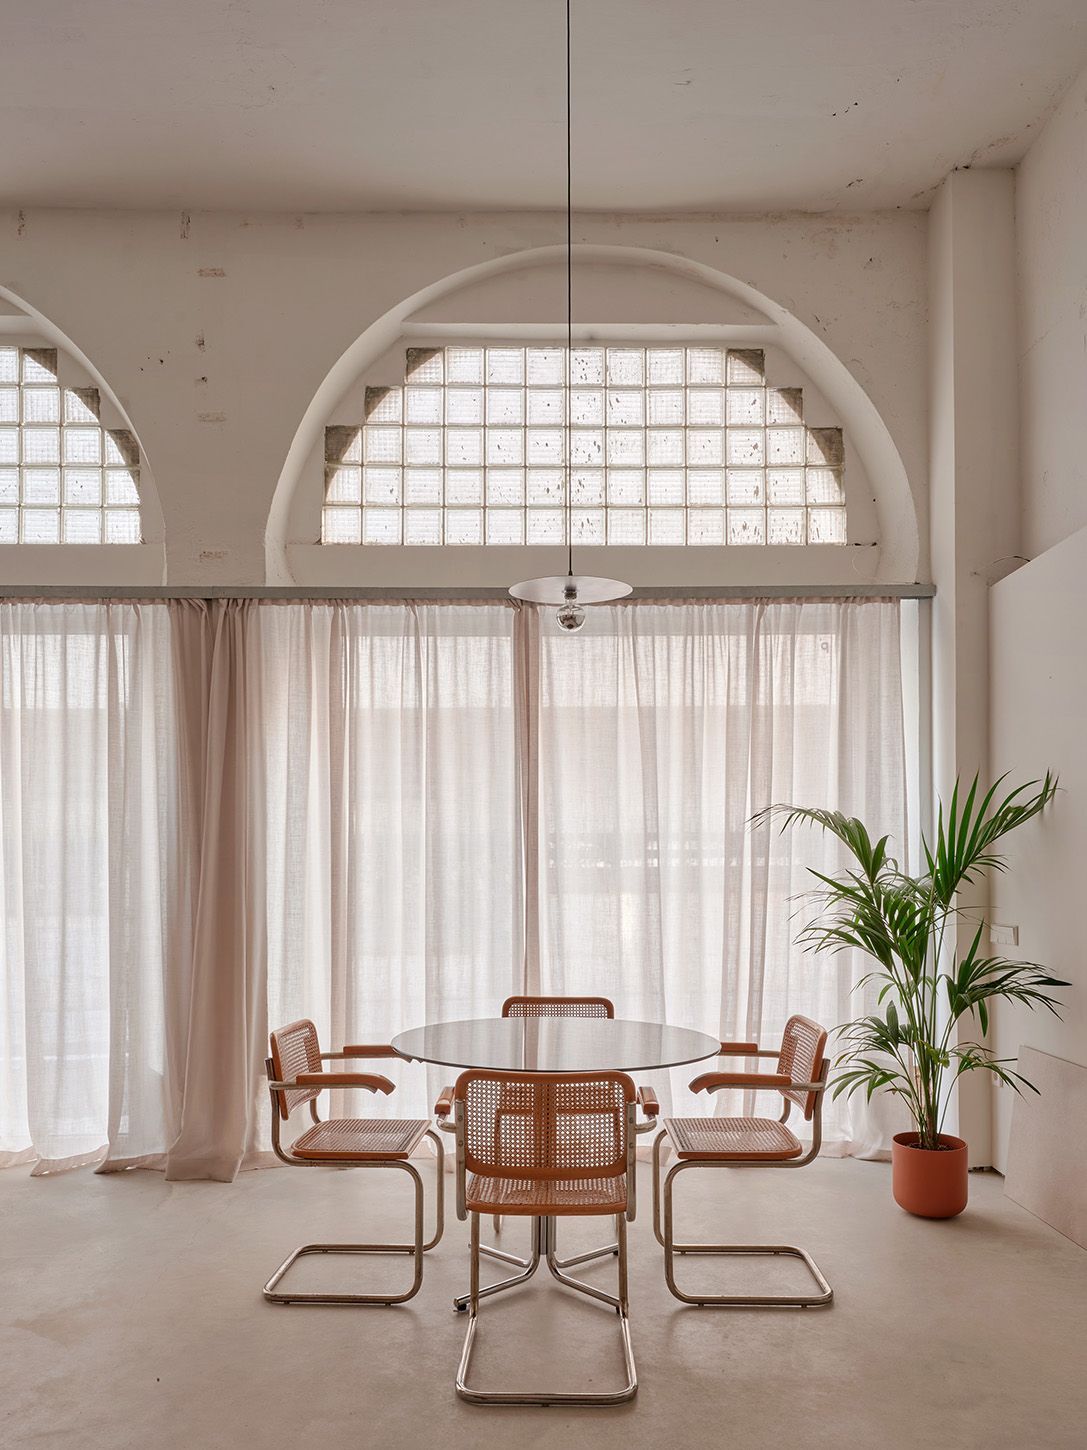
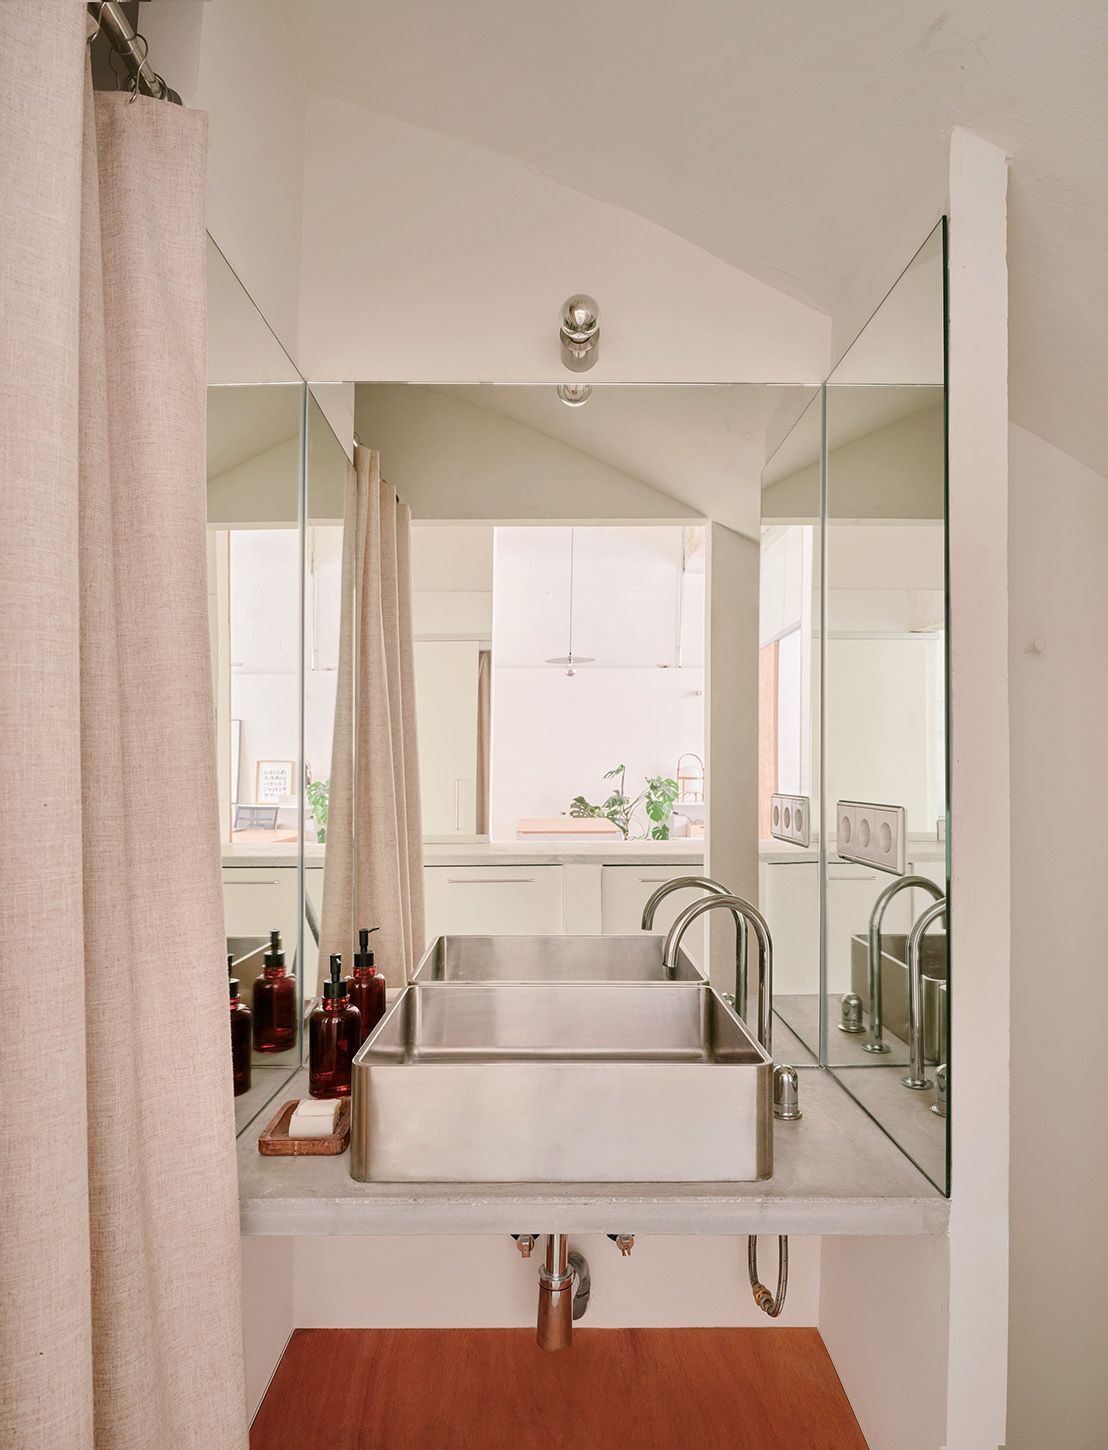
A curtain is a peculiar architectural instrument. It occupies space without claiming it permanently, establishes boundaries without making them absolute, and transforms the atmosphere of a room through the simplest of gestures. Drawn, folded, or suspended in stillness, it possesses an architectural intelligence that rarely announces itself. Unlike a conventional wall, the curtain responds immediately to the body. It can be drawn to accommodate solitude, opened to encourage encounters, or left partially suspended between these two conditions. Its folds register movement, while its varying degrees of translucency allow intimacy and visibility to coexist. The architectural boundary is consequently transformed from a fixed line into a condition that may be continuously negotiated.
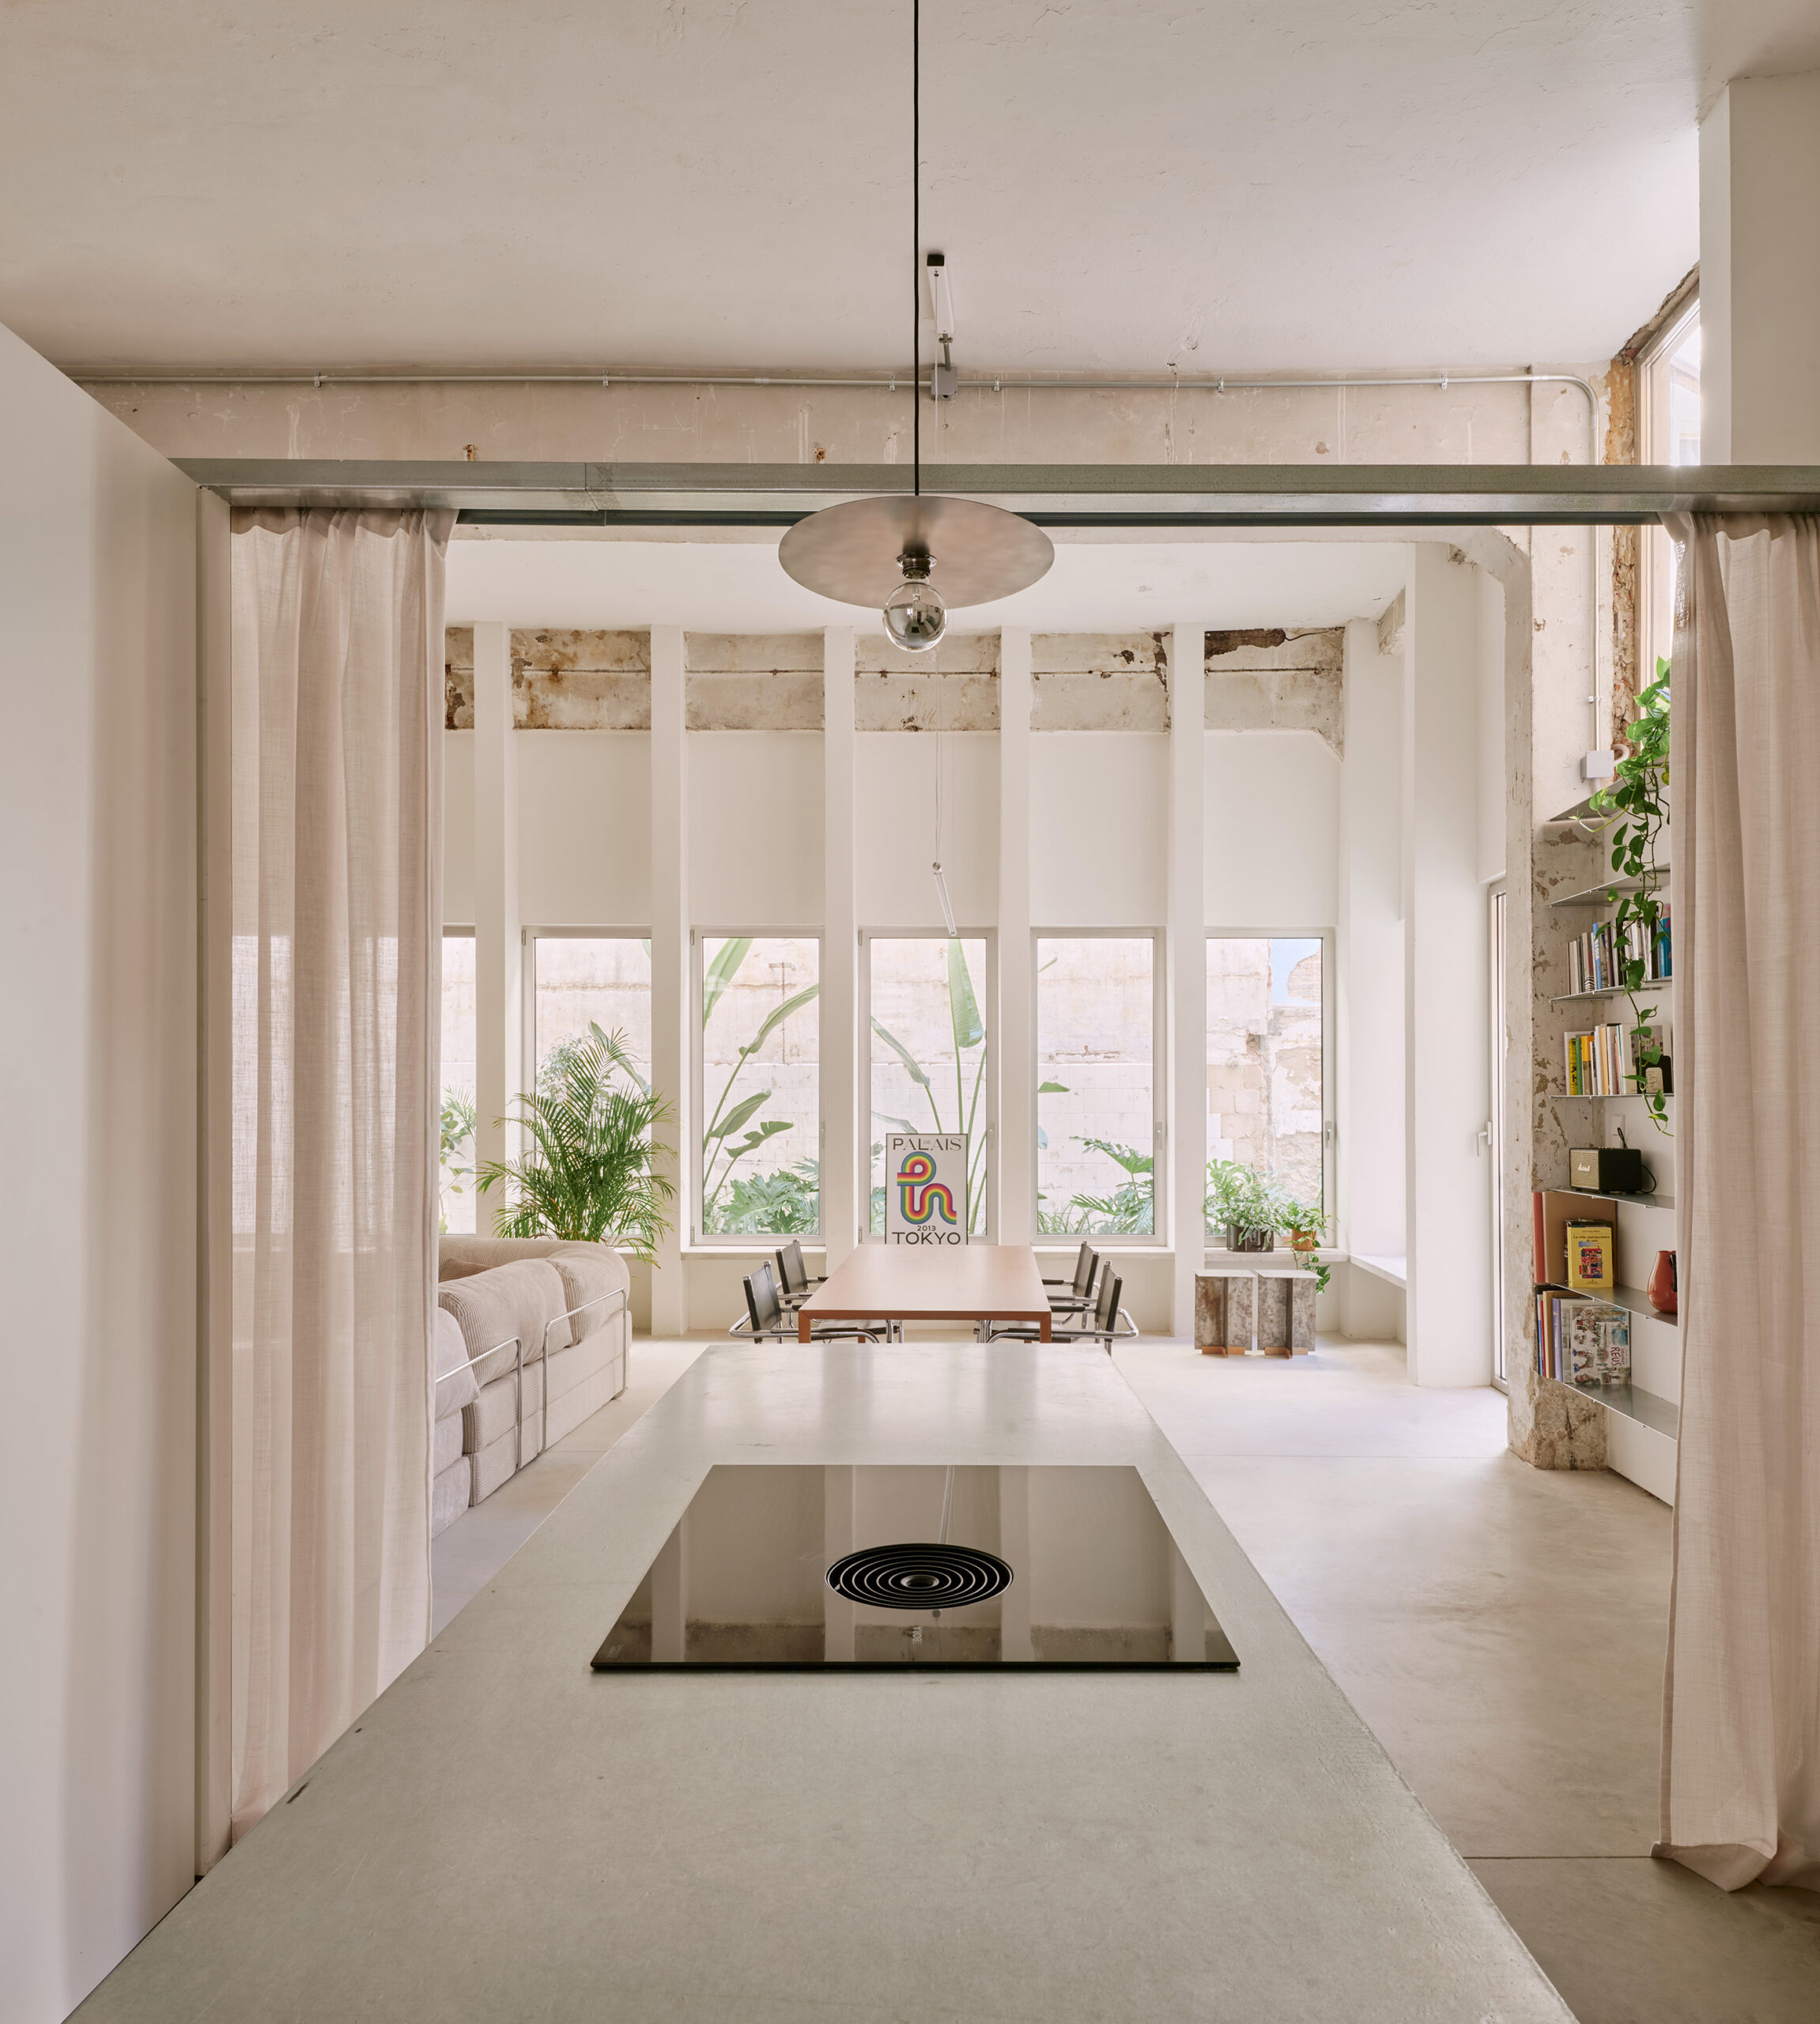
At AC7 La Nau, the curtain becomes the material expression of a design methodology already grounded in inhabitation, observation, and adaptability. Its softness is not simply tactile. It is spatial, temporal, and relational. The juxtaposition between the enduring concrete frame and the delicate textile partitions makes this proposition particularly apparent.
Concrete provides continuity; fabric accommodates change.
The former preserves the memory of the building, while the latter allows new forms of inhabitation to unfold within it. The permanence of the structure becomes the condition through which the impermanence of its interior arrangements is made possible.
And yet, softness should not be mistaken for an absence of architectural order. The freedom to open and close, reveal and conceal, depends upon a carefully considered spatial organisation. Flexibility is not merely the result of movable elements, but of the relationships established between structure, circulation, services, and the body’s capacity to intervene in space.
The curtain does not eliminate architectural boundaries. It renders them responsive.
Towards an Architecture That Learns to Inhabit
There is something quietly radical in approaching architectural design through the experience of inhabitation. It challenges the conventional separation between the architect as author and the inhabitant as recipient, suggesting instead that architecture might emerge through attention to the practices, gestures, and temporalities that constitute everyday life.
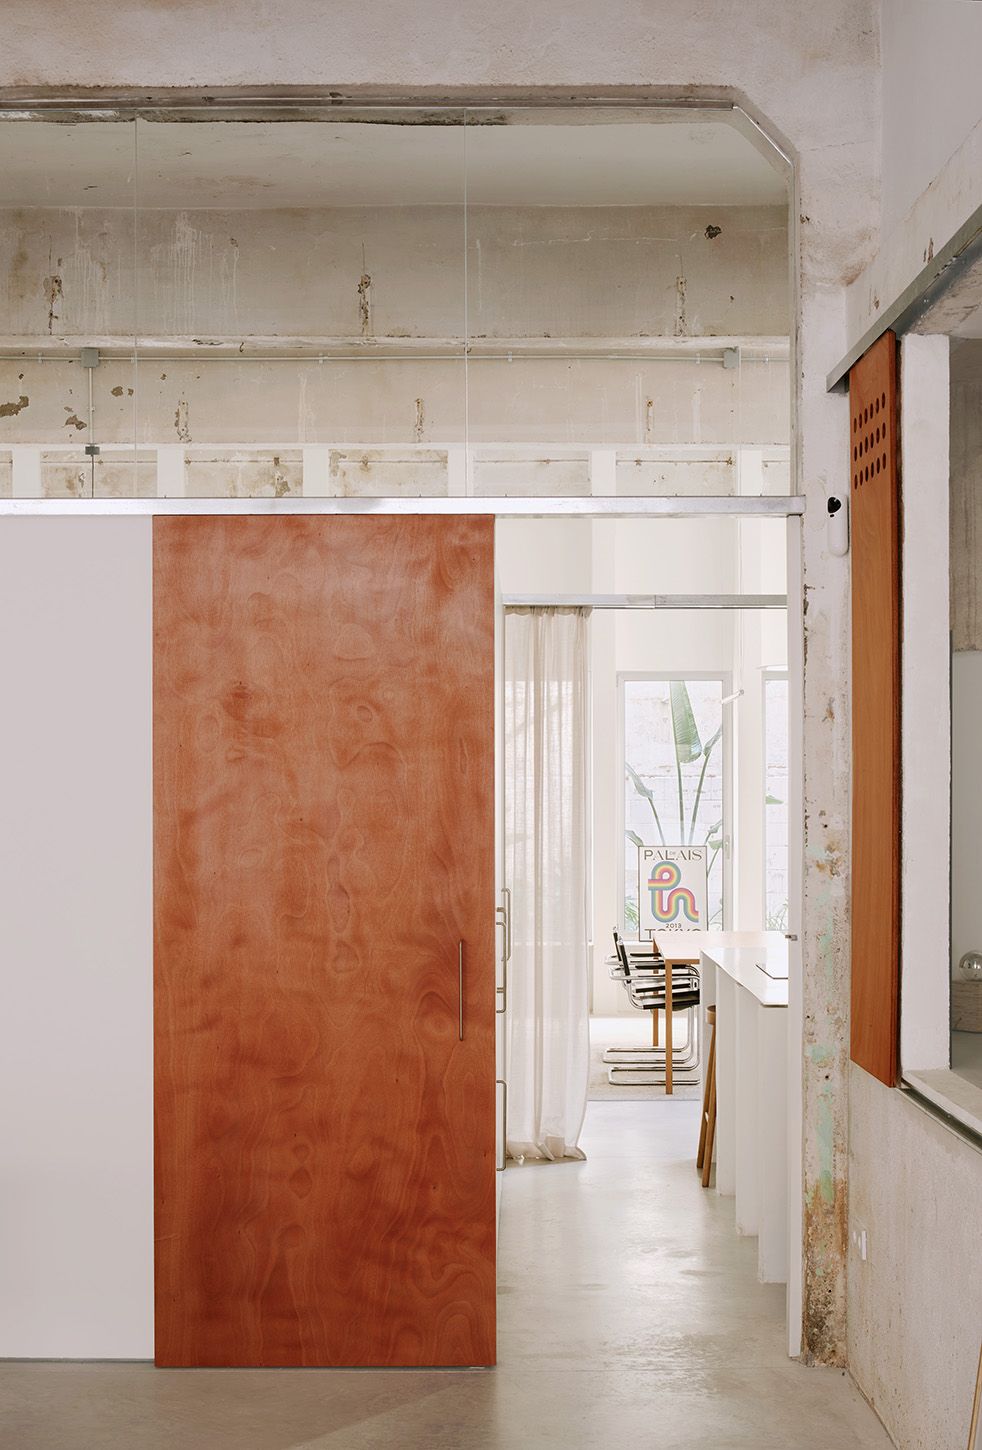
At AC7 La Nau, this proposition is articulated at multiple scales. It informs the architects’ initial occupation of the workshop, their decision to preserve and reinterpret its industrial structure, the introduction of light and vegetation, and finally, the movable elements through which its contemporary inhabitants may continuously redefine their surroundings. What connects these operations is not a particular material or formal language, but an understanding of architecture as an ongoing relationship between space and life.
The building’s transformation does not seek to resolve every future condition through a definitive spatial arrangement. Instead, it acknowledges that domestic life rarely conforms to architectural permanence. Routines shift, relationships evolve, activities overlap, and the meanings attributed to rooms are continuously reconstituted through their occupation.
In this sense, soft architecture is not necessarily an architecture made of soft materials, but one that allows itself to be affected by the lives unfolding within it.
The curtain, therefore, is not the origin of softness at AC7 La Nau, but its most immediate and perceptible manifestation. Long before fabric is suspended within the concrete frame, softness has already entered the project through the architects’ decision to observe, occupy, and experience the building before attempting to transform it. Architecture need not become immaterial to become soft. Sometimes, it only needs to allow life to participate in its making.
Details
Project title AC7 La nau
Location Reus, Spain
Typology Interiors, Renovation
Architecture pigaa studio
Photography José Hevia