Episode 27: Extrarradio Reimagines a Traditional Casa Baja in Madrid Through Functional Boxes with Inhabitable Roofs
Faced with the challenge of accommodating an entire domestic programme within a limited floor area, architect Antonio Antequera, founder of Extrarradio Estudio, transforms TET, a modest 1940s terraced house in Madrid’s Carabanchel district, into an experiment in open-ended domesticity. Within just 68 square metres, traditional partitions give way to autonomous functional volumes that “never reach the ceiling”, allowing space to unfold continuously around and above them. The result is a fluid domestic landscape of inhabitable rooftops and interconnected levels, where living, working, resting, and gathering coexist gracefully, freeing up the conventional boundaries of the individual room in an architectural layout.
Carabanchel is one of Madrid’s most architecturally layered neighbourhoods, where the remnants of a working-class, semi-rural past coexist with twentieth-century housing developments and an emerging culture of contemporary architectural experimentation. Located southwest of Madrid’s historic centre, Carabanchel is not defined by a singular architectural language. Its character emerges instead from the coexistence of modest terraced houses, intimate domestic courtyards, brick apartment buildings, former workshops, and industrial structures.
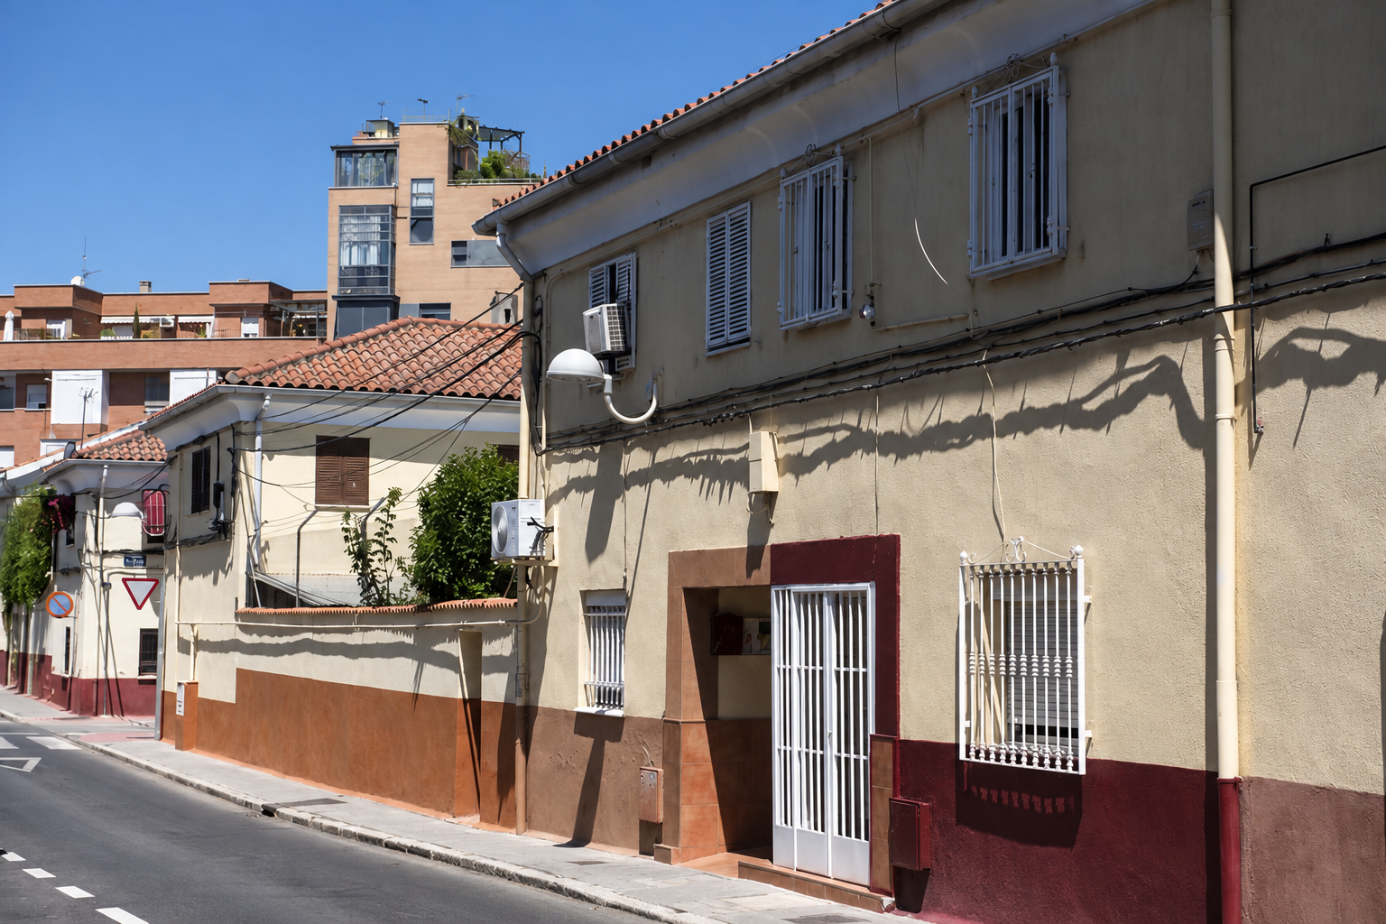
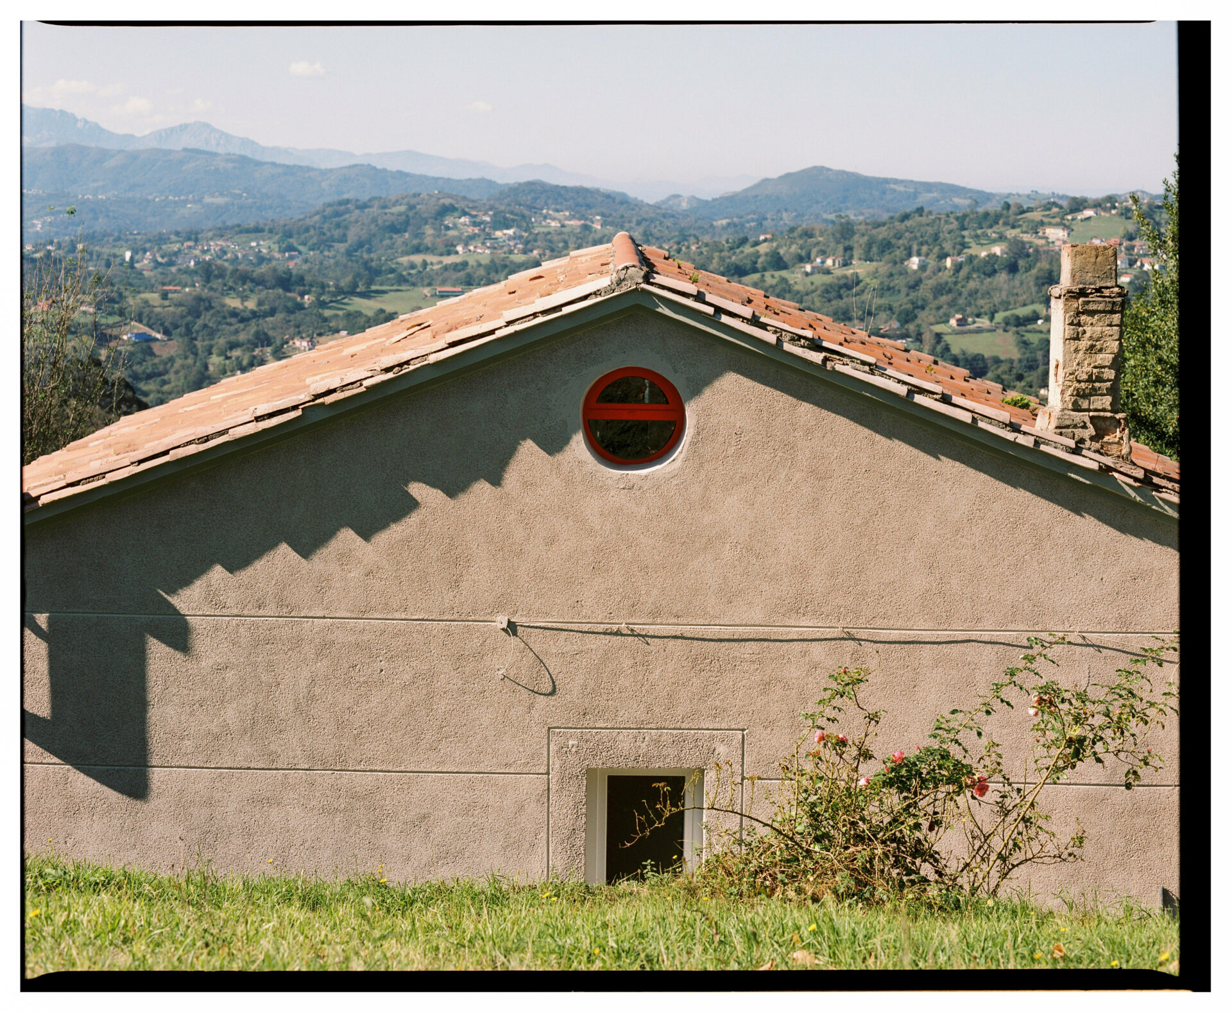
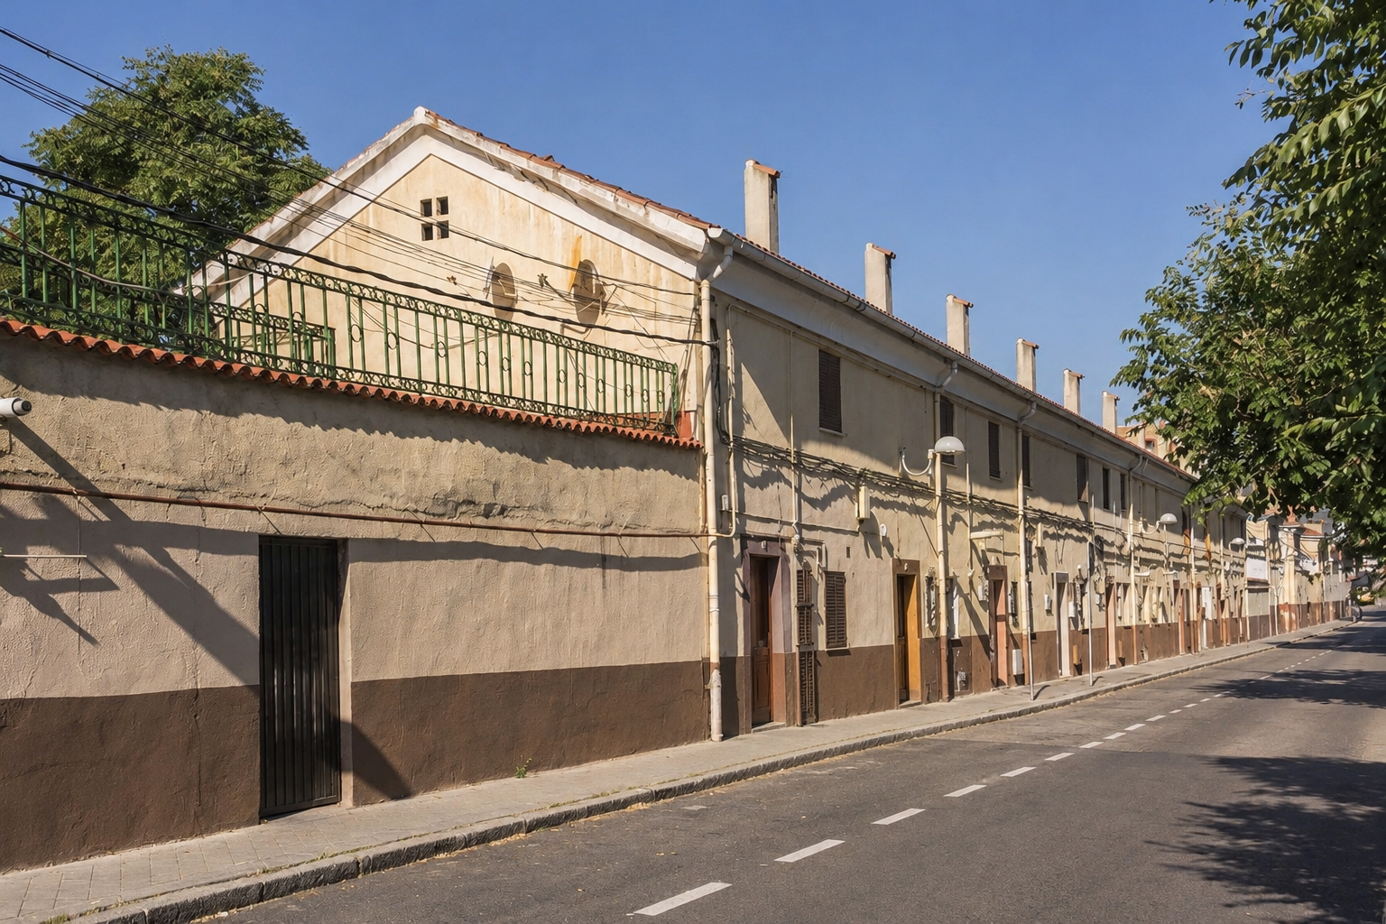
Among its most characteristic residential typologies is the modest, low-rise terraced house, often referred to as a casa baja. Built on compact plots, these individual dwellings are arranged in rows, sharing party walls and forming continuous street frontages. Typically rising one or two storeys, they maintain a distinctly domestic scale in contrast to the surrounding apartment buildings. Their architectural language is one of economy and restraint: simple volumes, masonry walls, modest openings, and minimal ornamentation. Entrances open directly onto narrow streets, establishing an immediate relationship between the private and the public.
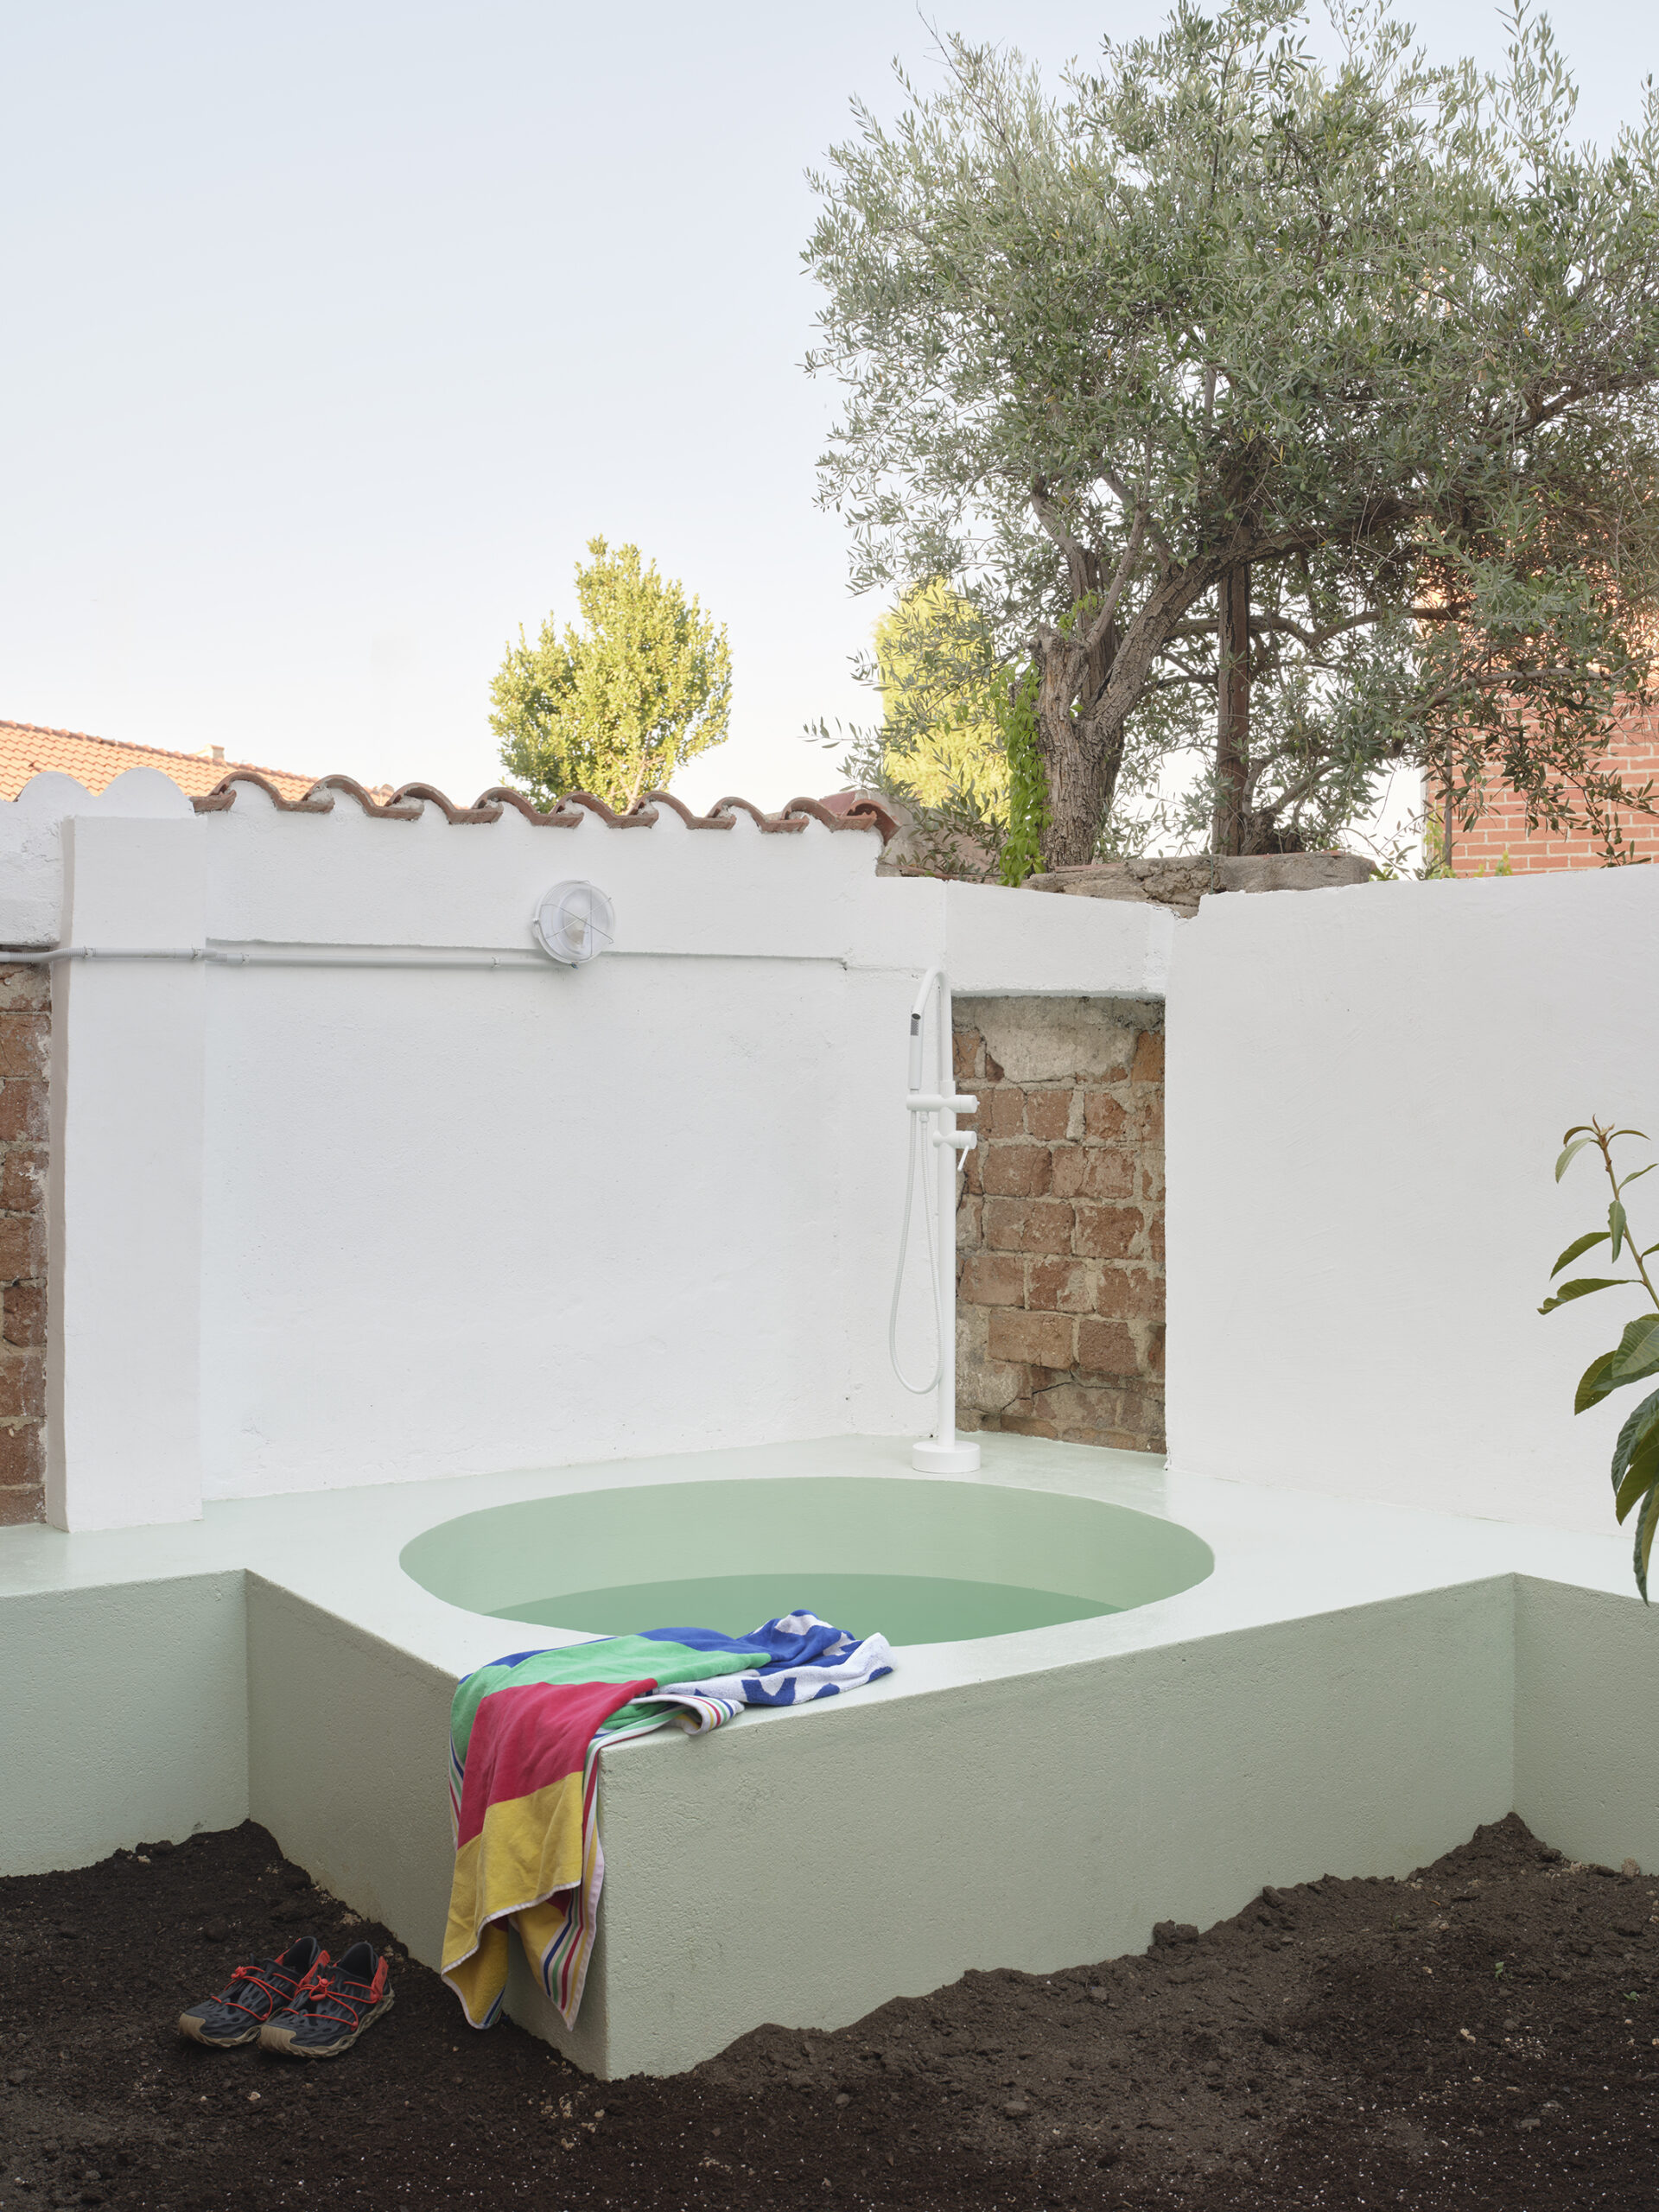
A defining feature of this typology is the private patio or small garden, providing natural light, ventilation, and an outdoor extension of the house. The patio is particularly significant. Rather than functioning simply as a garden, it becomes an additional domestic open-air room, accommodating cooking, washing, social gatherings, plants, and everyday household activities. In this modest architectural arrangement, domestic life unfolds across the boundaries between interior and exterior.
Within this layered urban fabric, located in a residential enclave of two-storey terraced houses with rear courtyards, built in the late 1940s, Extrarradio Estudio shapes TET as part of the modest working-class architectural heritage of Carabanchel.
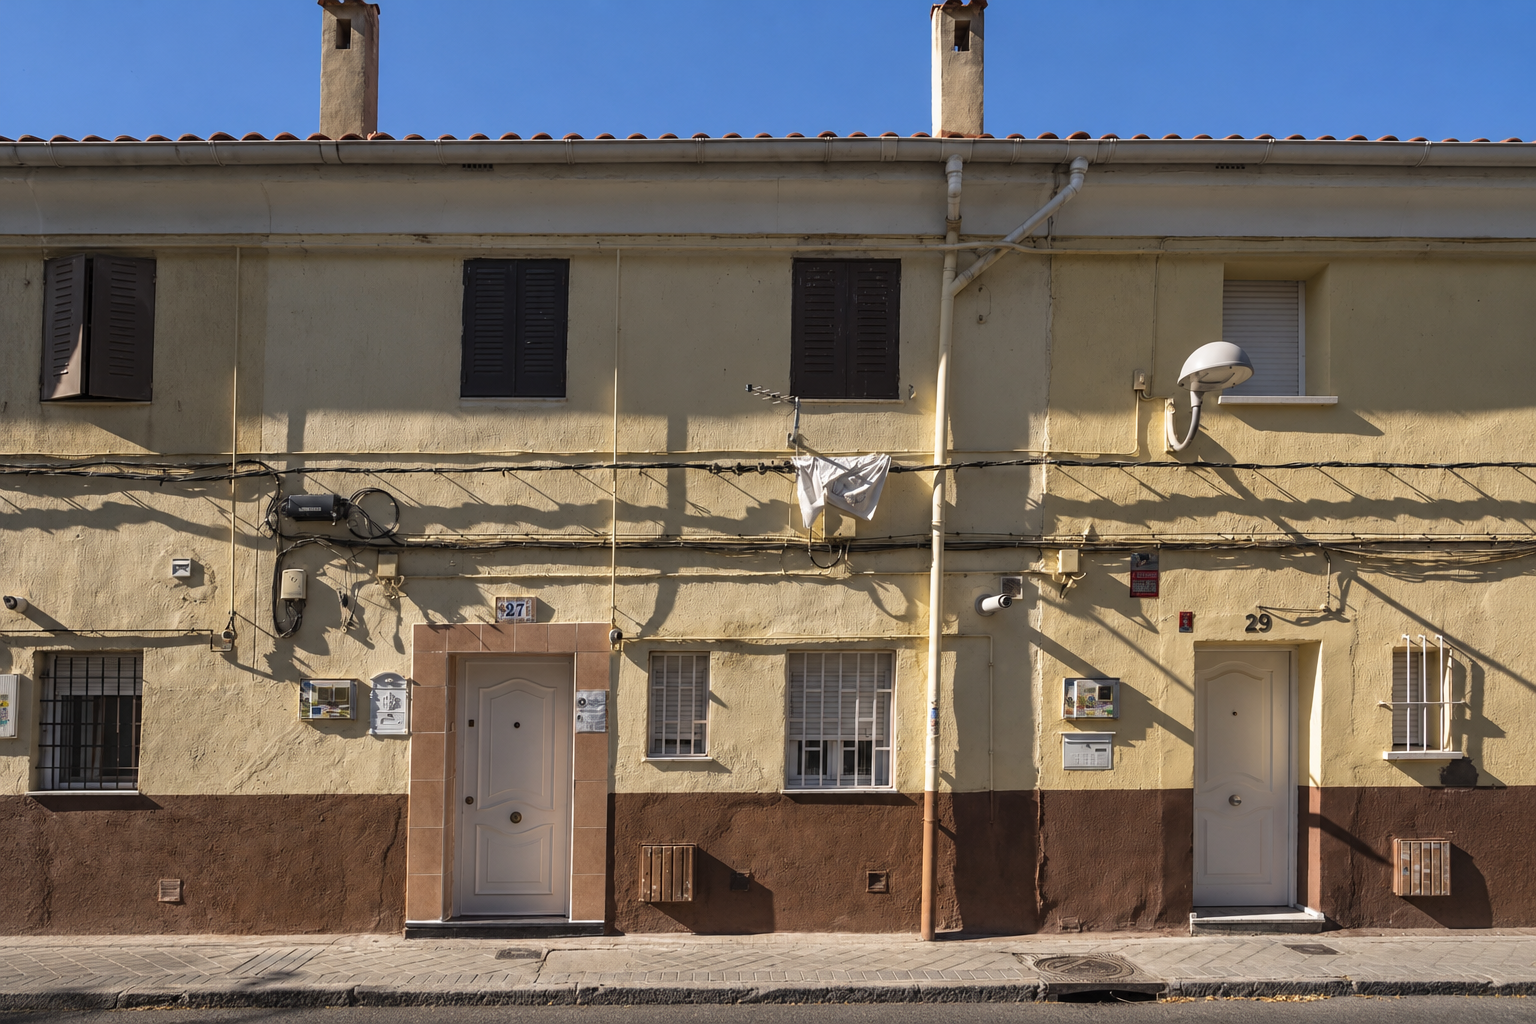
Originally organised into a living room, kitchen, and bathroom on the ground floor, with three small bedrooms and a narrow hallway above, the house reflected a conventional understanding of domestic space as a succession of enclosed, functionally predetermined rooms. Even its rear courtyard had been covered with translucent polycarbonate and occupied by a deteriorating storage structure.
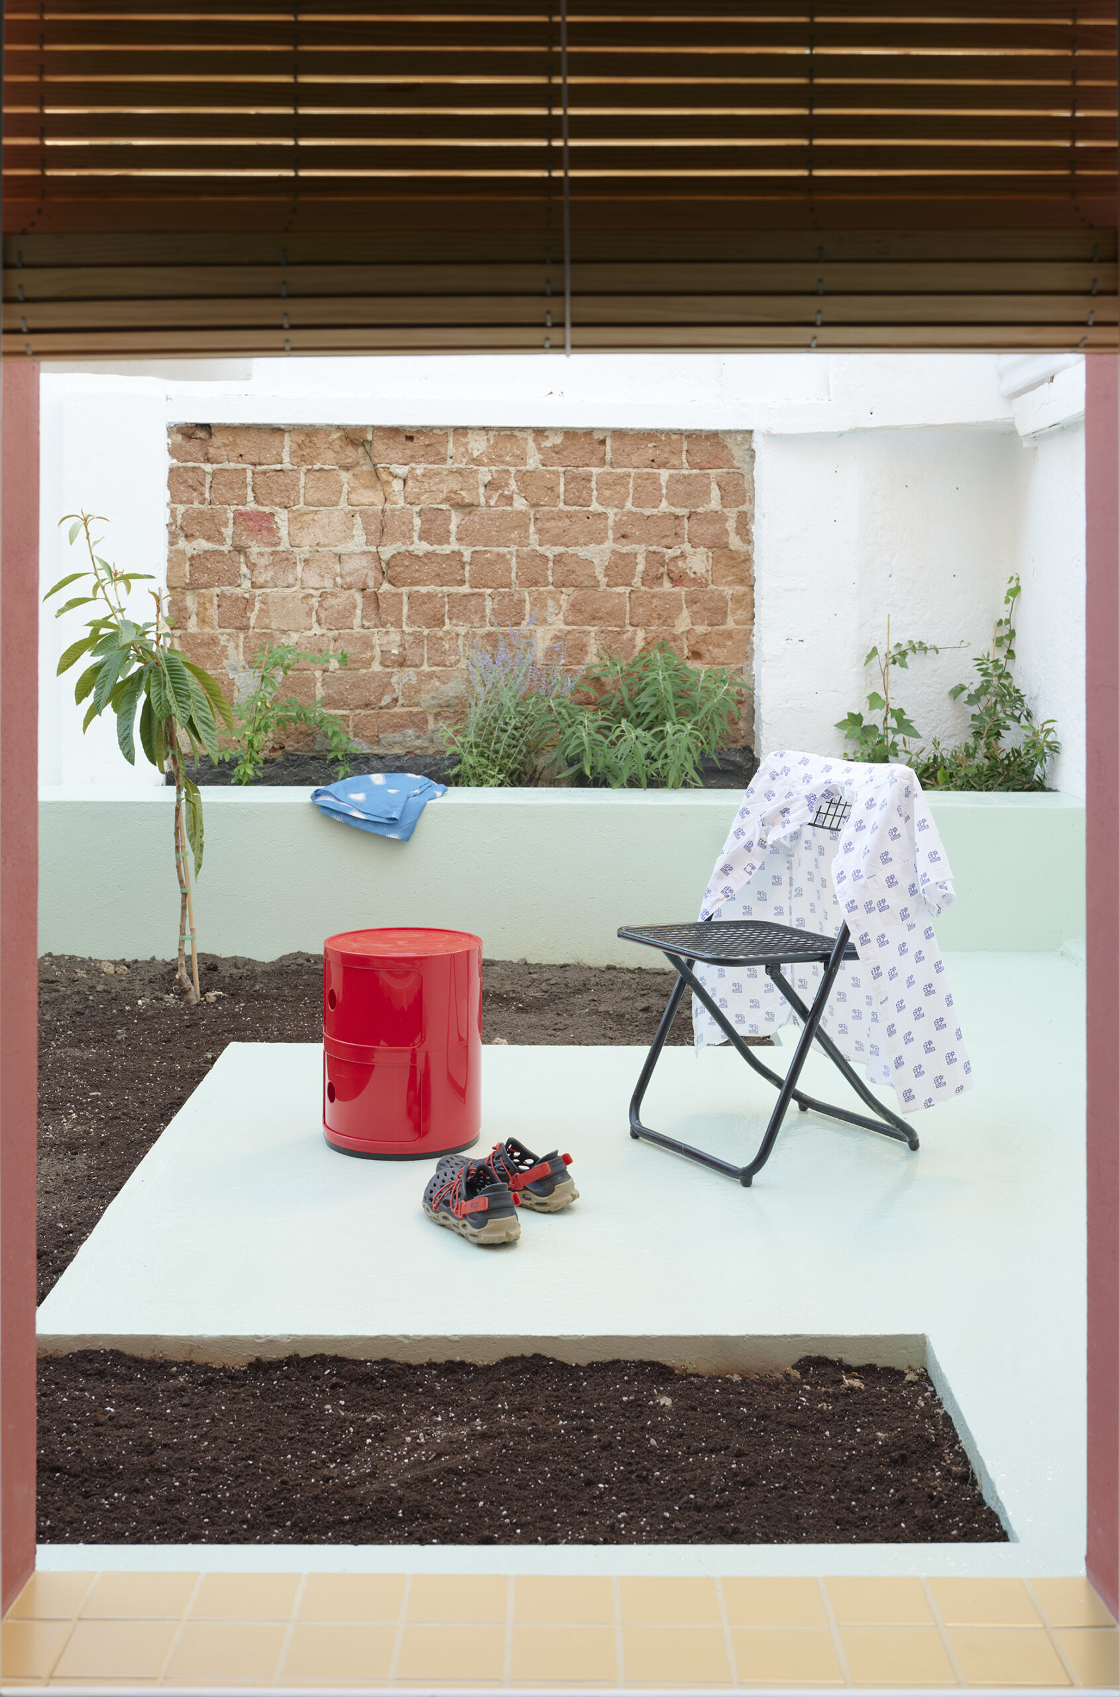
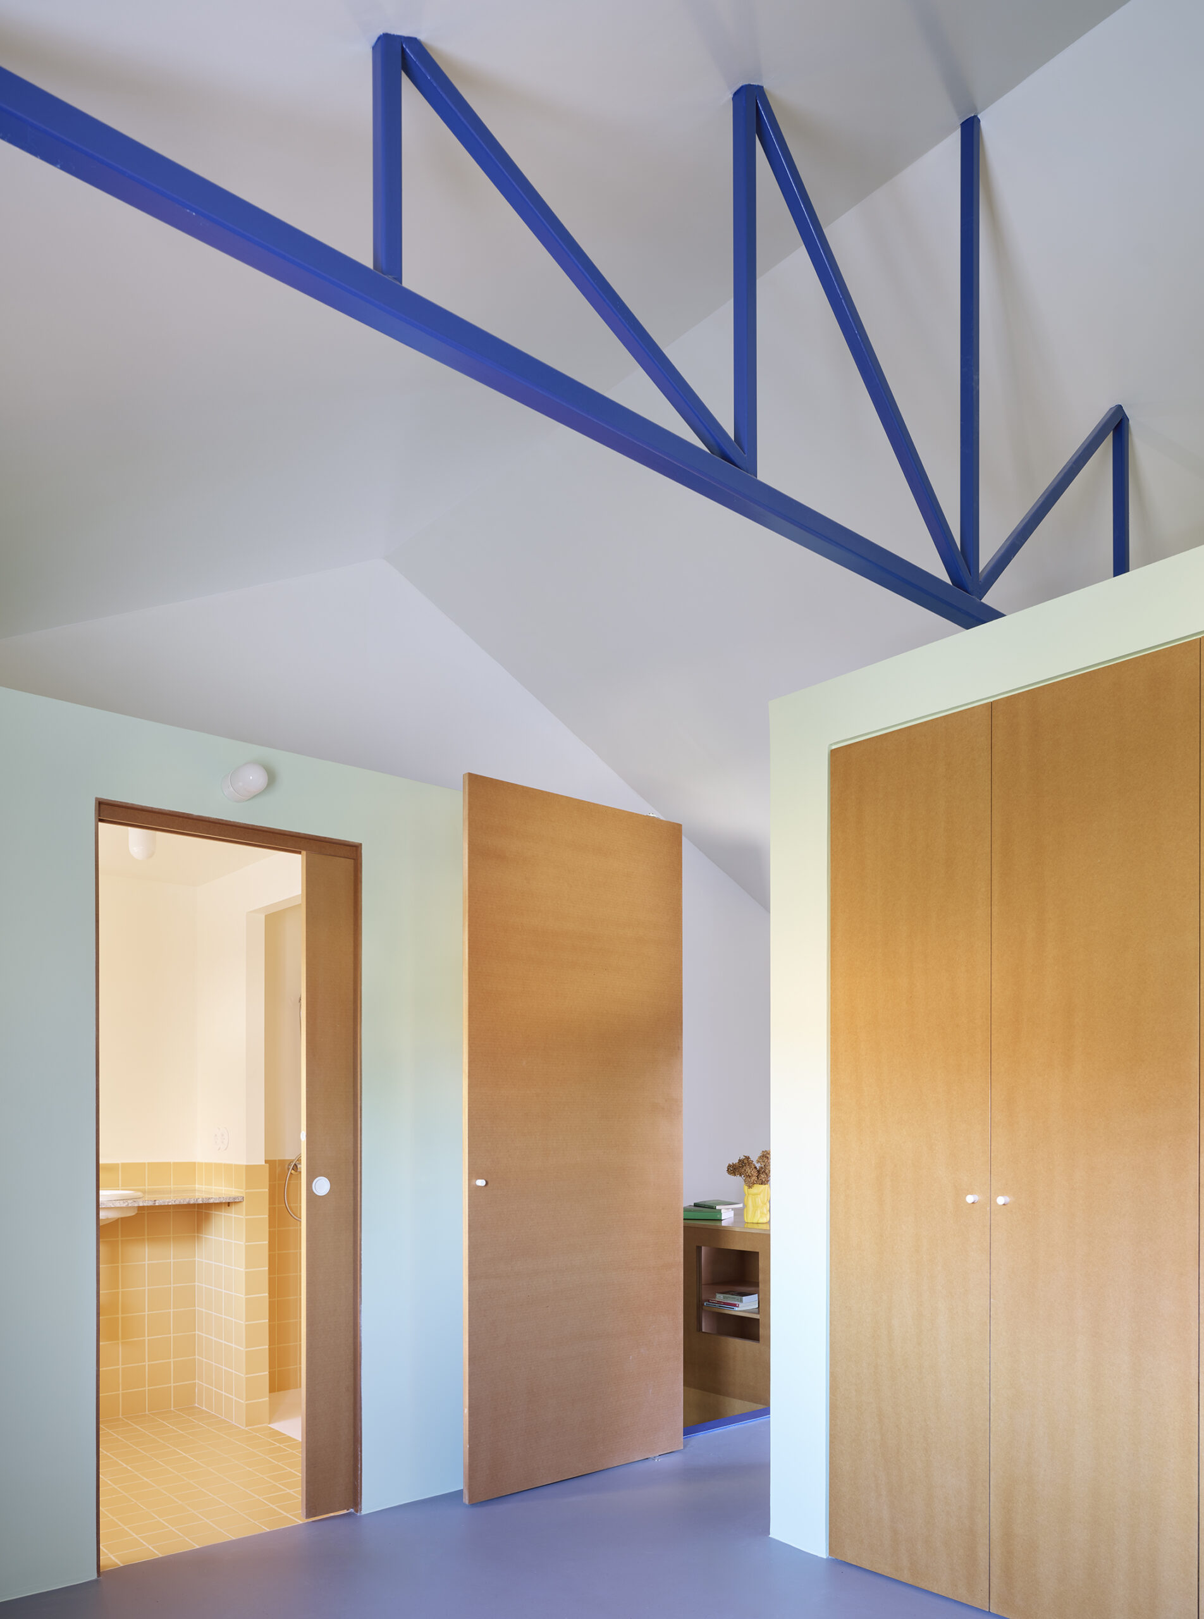
Approaching the domestic interior as a field of architectural experimentation, the renovation began with an act of subtraction. Removing non-essential partitions and finishes, the architect reduced the existing house to its primary structural elements: load-bearing walls, beams, and roof trusses. Rather than concealing these elements behind a new domestic interior, the intervention treats the exposed structure as a spatial framework within which another way of inhabiting can emerge.
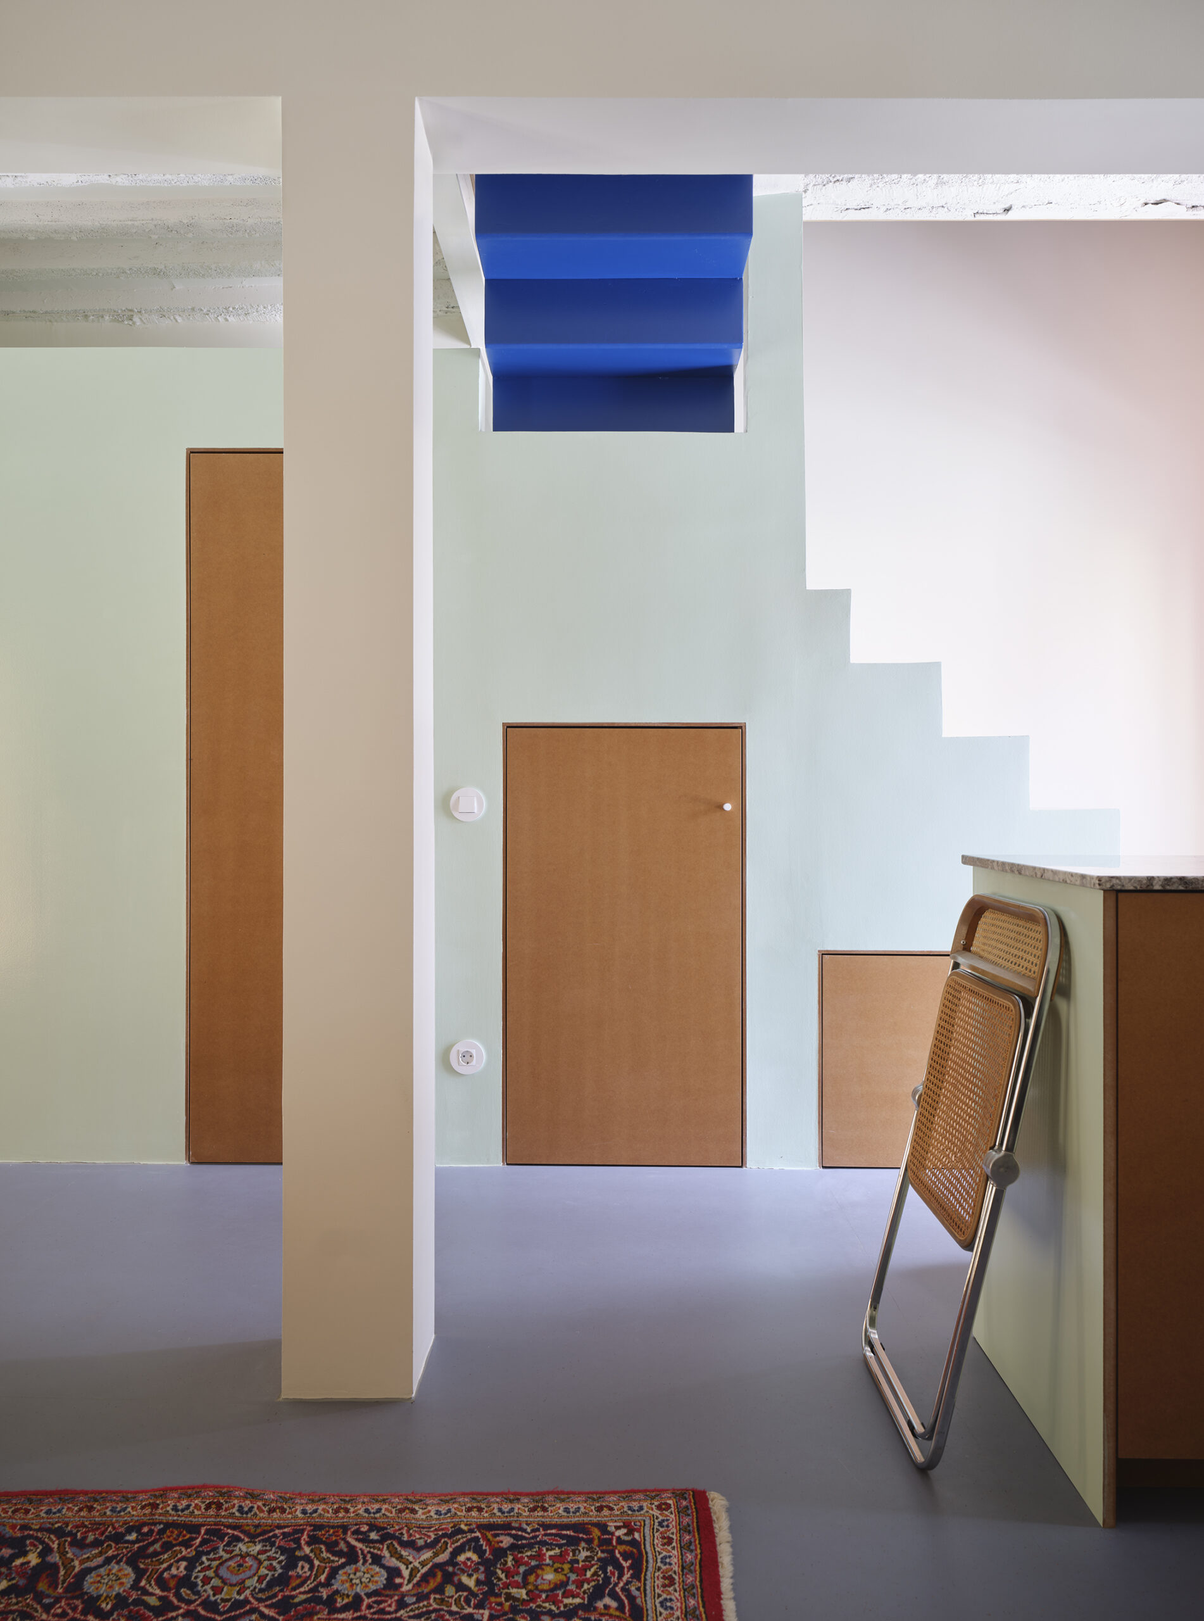
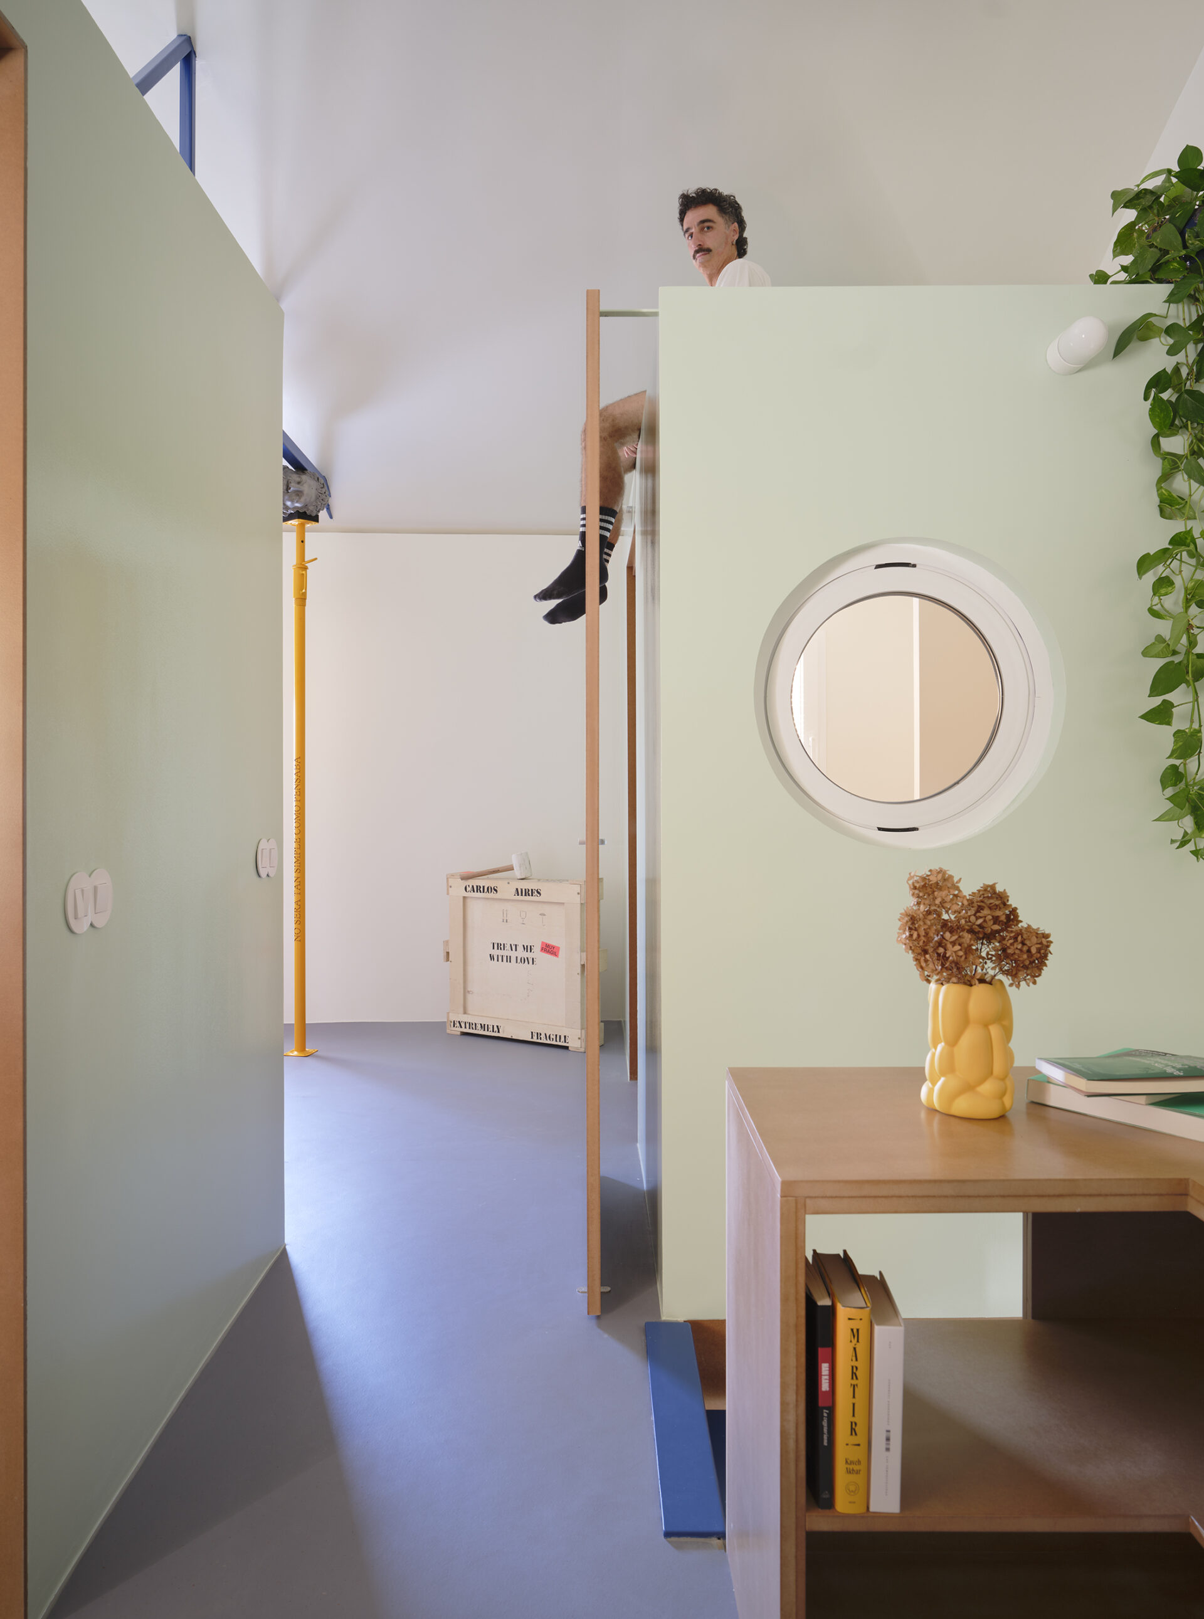
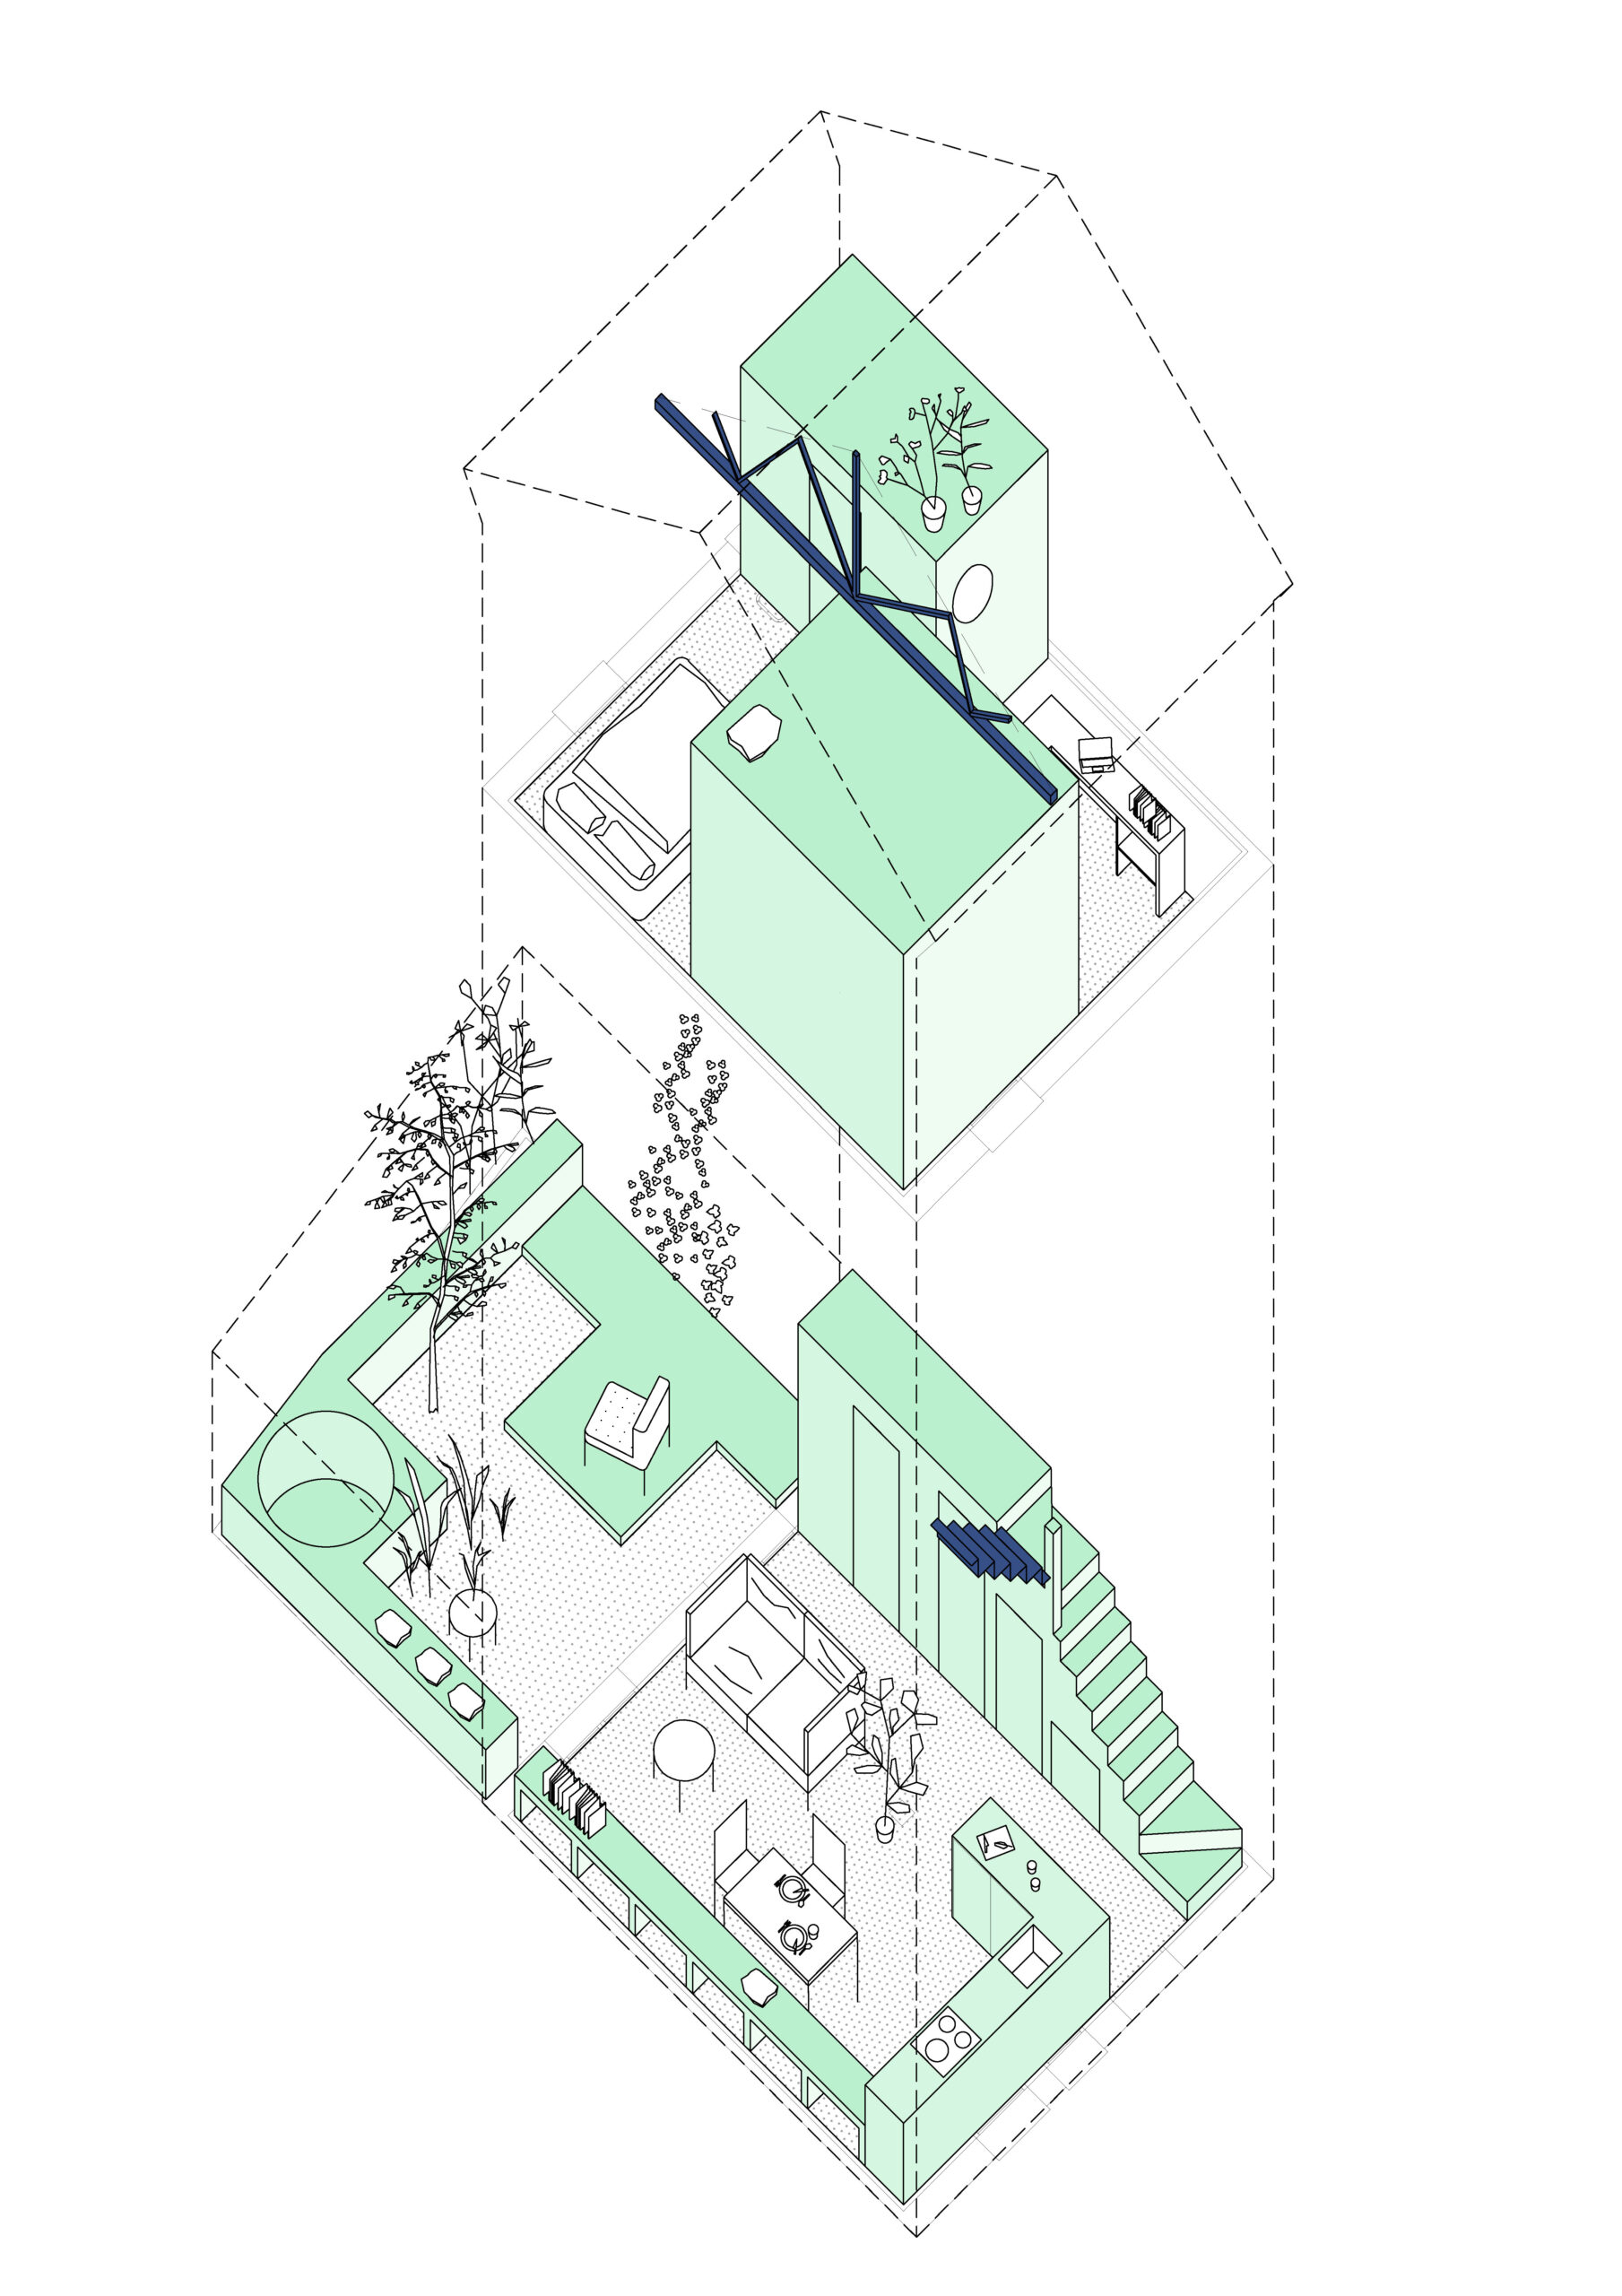
The central architectural strategy emerged from the need the domestic space to be understood volumetrically rather than through the plan alone, via a succession of interconnected levels, surfaces, and spatial relationships. Instead of dividing the house into rooms, the architect place its different functions inside autonomous boxes that do not reach the ceiling.
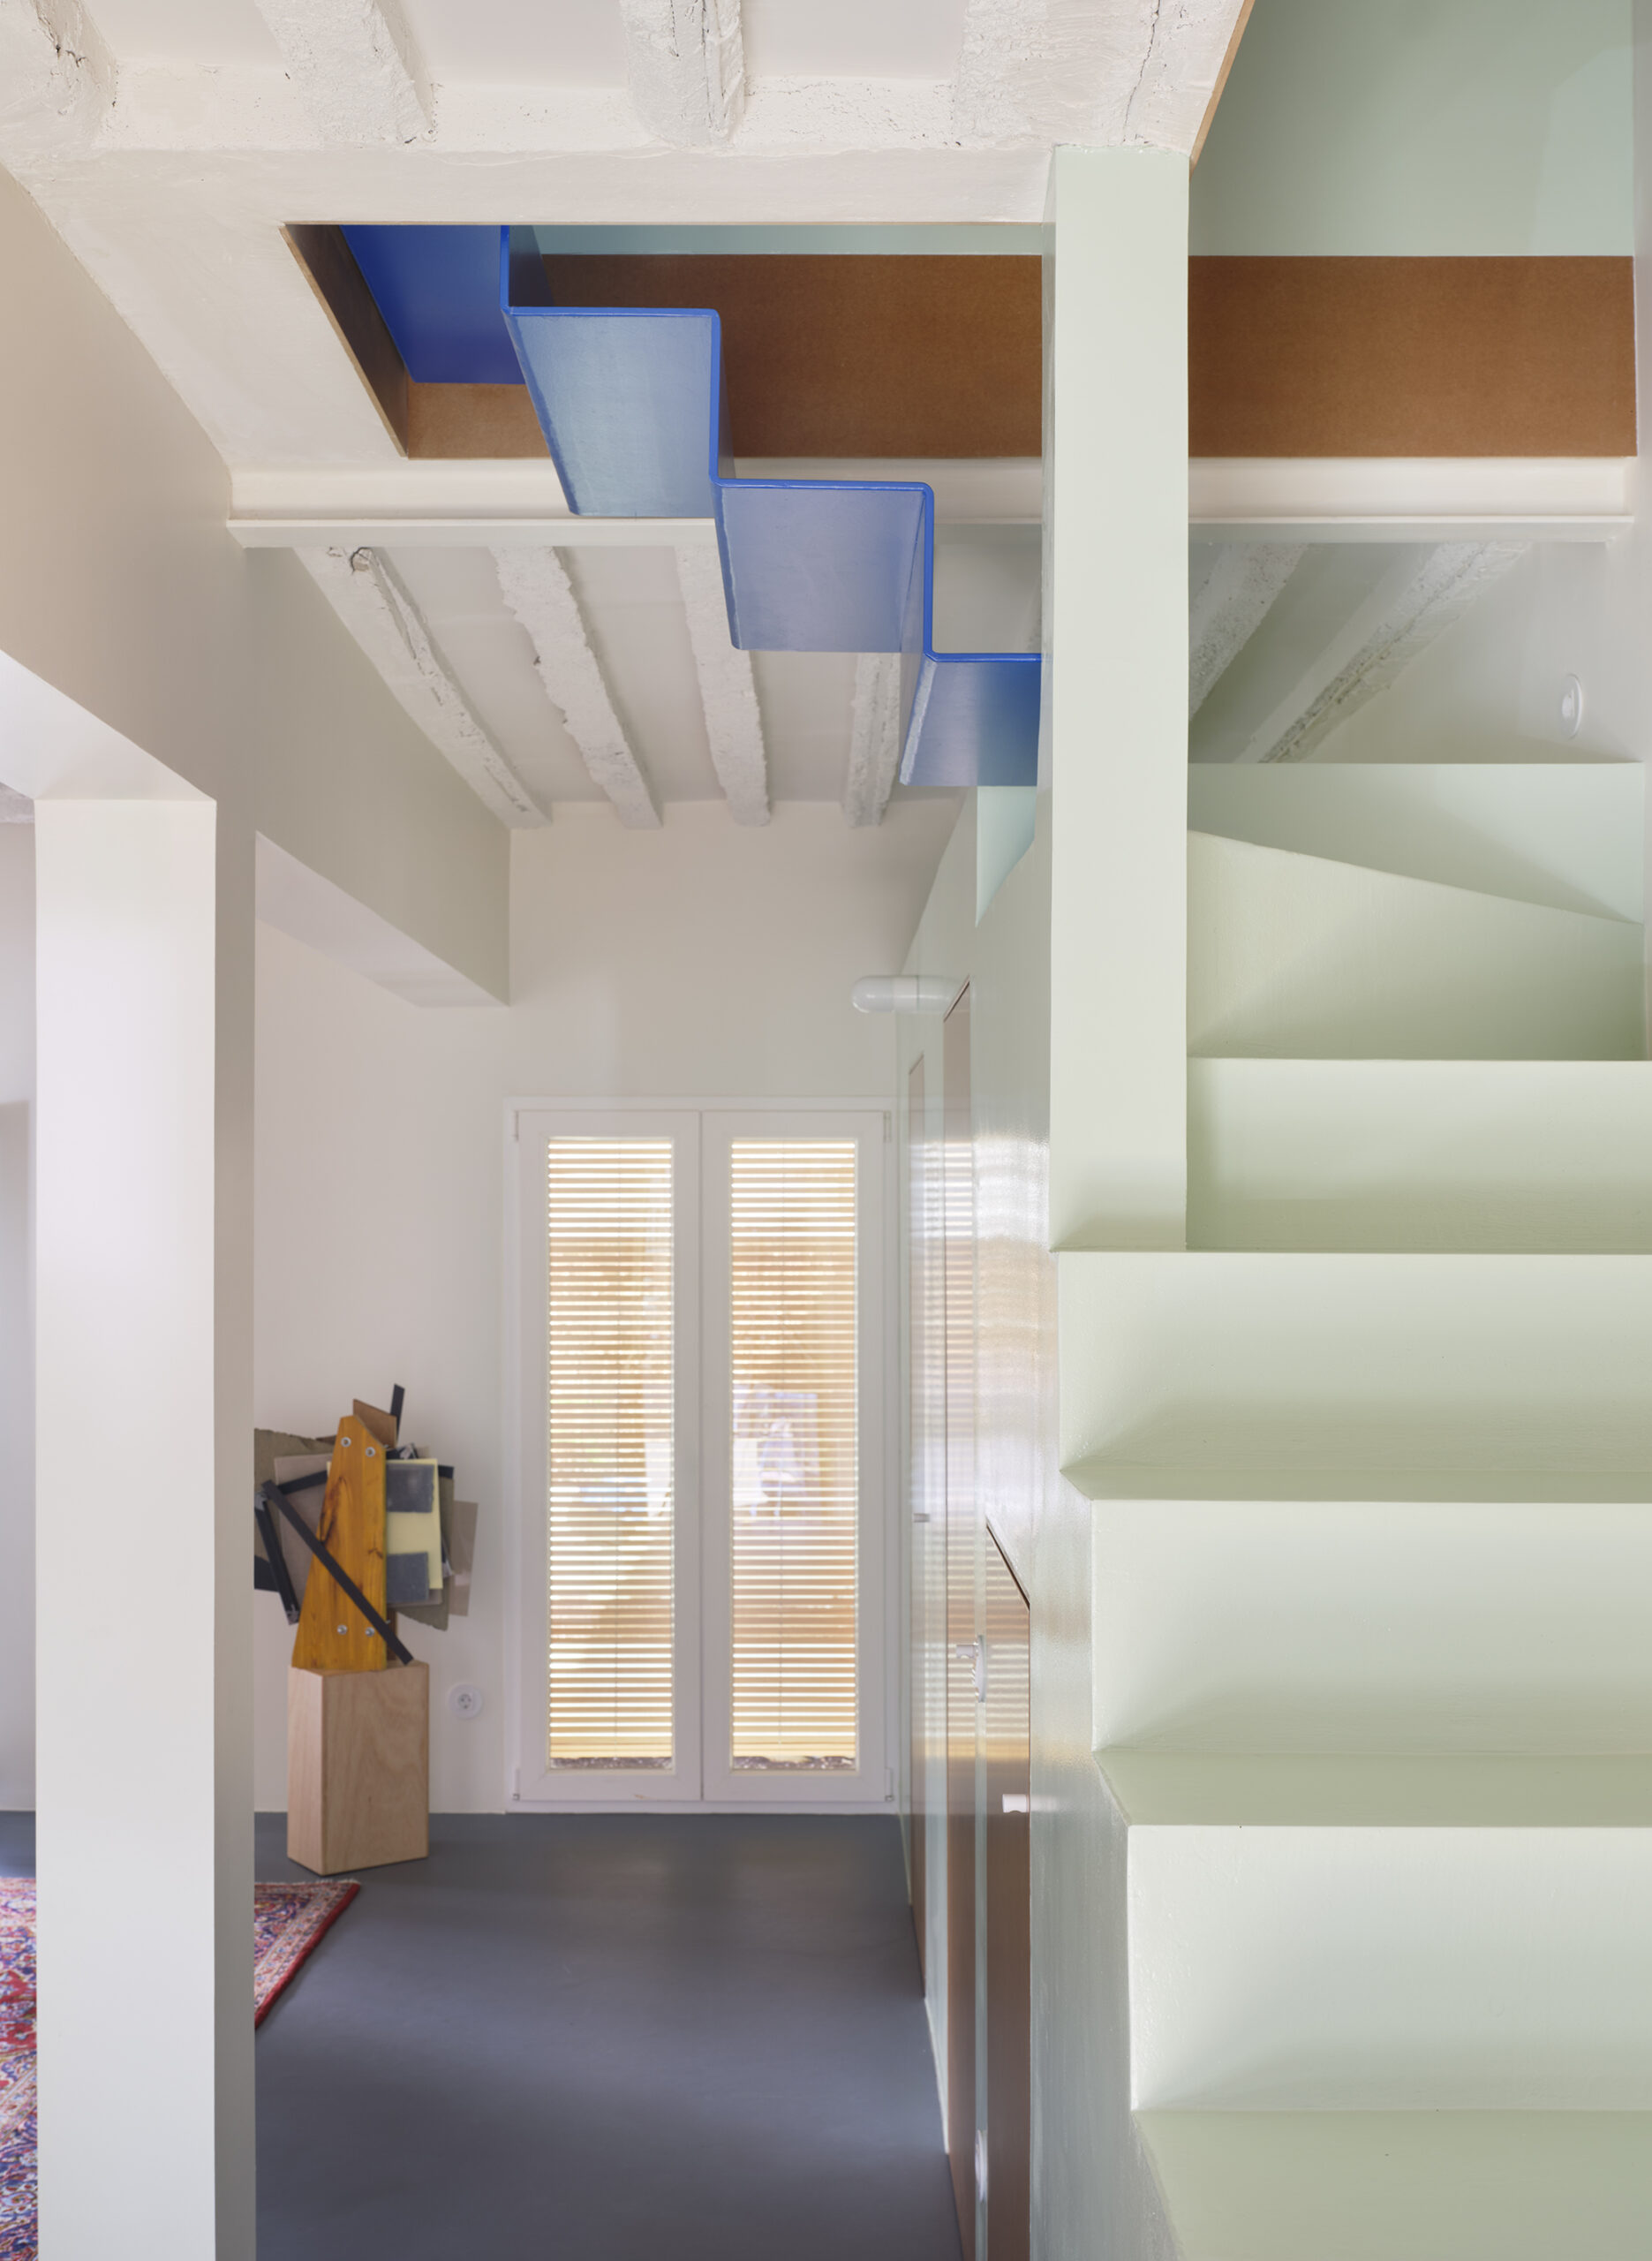
The section becomes an active instrument for organising everyday life, allowing the interior to be experienced as a continuous spatial volume with smaller inhabitable structures within it.
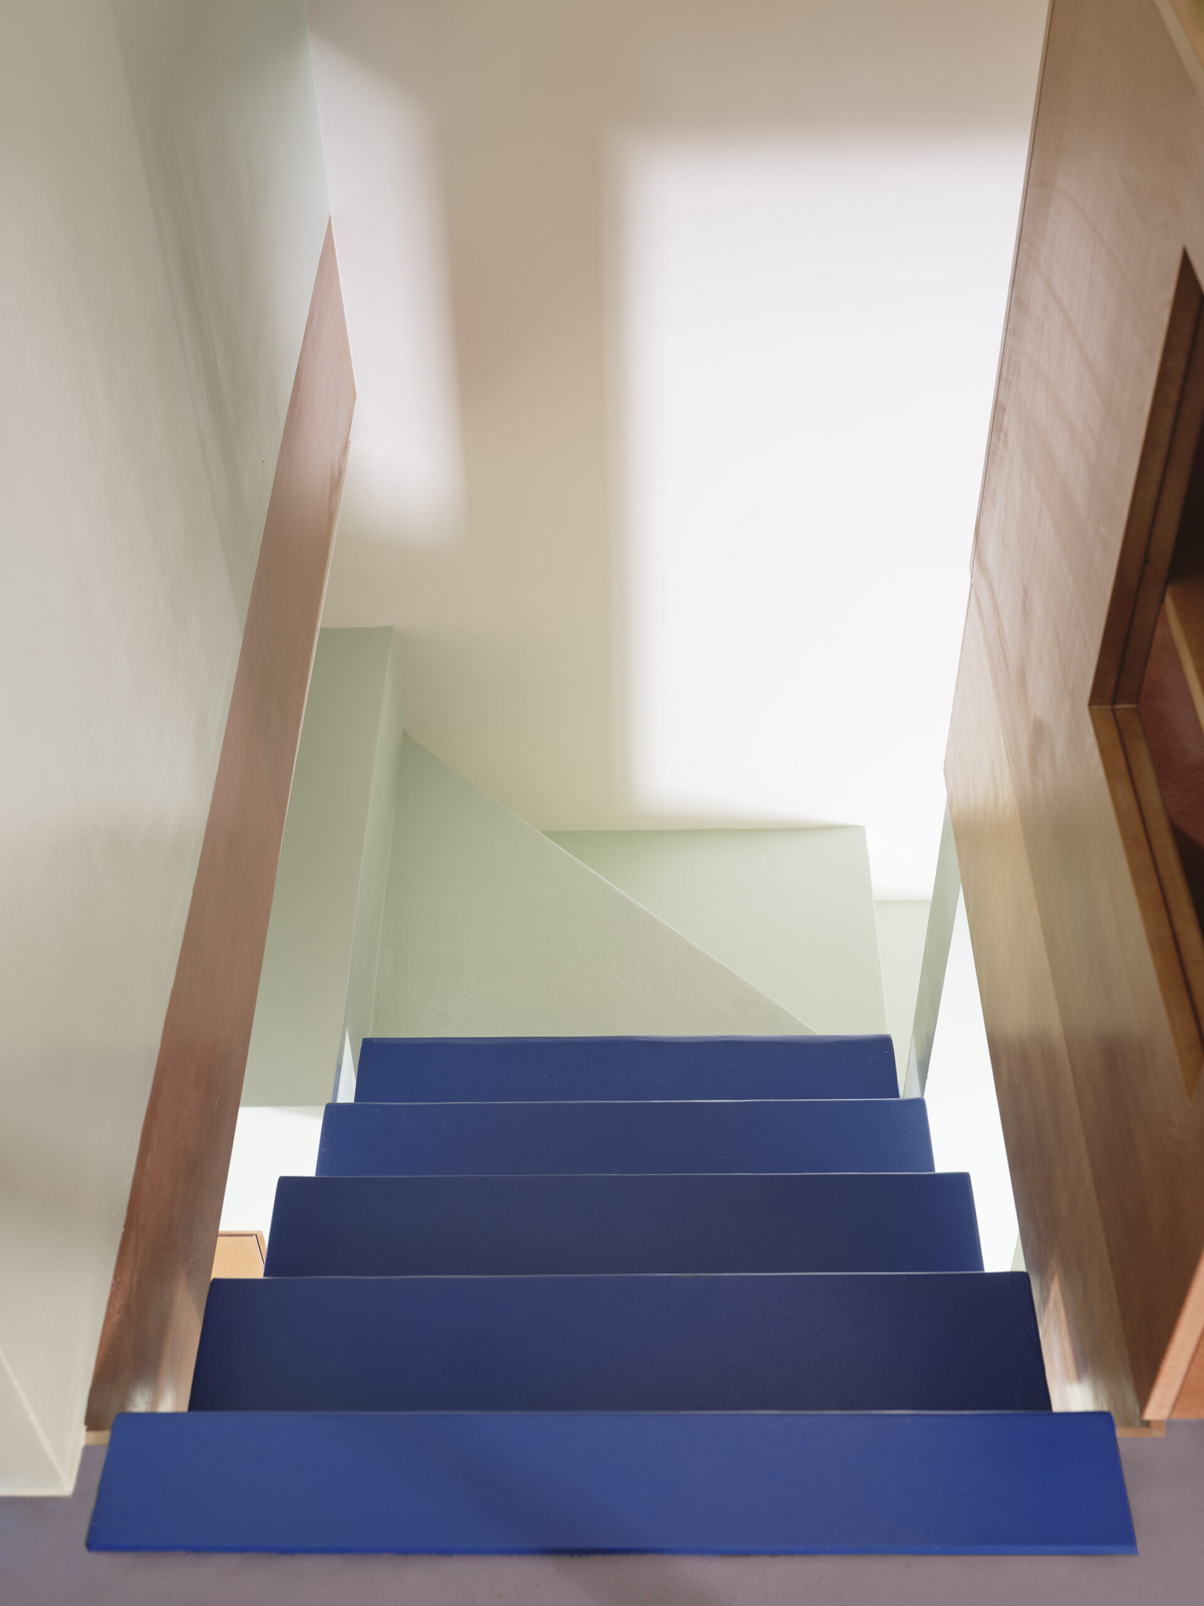
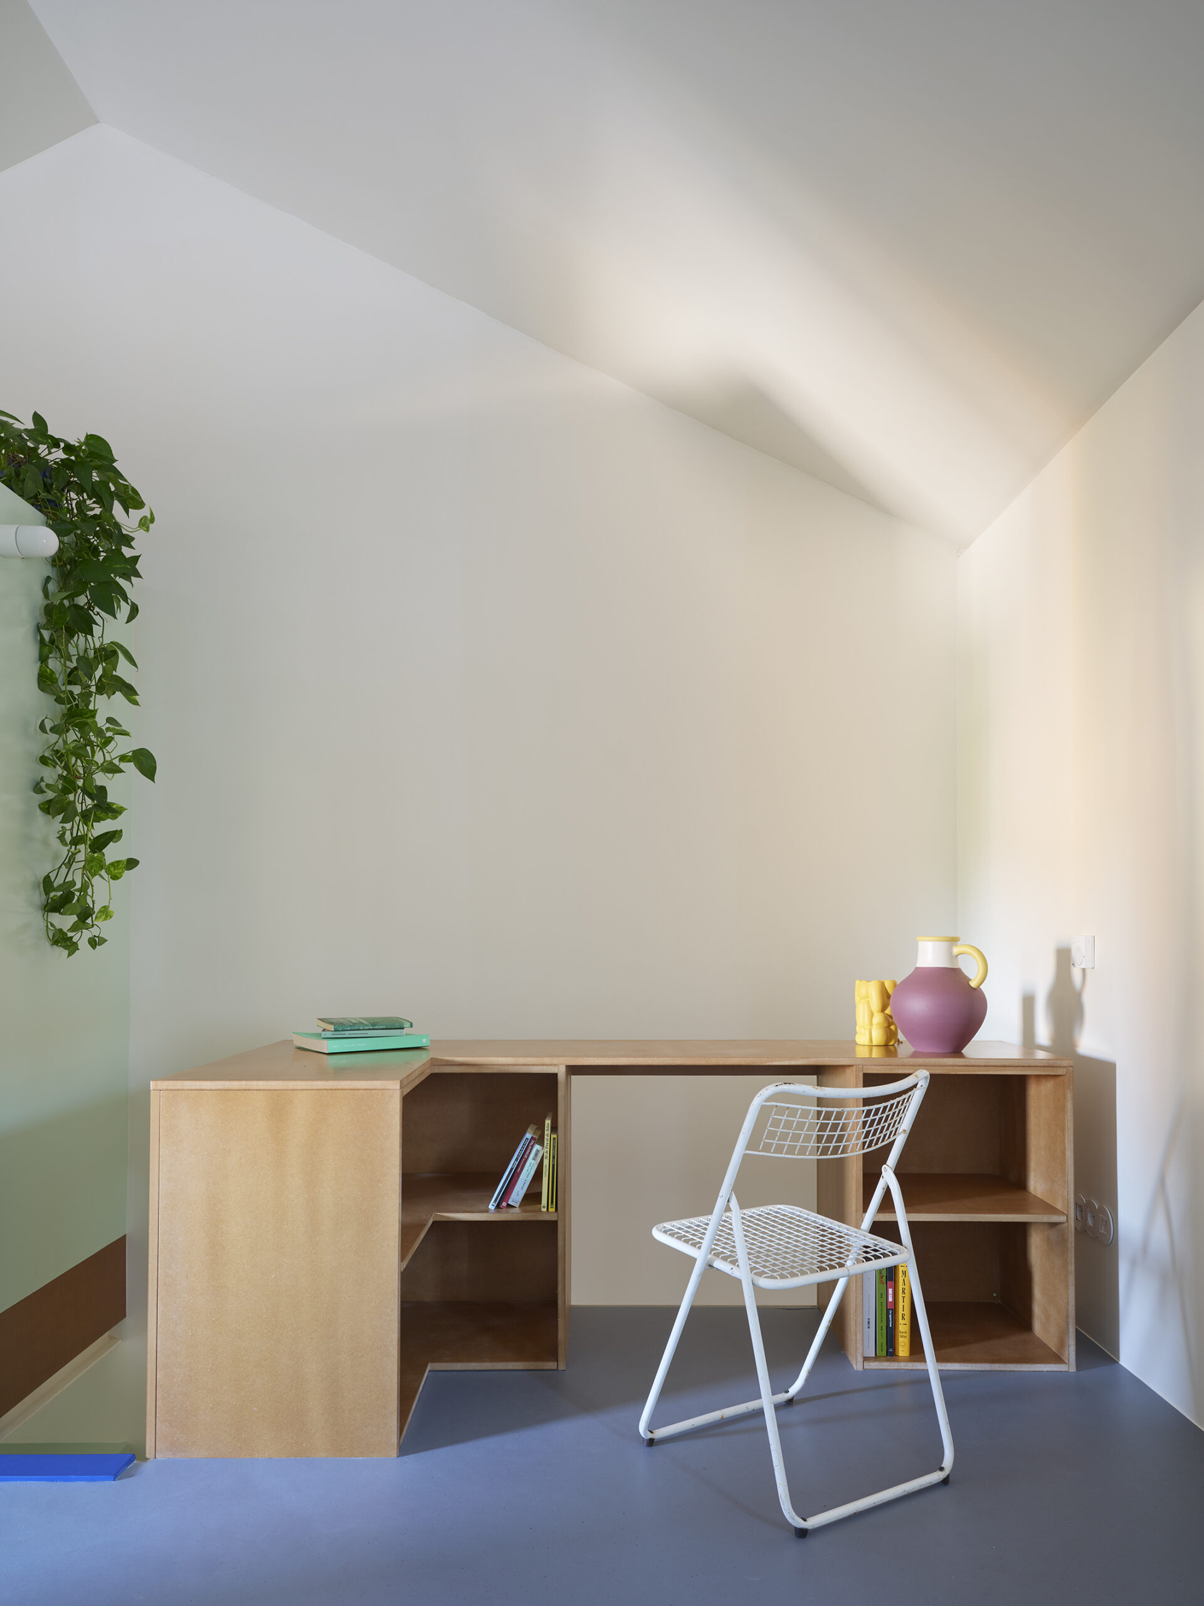
Domestic activities are defined without being entirely enclosed, while the spaces between and above the inserted volumes become equally important to the organisation of the house.
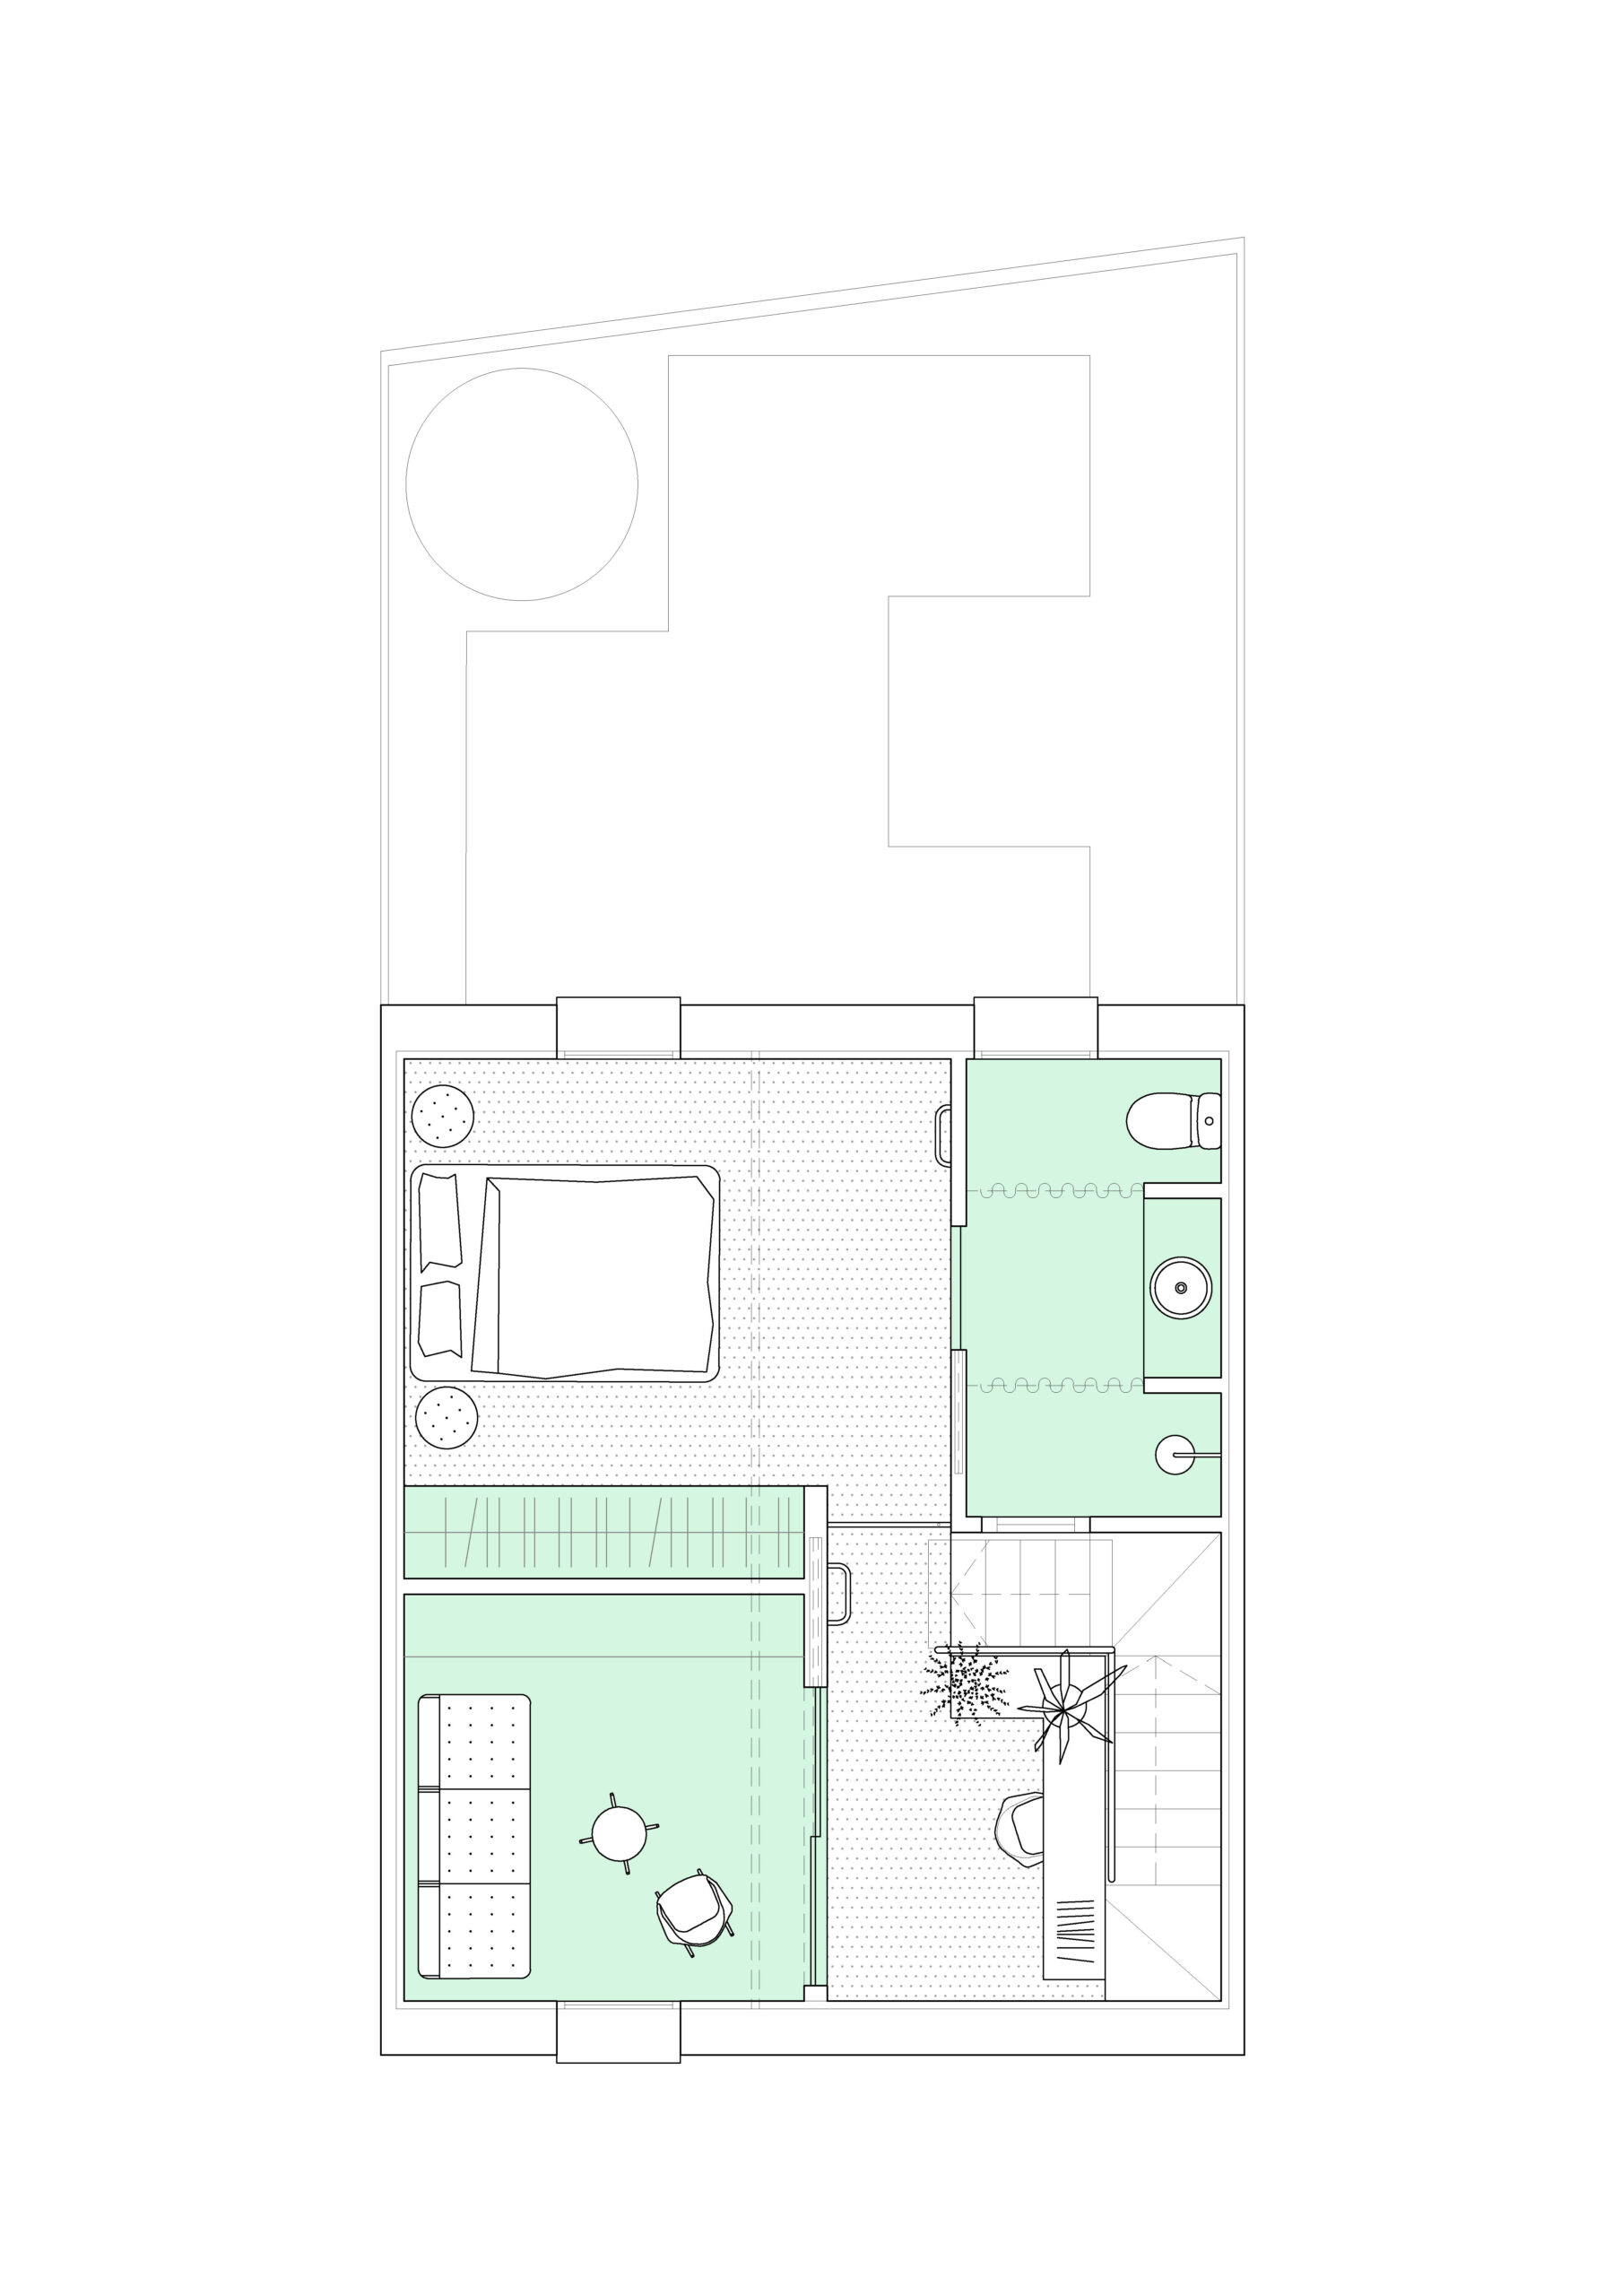
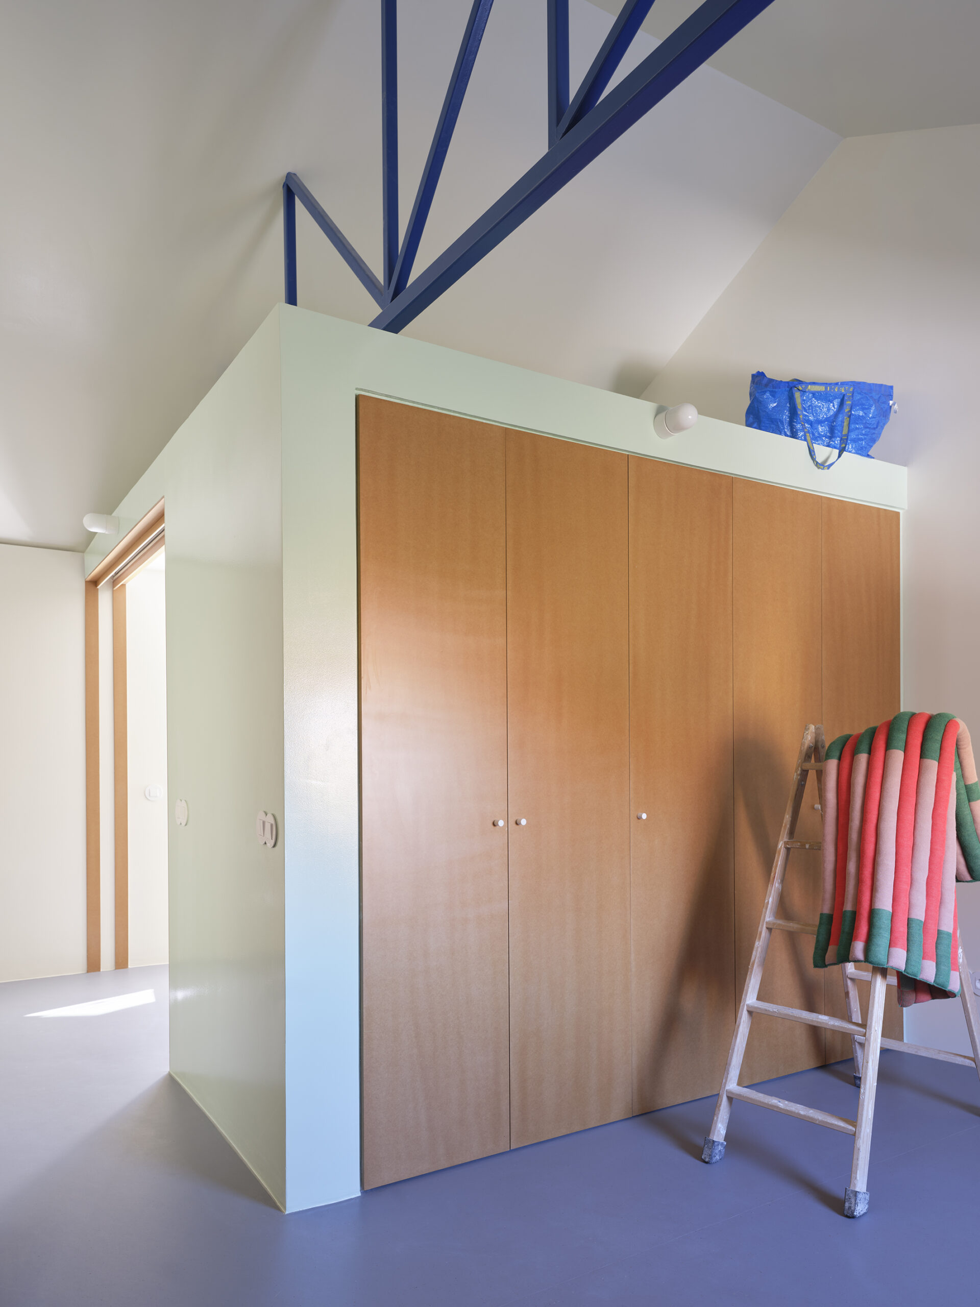
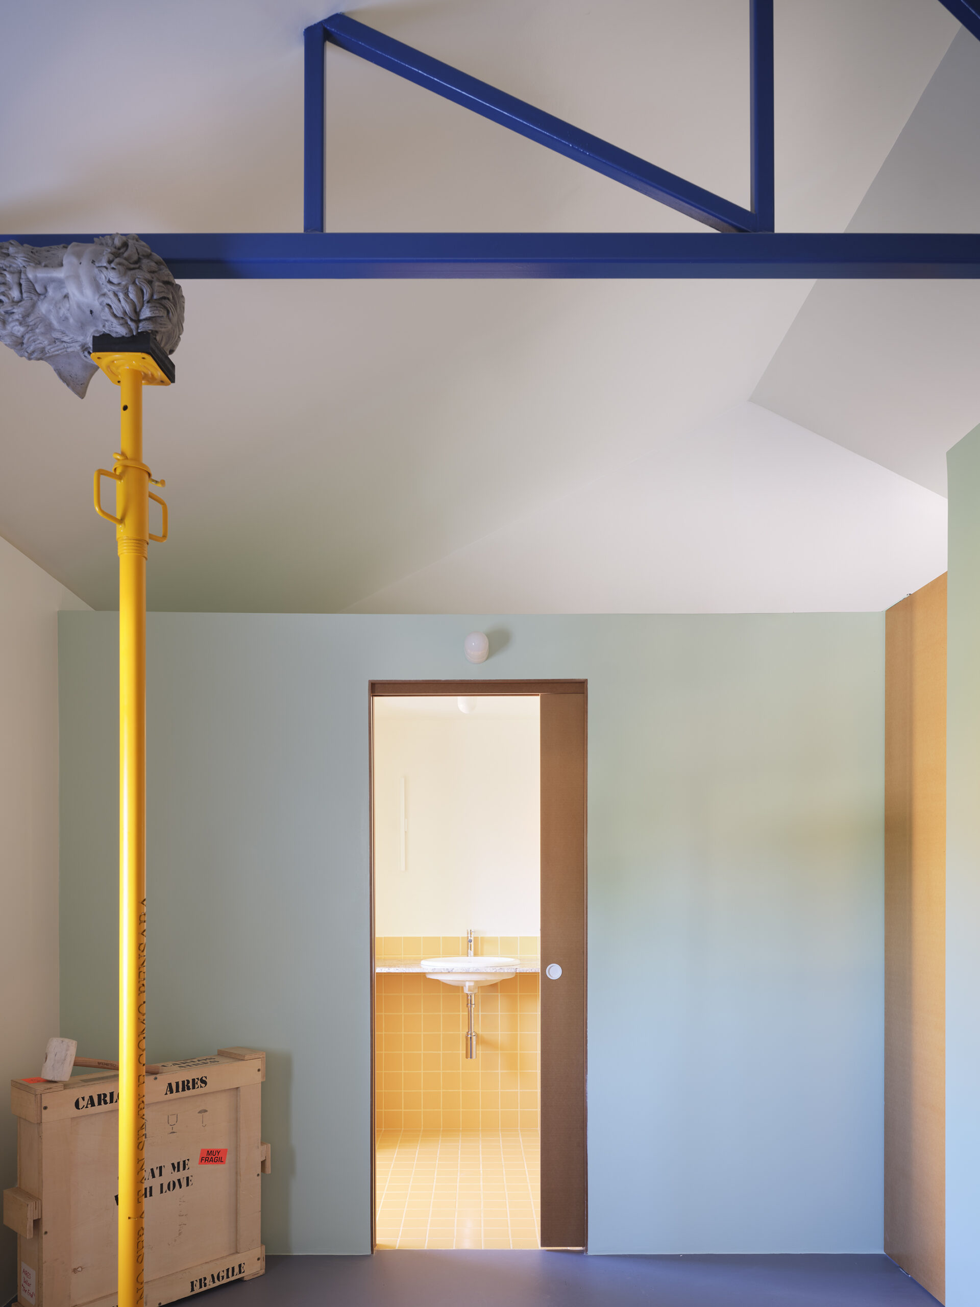
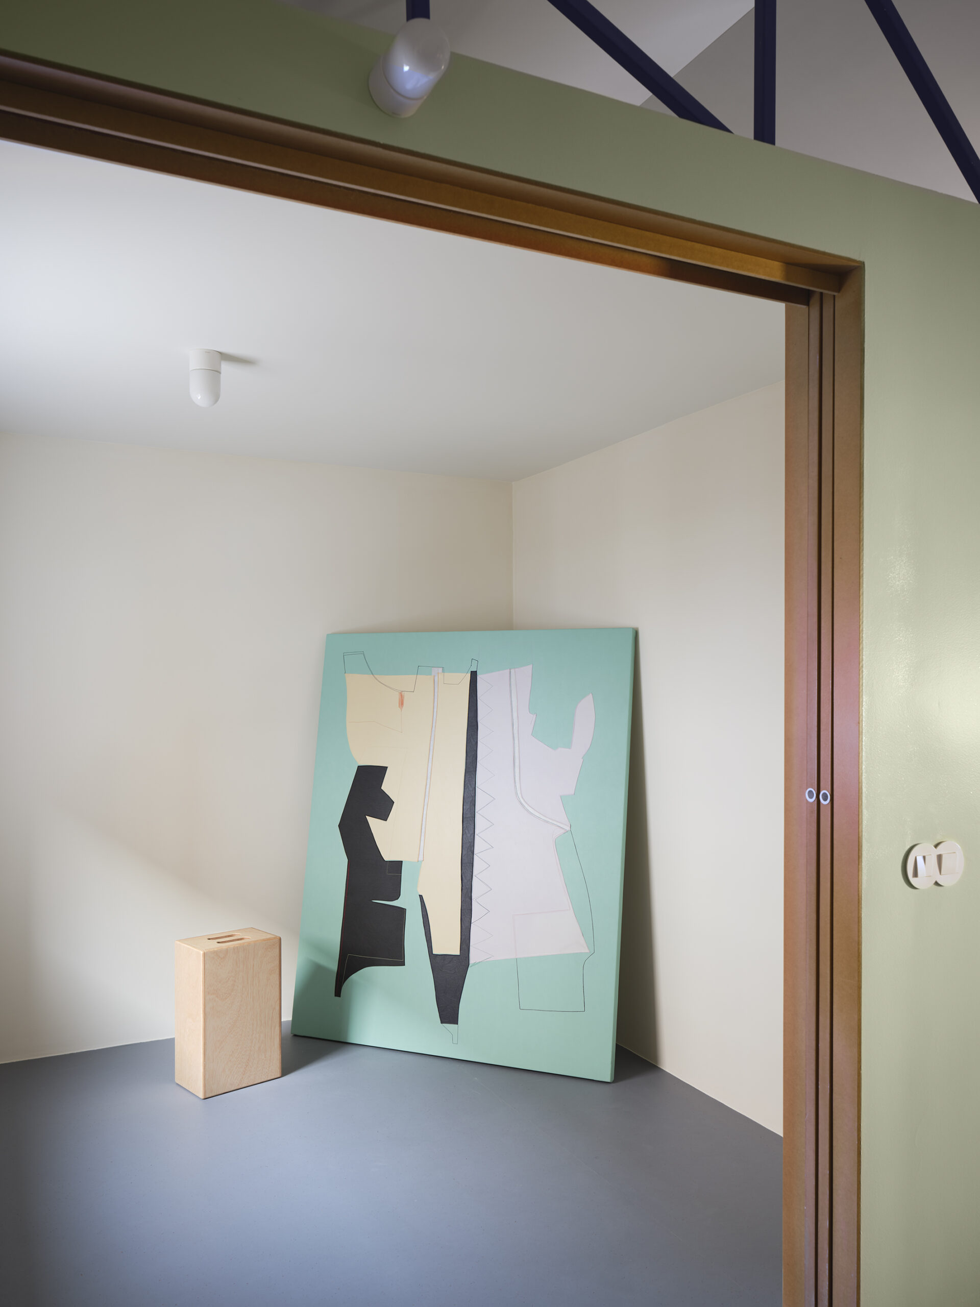
On the upper floor, two independent green boxes accommodate a bathroom and a secondary bedroom, mediating between the principal bedroom and a study. Their limited height preserves the perception of the original roof volume, while the absence of conventional corridors encourages a more fluid relationship between spaces. The boxes operate simultaneously as rooms, partitions, and architectural objects, establishing degrees of privacy without completely interrupting spatial continuity.
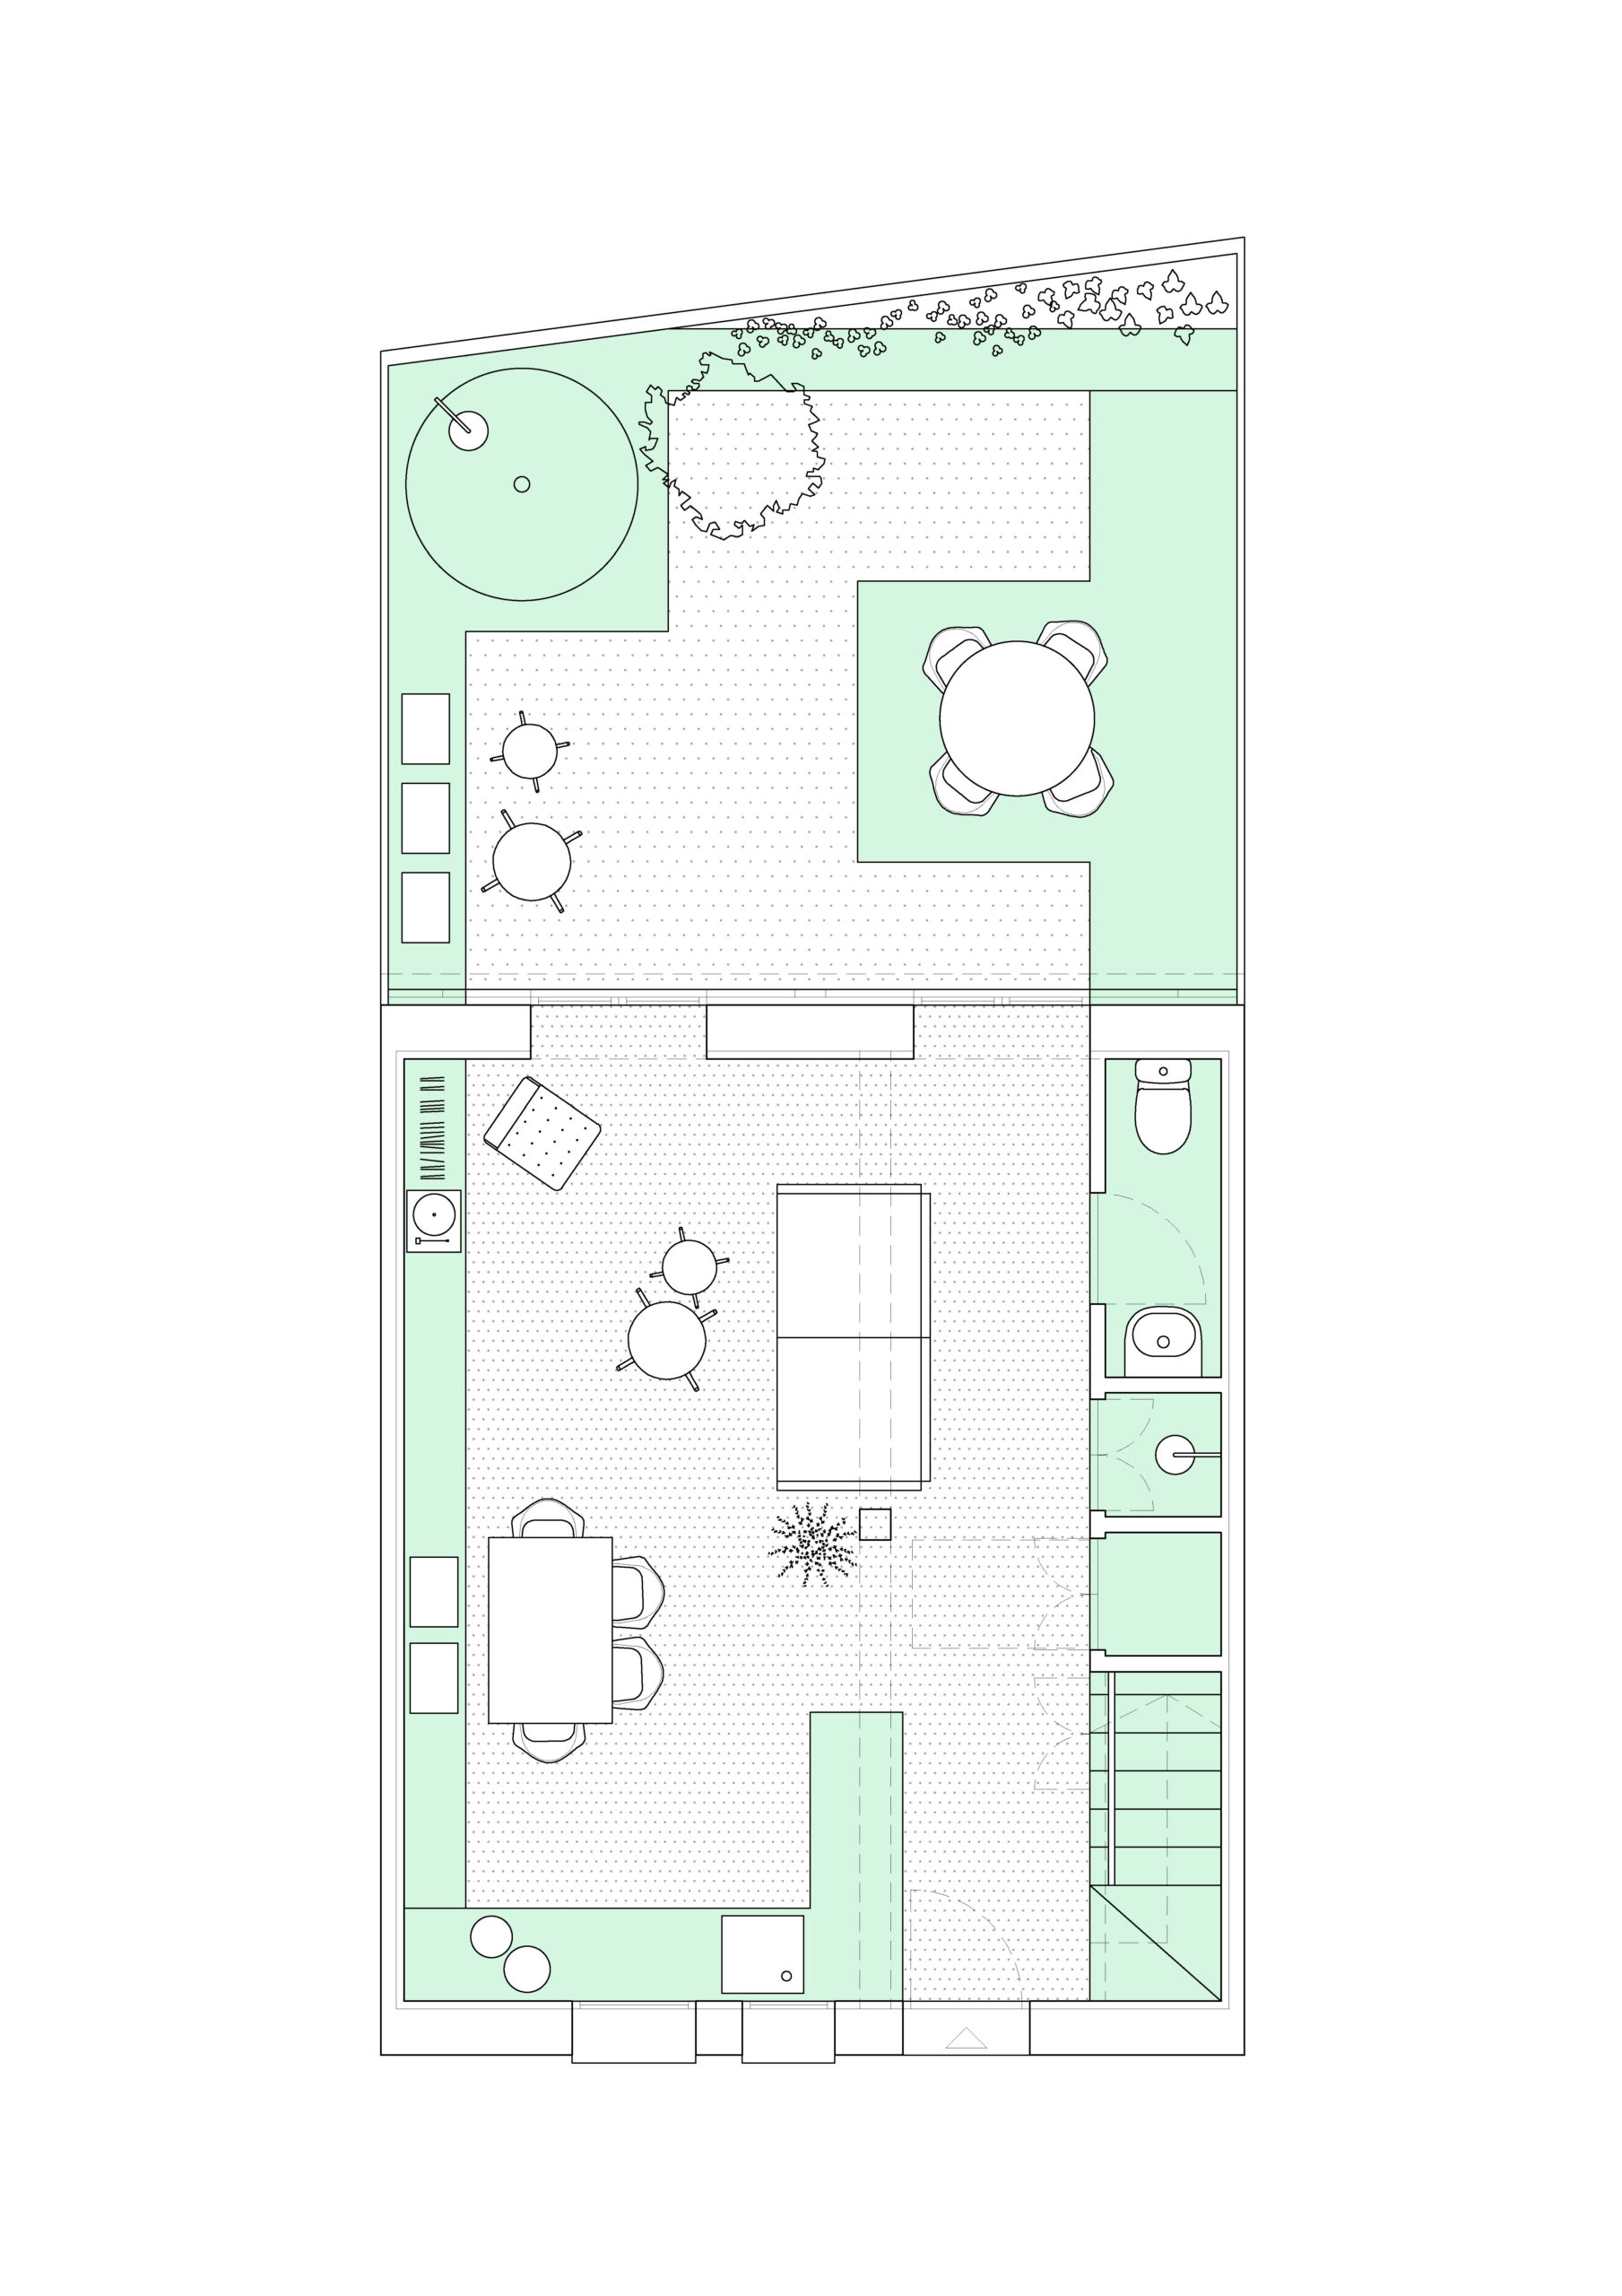
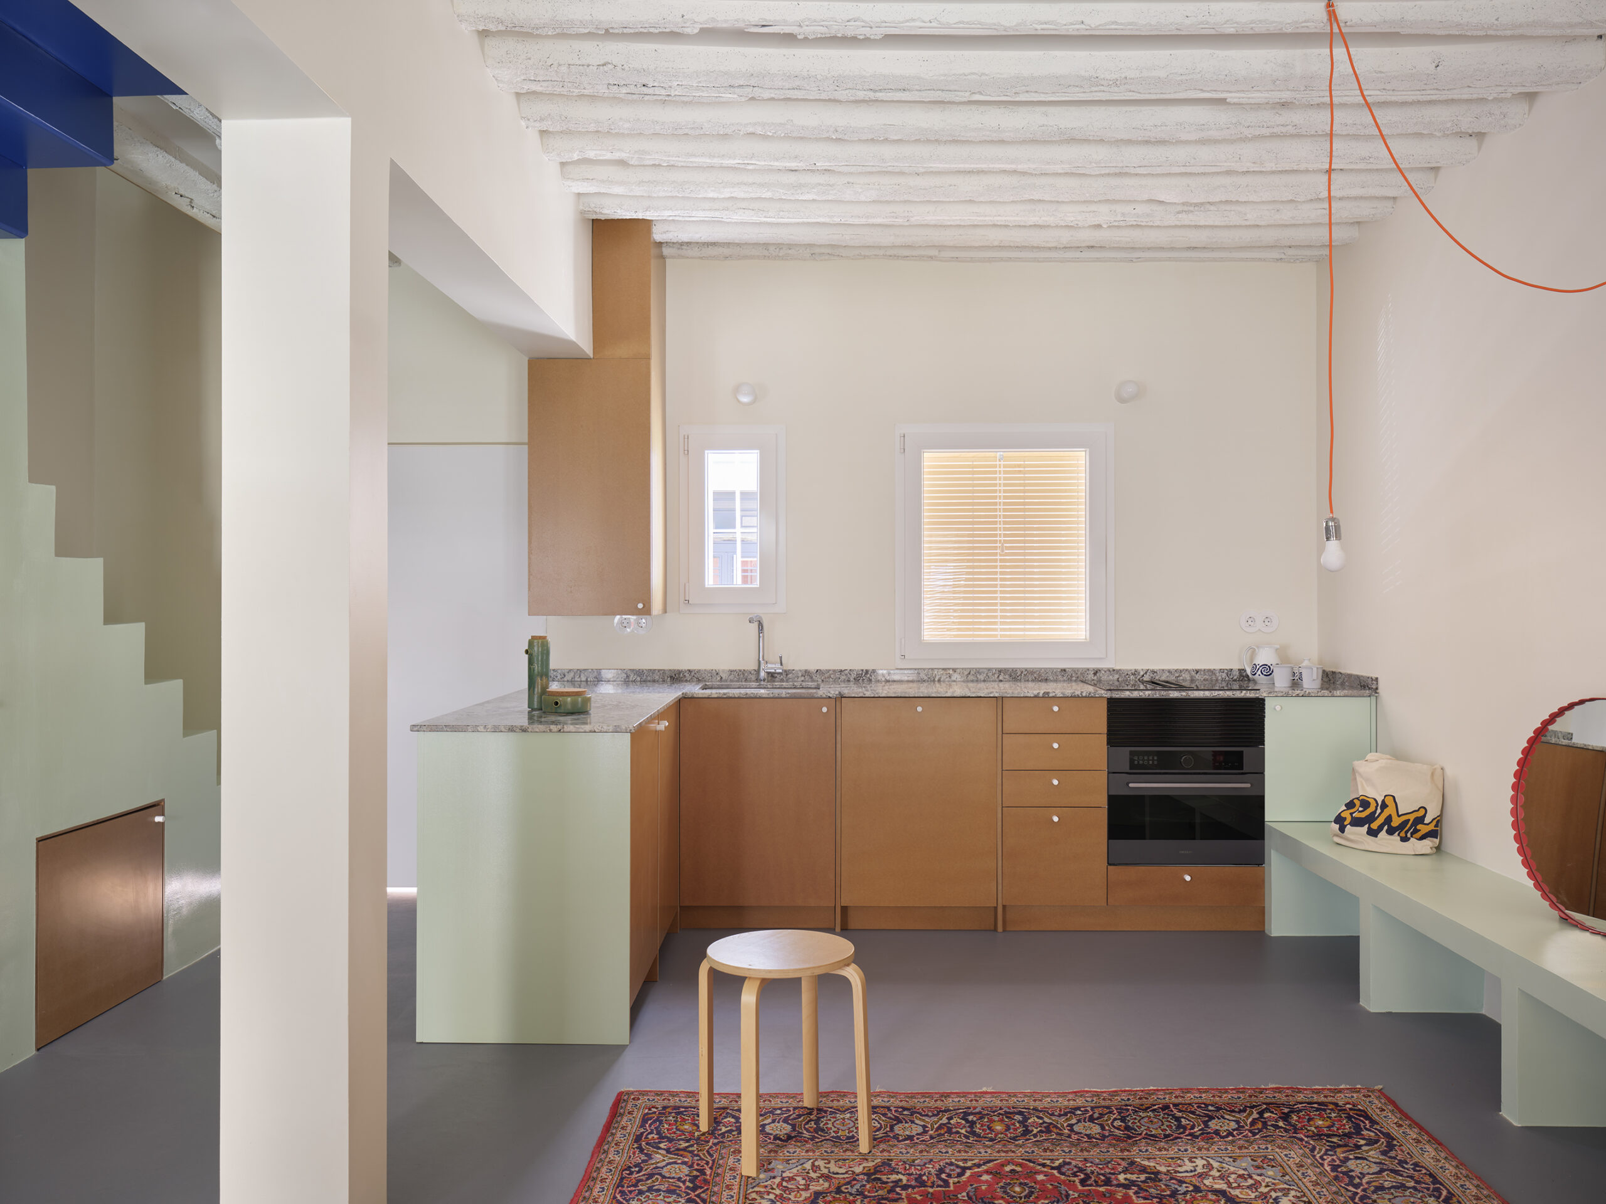
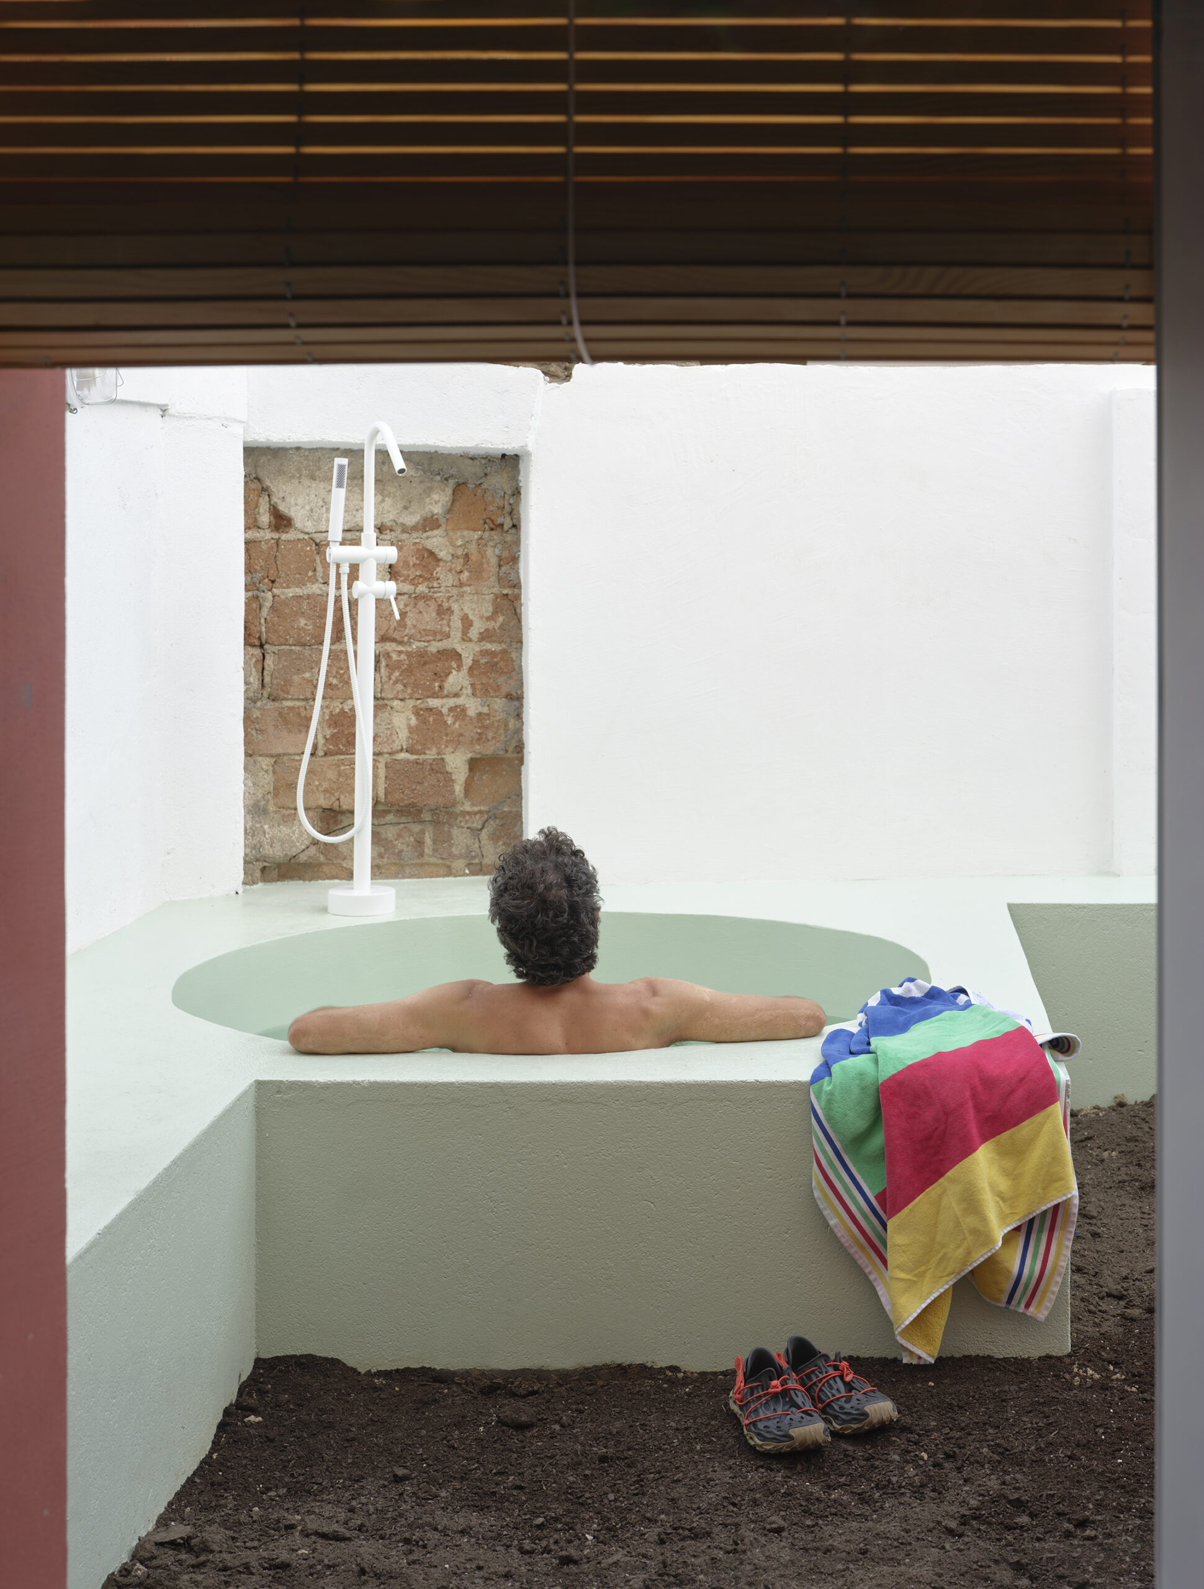
On the ground floor, the same principle unfolds through a continuous zigzag element running along the perimeter walls. Integrating the kitchen, toilet, staircase, benches, and a small outdoor bathtub, this green intervention organises the domestic programme as a sequence of interconnected situations.
With TET, Extrarradio investigates the capacity of architectural elements to accommodate activities beyond their predetermined functions.
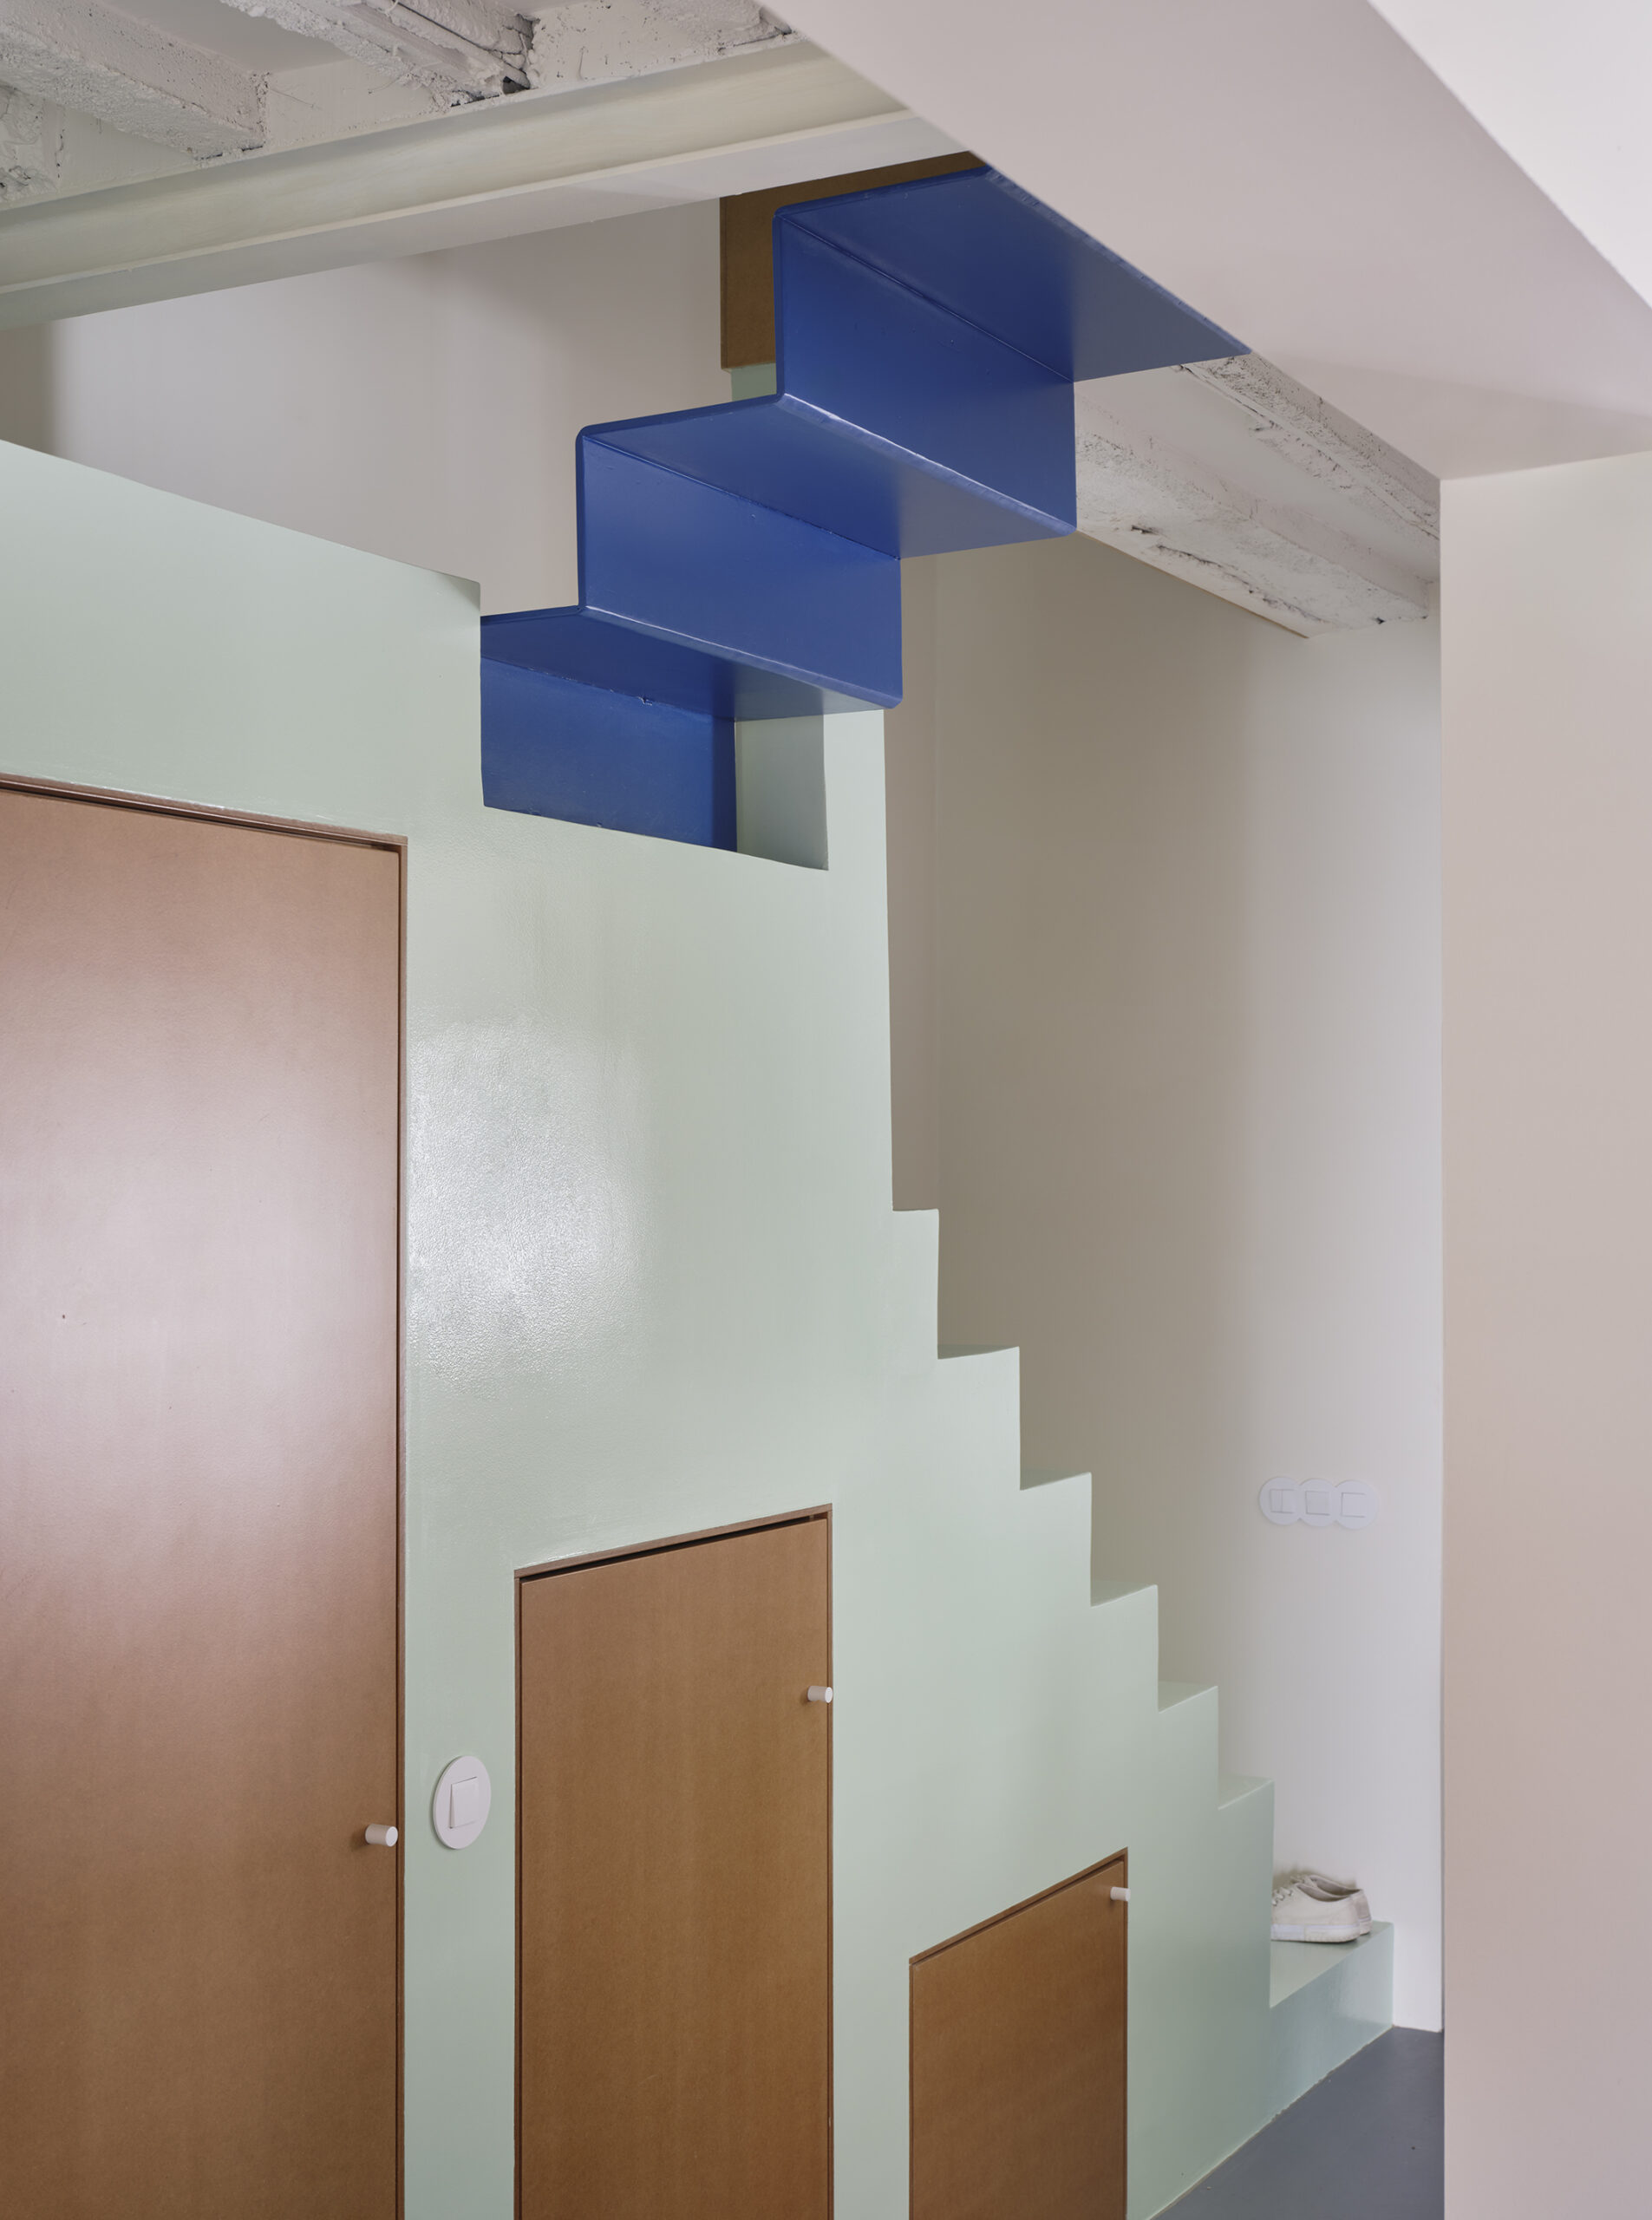
Stairs become places to sit, thresholds become spaces of encounter, and intermediate areas acquire their own domestic or social significance. Furniture and architecture become almost indistinguishable: a staircase can accommodate storage and seating, while built-in elements perform several functions without requiring additional rooms. The surfaces of the functional boxes are not simply the tops of enclosed rooms but additional spaces awaiting occupation.
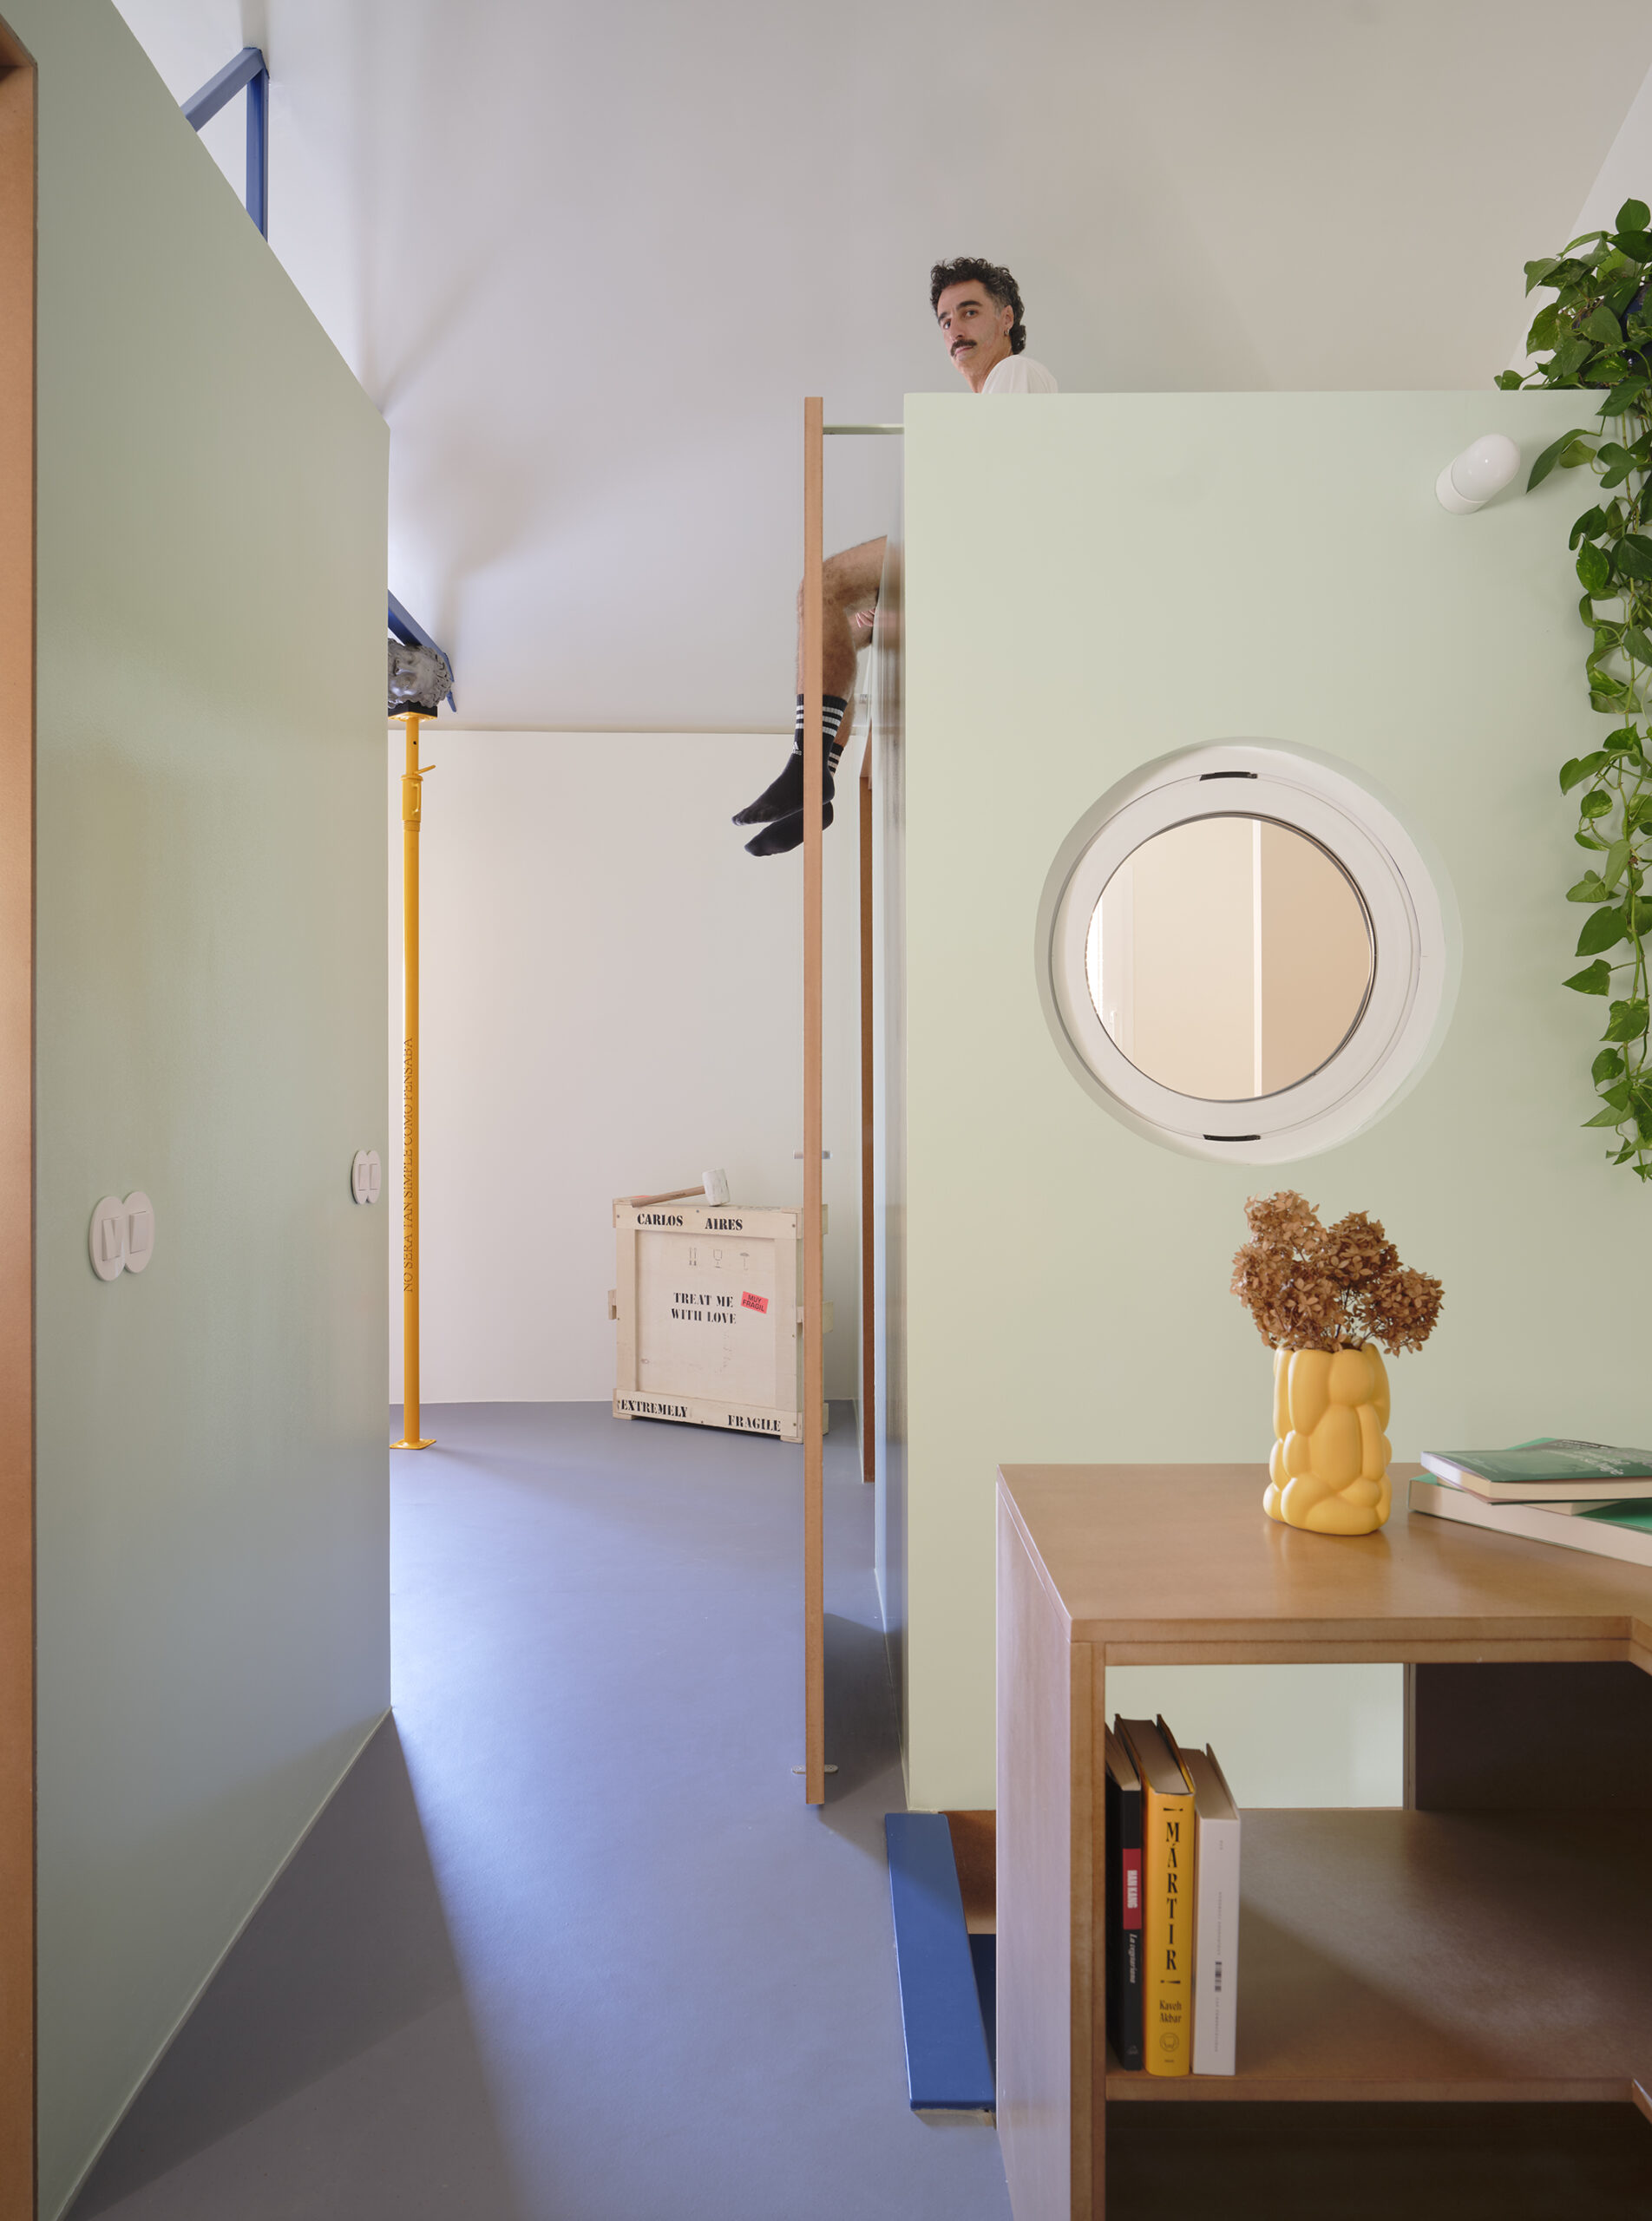
By introducing new positions from which the inhabitant experiences the house – above, below, between, overlooking, withdrawing – these functional planes offer new ways of being within the same domestic world.
Architecture becomes a terrain that the body actively negotiates, extending the inhabitable surface of the house.
This interactive relationship between the structure provided by the architect and the interpretation introduced by the inhabitant supports a fascinating version of open-ended domesticity.
Colour reinforces this spatial logic. Green identifies the functional insertions, distinguishing them from the predominantly white architectural shell, while blue accentuates metallic elements, including the staircase and exposed roof structure. Rather than operating merely as decoration, colour makes the new spatial organisation immediately legible, revealing the relationship between the existing building and its contemporary additions.
The renovation also reclaims the rear courtyard as an extension of domestic life. Previously enclosed and underused, it becomes an outdoor environment accommodating vegetation, gathering, and bathing. The green architectural gesture extends beyond the interior, dissolving the conventional distinction between the house and its patio.
Conceived for a client working in the music industry, whose everyday life revolves around creativity, social encounters, dinners, and gatherings, TET challenges the assumption that domestic comfort depends on clearly separated rooms. Its spaces are designed to accommodate changing activities and forms of occupation, allowing the house to respond to its inhabitant rather than prescribing how it should be inhabited.
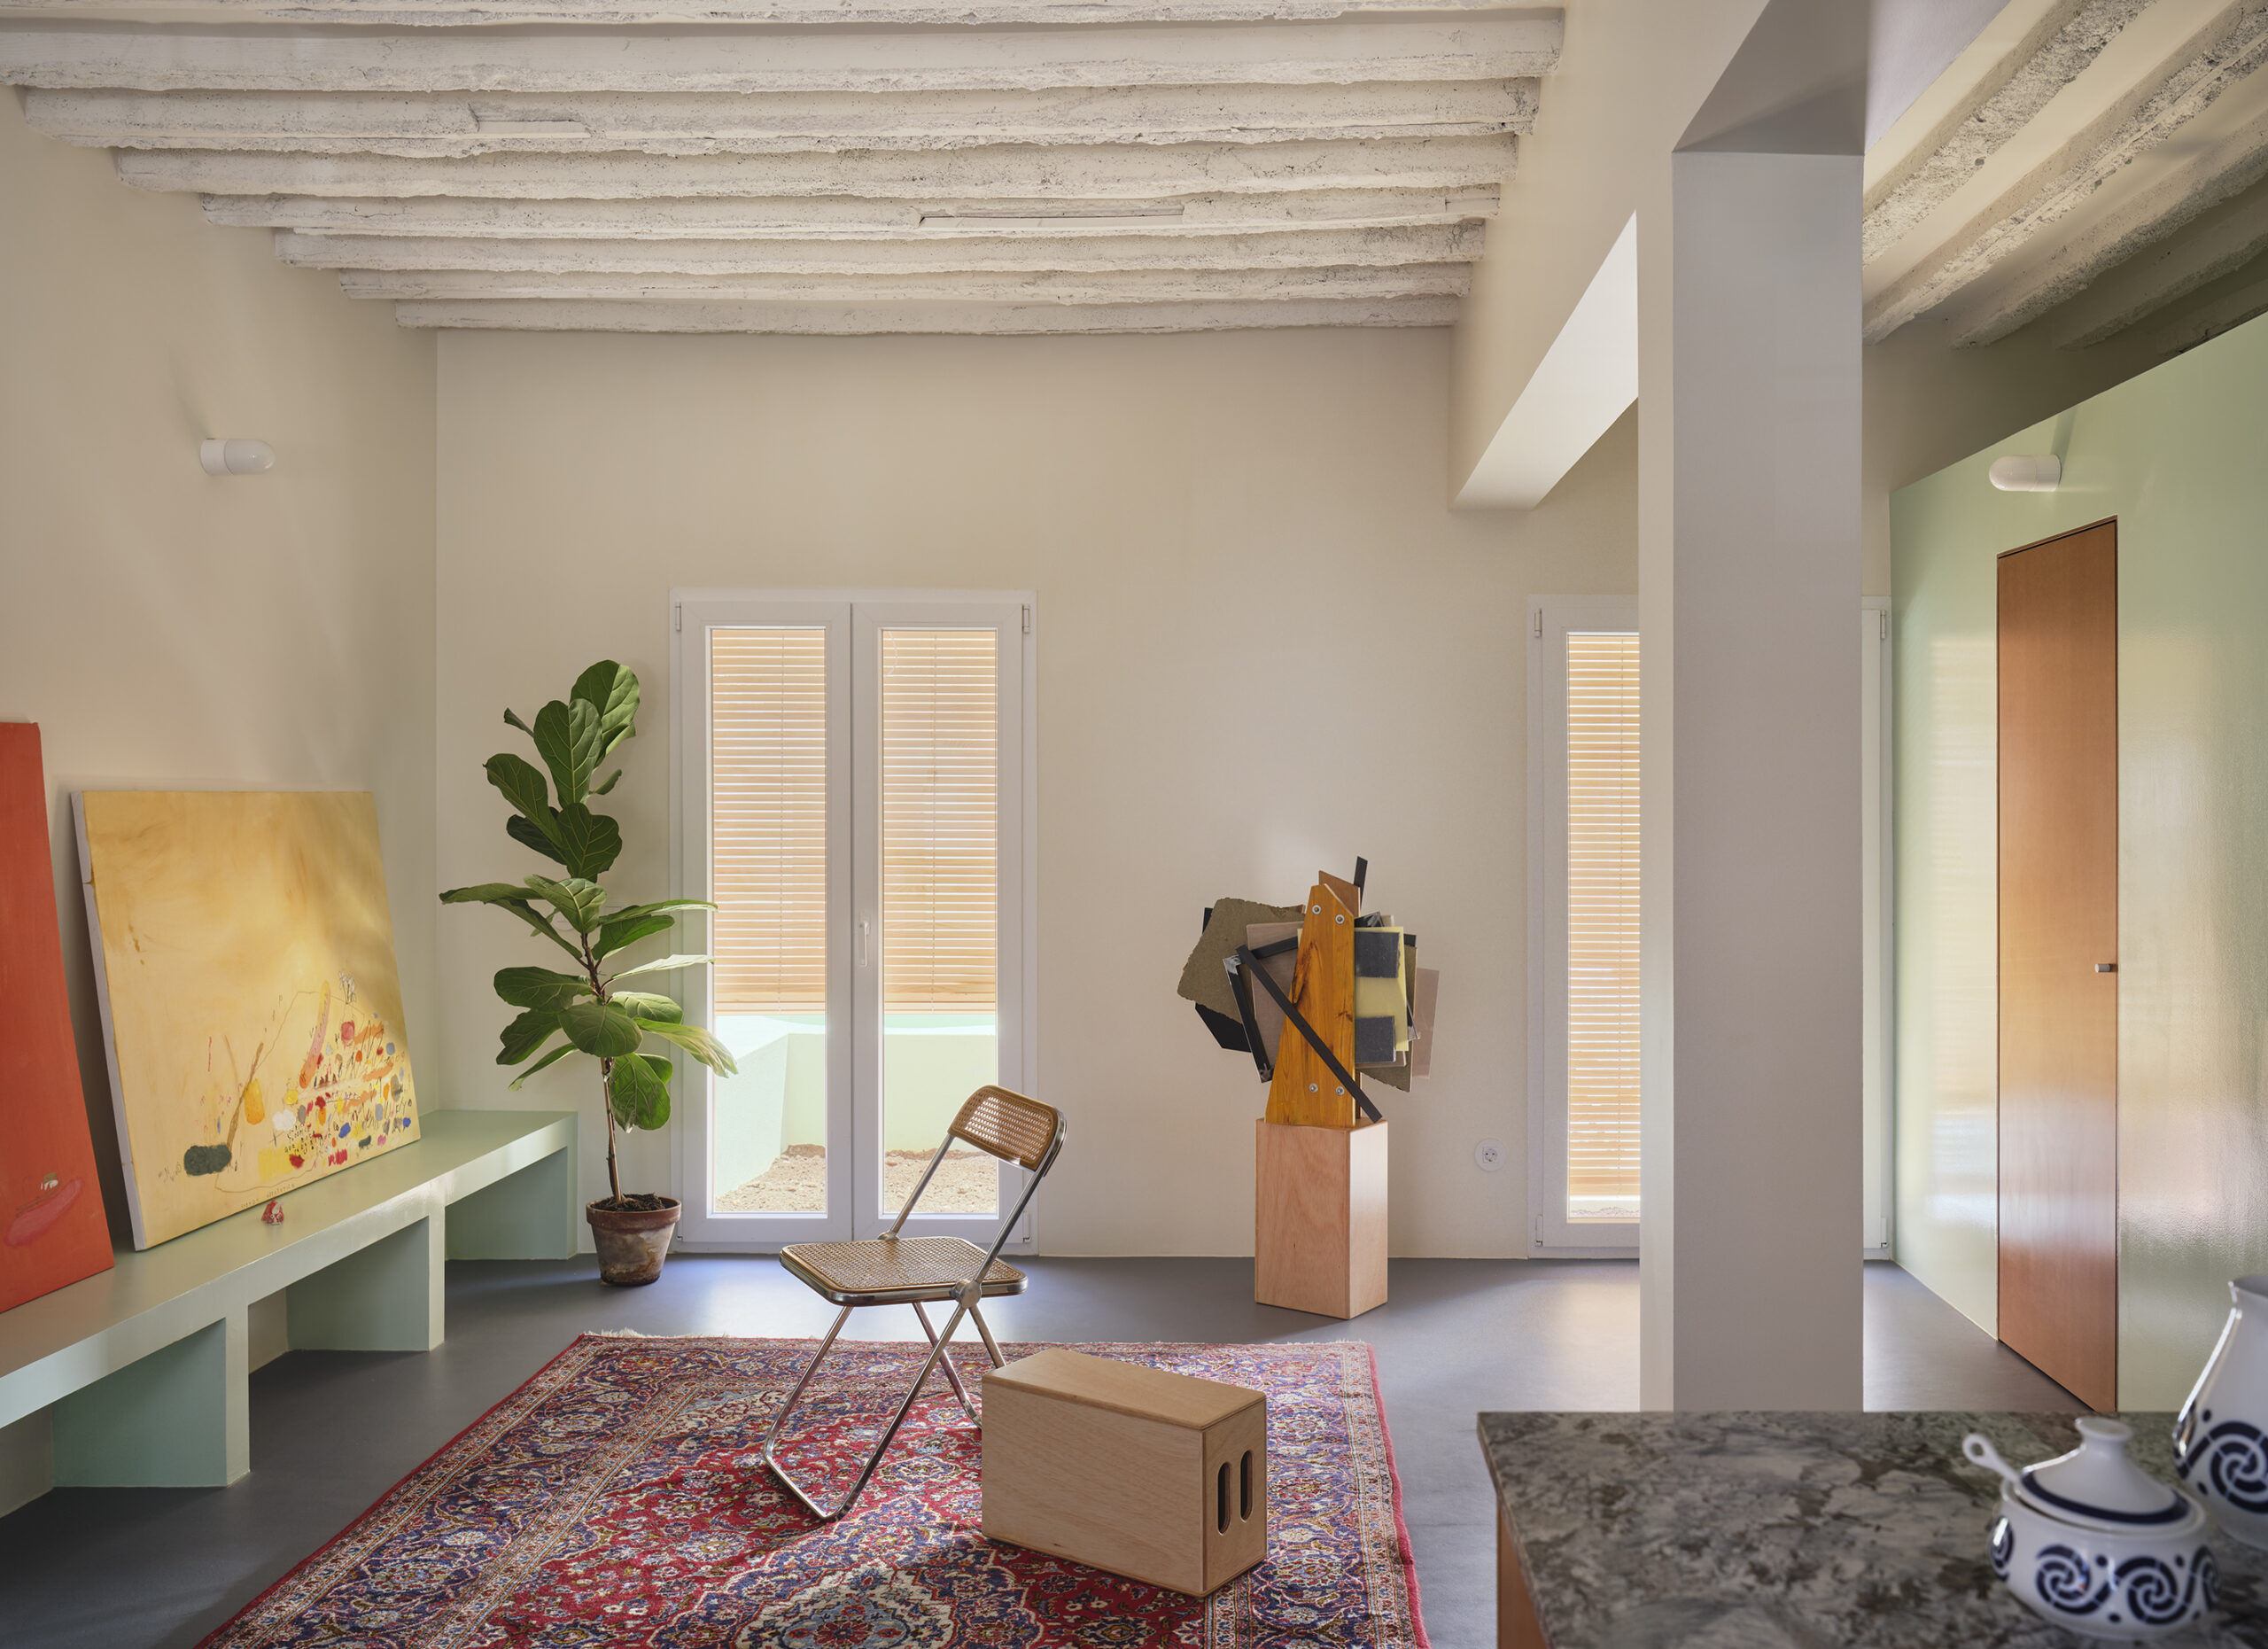
The room is no longer the fundamental unit of domestic organisation; inhabitation itself becomes the organising principle.
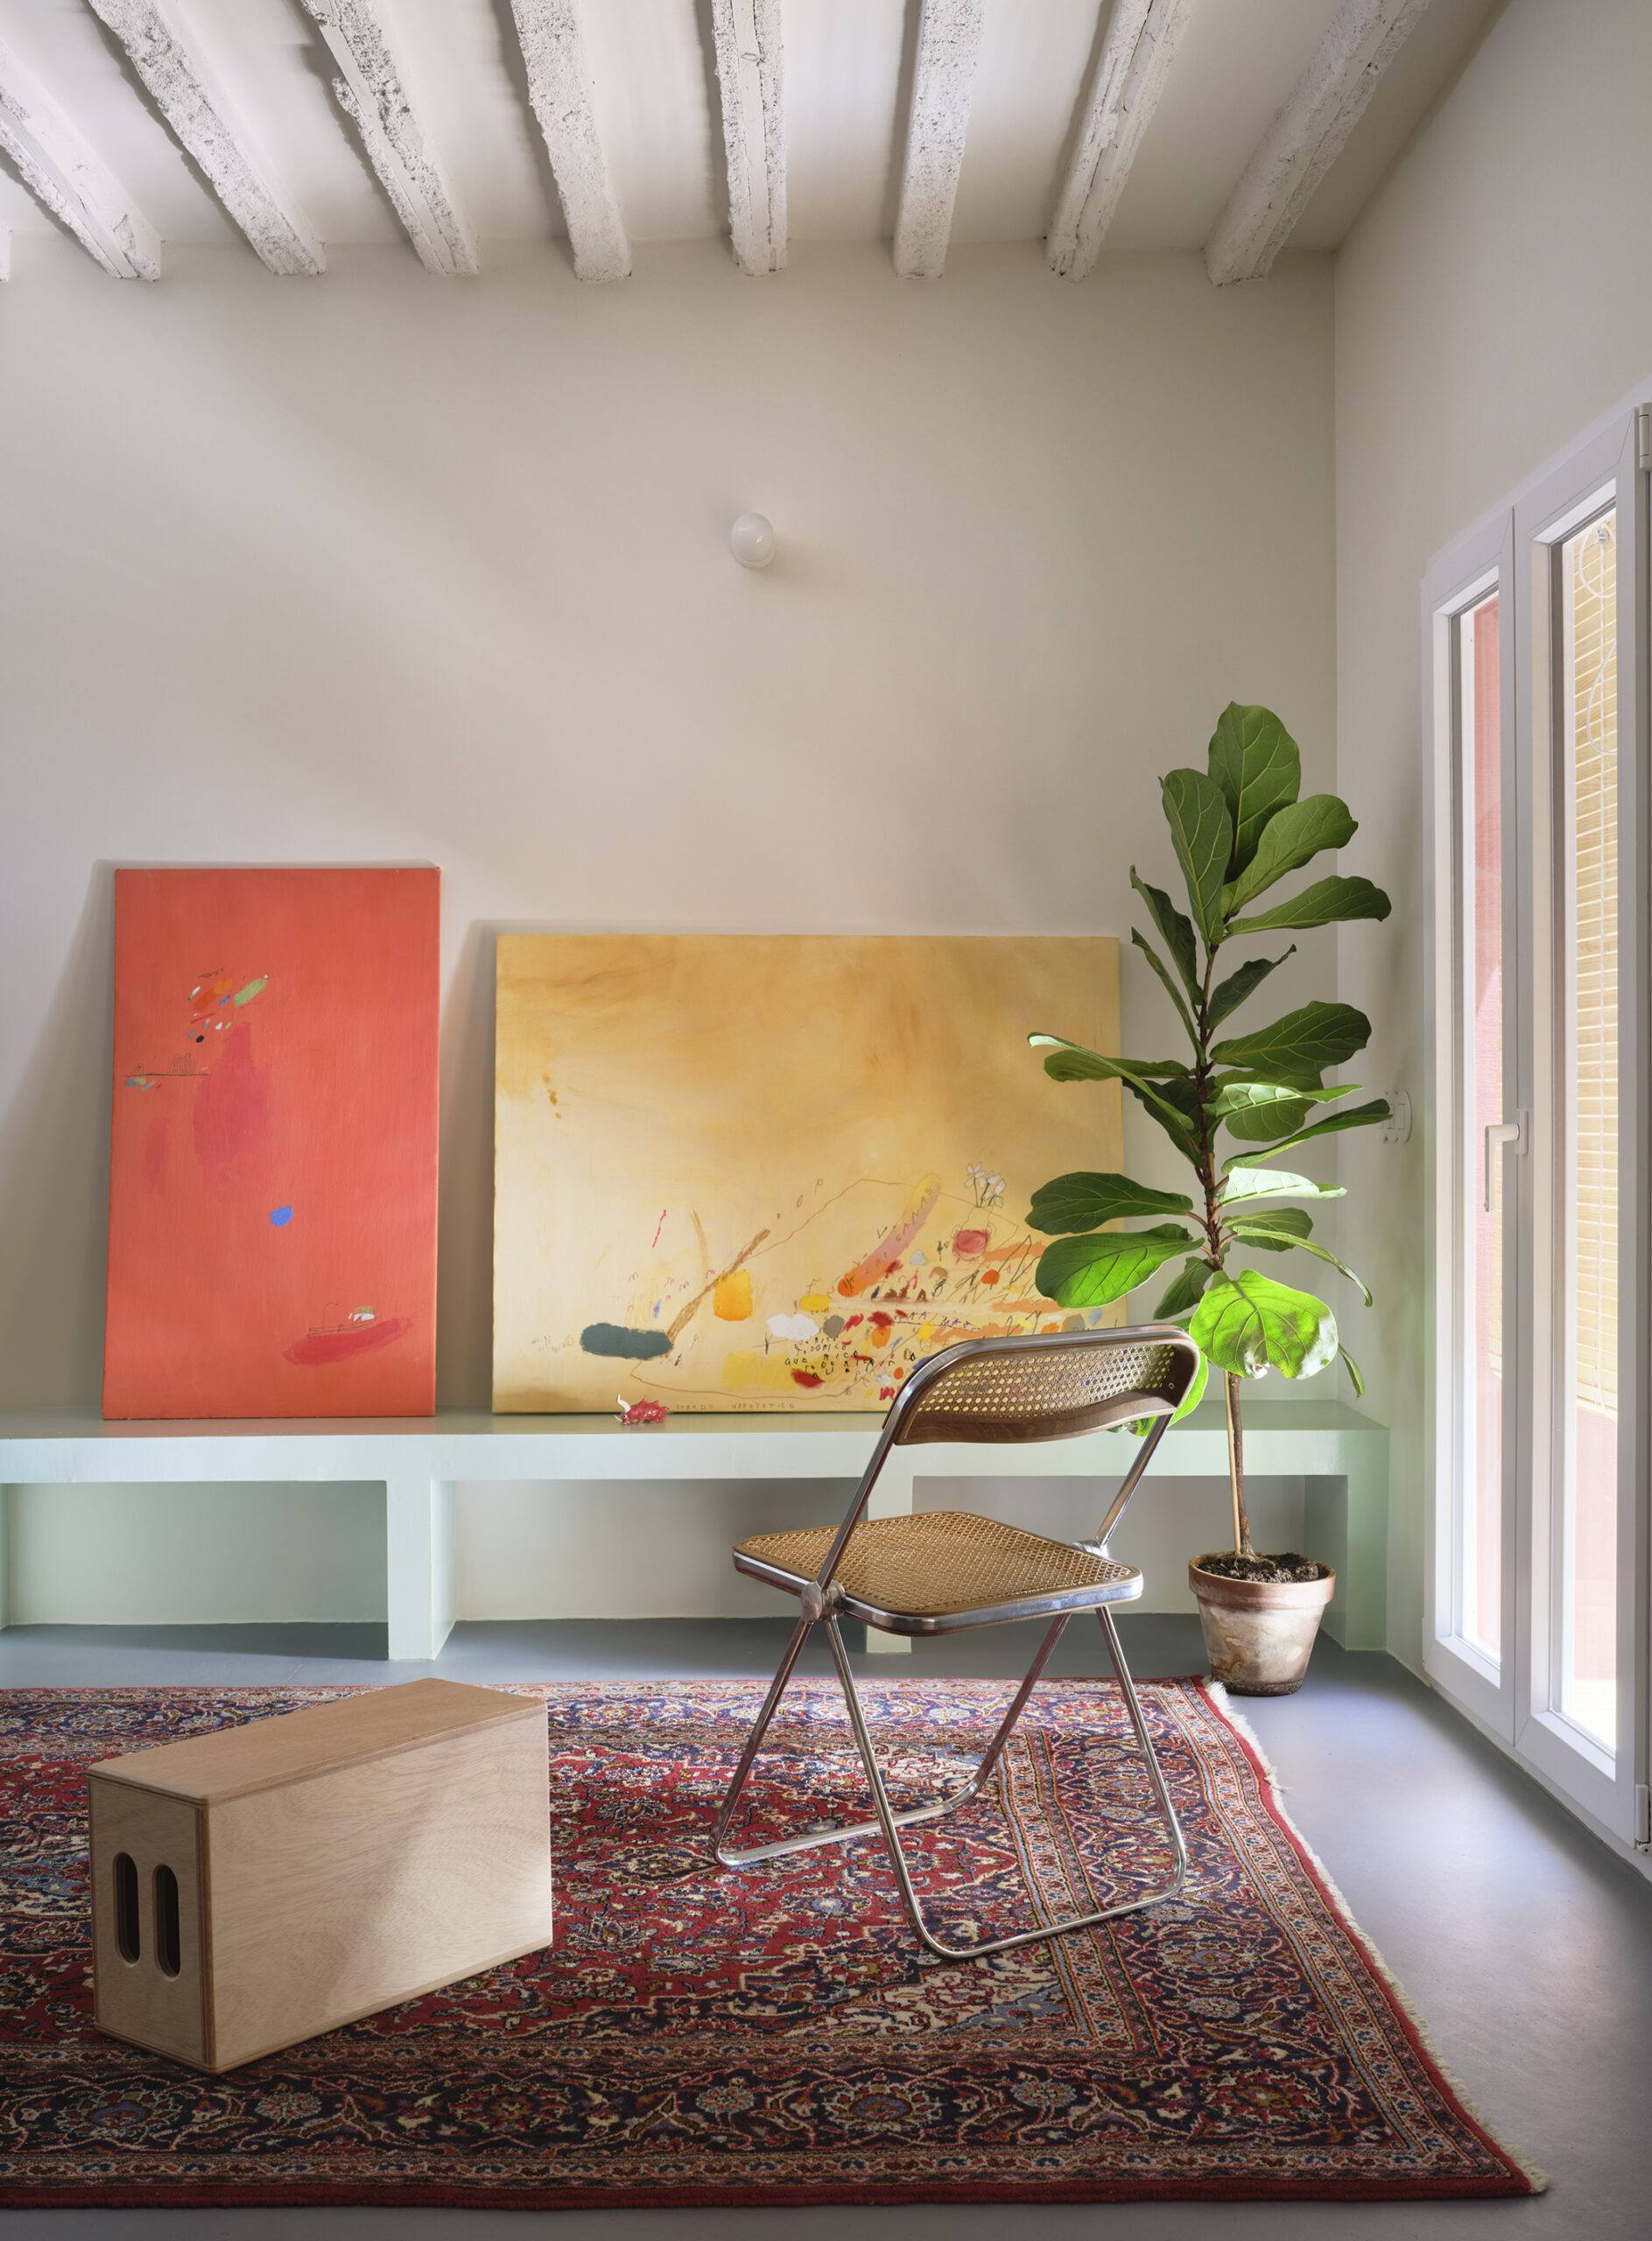
By distributing activities across a three-dimensional landscape of vertical and horizontal surfaces, Extrarradio Estudio reconsiders the inhabitation of the domestic interior as an act of discovery rather than a sequence of rooms to be occupied.
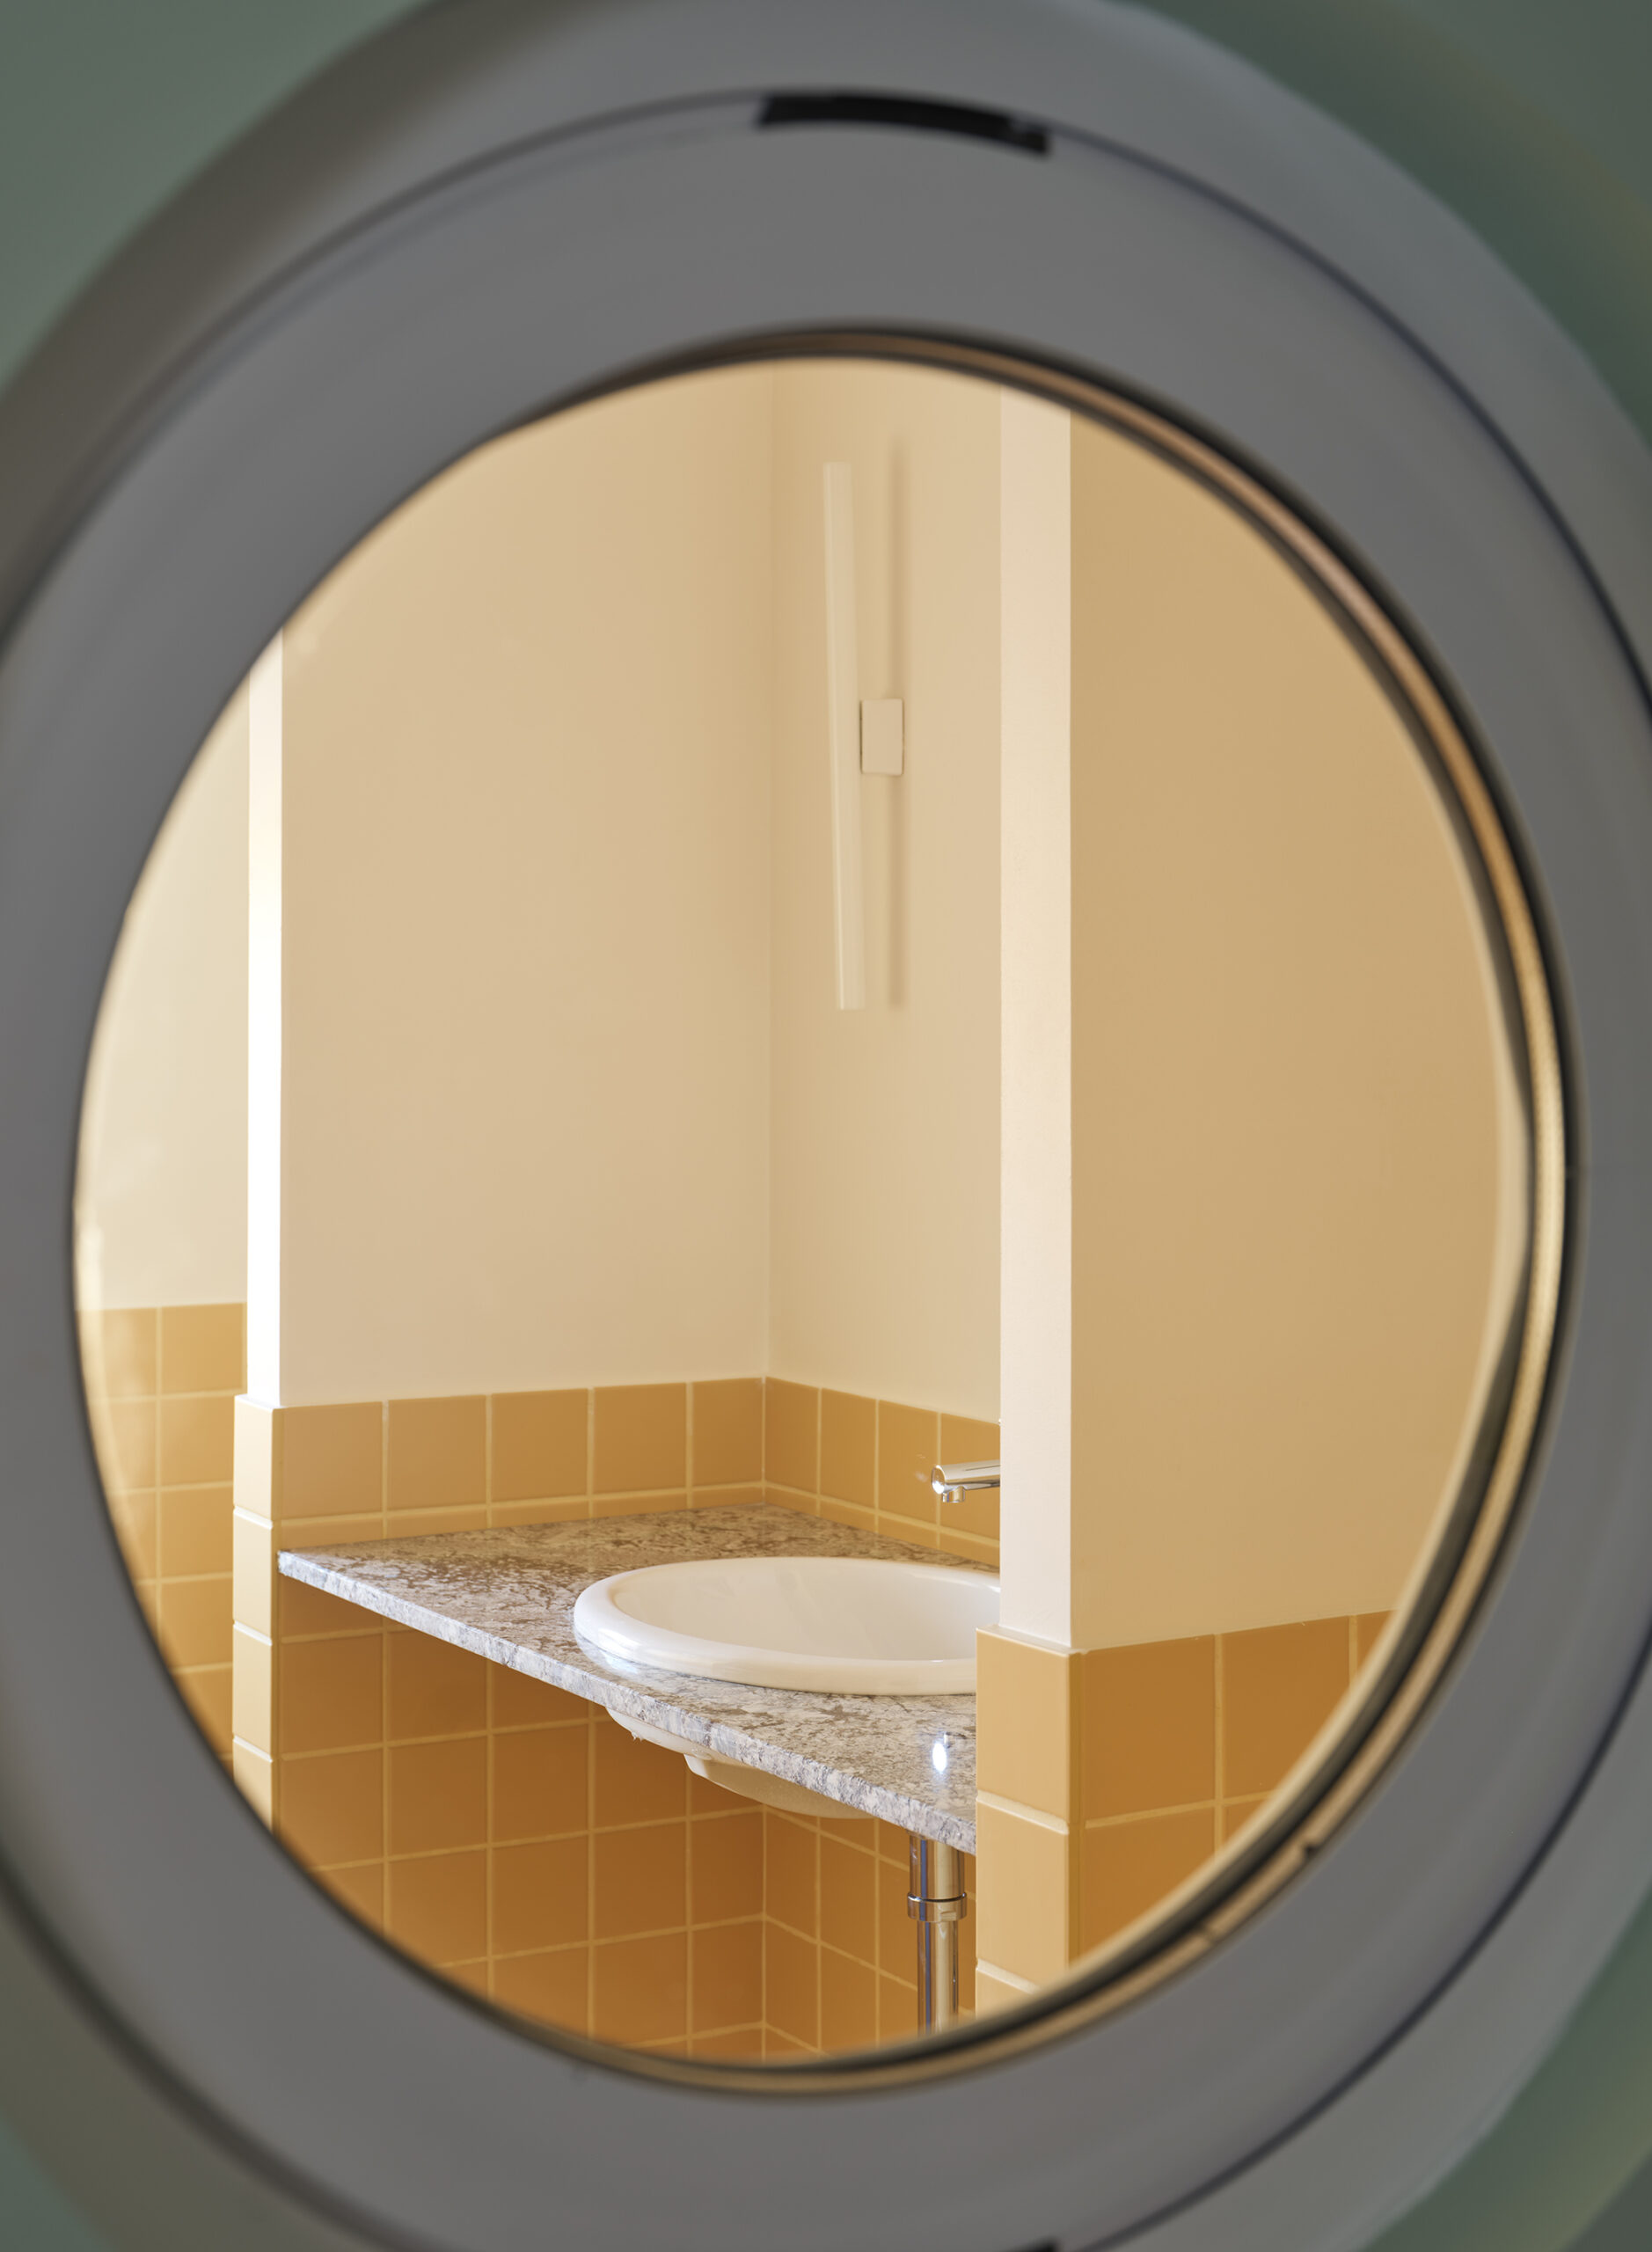
Thus, TET suggests that perhaps the most important quality of a home lies not in the number of rooms it contains, but in the freedom it allows between them.
Project Details
Title: TET
Typology: Residential, Renovation
Episode: 27th
Location: Carabanchel, Madrid, Spain
Area: 68m2
Status: Completed, 2025
Architecture: Antonio Antequera Reviriego, Extrarradio Estudio
Construction: Luis Galera
Photography: Germán Saiz